9118 Blairmoor Rd, Tampa, FL 33635
|
|||||||||||||||||||||||||||||||||||||||||||||||||||||||






|
|
||||||||||||||||||||||||||||||||||||||||||||||||
Virtual Tour
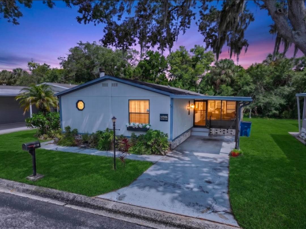
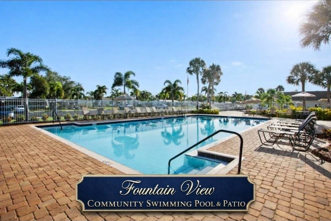
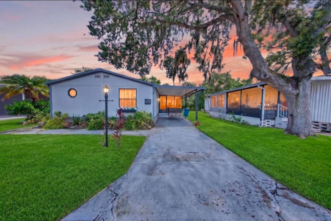
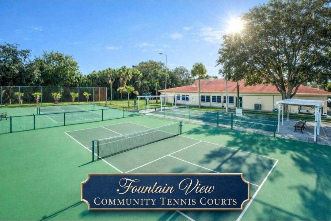
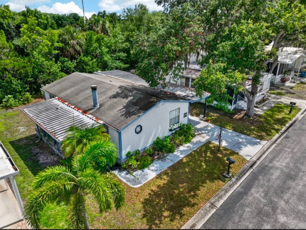
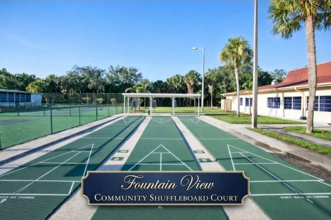
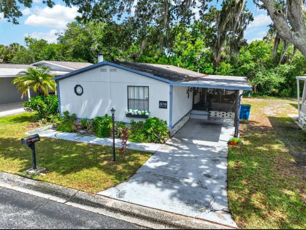
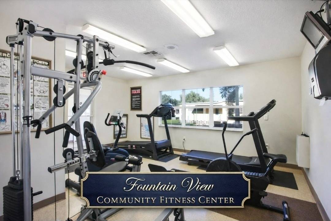
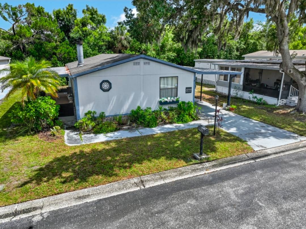
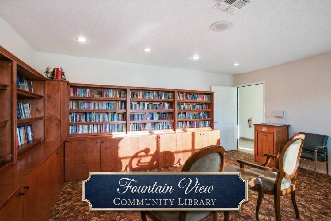
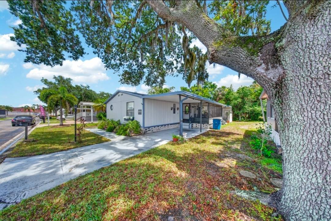
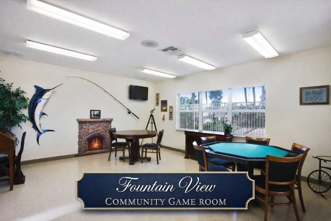
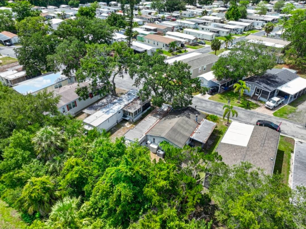
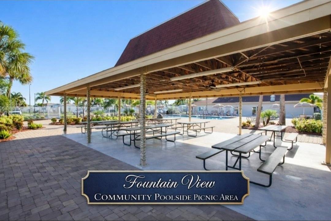
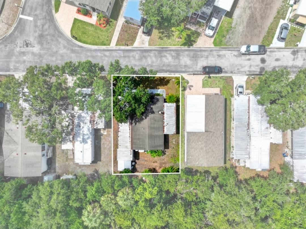
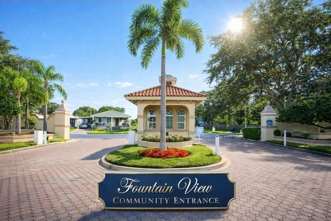
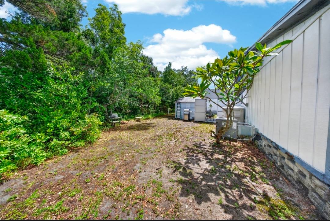
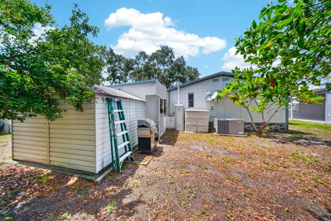
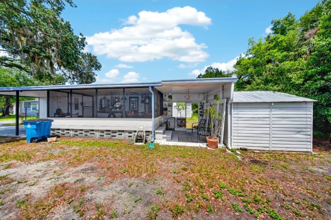
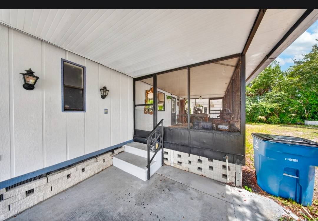
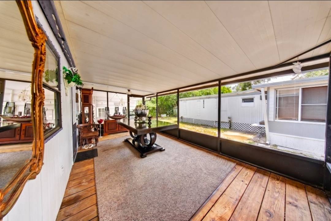
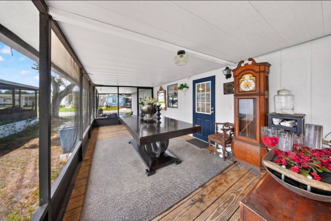
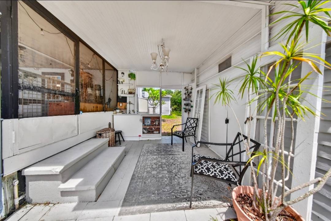
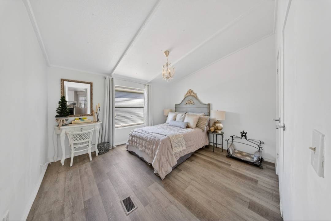
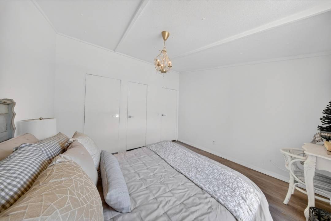
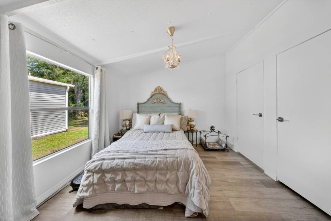
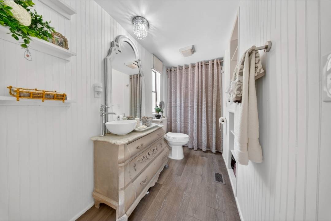
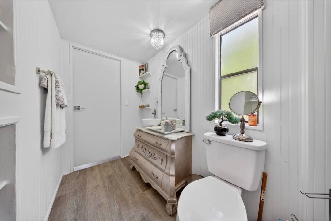
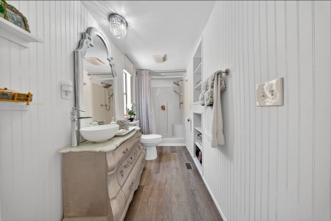
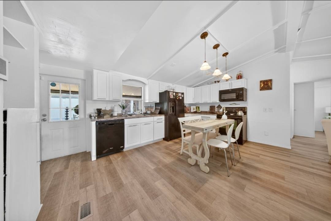
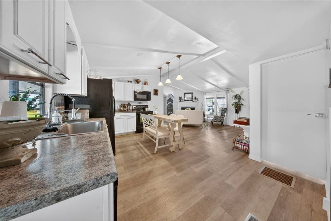
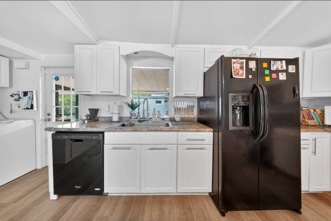
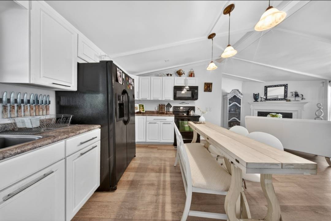
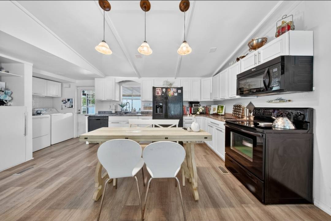
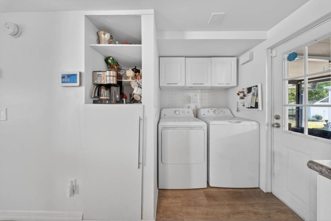
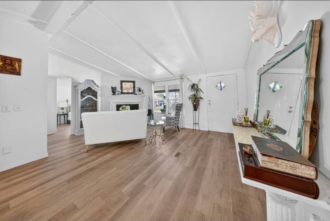
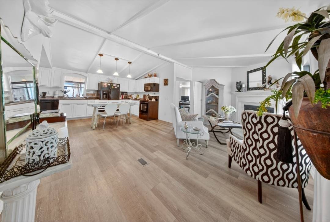
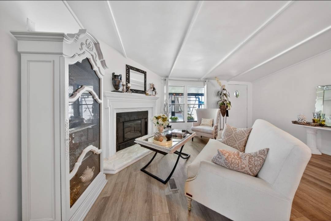
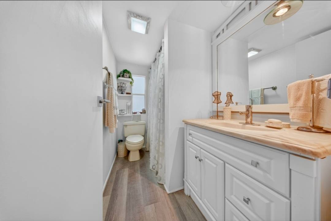
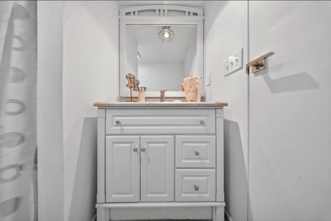
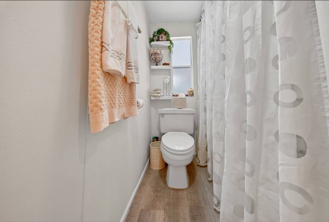
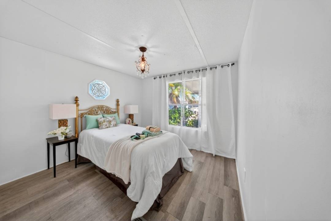
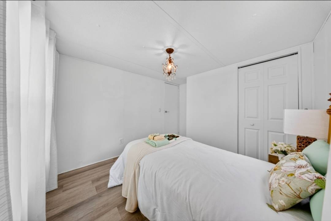
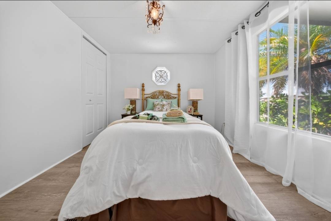
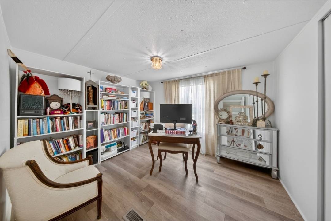
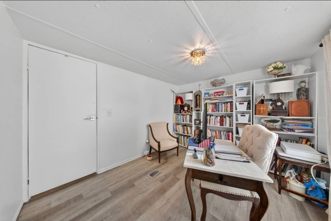
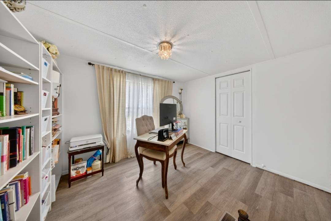
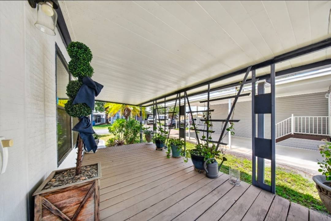
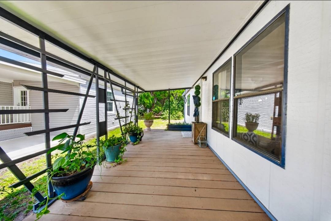
LUXURY REMODELED RETREAT | PRIVATE PERIMETER LOT | 3/2 MUST SEE!Welcome to one of the finest homes available in the highly sought-after Fountain View Community, a premier gated manufactured home community offering resort-style amenities and an active Florida lifestyle. Perfectly situated on a private perimeter lot with no rear neighbors, this beautifully remodeled residence combines elegant upgrades, spacious open-concept living, and peaceful wooded surroundings. From the moment you arrive, you'll appreciate the home's exceptional curb appeal with manicured landscaping, mature tropical plants, decorative lighting, lush lawn, and an oversized covered driveway. The expansive covered front porch creates the perfect place to relax, entertain, or enjoy your morning coffee. Step inside to discover a bright, open floor plan featuring luxury vinyl plank flooring throughout, vaulted ceilings, abundant natural light, designer finishes, and spacious living areas designed for both everyday comfort and entertaining. The chef-inspired kitchen is the centerpiece of the home and features White Shaker cabinetry, expansive countertops, a side-by-side refrigerator with ice and water dispenser, smooth-top range, built-in microwave, dishwasher, double stainless sink, modern pendant lighting, generous pantry storage, and an adjoining dining area. Adjacent to the kitchen is a convenient indoor laundry room complete with washer, dryer, overhead cabinetry, and additional storage. The spacious living room is highlighted by an elegant decorative fireplace, creating a warm and inviting atmosphere perfect for family gatherings or relaxing evenings. The oversized primary suite easily accommodates king-size furnishings and offers generous closet space along with an updated ensuite bathroom featuring a large vanity, abundant storage, and a full tub/shower combination. The guest bedroom is equally spacious and ideal for visitors, a home office, or hobby room. The guest bathroom has also been tastefully updated with a large vanity, modern fixtures, and additional cabinetry. One of the home's most impressive features is the enormous covered and screened Florida room, providing outstanding additional living space for entertaining, relaxing, or enjoying Florida's beautiful weather year-round. Outside, the premium perimeter homesite offers peaceful wooded views and added privacy rarely found within community living. PROPERTY FEATURES - MOVE-IN READY - 2 BEDROOMS | 2 BATHS - PREMIUM PERIMETER LOT - NO REAR NEIGHBORS - OPEN-CONCEPT FLOOR PLAN - LUXURY VINYL PLANK FLOORING -VAULTED CEILINGS - DECORATIVE FIREPLACE - WHITE SHAKER KITCHEN - BLACK APPLIANCE PACKAGE - INDOOR LAUNDRY ROOM - LARGE PRIMARY SUITE - UPDATED BATHROOMS - EXPANSIVE SCREENED FLORIDA ROOM - COVERED FRONT PORCH - BEAUTIFUL LANDSCAPING - COVERED CARPORT FOUNTAIN VIEW COMMUNITY AMENITIES: Residents enjoy an exceptional resort-style lifestyle featuring a gated entrance, heated swimming pool, poolside patio and picnic pavilion, fitness center, clubhouse, game room, library, shuffleboard courts, tennis courts, beautifully maintained grounds, and an active social calendar. Whether you're searching for a full-time residence, seasonal getaway, or retirement dream home, this exceptional property offers the perfect blend of LUXURY, COMFORT, PRIVACY, AND VALUE. With its extensive updates, premium perimeter location, and outstanding community amenities, this move-in-ready home is truly one of Fountain View's finest opportunities. Schedule your private showing today before this exceptional Florida retreat is gone! |
Property Details
- 3 Total Bedrooms
- 2 Full Baths
- 1800 SF (AG)
- 1800 SF (Total)
- Built in 1985
- Available 7/17/2026
- Mobile Home Style
- Make: VEGA
- Serial Number 1: KH40D3FB5857GAA
- Serial Number 2: KH40D3FB5857GA
- Dimensions: 24x36
- Renovation: Expansive Screen Enclosure, Covered Carport & Patio Areas, LVP Flooring, Bright White Cabinetry, 2-Door Refrigerator w/ Ice & Water Dispenser, Glass-top Stove, Dishwasher, Barn Sink, Microwave, Washer & Dryer, Fireplace, Modern Light Fixtures, New Vanities
Interior Features
- Open Kitchen
- Laminate Kitchen Counter
- Oven/Range
- Refrigerator
- Dishwasher
- Microwave
- Garbage Disposal
- Washer
- Dryer
- Appliance Hot Water Heater
- Hardwood Flooring
- Luxury Vinyl Tile Flooring
- Laundry in Unit
- 11 Rooms
- Entry Foyer
- Living Room
- Dining Room
- Primary Bedroom
- en Suite Bathroom
- Bonus Room
- Kitchen
- Laundry
- Private Guestroom
- First Floor Primary Bedroom
- First Floor Bathroom
- 1 Fireplace
- Hot Water
- Radiant
- 9 Heat/AC Zones
- Electric Fuel
- Central A/C
Exterior Features
- Manufactured (Multi-Section) Construction
- Land Lease Fee $1,128
- T1-11 Siding
- Asphalt Shingles Roof
- Community Water
- Community Septic
- Pool: In Ground, Heated, Spa
- Pool Size: 2 Large Pools
- Deck
- Patio
- Open Porch
- Screened Porch
- Driveway
- Trees
- Shed
- Carport
- Street View
- Wooded View
- Near Bus
Community Details
- Community: Fountain View
- Laundry in Building
- Gym
- Rec Room
- Pool
- Attended Lobby
- Pets Allowed
- Bike Storage
- Gated
- Clubhouse
- 55+ Community
Listed By
|
IRIMAX FINANCIAL LLC
Office: 727-520-6955 Mobile: 727-520-6955 |
|
IRIMAX FINANCIAL LLC
Office: 727-520-6955 Mobile: 727-222-2286 |
Request More Information
Request Showing
 ;
; ;
; ;
; ;
; ;
; ;
; ;
; ;
; ;
; ;
; ;
; ;
; ;
; ;
; ;
; ;
; ;
; ;
; ;
; ;
; ;
; ;
; ;
; ;
; ;
; ;
; ;
; ;
; ;
; ;
; ;
; ;
; ;
; ;
; ;
; ;
; ;
; ;
; ;
; ;
; ;
; ;
; ;
; ;
; ;
; ;
; ;
; ;
;
Listing data is deemed reliable but is NOT guaranteed accurate.
Contact Us
Who Would You Like to Contact Today?
I want to contact an agent about this property!
I wish to provide feedback about the website functionality
Contact Agent