Versatile Rural Property with Updated Home & Commercial Space
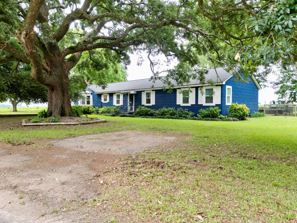
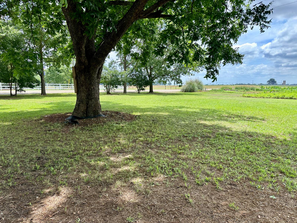
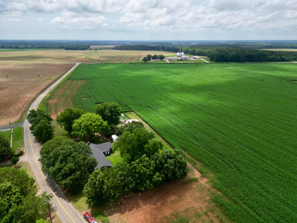
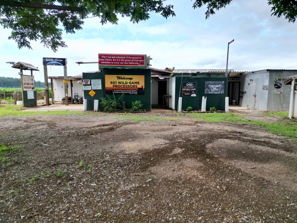
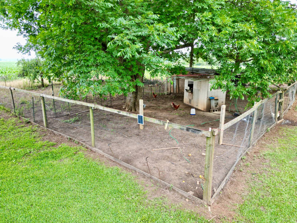
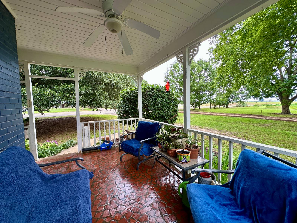
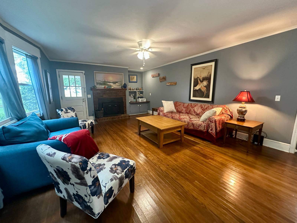
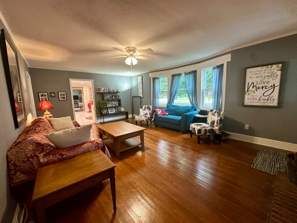
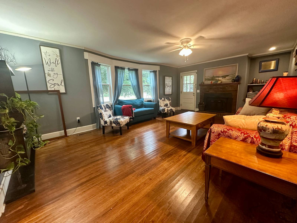
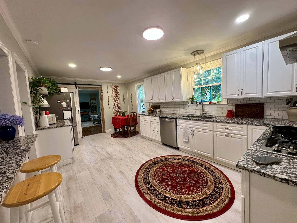
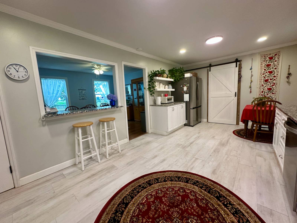
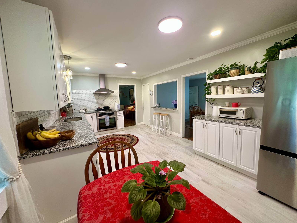
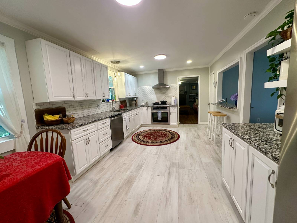
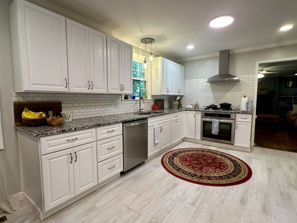
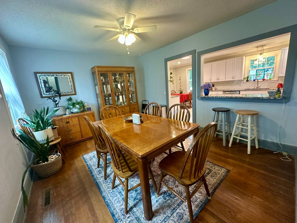
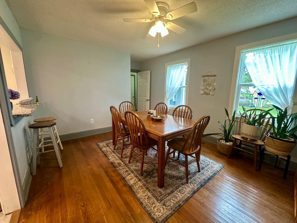
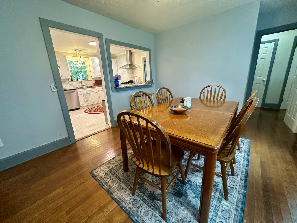
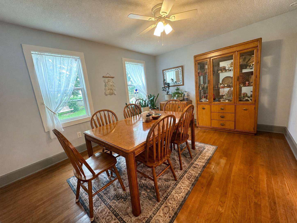
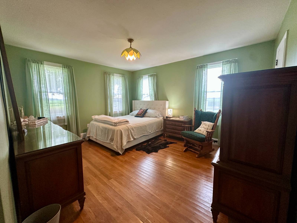
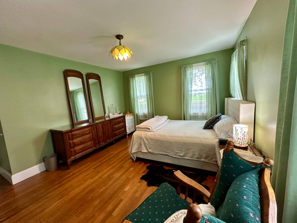
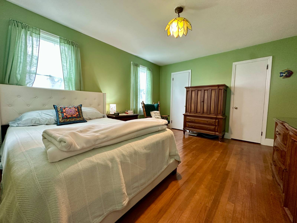
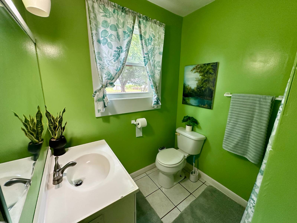
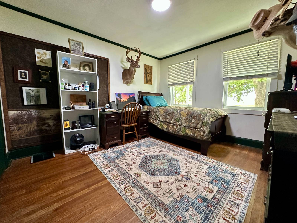
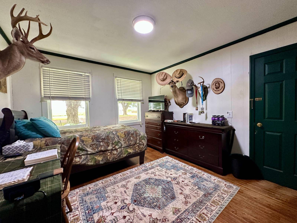
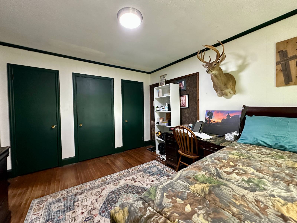
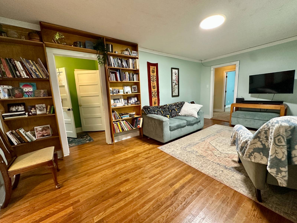
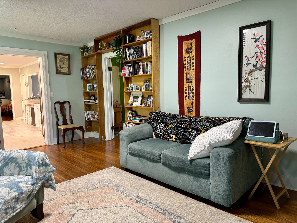
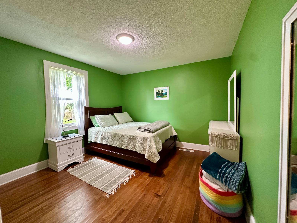
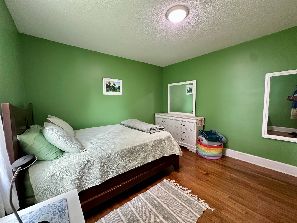
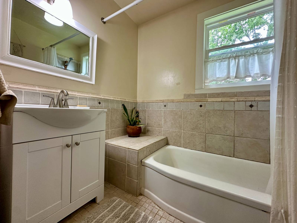
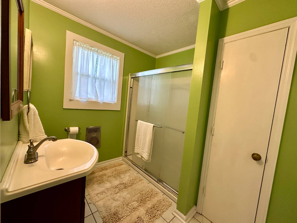
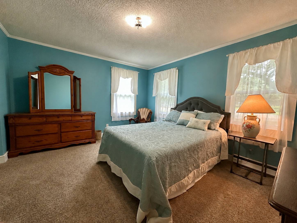
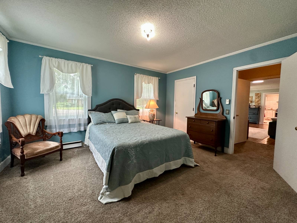
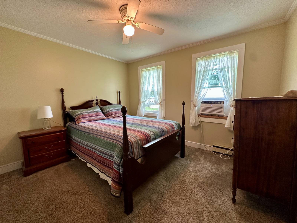
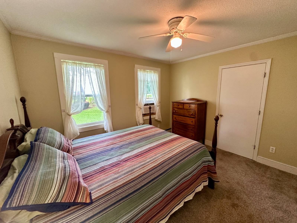
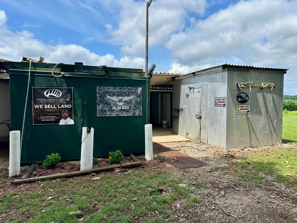
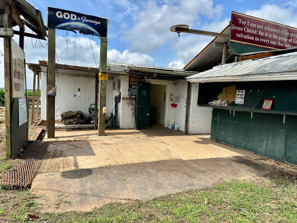
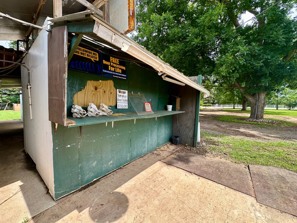
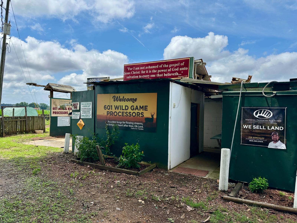
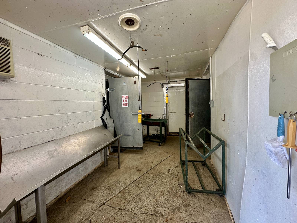
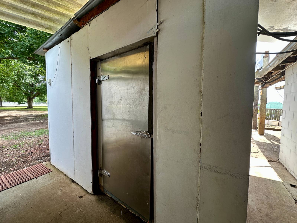
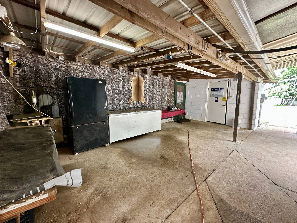
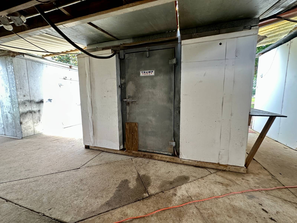
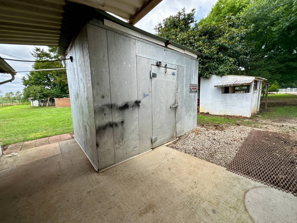
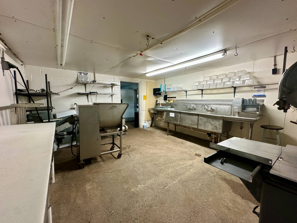
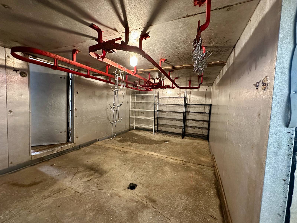
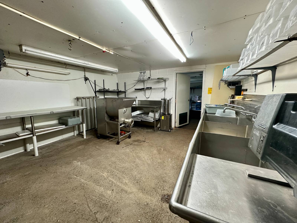
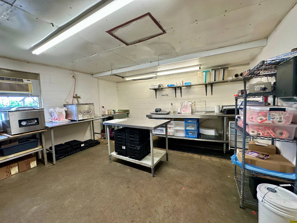
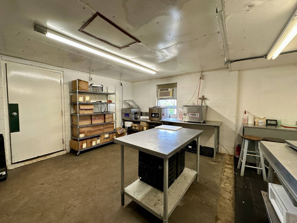
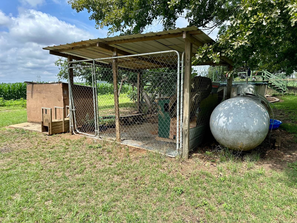
Located in the quiet countryside of rural Calhoun County, this unique property offers a rare combination of comfortable country living and versatile commercial infrastructure. Consisting of a beautifully maintained residence on approximately 1 +/- acre and an adjacent 0.45 +/- acre parcel improved with a purpose-built processing facility, this property presents opportunities for homeowners, entrepreneurs, hobby farmers, and investors alike. Tucked beneath a canopy of majestic live oaks and mature pecan trees, the home enjoys a peaceful setting where the pace of life slows down and the sounds of traffic are replaced by birdsong and the breeze through the trees . The shaded yard creates a welcoming atmosphere and provides a level of character and natural beauty that takes generations to establish. Whether enjoying a quiet morning coffee on the porch or spending time outdoors with family and friends, the landscape serves as one of the property's most appealing features. The 2,498 +/- square-foot residence features five bedrooms and three full bathrooms and has benefited from extensive recent improvements. A new kitchen was completed in 2024, while additional upgrades include a new well and pump in 2023, a new roof and windows in 2025, fresh exterior paint, and recently refurbished bathrooms. These improvements provide the comfort of modern updates while maintaining the charm and character of a long-established country home. Outside, the property has been thoughtfully maintained with features that support a self-sufficient and enjoyable rural lifestyle. Multiple garden areas provide space for seasonal vegetables, flowers, and homestead projects, while the existing chicken coop and runs offer the opportunity for hobby farming. An above-ground swimming pool provides a place to cool off and relax during South Carolina's summer months, while the mature shade trees create a comfortable outdoor environment throughout much of the year. Adjacent to the residence is a separate 0.45 +/- acre parcel containing an approximately 2,500-square-foot commercial building that has historically operated as a deer processing facility. The building includes built-in coolers and freezers, specialized electrical infrastructure, well and septic service, and a layout designed for processing and cold storage operations. While the facility has long served the local hunting community, its future potential extends far beyond its current use. The building could support a variety of commercial, agricultural, or personal uses including cold storage, meat processing, specialty food production, warehouse space, workshop space, equipment storage, agricultural operations, or other business ventures. The separation of the residential and commercial parcels provides flexibility and allows future owners to tailor the property to their specific needs. For buyers interested in continuing operations, the existing processing equipment may be available and can be negotiated separately as part of the transaction. This creates an opportunity for a truly turnkey operation while also allowing buyers who do not need the equipment to purchase the real estate independently. Whether you're seeking a peaceful country homestead, a live-work property, an established commercial facility, or a combination of all three, this unique offering delivers flexibility and value in a quiet rural setting. Properties that successfully combine residential comfort, commercial utility, and country charm are increasingly difficult to find, making this a truly distinctive opportunity in the heart of Calhoun County.
Renovation: A new kitchen was completed in 2024, while additional upgrades include a new well and pump in 2023, a new roof and windows in 2025. Fresh exterior paint, recently refurbished bathrooms.

 5
Beds
5
Beds
 3
Baths
3
Baths
 Built In
1965
Built In
1965



 ;
; ;
; ;
; ;
; ;
; ;
; ;
; ;
; ;
; ;
; ;
; ;
; ;
; ;
; ;
; ;
; ;
; ;
; ;
; ;
; ;
; ;
; ;
; ;
; ;
; ;
; ;
; ;
; ;
; ;
; ;
; ;
; ;
; ;
; ;
; ;
; ;
; ;
; ;
; ;
; ;
; ;
; ;
; ;
; ;
; ;
; ;
; ;
; ;
;