818 W 8th St., Winner, SD 57580

$205,000
Active for Sale
2 Beds
2.5 Baths
2112 SF
Built In 1956
 
Listing ID 11882139
Property Type House
County Tripp
Township Lamro
School Winner School District 59-2
Total Tax $1,651
Tax ID 48.51.03.04
FEMA Flood Map fema.gov/portal
Year Built 1956
   
Virtual Tour

818 W 8th St., Winner, SD

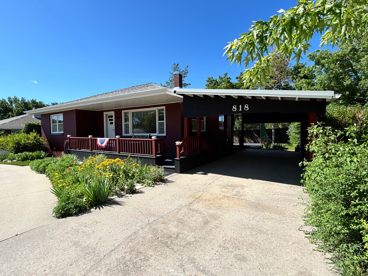
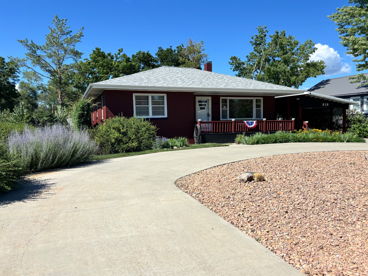
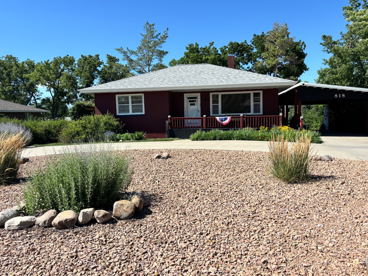
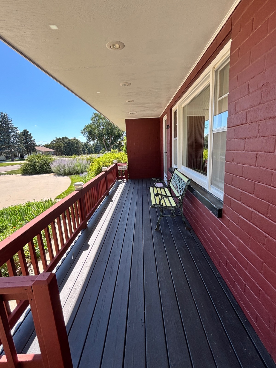
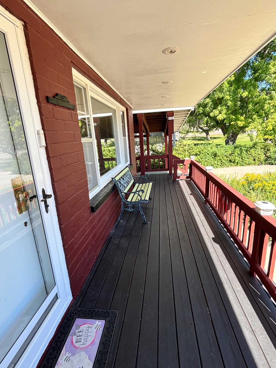
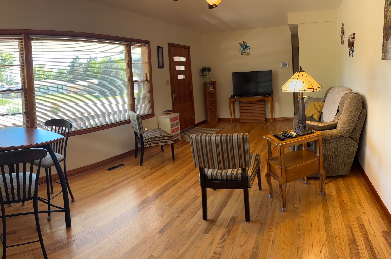
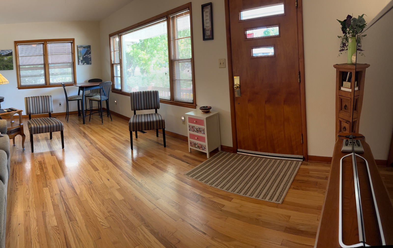
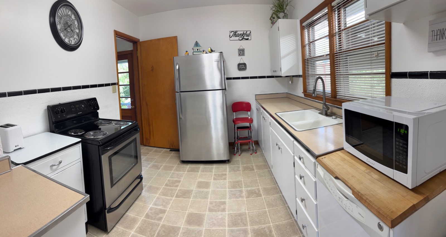
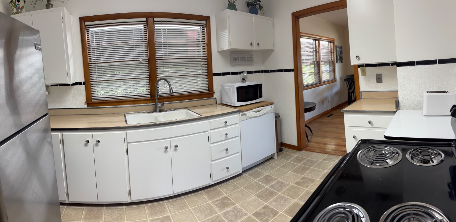
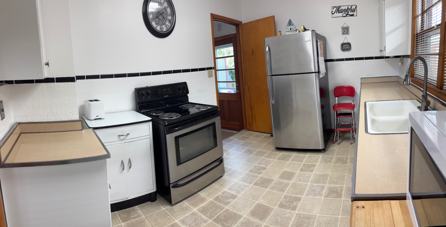
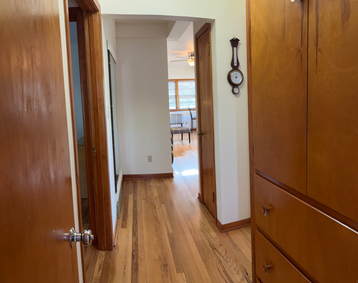
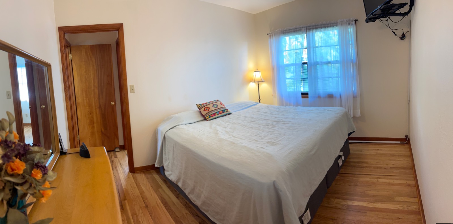
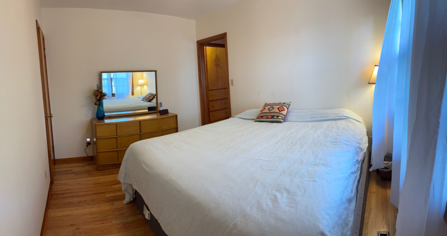
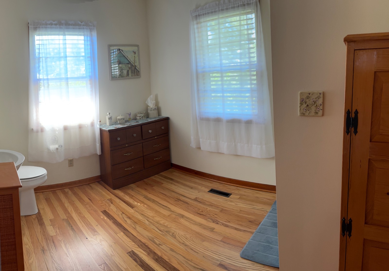
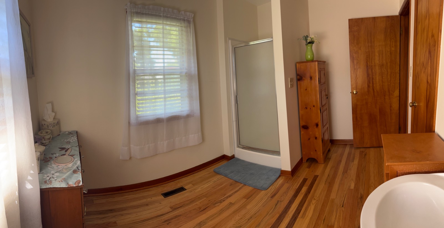
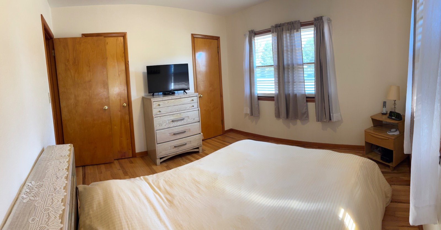
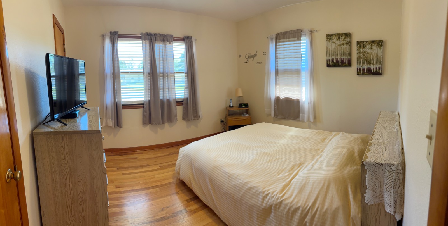
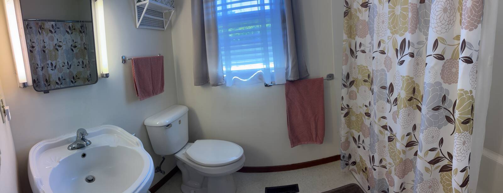
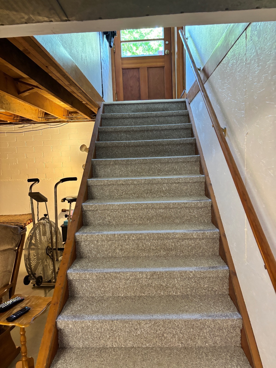
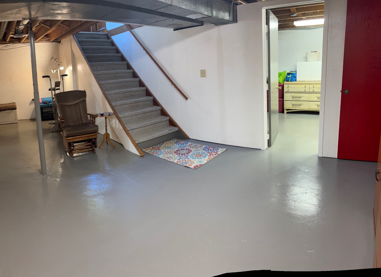
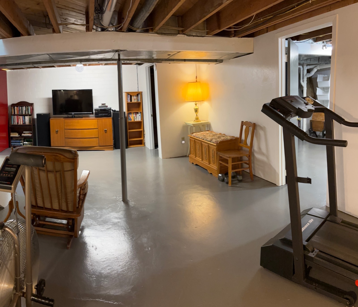
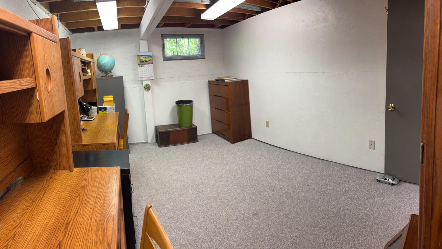
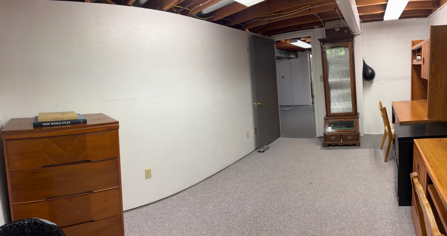
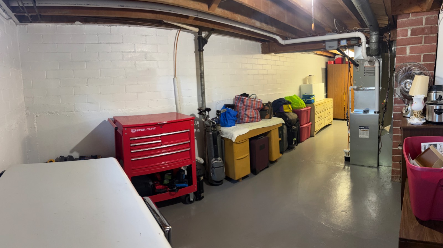
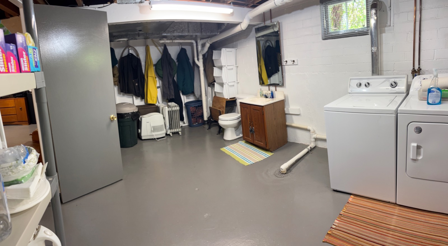
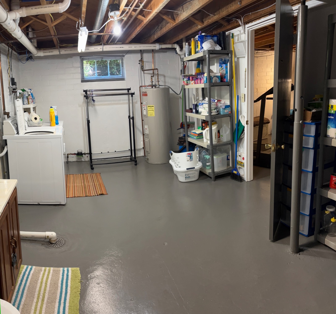
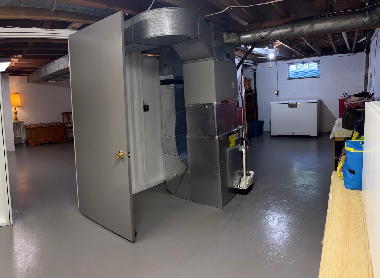
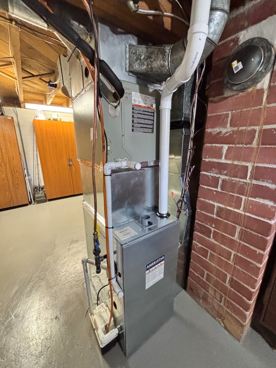
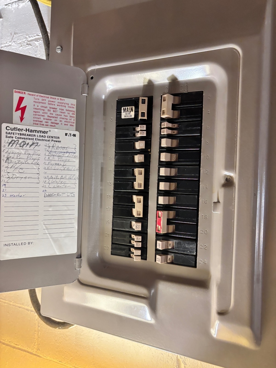
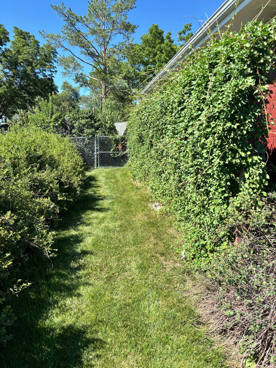
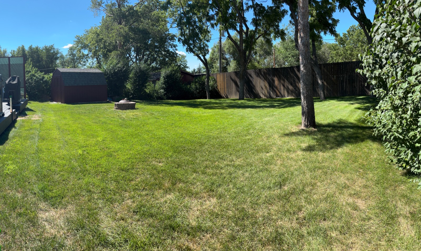
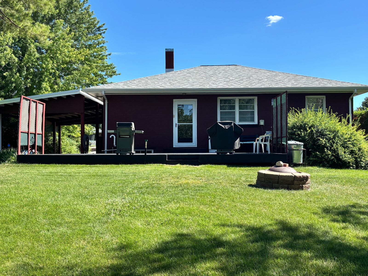
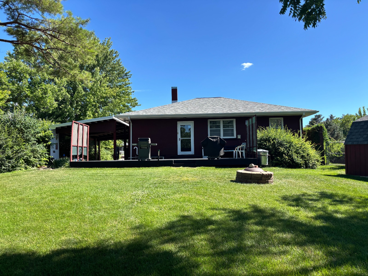
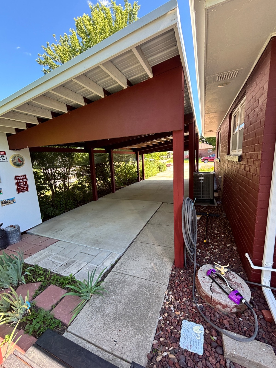
Welcome to 818 W 8th St., Winner, SD. This 2-bedroom, 2-bath home has been thoughtfully updated, with the primary bedroom having an en-suite bath. It includes original wood floors and modern lighting, making it move-in ready for new owners. Living space includes 1,026 sq. ft. on the main level. Kitchen cabinetry is original and is in excellent condition. The home has a propane forced-air heat pump with central air, newly installed in 2025. Built of durable red block/brick, this home features a new asphalt roof added in 2025, ensuring peace of mind for potential buyers. There is also drain tile with a sump pump installed around the perimeter of the home. The mature landscaping creates a beautiful setting, with a fenced backyard, a small garden shed, and a 6' x 24' patio accessible from the back of the home, perfect for outdoor living. The west side of the home has a living fence that shades from the sun and also offers privacy. A full, finished basement with a living area, office, laundry room, half bath, and electrical room is also part of this home. The home has a covered front porch, an attached tandem carport (14' X 32), and a concrete circular driveway, completing this well-designed and functional property.
Property Details
  • 2 Total Bedrooms
  • 2 Full Baths
  • 1 Half Bath
  • 1056 SF (AG)
  • 1056 SF (BG)
  • 2112 SF (Total)
  • 10500 SF Lot
  • Built in 1956
  • 1 Story
  • Available 7/13/2026
  • Ranch Style
  • Full Basement
  • 1056 Lower Level SF
  • Lower Level: Finished
  • 1 Lower Level Bathroom
  • Renovation: Home has been updated
Interior Features
  • Pass-Through Kitchen
  • Laminate Kitchen Counter
  • Oven/Range
  • Refrigerator
  • Dishwasher
  • Garbage Disposal
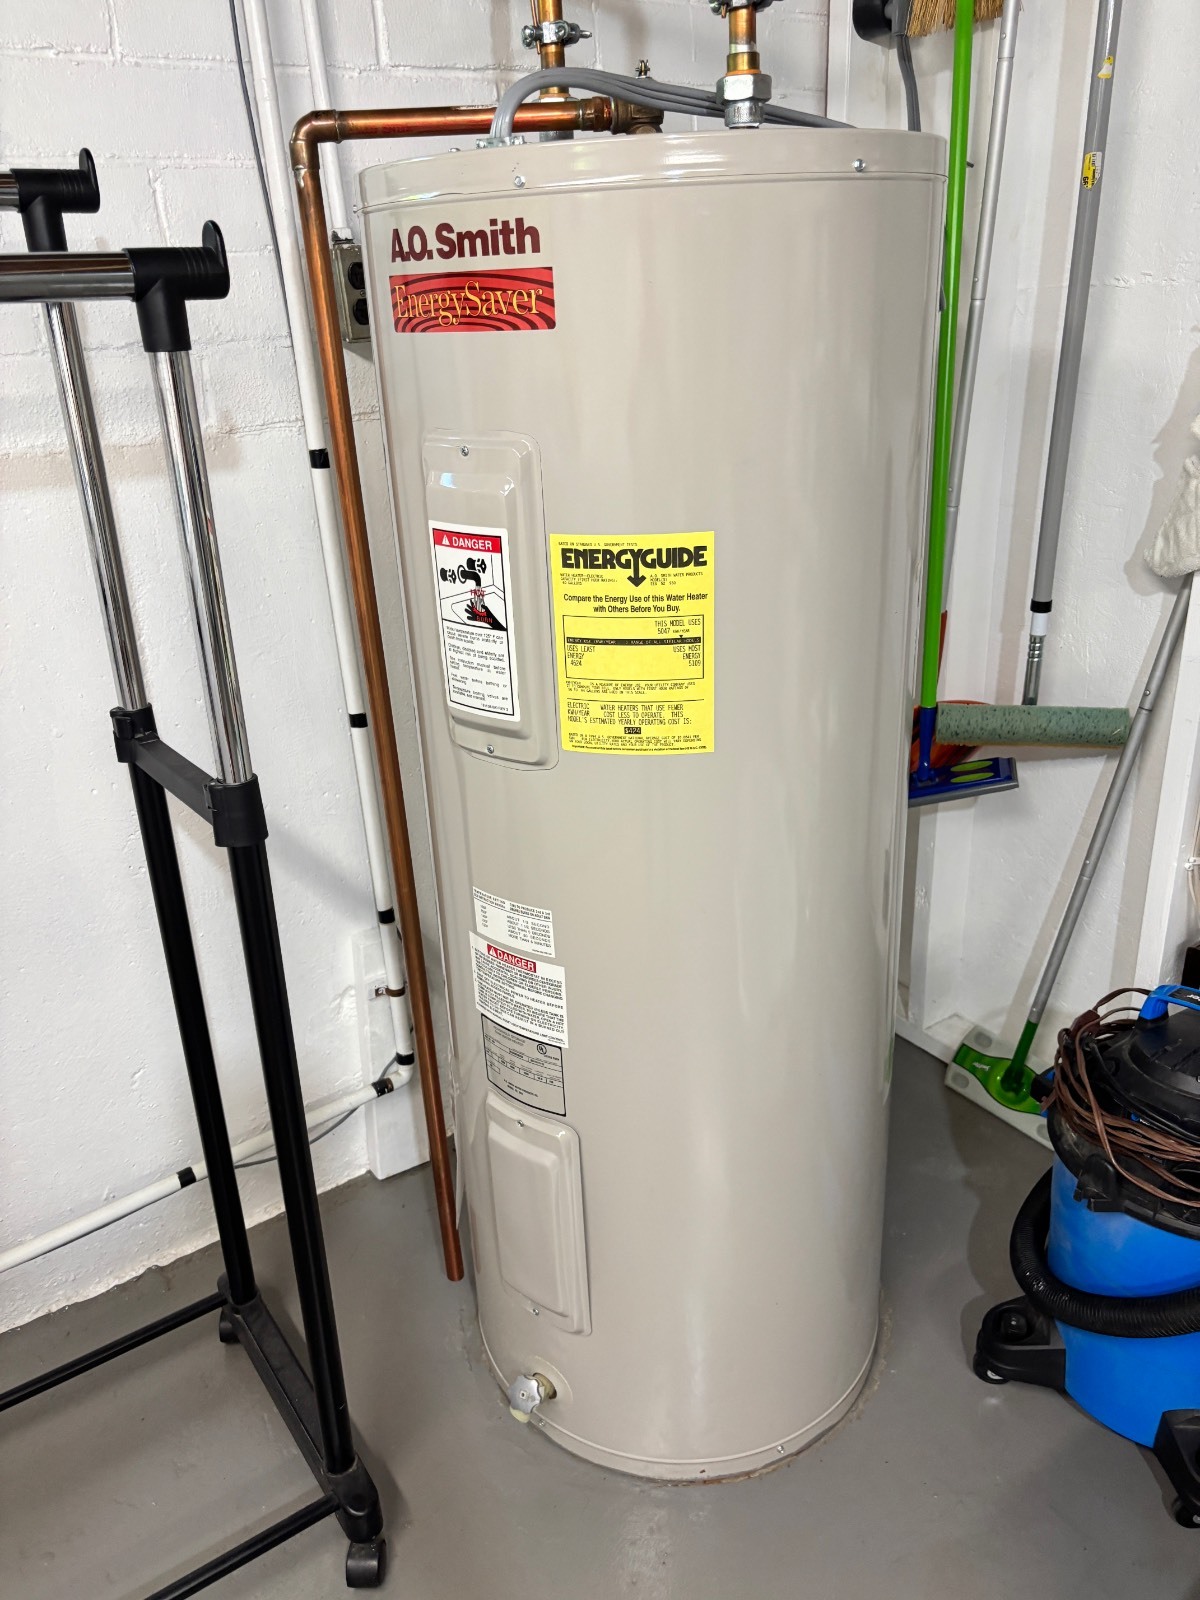
  • Appliance Hot Water Heater
  • Hardwood Flooring
  • Linoleum Flooring
  • Living Room
  • Family Room
  • Den/Office
  • Primary Bedroom
  • en Suite Bathroom
  • Kitchen
  • Laundry
  • Private Guestroom
  • First Floor Bathroom
  • Forced Air
  • Heat Pump
  • Propane Fuel
  • Central A/C
Exterior Features
  • Masonry - Concrete Block Construction
  • Brick Siding
  • Asphalt Shingles Roof
  • Municipal Water
  • Municipal Sewer
  • Deck
  • Patio
  • Fence
  • Open Porch
  • Driveway
  • Trees
  • Shed
  • Street View
Taxes and Fees
  • $1,651 Total Tax
  • Tax Year 2025
Listed By
South Central Realty
Office: 605-830-2932
Request More Information
Request Showing
Role Agent Buyer
Your Preferred Date & Time
Showing Type:
Request Cobroke

If you're not a member, fill in the following form to request cobroke participation.

Mortgage Calculator

Estimate your mortgage payment, including the principal and interest, taxes, insurance, HOA, and PMI.

The amount you plan to offer for a home.
Cash you can pay when you close.
Varies depending on lender and credit score.
Affects interest rates. 30- or 15-year loans are standard.
Amortization Schedule

Advanced Options

Percentage of home's value. Varies by area.
Based on average insurance costs nationally.
Required if down payment is less than 20%. Rate depends on lender and credit score.
Fees paid in some shared complexes for maintenance.
Listing data is deemed reliable but is NOT guaranteed accurate.
Contact Us
Who Would You Like to Contact Today?

I want to contact an agent about this property!

I wish to provide feedback about the website functionality

Contact Agent
Your Name:
Email:
Phone:
Message:
Security: What is 9 minus 5?