713 Felton Ave, Gregory, SD 57533
|
|||||||||||||||||||||||||||||||||||||||||||||||||||||






|
|
||||||||||||||||||||||||||||||||||||||||||||||||
Virtual Tour
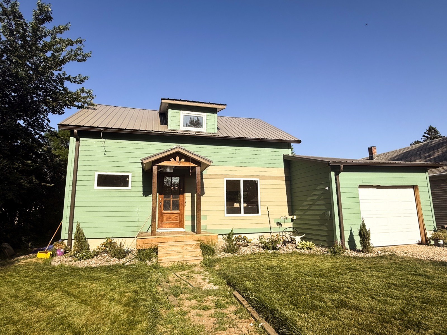
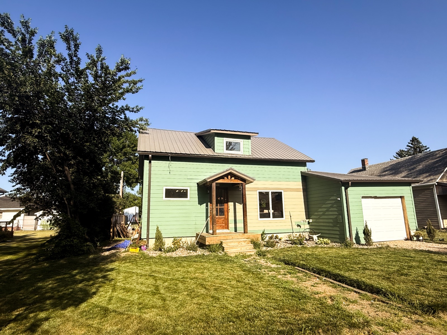
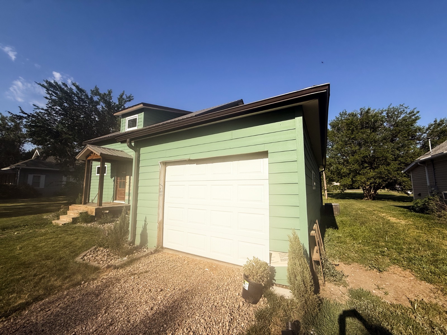
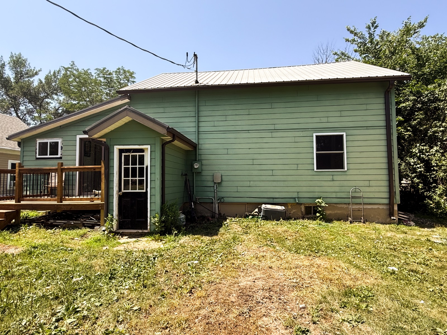
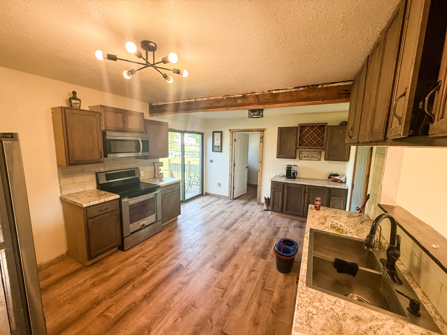
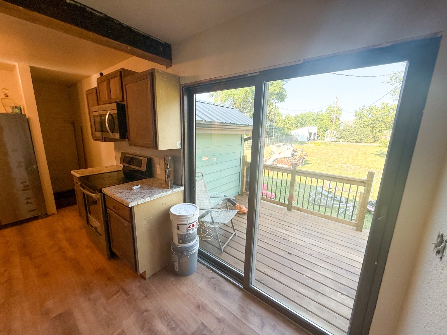
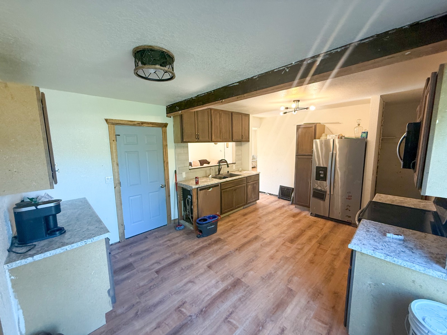
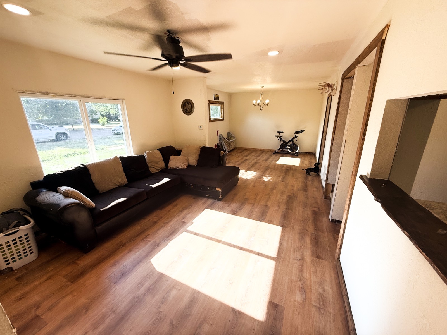
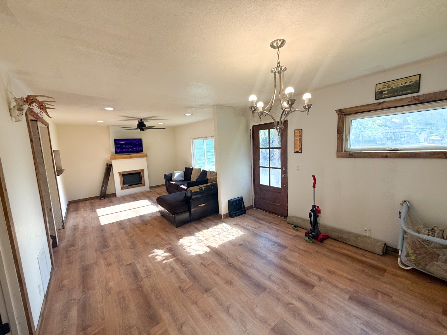
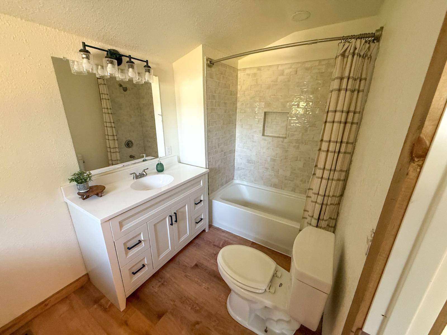
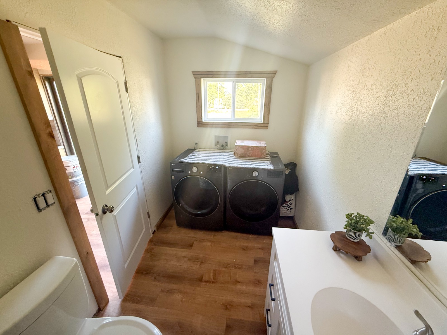
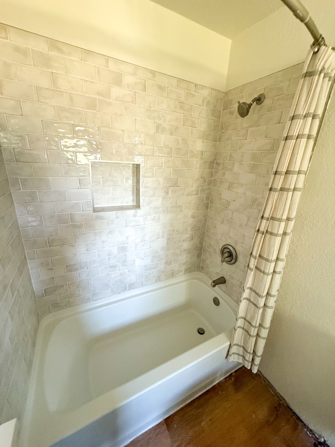
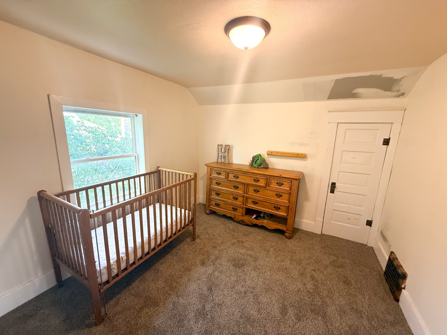
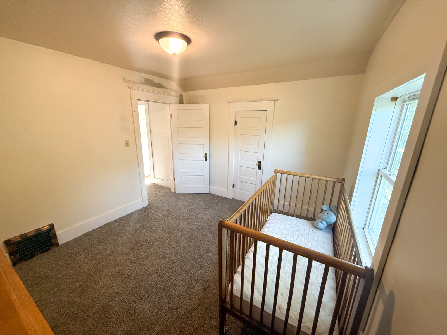
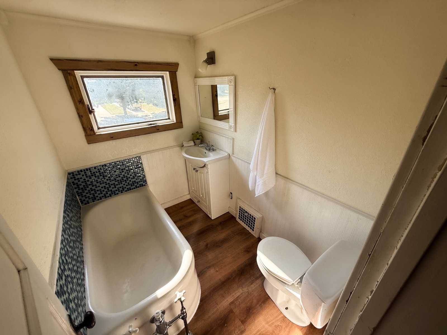
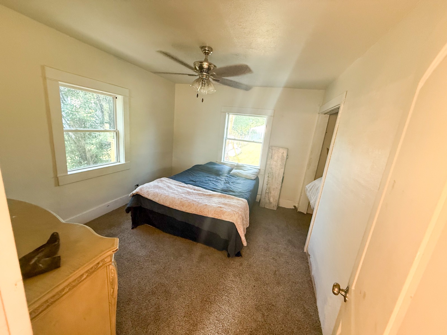
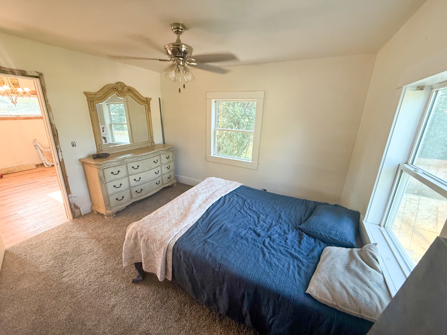
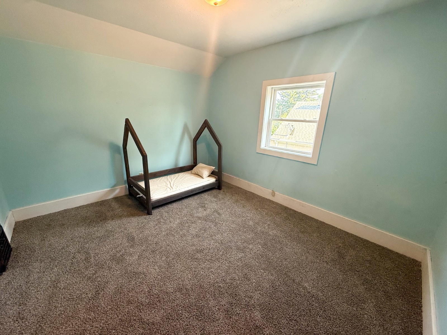
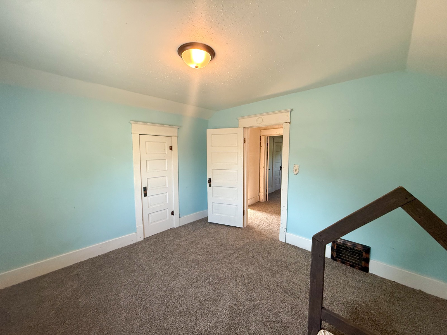
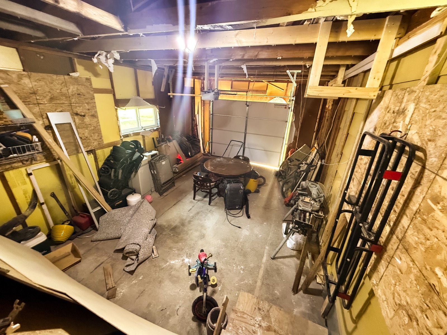
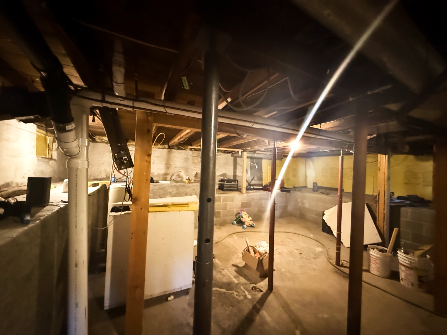
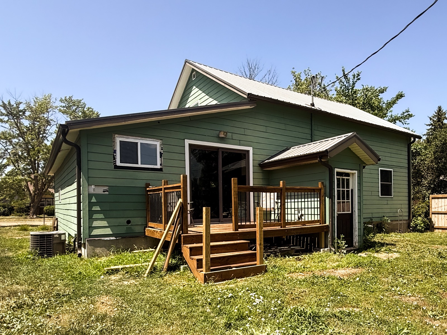
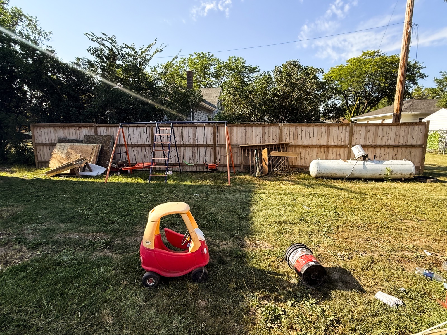
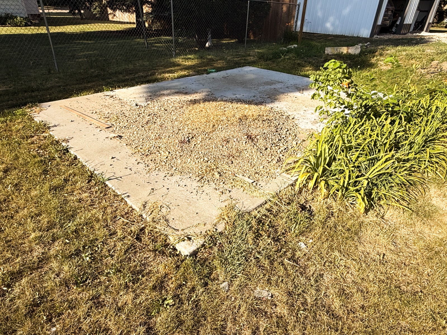
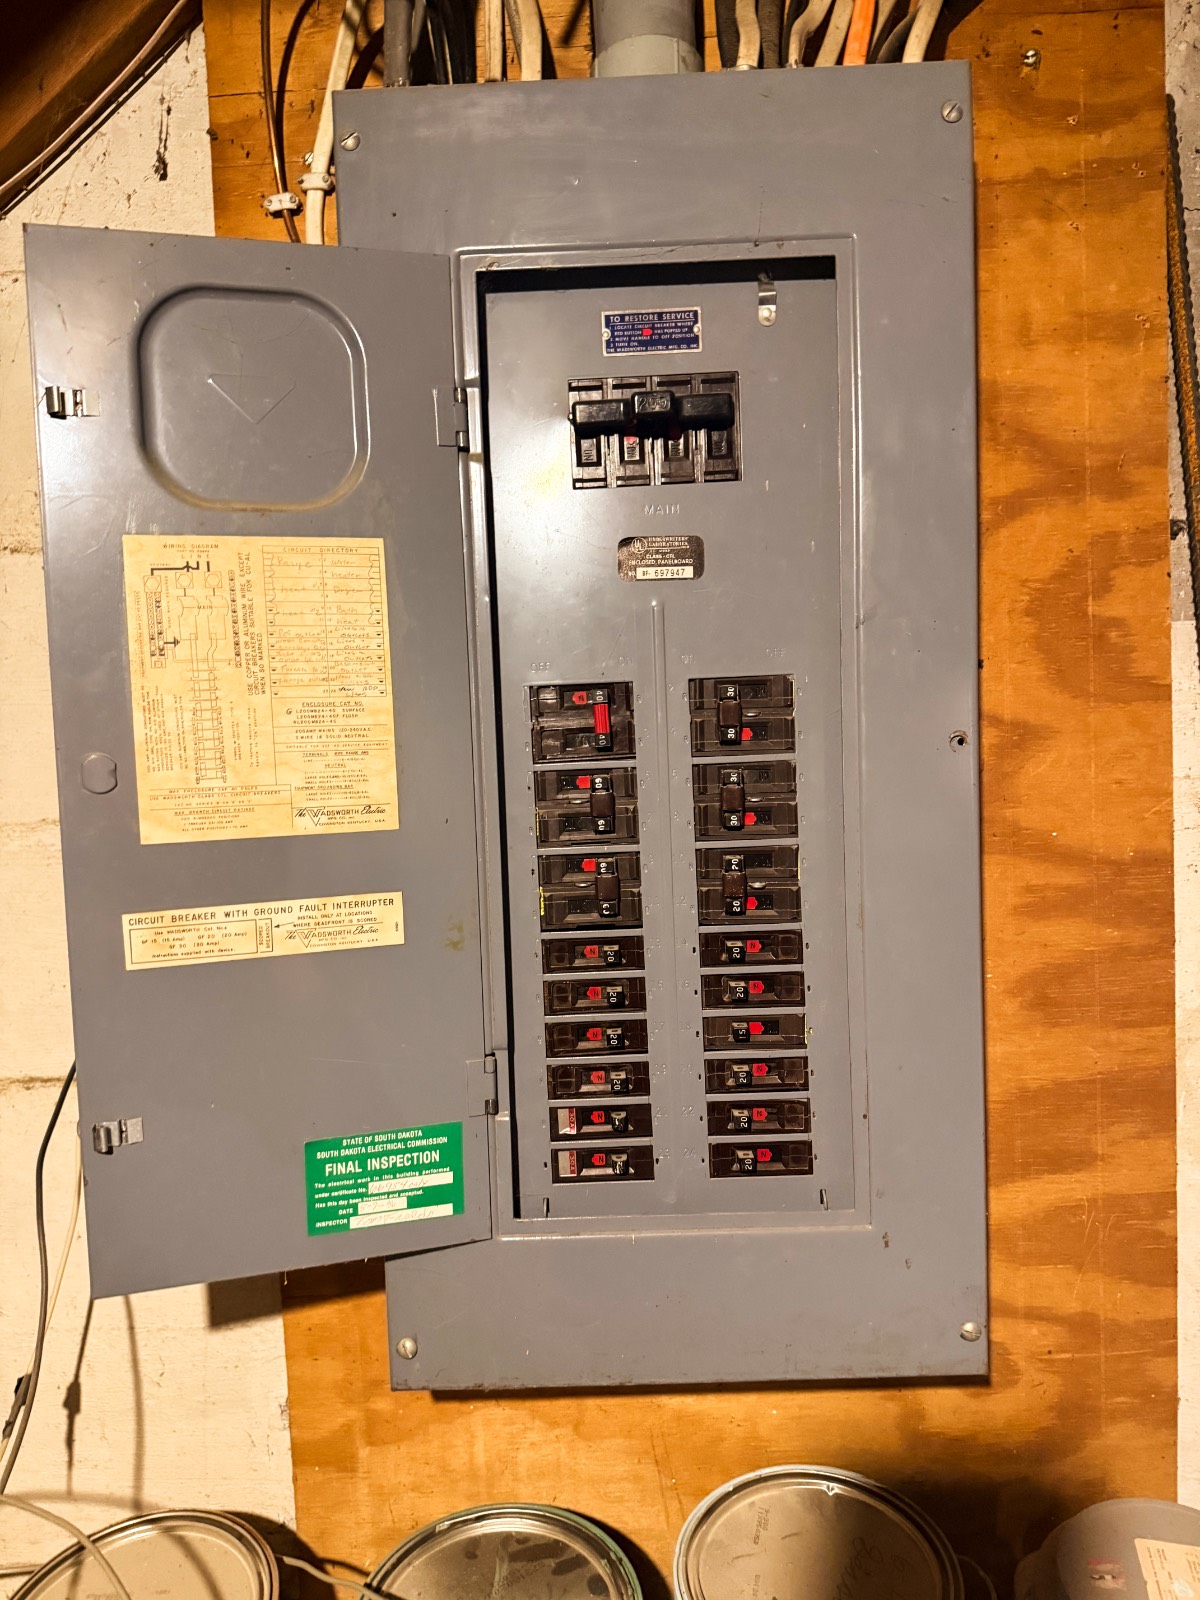
713 Felton, GregoryWelcome home to this inviting 3 bedroom, 2 bathroom dwelling. With many recent structural and cosmetic updates, this home is completely ready for you to move in. The new drywall as you walk in creates a seamless, clean and comfortable look. The kitchen opens into the dining and living area complete with fireplace to create a cohesive atmosphere. Central heating and cooling make it cozy all year round. The attached garage features plenty of storage space and door with electric opener. The backyard includes a new deck and lots of room to relax and play. Updates as follows : Exterior -New siding installed after front living room window was replaced with a new sliding window (March 2024) -Bathroom window added for natural lighting. (January 2026) -Replaced deck on back of house (January 2026) Interior -New luxury vinyl plank flooring installed throughout the main living areas and bathrooms. (January 2025) -New kitchen cabinets and countertops. (2023) -Replaced previously installed carpet (2021) -with new carpet in all three bedrooms. (2026) -Plaster removed in the living and dining areas and replaced with drywall. (April 2024) -New front door. (August 2025) -New interior doors on the main floor. (August 2025) -Updated light fixtures throughout the home. -Custom electric fireplace feature wall added in the living room. (February 2025) -Converted a previous garage-to-bedroom conversion back into a functional garage, restoring enclosed parking and storage space. (January 2026) -New insulation in livingroom/ dining room walls ( April 2024) -New plumbing in basement (December 2025) -Remodel in main bathroom; new tub and tile, new vanity (January 2025) |
Property Details
- 3 Total Bedrooms
- 2 Full Baths
- 2212 SF (AG)
- 2212 SF (Total)
- 9500 SF Lot
- Built in 1930
- Renovated 2018
- 2 Stories
- Partial Basement
- 380 Lower Level SF
- Lower Level: Unfinished
Interior Features
- Oven/Range
- Refrigerator
- Dishwasher
- Microwave
- Carpet Flooring
- Vinyl Plank Flooring
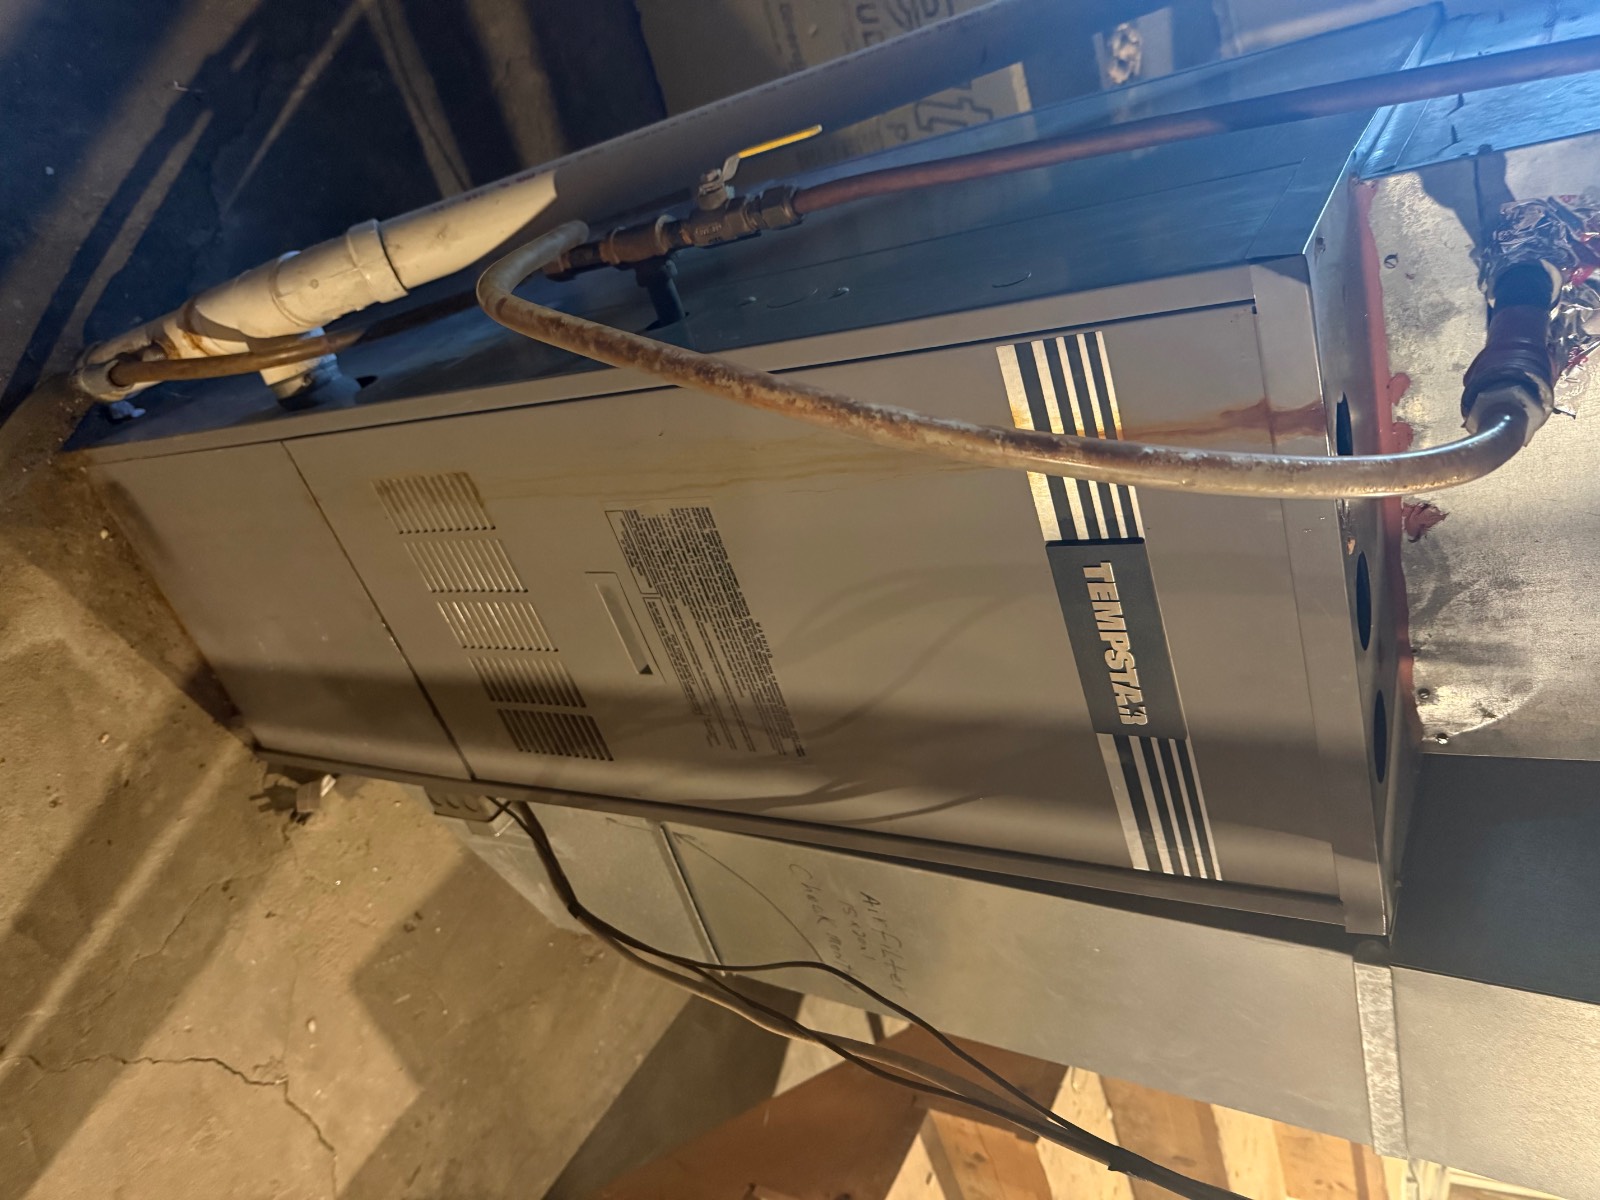
- Forced Air
- Propane Fuel
- Central A/C
Listed By
|
Regency Commercial Real Estate, LLC
Office: 605-831-0445 Mobile: 605-831-0445 |
Request More Information
Request Showing
Mortgage Calculator
Estimate your mortgage payment, including the principal and interest, taxes, insurance, HOA, and PMI.
Amortization Schedule
Advanced Options
 ;
; ;
; ;
; ;
; ;
; ;
; ;
; ;
; ;
; ;
; ;
; ;
; ;
; ;
; ;
; ;
; ;
; ;
; ;
; ;
; ;
; ;
; ;
; ;
; ;
; ;
;
Listing data is deemed reliable but is NOT guaranteed accurate.
Contact Us
Who Would You Like to Contact Today?
I want to contact an agent about this property!
I wish to provide feedback about the website functionality
Contact Agent