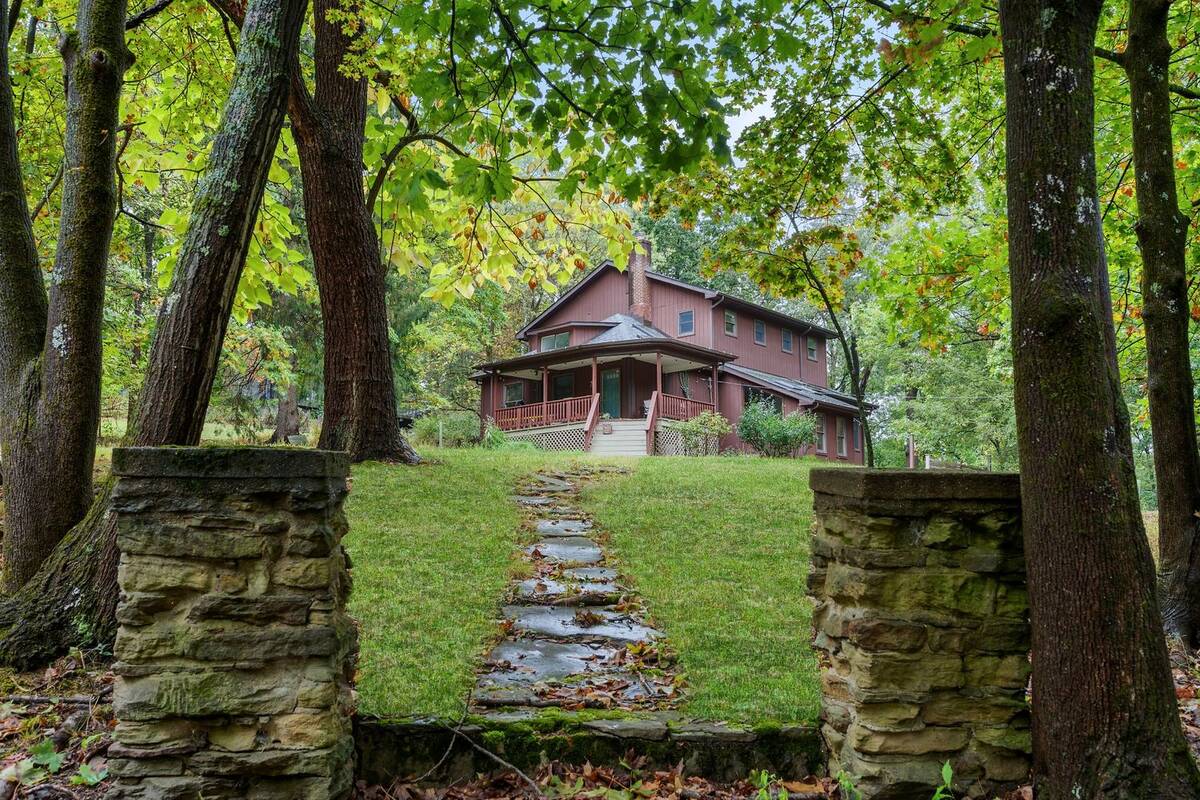
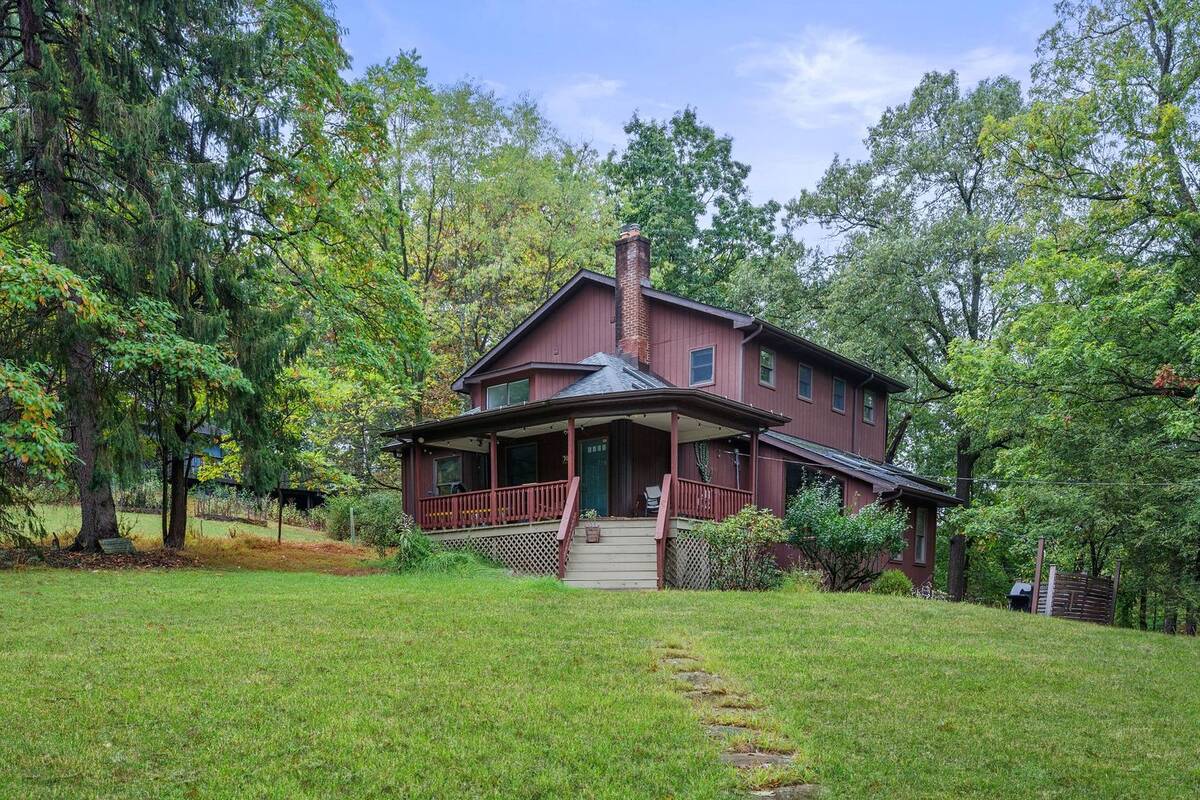
700 Woodland Rd, Bradford Woods, PA 15015

$599,900
Active for Sale
4 Beds
3 Baths
Built In 1931
 
Listing ID 11877951
Property Type House
County Allegheny
Total Tax $11,103
FEMA Flood Map fema.gov/portal
Year Built 1931
Virtual Tour
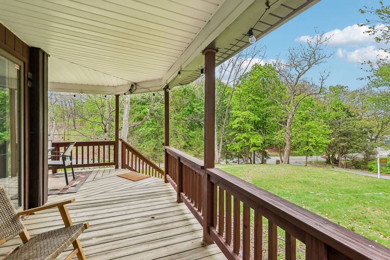
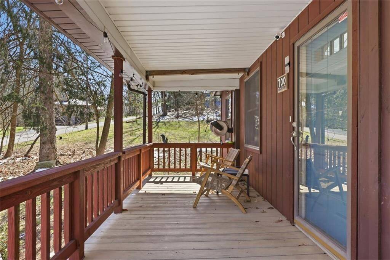
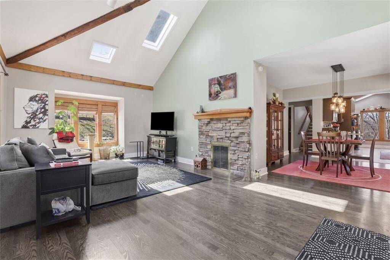
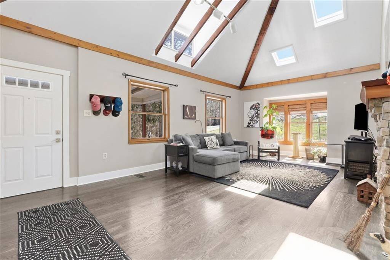
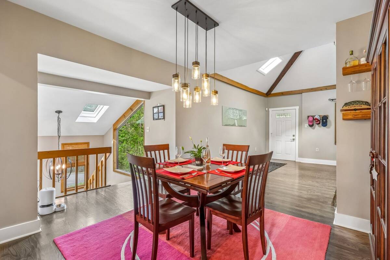
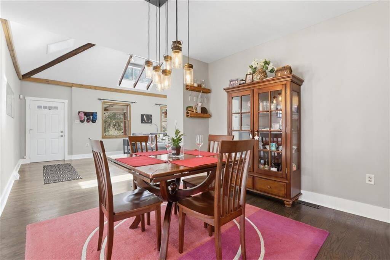
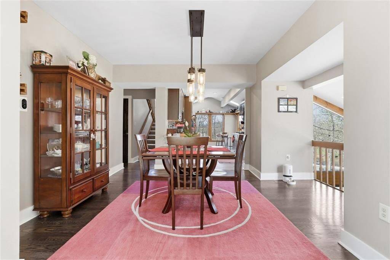
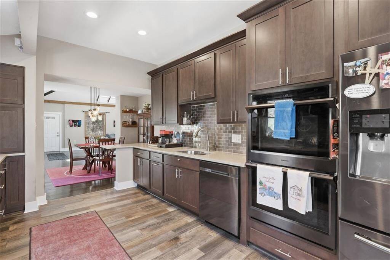
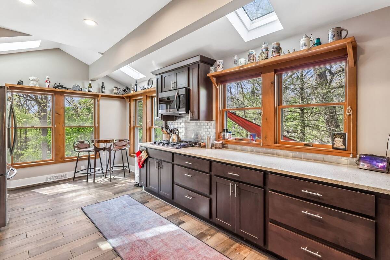
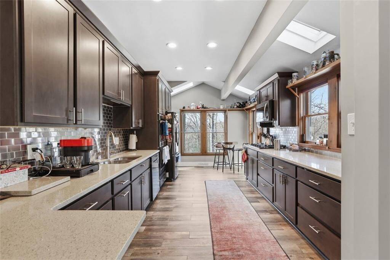
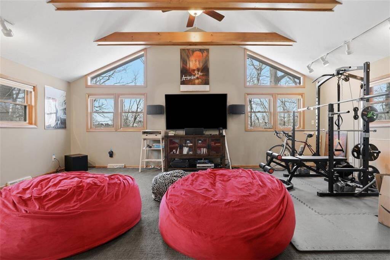
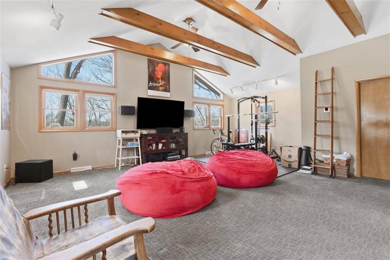
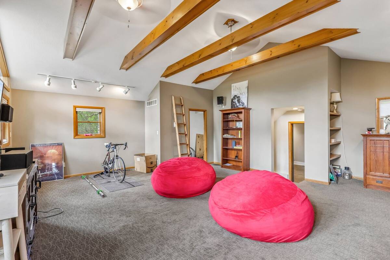
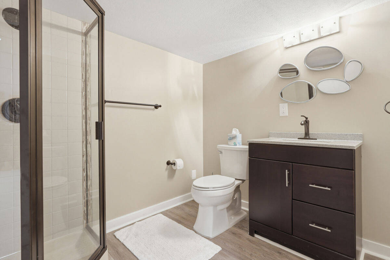
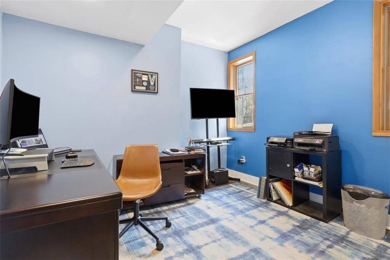
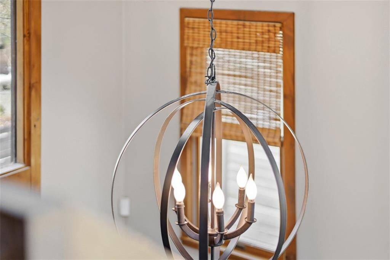
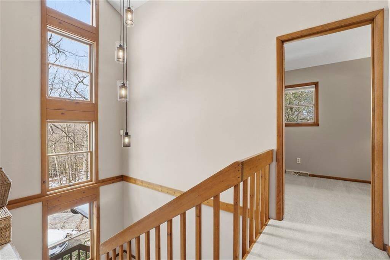
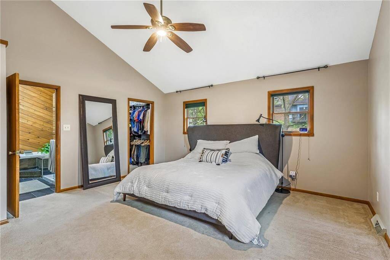
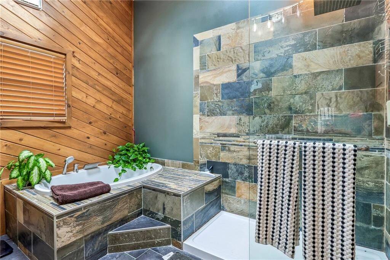
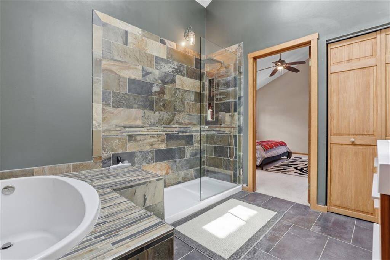
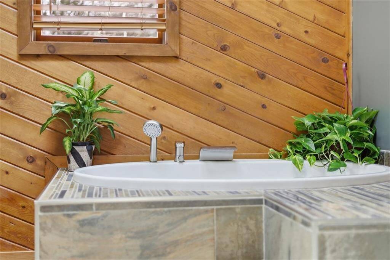
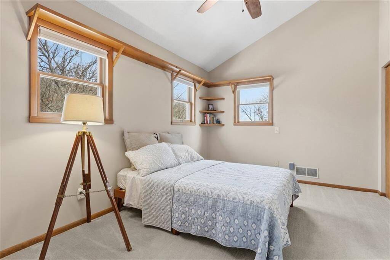
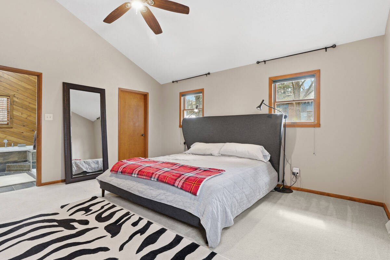
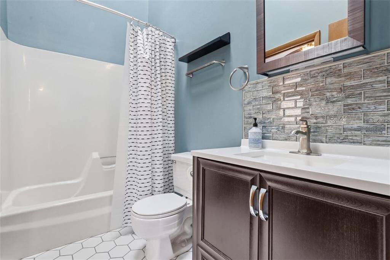
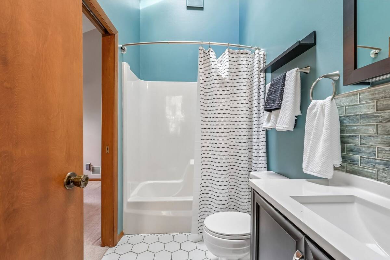
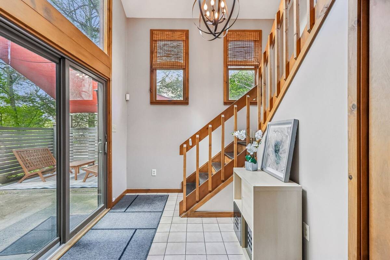
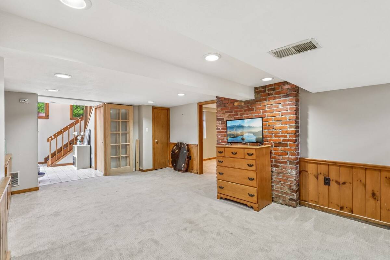
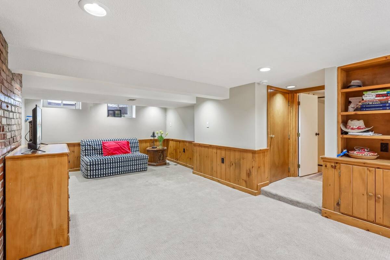
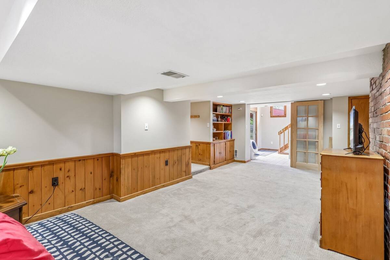
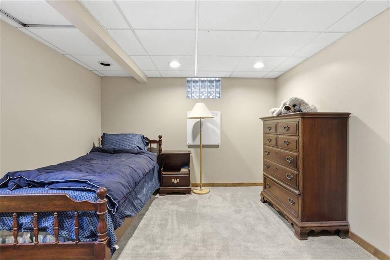
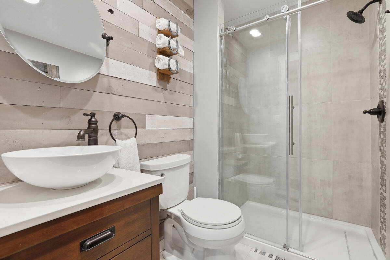
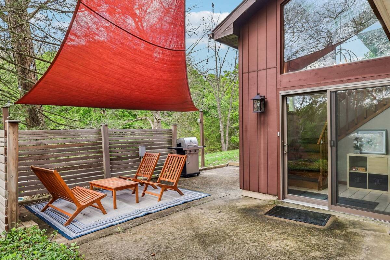
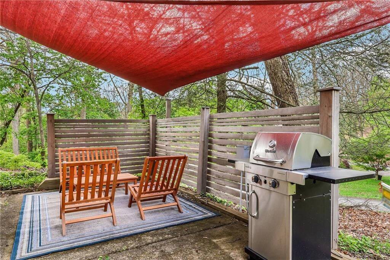
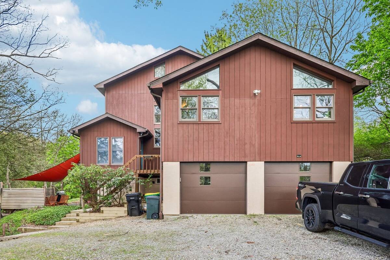
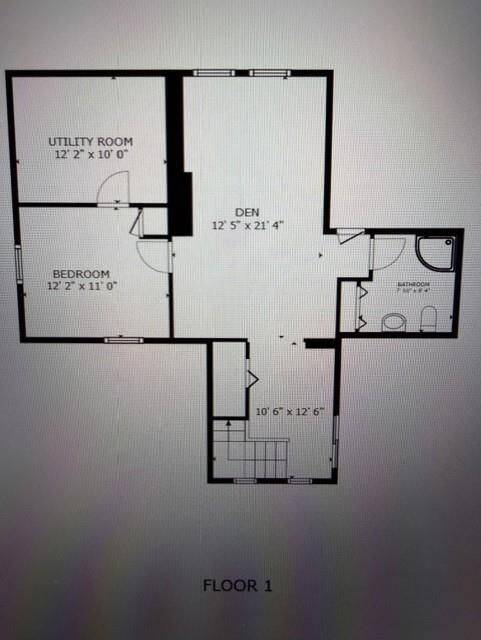
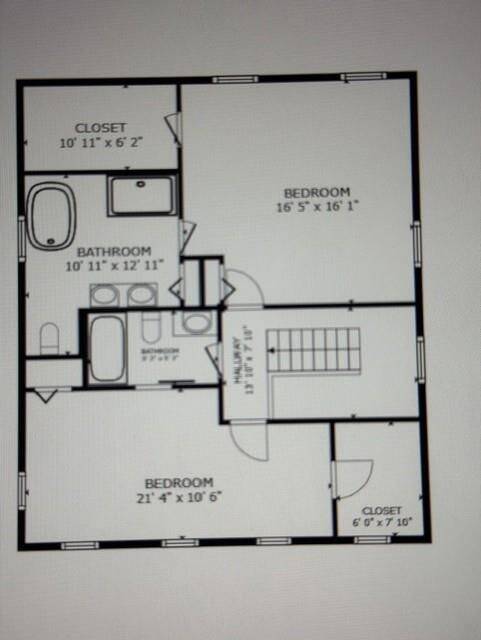
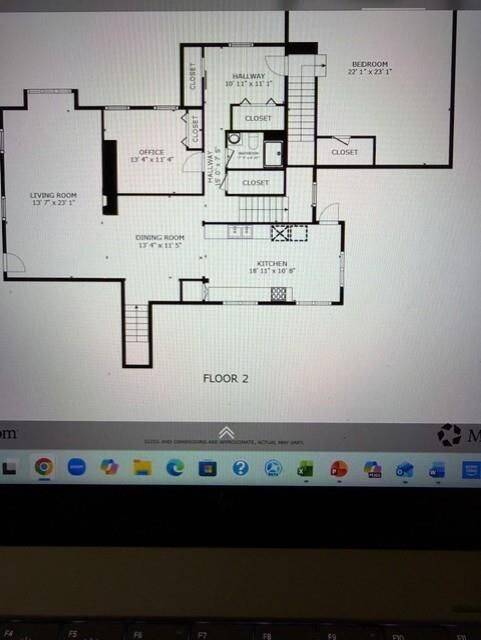
Looking for a unique home design in one of the most sought after areas north of Pittsburgh?? Look no more - this home is filled with custom amenities and is located in Bradford woods, close to all shopping, restaurants and major highways. A three level design, this multi level architecture allows for privacy with bedrooms on separate levels. Features include 11 skylights throughout the home allowing it to be filled with natural light. While vaulted ceilings are in many rooms, the numerous windows and expanded ceiling heights add to a feeling of openness and make the home bright and cheery. On the upper level is the primary suite which is both dramatic and functional showcasing a cathedral ceiling, contemporary designed bath featuring both a shower, soaking tub and double sinks. As you enter the home, you'll be impressed with the vaulted and beamed living room with the original log burning fireplace. Today's popular open floor plan is showcased on this level with the living room, dining room and kitchen open into each other. If cooking is your pleasure, you will love the updated and stylish kitchen with a double steamer oven, stainless appliances, granite countertops and a modern stainless tile backsplash. A balcony effect is in the dining room with an open contemporary staircase leading to the lower level and patio entertaining area where there is a hot tub hook up. On this level is a finished game room, bedroom, full modern designed bath, and 2 storage areas.
Property Details
  • 4 Total Bedrooms
  • 3 Full Baths
  • 0.60 Acres
  • Built in 1931
  • 2 Stories
  • Contemporary Style
  • Lower Level: Finished, Walk Out
Interior Features
  • Oven/Range
  • Refrigerator
  • Dishwasher
  • Microwave
  • Garbage Disposal
  • Carpet Flooring
  • Ceramic Tile Flooring
  • Hardwood Flooring
  • 1 Fireplace
  • Forced Air
  • Gas Fuel
  • Central A/C
Exterior Features
  • Asphalt Shingles Roof
  • Has Garage
  • Community Water
  • Community Septic
Taxes and Fees
  • $11,103 Total Tax
Listed By
HOWARD HANNA REAL ESTATE SERVICES
Office: 724-934-3400
Request More Information
Request Showing
Role Agent Buyer
Your Preferred Date & Time
Showing Type:

Mortgage Calculator

Estimate your mortgage payment, including the principal and interest, taxes, insurance, HOA, and PMI.

The amount you plan to offer for a home.
Cash you can pay when you close.
Varies depending on lender and credit score.
Affects interest rates. 30- or 15-year loans are standard.
Amortization Schedule

Advanced Options

Percentage of home's value. Varies by area.
Based on average insurance costs nationally.
Required if down payment is less than 20%. Rate depends on lender and credit score.
Fees paid in some shared complexes for maintenance.
Listing data is deemed reliable but is NOT guaranteed accurate.
Contact Us
Who Would You Like to Contact Today?

I want to contact an agent about this property!

I wish to provide feedback about the website functionality

Contact Agent
Your Name:
Email:
Phone:
Message:
Security: What is 8 plus 1?