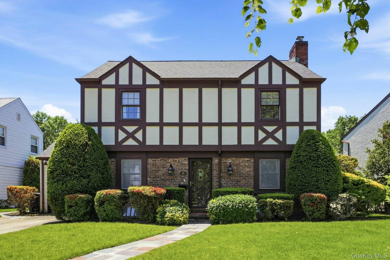
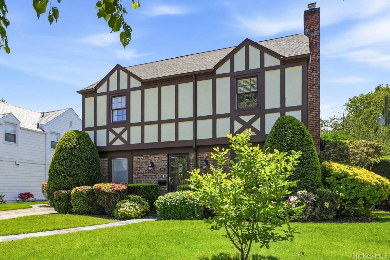
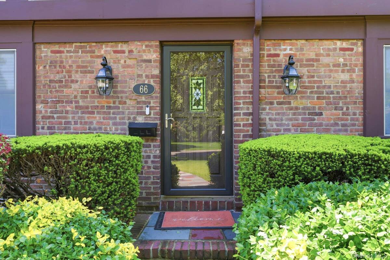
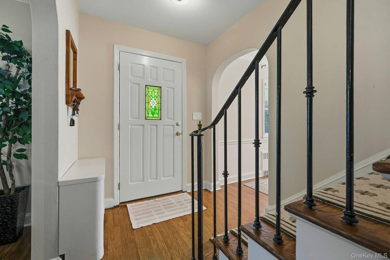
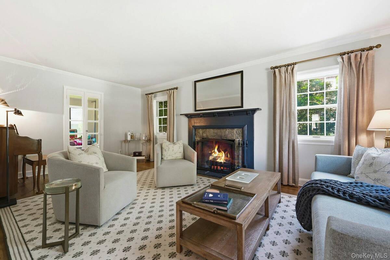
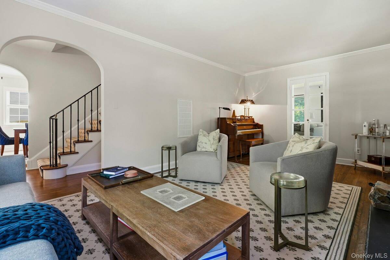
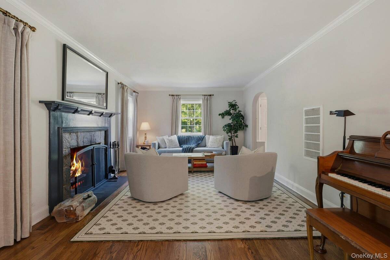
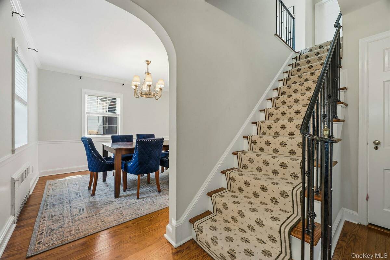
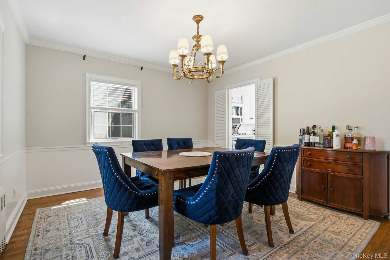
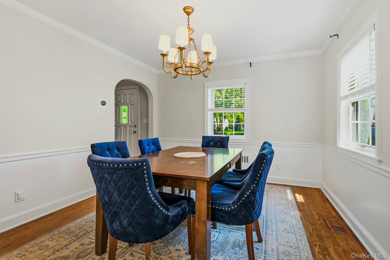
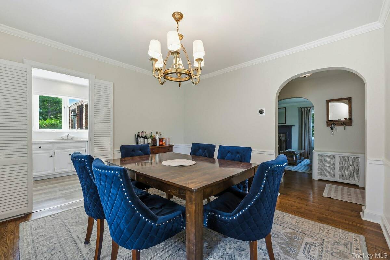
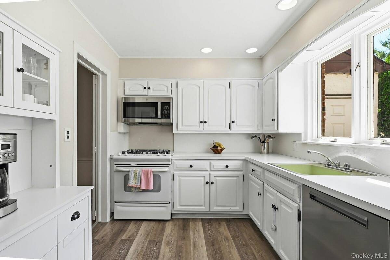
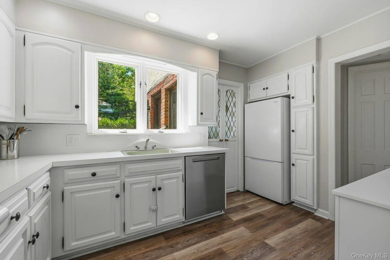
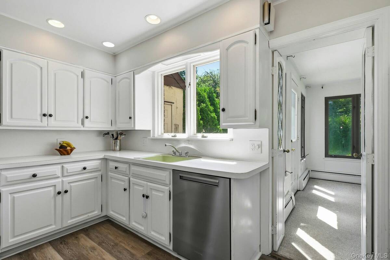
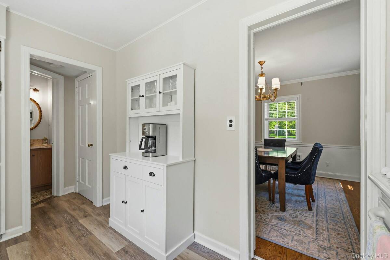
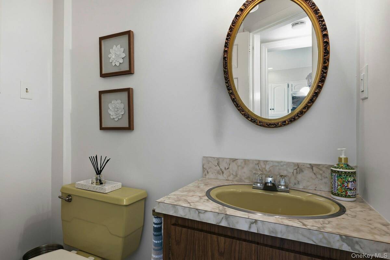
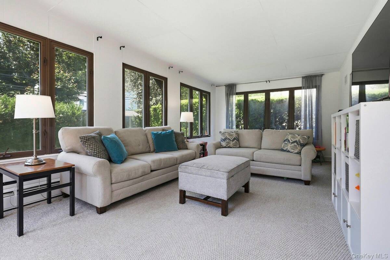
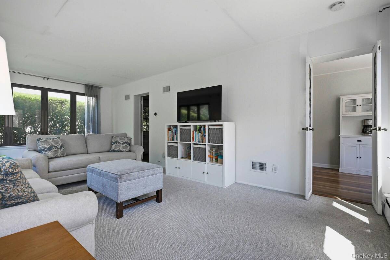
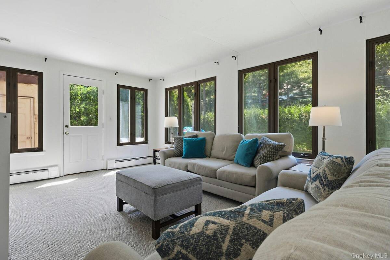
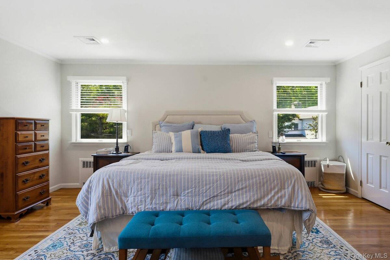
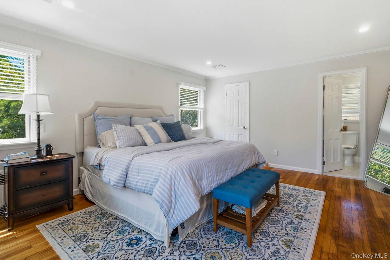
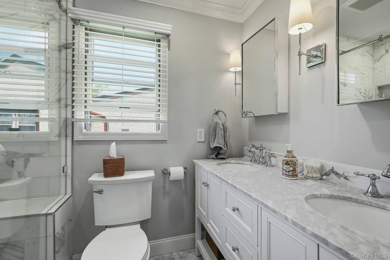
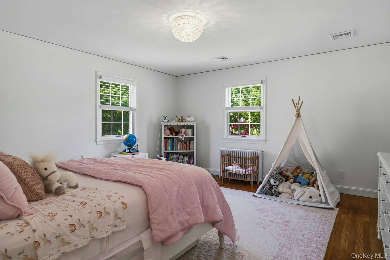
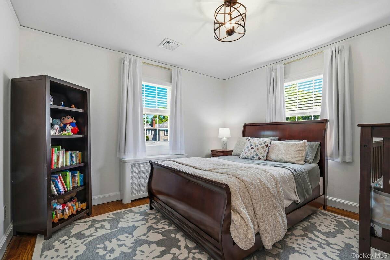
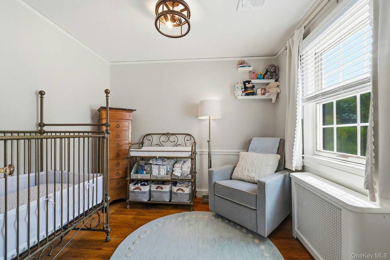
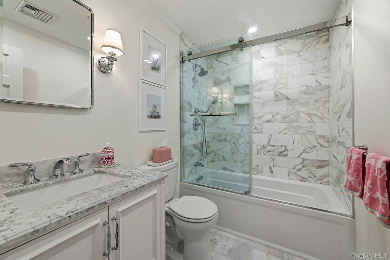
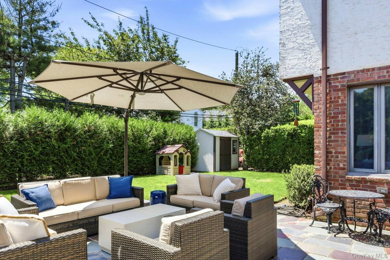
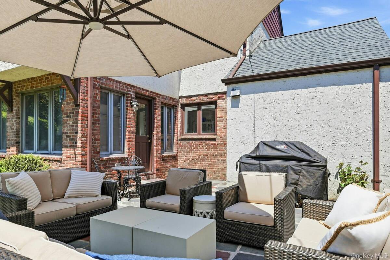
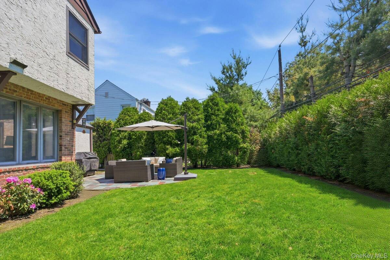
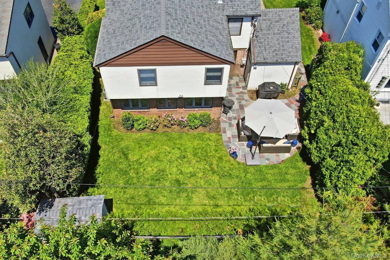
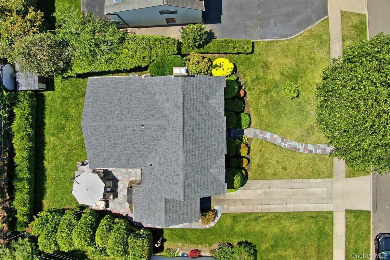
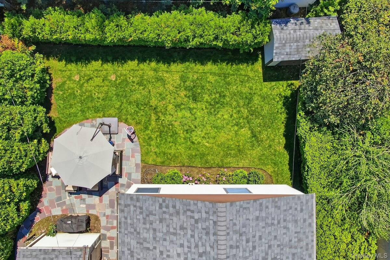
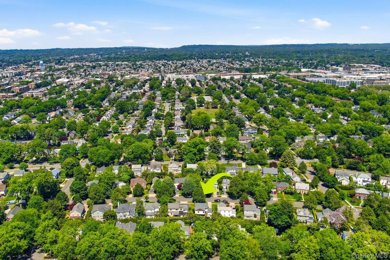
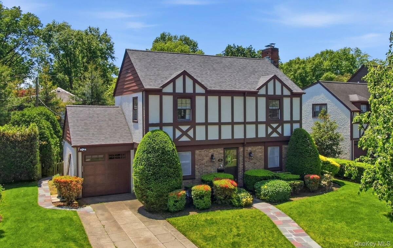
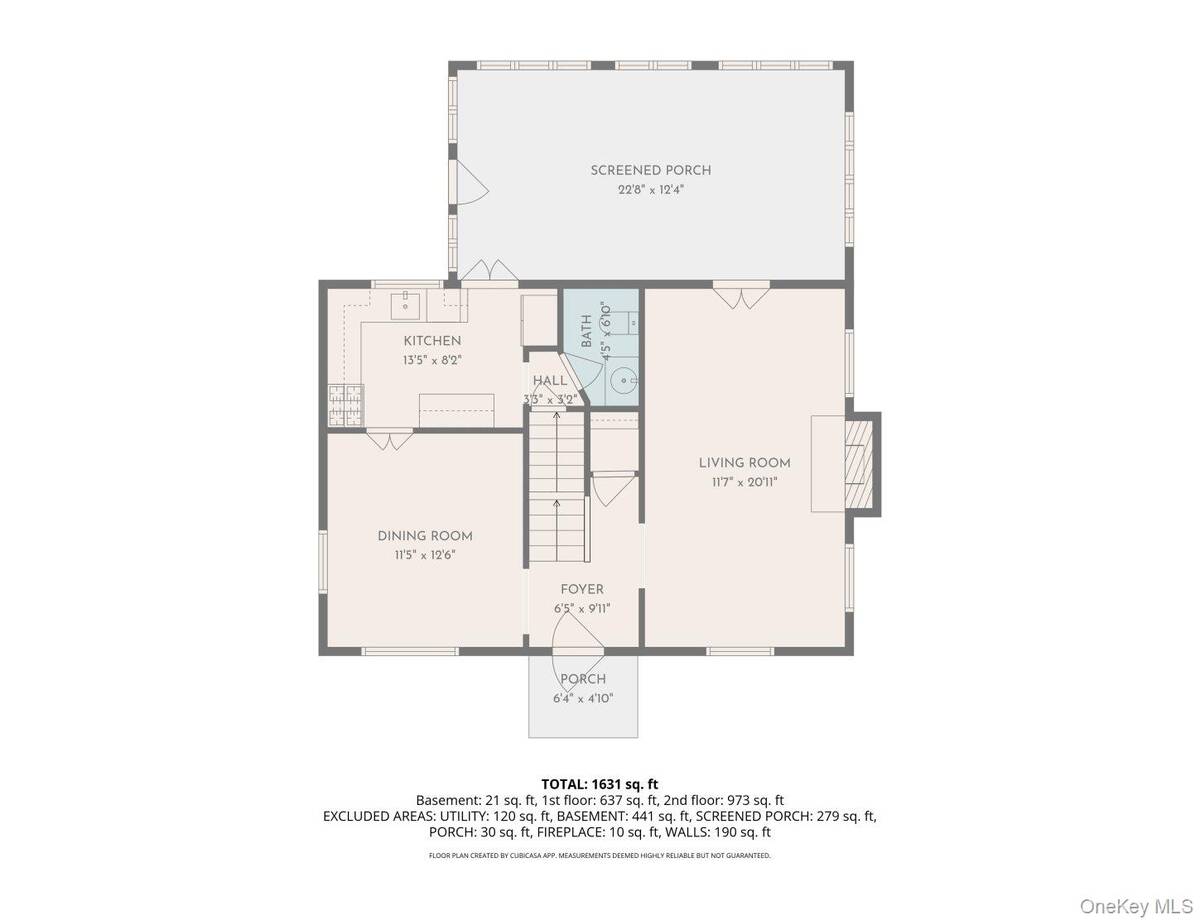
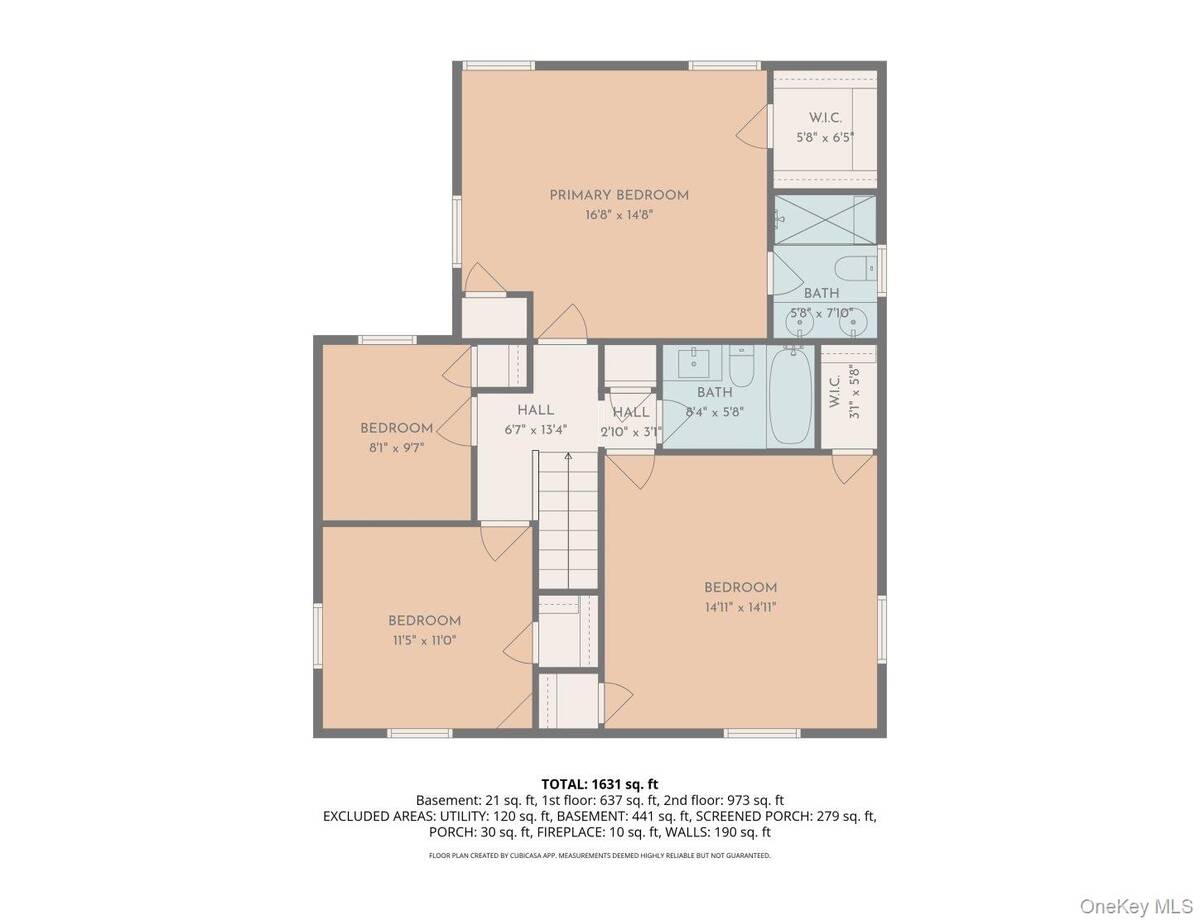
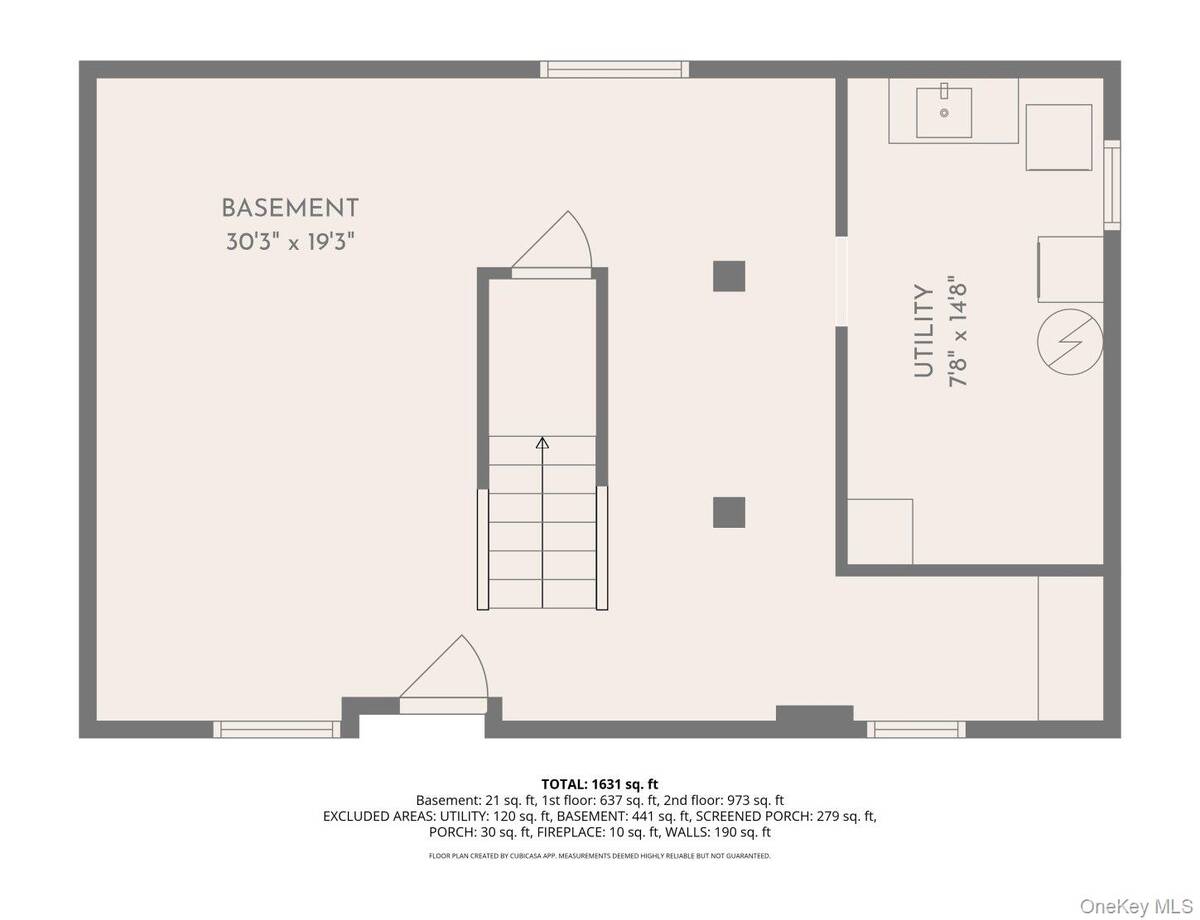
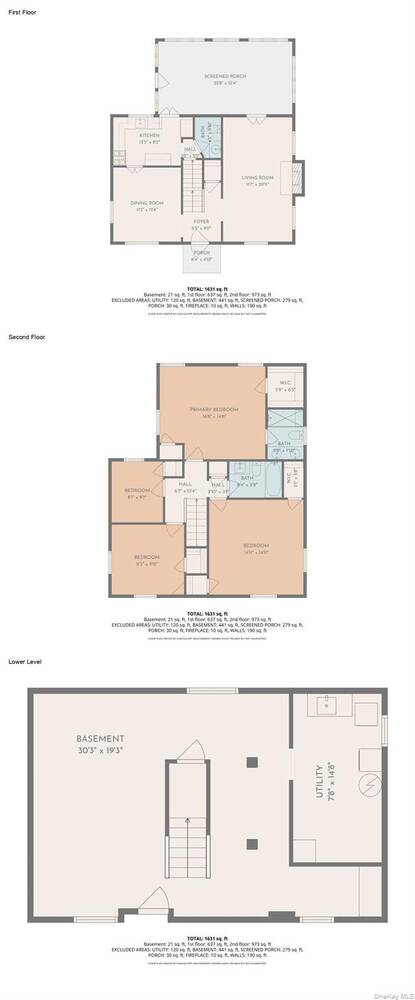
Perfectly positioned mid-block in Garden City's highly desirable Mott section, welcome to 66 Kenwood Road. This beautifully maintained Tudor-style colonial effortlessly blends timeless charm with modern comfort featuring 4 spacious bedrooms and 2.5 bathrooms. A gracious foyer leads to the formal living room with its warm and inviting wood-burning fireplace and French doors opening to the expansive family room, where walls of windows fill the space with natural light. The bright and white eat-in-kitchen features a Miele dishwasher and opens seamlessly to the formal dining room, creating the perfect setting for gatherings. A convenient powder room is also located on the main floor. Upstairs, the oversized primary suite serves as a true retreat, featuring a stunningly new spa-like inspired en-suite bathroom with elegant white Carrara marble, radiant heated floor and double vanity. Three generously sized bedrooms with deep closets share the newly renovated shared bathroom updated with white Carrara marble, radiant heated floor and full bathtub. Gleaming hardwood floors throughout the house enhance the home's classic appeal. The full basement offers versatility with ample recreation space, excellent storage and has a separate laundry and utility room. Outside, the incredibly private and quiet backyard is screened-in with mature arborvitae trees, a beautiful bluestone patio, a brand new storage shed and in-ground sound system making it perfect for relaxing or entertaining. Additional highlights include an attached one-car garage with new door, new 50-year roof, new 2-zone air conditioning, new hot water heater, front and back sprinkler system. Ideally located near schools, parks, shopping, restaurants, highways and the LIRR, do not miss out on this charming, move-in ready home with low taxes in this highly sought after neighborhood.

 4
Beds
4
Beds
 2.5
Baths
2.5
Baths
 2036
SF
2036
SF
 Built In
1940
Built In
1940



 ;
; ;
; ;
; ;
; ;
; ;
; ;
; ;
; ;
; ;
; ;
; ;
; ;
; ;
; ;
; ;
; ;
; ;
; ;
; ;
; ;
; ;
; ;
; ;
; ;
; ;
; ;
; ;
; ;
; ;
; ;
; ;
; ;
; ;
; ;
; ;
; ;
;