6560 Lake Clark Dr, Lakeland, FL 33813
|
|||||||||||||||||||||||||||||||||||||||||||||||||||||||||||||||||||||






|
|
||||||||||||||||||||||||||||||||||||||||||||||||||||||||||||||||
Virtual Tour
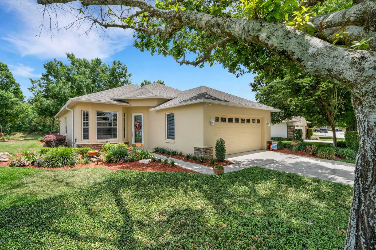
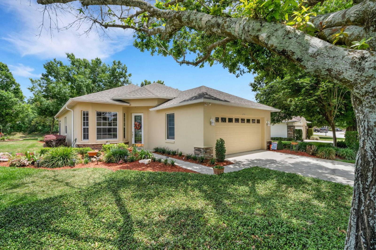
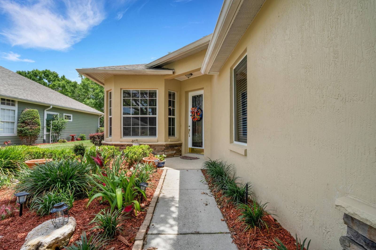
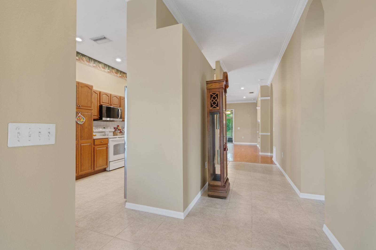
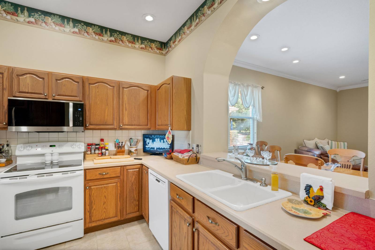
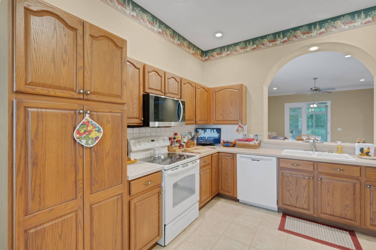
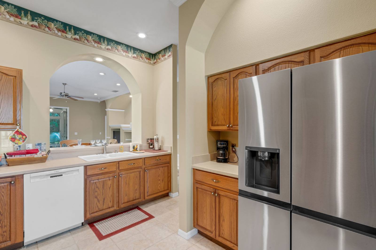
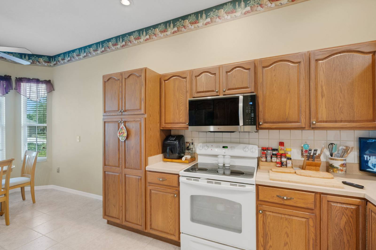
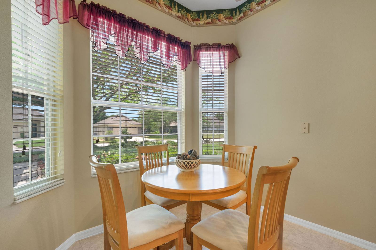
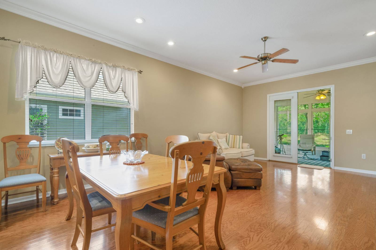
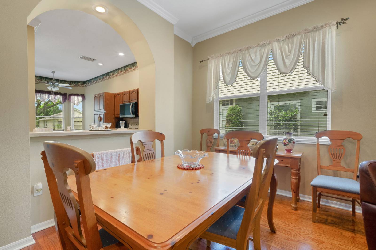
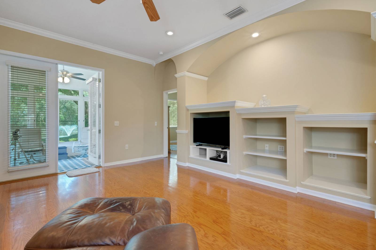
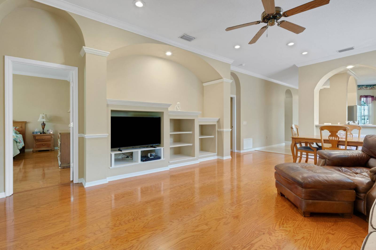
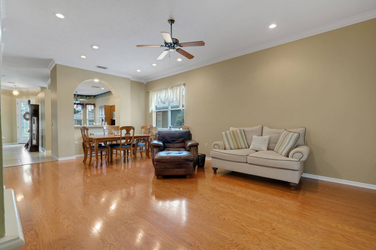
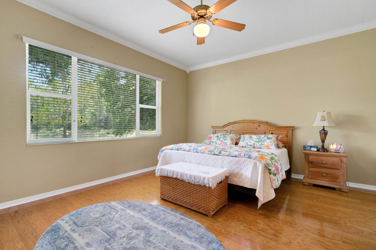
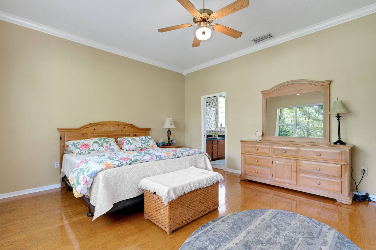
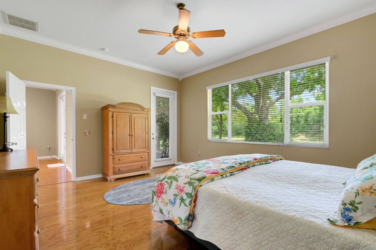
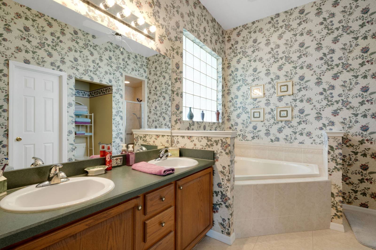
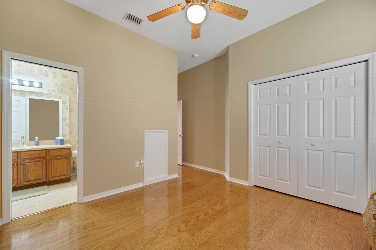
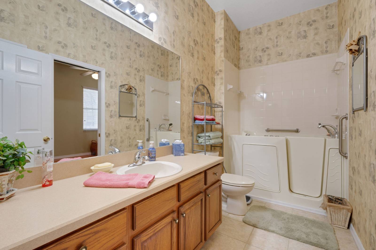
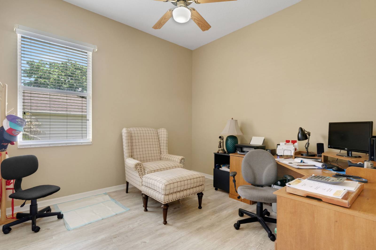
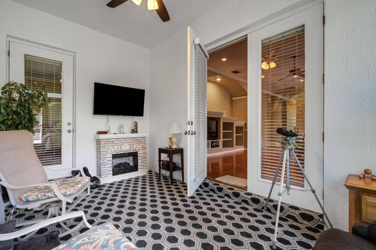
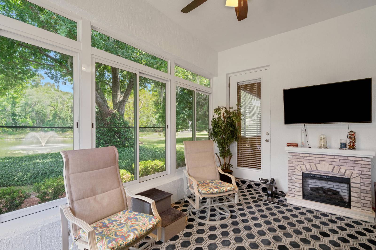
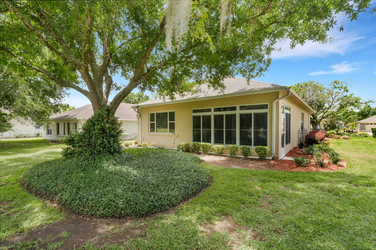
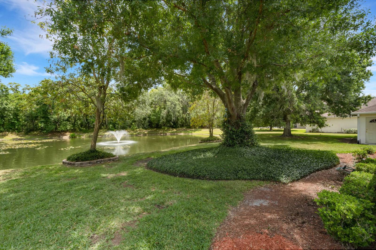
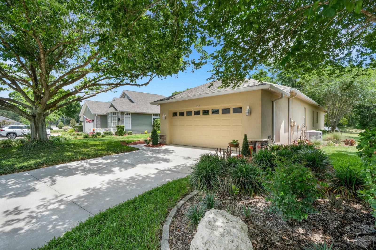
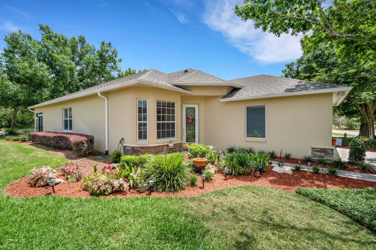
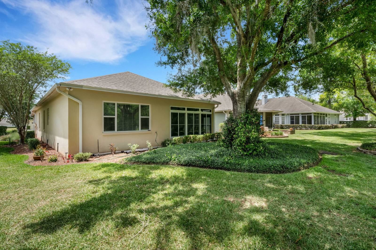
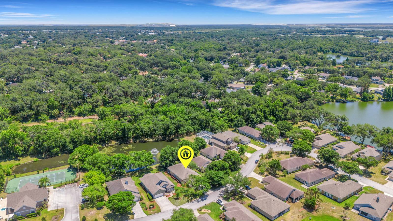
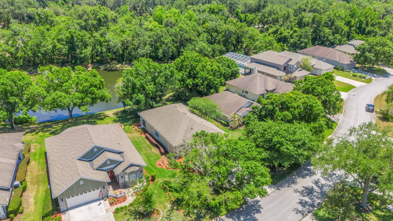
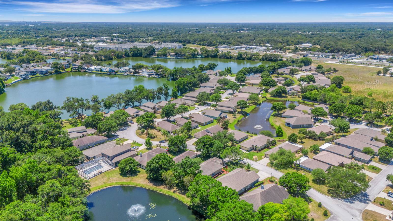
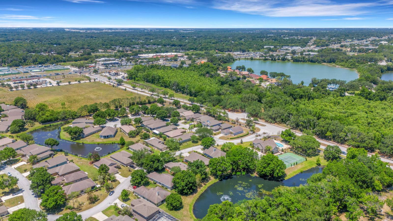
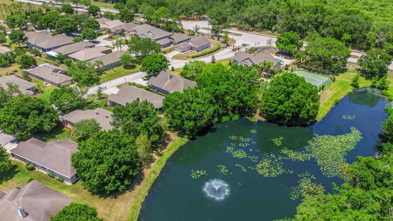
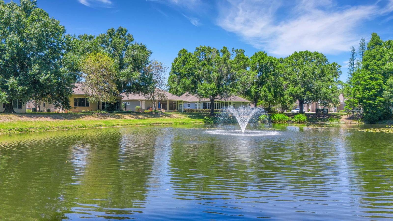
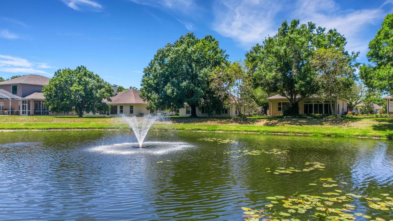
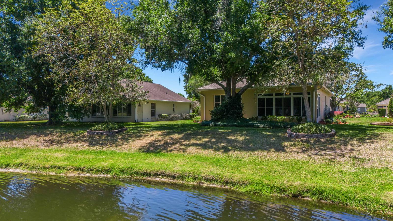
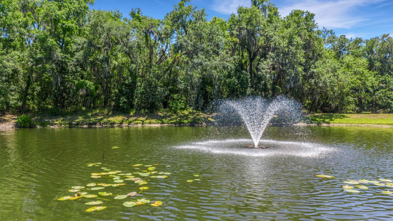
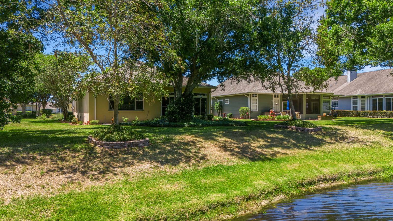
NESTLED BENEATH TOWING SHADE TREESNESTLED BENEATH TOWING SHADE TREES in SE Lakeland's perennial favorite residential community of Christina is this beautiful home in one of the most serene and peaceful settings you can imagine. This single-story home features three bedrooms, 2 bathrooms, a greatroom floor plan, and a large kitchen with integrated casual dining nook in front of three large windows built to mimic a bay window which floods the entire space with beautiful natural light filtered through the tower shade trees. You are sure to fall in love with the gleaming wood floors in the main living area, primary suite and guest suite. The greatroom features a wall of built-ins to display treasured books and collectibles and still allow you to enjoy one of the most jaw-dropping views beyond. The primary suite is exceptionally large for a home of this type with a large en-suite bathroom, dual sink vanity, garden tub, fully tiled shower and walk-in closet. The guest suite (bedroom #2) affords direct access to bathroom #2 which has been outfitted with a walk-in tub for those with mobility issues who still would like to enjoy a leisurely bath. Bedroom #3 is currently outfitted for use but still has a full closet and easy access to bathroom #2. There is an inside laundry room with full size utility sink and door leading into the 22'x21' garage. But let's backup a bit . . . just off the great room, the former screen enclosed 10' x 16' lanai was converted to an enclosed Florida Room complete with large picture windows overlooking one of the most picturesque water views in the area. Christina Hammock also boasts a full clubhouse, community pool & spa, tennis/pickleball court and fenced "dog park" shaded by towering trees. |
Property Details
- 3 Total Bedrooms
- 2 Full Baths
- 1790 SF (AG)
- 1790 SF (Total)
- 0.18 Acres
- Built in 2002
- Available 7/14/2026
- Contemporary Style
Interior Features
- Eat-In Kitchen
- Other Kitchen Counter
- Oven/Range
- Refrigerator
- Dishwasher
- Microwave
- Garbage Disposal
- Washer
- Dryer
- Stainless Steel
- Ceramic Tile Flooring
- Hardwood Flooring
- Laminate Flooring
- 3 Rooms
- Living Room
- Dining Room
- Primary Bedroom
- Kitchen
- First Floor Primary Bedroom
- First Floor Bathroom
- Heat Pump
- Electric Fuel
- Central A/C
Exterior Features
- Masonry - Concrete Block Construction
- Stucco Siding
- Masonry Siding
- Asphalt Shingles Roof
- Attached Garage
- 2 Garage Spaces
- Municipal Water
- Municipal Sewer
- Screened Porch
- Enclosed Porch
- Covered Porch
- Water View
- Pond View
- Pond Waterfront
- Water Frontage: 55
Community Details
- Community: CHRISTINA HAMMOCK
- Pool
- Pets Allowed
- Gated
Taxes and Fees
- $2,471 County Tax
- Tax Exemptions
- $2,471 Total Tax
- Tax Year 2025
- $202 per month Maintenance
- HOA: AIA PROPERTY MANAGEMENT
- Dev: CHRISTINA HAMMOCK
- HOA Contact: 863-686-3700
Listed By
|
PREMIER REALTY NETWORK INC
Office: 863-646-6688 Mobile: 863-602-1881 |
Request More Information
Request Showing
Mortgage Calculator
Estimate your mortgage payment, including the principal and interest, taxes, insurance, HOA, and PMI.
Amortization Schedule
Advanced Options
 ;
; ;
; ;
; ;
; ;
; ;
; ;
; ;
; ;
; ;
; ;
; ;
; ;
; ;
; ;
; ;
; ;
; ;
; ;
; ;
; ;
; ;
; ;
; ;
; ;
; ;
; ;
; ;
; ;
; ;
; ;
; ;
; ;
; ;
; ;
; ;
; ;
;
Listing data is deemed reliable but is NOT guaranteed accurate.
Contact Us
Who Would You Like to Contact Today?
I want to contact an agent about this property!
I wish to provide feedback about the website functionality
Contact Agent