620 Oak Valley Dr, Kerrville, TX 78028
|
|||||||||||||||||||||||||||||||||||||||||||||||||||||||||||||||||||||||||||






|
|
||||||||||||||||||||||||||||||||||||||||||||||||||||||||||||||||
Associated Documents
| FLOORPLAN | Measurements and Map | |
| SURVEY | Survey |
Virtual Tour
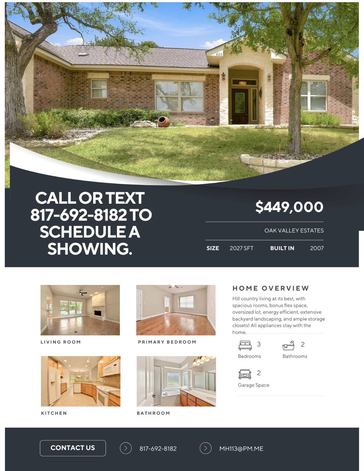
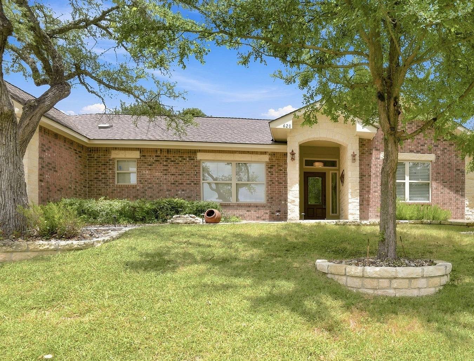
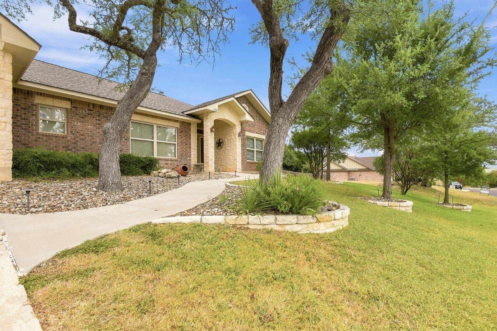
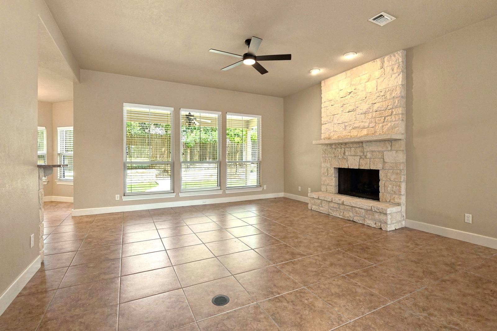
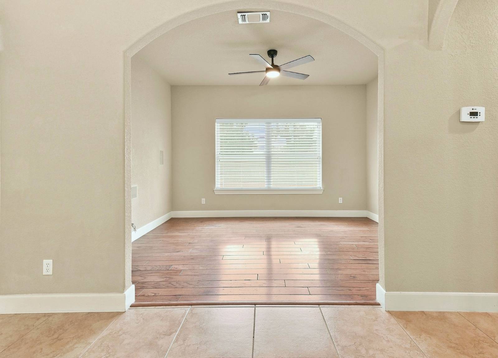
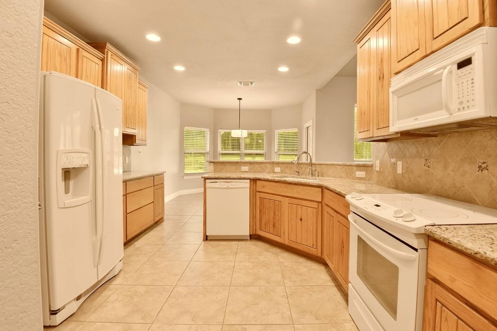
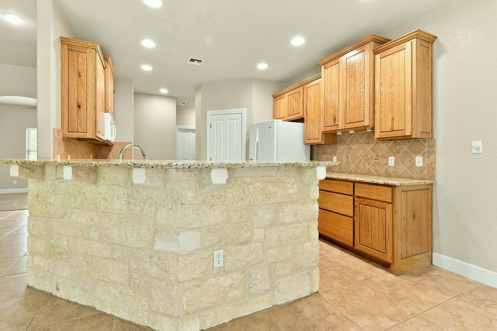
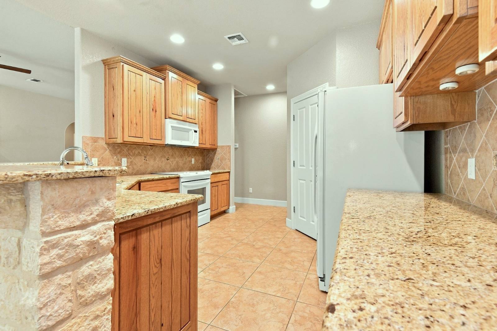
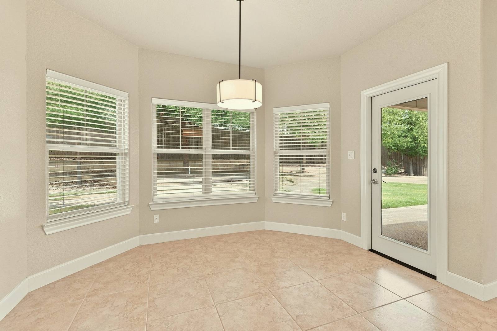
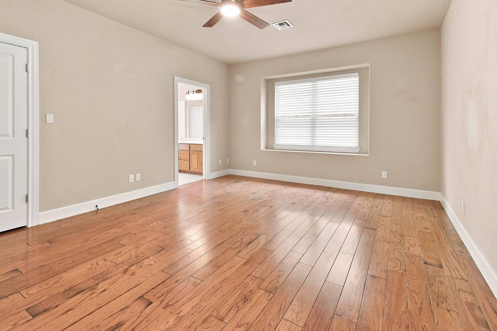
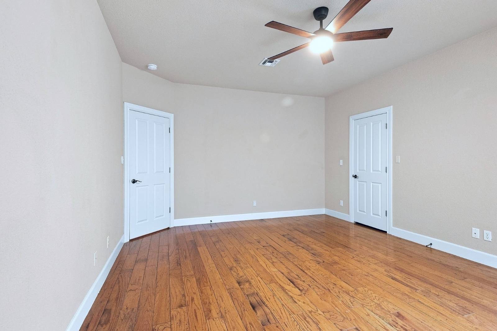
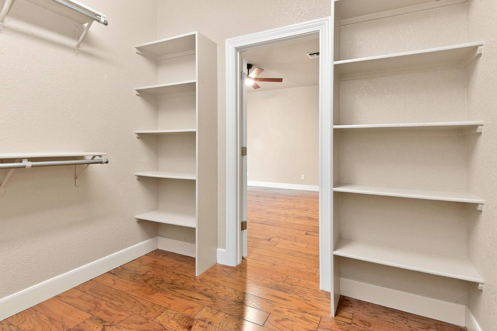
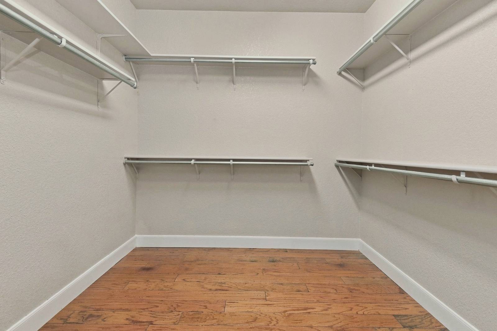
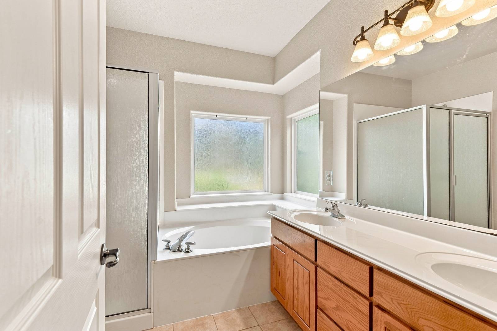
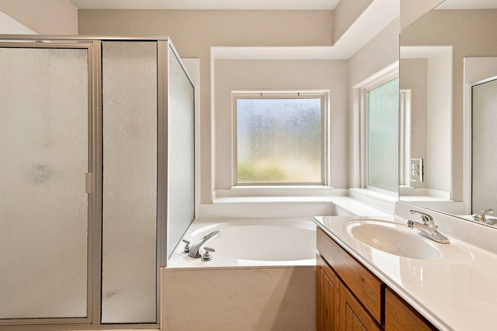
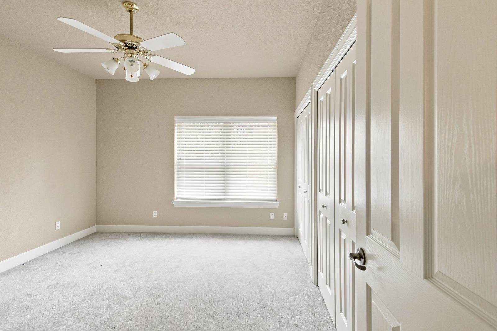
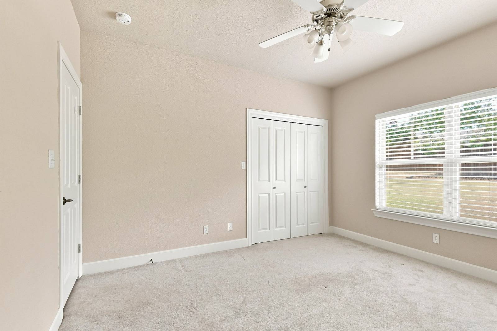
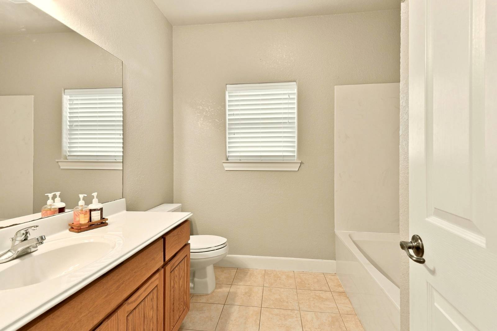
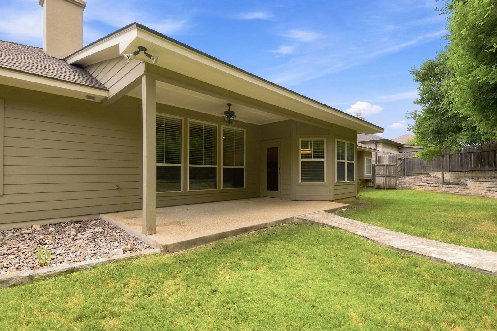
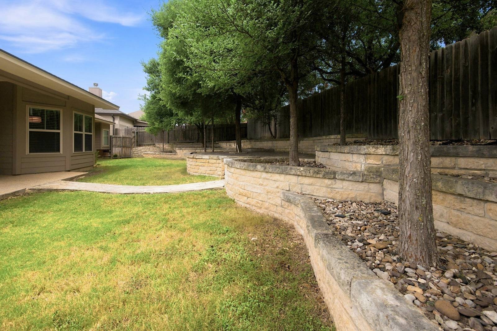
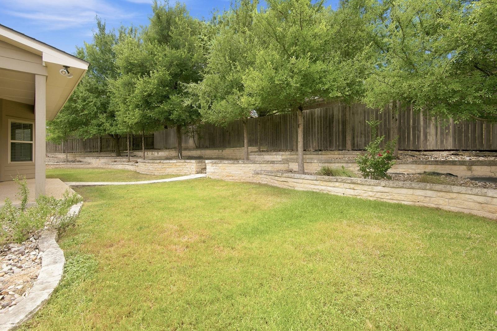
GOURGEOUS MOVE IN READY HOMEThis beautiful BCI Custom Home Builders hill country home is complete with 3 bedrooms, 2 bathrooms, a bonus flex room, and a generous amount of storage. The home boasts a brick and native stone exterior and sits on an oversized lot. The backyard has extensive tiered stone landscaping, large covered porch, and stays shaded in the late afternoon sun. The double hung dual pane energy efficient windows and radiant barrier in the attic will keep you cool in the summer! The kitchen includes granite countertops with an undermount large sink, reverse osmosis water system, custom wood cabinets, large walk-in pantry and can lighting. The primary bedroom is complemented with wood floors and an extra large walk in closet with storage shelves. The primary bath has a separate shower and soaker tub with double sinks. There is large tile or hardwood throughout most of the home and neutral colors. This home is thoughtfully laid out and move in ready. Do not miss out on this gem in the highly desirable Oak Hollow Estates priced below Kerr County appraisal of $456K. All appliances stay with the home. |
Property Details
- 3 Total Bedrooms
- 2 Full Baths
- 2027 SF (AG)
- 2027 SF (Total)
- 0.21 Acres
- 9074 SF Lot
- Built in 2007
- 1 Story
- Available 7/20/2026
- Traditional Style
Interior Features
- Open Kitchen
- Granite Kitchen Counter
- Oven/Range
- Refrigerator
- Dishwasher
- Microwave
- Garbage Disposal
- Washer
- Dryer
- Carpet Flooring
- Ceramic Tile Flooring
- Hardwood Flooring
- 7 Rooms
- Entry Foyer
- Dining Room
- Family Room
- Study
- Walk-in Closet
- Bonus Room
- Great Room
- Kitchen
- Laundry
- First Floor Primary Bedroom
- First Floor Bathroom
- 1 Fireplace
- Forced Air
- Electric Fuel
- Central A/C
- 200 Amps
Exterior Features
- Masonry - Brick Construction
- Brick Siding
- Hardi-Board Siding
- Masonry Siding
- Stone Siding
- Asphalt Shingles Roof
- Attached Garage
- 2 Garage Spaces
- Municipal Water
- Municipal Sewer
- Patio
- Fence
- Covered Porch
- Irrigation System
- Driveway
- Trees
- Utilities
- Subdivision: OAK HOLLOW ESTATES
Community Details
- Rec Room
- Pool
- Playground
Taxes and Fees
- $3,739 School Tax
- $1,739 County Tax
- $2,542 City Tax
- $176 Other Tax
- $8,198 Total Tax
- Tax Year 2025
- $33 per month Maintenance
- HOA: OAK HOLLOW ESTATES HOA
- Dev: OAK HOLLOW ESTATES
- HOA Contact: 830-792-5280
Listed By
|
MICHAEL LEE HOGG
Office: 817-692-8182 Mobile: 817-692-8182 |
Request More Information
Request Showing
Request Cobroke
If you're not a member, fill in the following form to request cobroke participation.
Already a member? Log in to request cobroke
Mortgage Calculator
Estimate your mortgage payment, including the principal and interest, taxes, insurance, HOA, and PMI.
Amortization Schedule
Advanced Options
 ;
; ;
; ;
; ;
; ;
; ;
; ;
; ;
; ;
; ;
; ;
; ;
; ;
; ;
; ;
; ;
; ;
; ;
; ;
; ;
;
Listing data is deemed reliable but is NOT guaranteed accurate.
Contact Us
Who Would You Like to Contact Today?
I want to contact an agent about this property!
I wish to provide feedback about the website functionality
Contact Agent