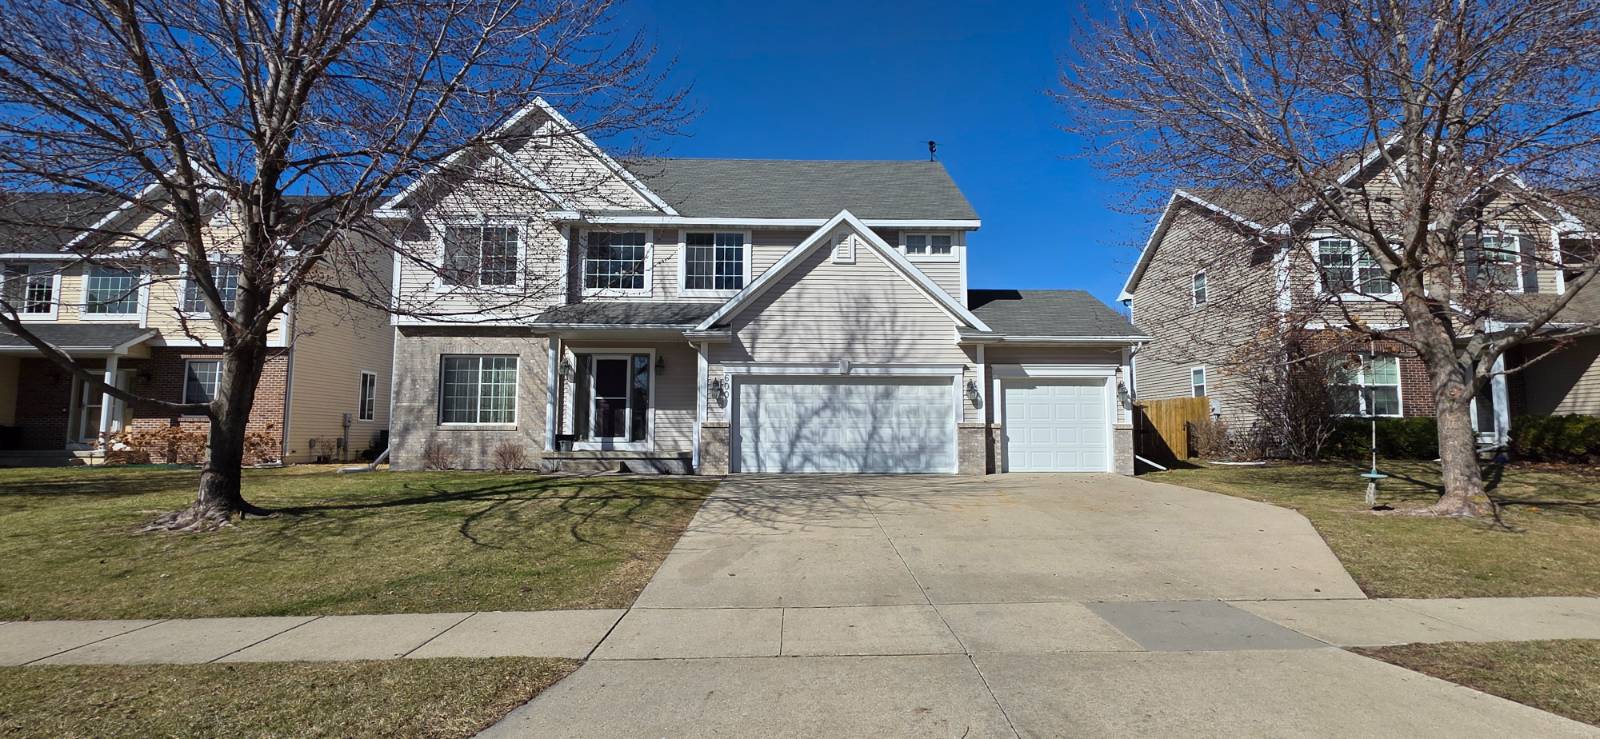
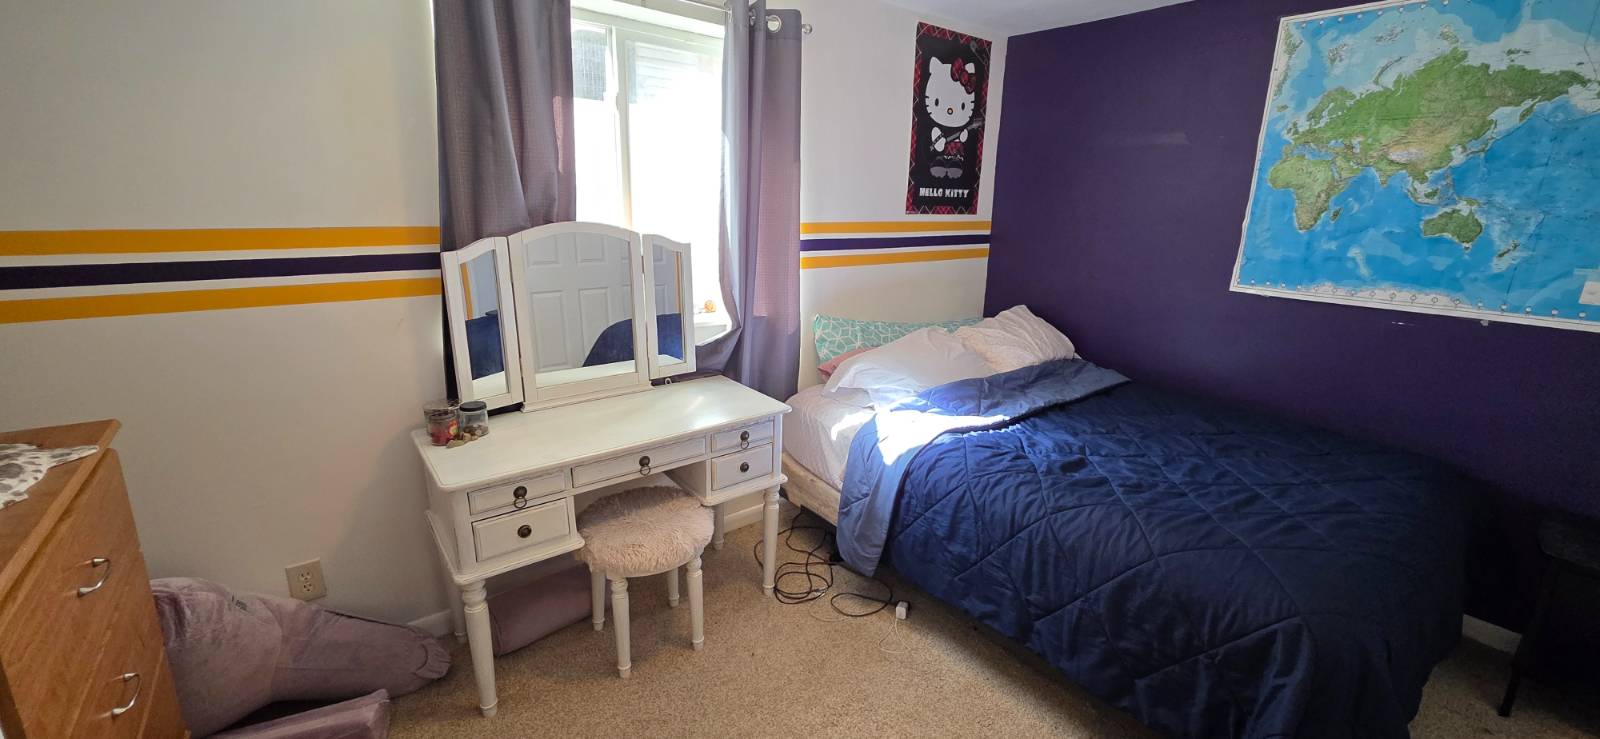
600 SE Carefree Ln, Waukee, IA 50263

$370,000 Sold Price
Sold on 6/30/2026
5 Beds
2.5 Baths
2845 SF
Built In 2003
 
Listing ID 11677935
Property Type House
County Dallas
Neighborhood Winfield
School Waukee Comm School District
Total Tax $6,228
FEMA Flood Map fema.gov/portal
Year Built 2003
Virtual Tour
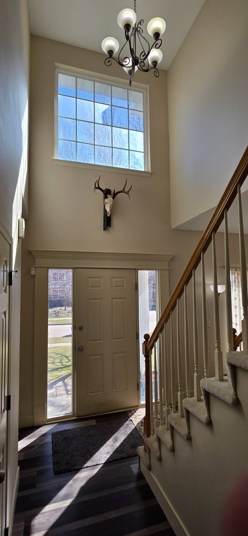
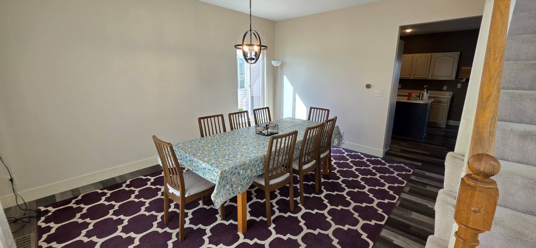
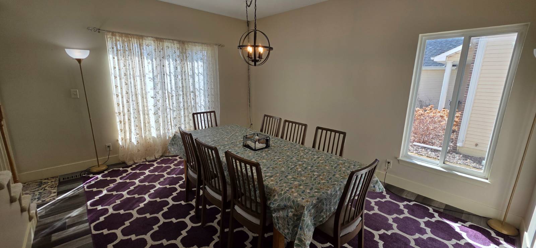
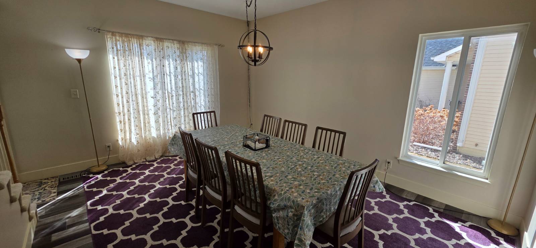
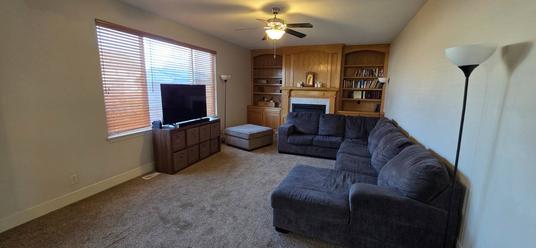
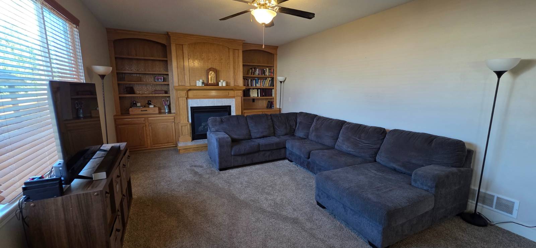
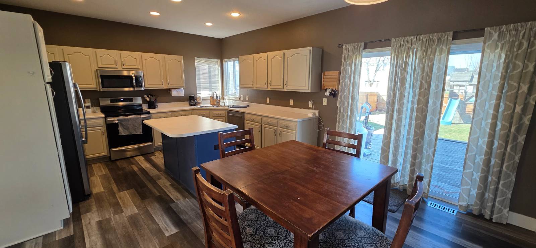
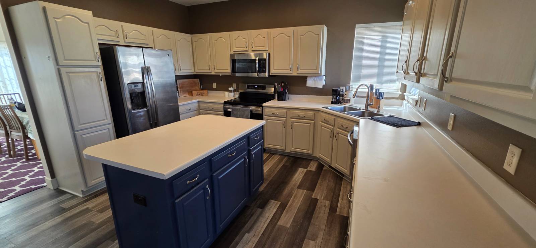
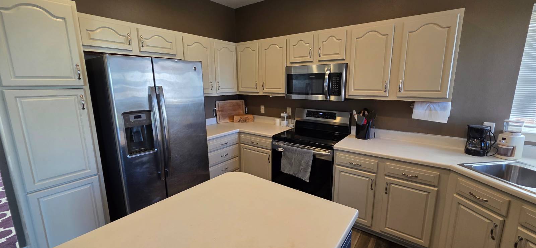
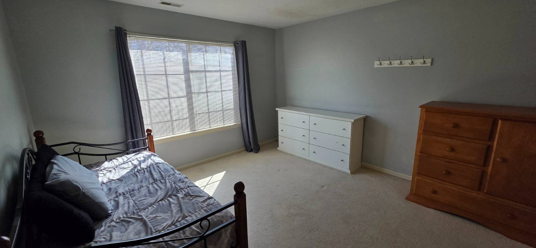
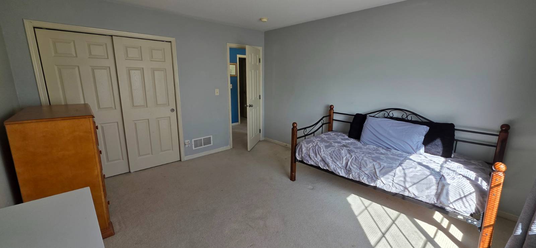
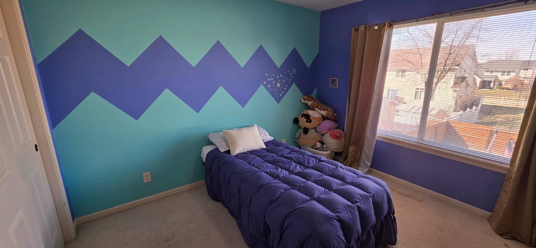
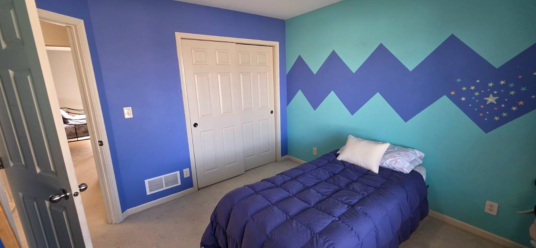
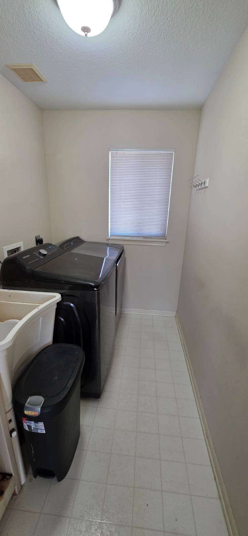
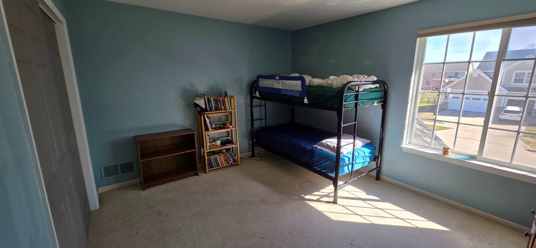
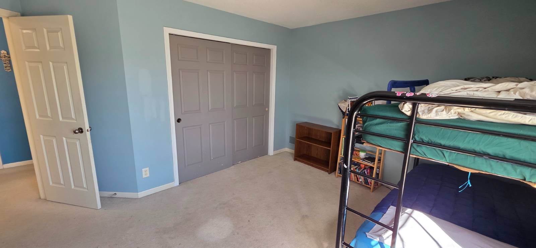
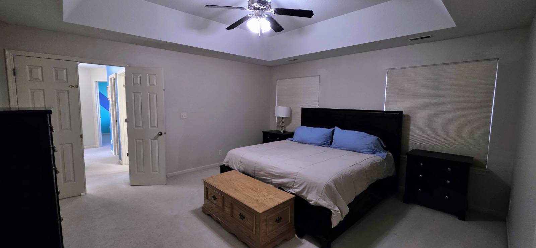
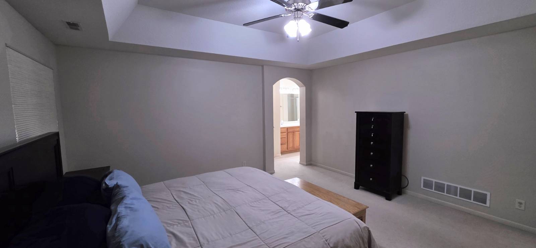
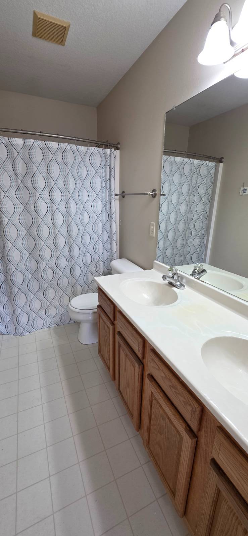
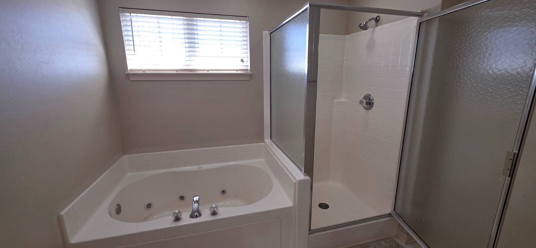
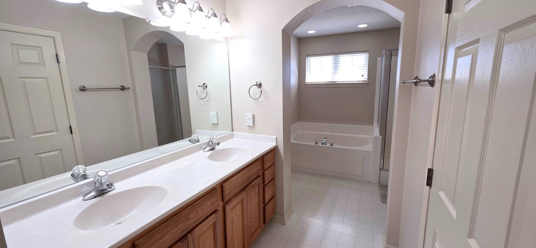
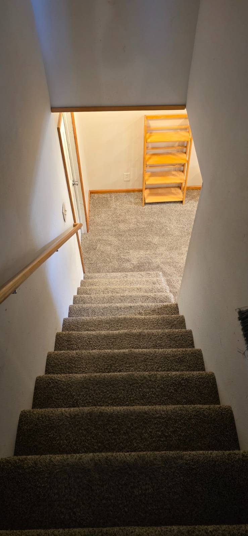
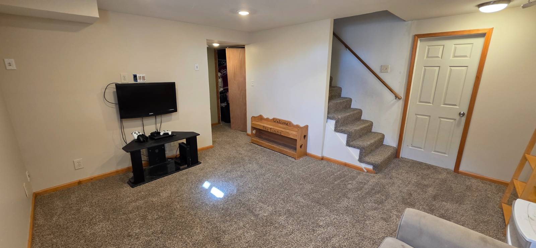
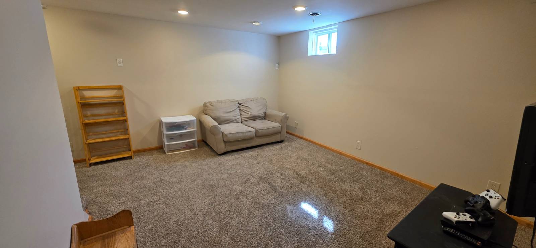
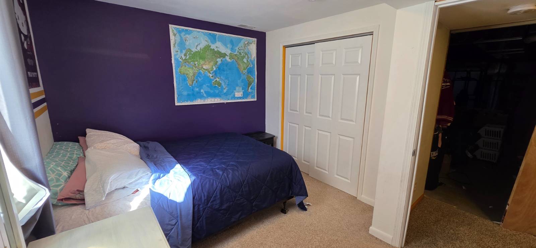
Step into a home that perfectly balances modern style with the warm, functional charm required for everyday living. Situated in the vibrant heart of Waukee, this impressive two-story residence offers over 2,800 square feet of total finished living space designed to accommodate your lifestyle with ease. As you enter, the versatile front room welcomes you with updated luxury vinyl plank flooring, offering the flexibility to serve as an elegant formal dining area or an inviting sitting room. Moving further inside, the heart of the home reveals itself in a stunning eat-in kitchen. Boasting updated cabinetry and sleek stainless steel appliances, this space is as practical as it is beautiful. It flows seamlessly into a cozy family room where built-in shelving and a classic gas fireplace create an ideal atmosphere for quiet evenings. Upstairs, the master suite serves as a true sanctuary, featuring architectural tray ceilings and a spa-like ensuite bath complete with a jet tub, dual vanity, separate shower, and a spacious walk-in closet. Four additional bedrooms ensure plenty of space for family, guests, or a dedicated home office. The lower level adds significant value with 600 square feet of finished space, including a large recreation room and a private fifth bedroom. Outside, your personal oasis awaits within a fully fenced backyard, featuring both a deck and a patio perfect for summer gatherings. Complete with a radon mitigation system and a location close to everything Waukee has to offer, this home is ready for its next chapter.
Property Details
  • 5 Total Bedrooms
  • 2 Full Baths
  • 1 Half Bath
  • 2245 SF (AG)
  • 600 SF (BG)
  • 2845 SF (Total)
  • 0.20 Acres
  • Built in 2003
  • 2 Stories
  • Two Story Style
  • Full Basement
  • 600 Lower Level SF
  • Lower Level: Finished
  • 1 Lower Level Bedroom
Interior Features
  • Eat-In Kitchen
  • Oven/Range
  • Refrigerator
  • Dishwasher
  • Microwave
  • Garbage Disposal
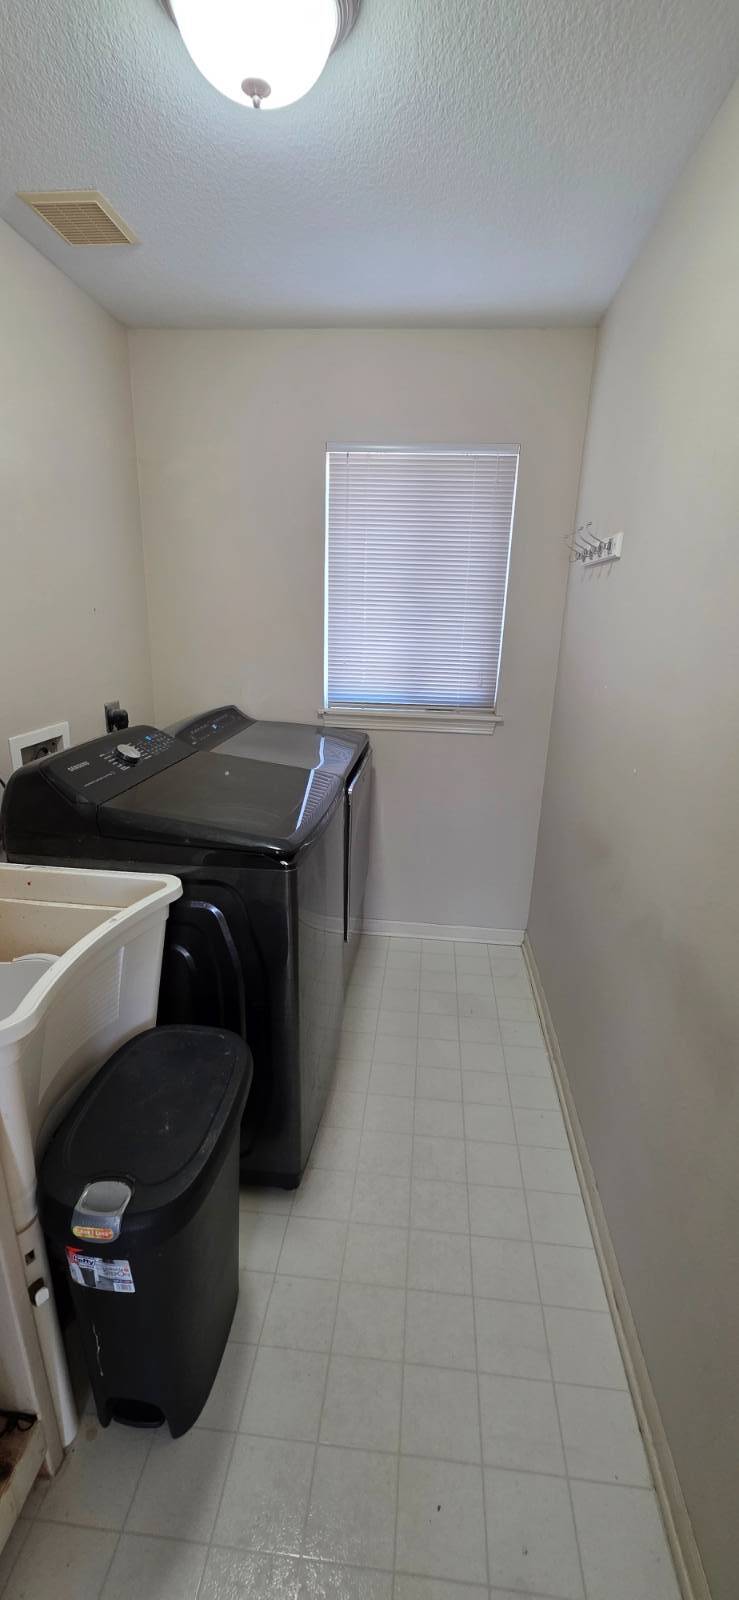
  • Washer
  • Dryer
  • Stainless Steel
  • Carpet Flooring
  • Luxury Vinyl Tile Flooring
  • Entry Foyer
  • Family Room
  • Formal Room
  • Primary Bedroom
  • en Suite Bathroom
  • Walk-in Closet
  • Kitchen
  • Laundry
  • 1 Fireplace
  • Forced Air
  • Natural Gas Fuel
  • Natural Gas Avail
  • Central A/C
Exterior Features
  • Frame Construction
  • Vinyl Siding
  • Asphalt Shingles Roof
  • Attached Garage
  • 3 Garage Spaces
  • Municipal Water
  • Municipal Sewer
  • Deck
  • Patio
Taxes and Fees
  • $6,228 Total Tax
Sale Information
  • Sold on 6/30/2026
  • Sold for $370,000
Previously Listed By
NEXT GENERATION REALTY, INC.
Office: 515-224-9900
Mobile: 515-554-3484
Request More Information
Request Showing
Role Agent Buyer
Your Preferred Date & Time
Showing Type:

Mortgage Calculator

Estimate your mortgage payment, including the principal and interest, taxes, insurance, HOA, and PMI.

The amount you plan to offer for a home.
Cash you can pay when you close.
Varies depending on lender and credit score.
Affects interest rates. 30- or 15-year loans are standard.
Amortization Schedule

Advanced Options

Percentage of home's value. Varies by area.
Based on average insurance costs nationally.
Required if down payment is less than 20%. Rate depends on lender and credit score.
Fees paid in some shared complexes for maintenance.
Listing data is deemed reliable but is NOT guaranteed accurate.
Contact Us
Who Would You Like to Contact Today?

I want to contact an agent about this property!

I wish to provide feedback about the website functionality

Contact Agent
Your Name:
Email:
Phone:
Message:
Security: What is 6 plus 1?