596 Anderson Avenue, Plum Boro, PA 15239

$219,900
Active for Sale
3 Beds
1 Baths
Built In 1966
 
Listing ID 11801588
Property Type House
County Allegheny
Total Tax $3,150
FEMA Flood Map fema.gov/portal
Year Built 1966
Virtual Tour
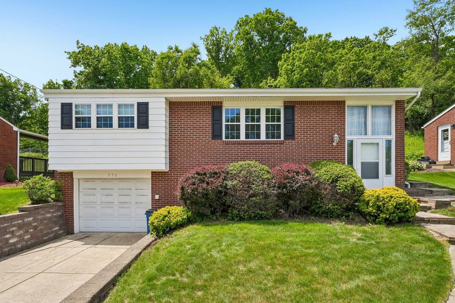
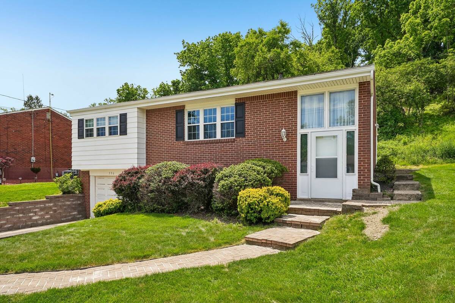
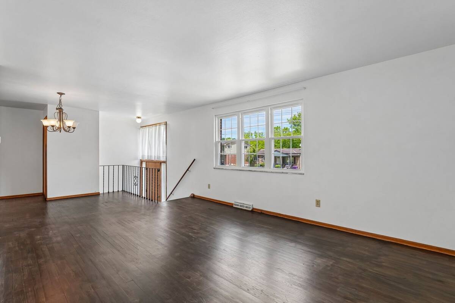
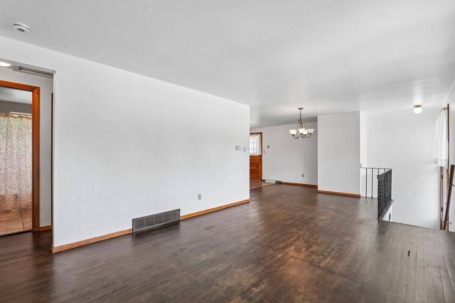
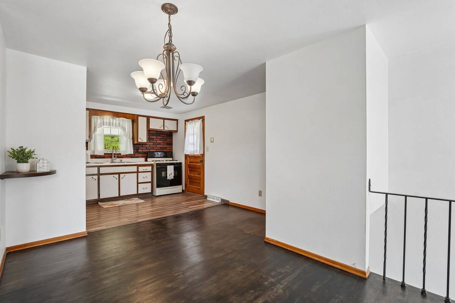
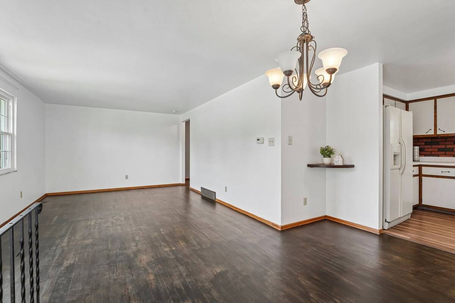
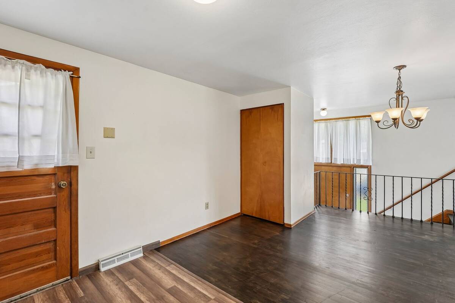
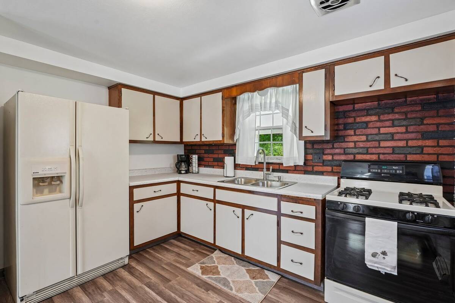
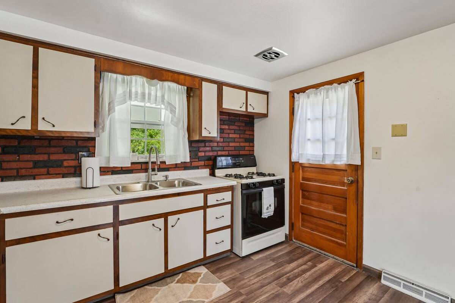
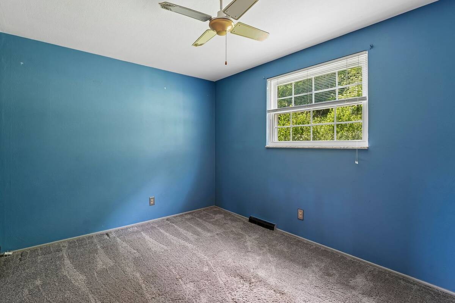
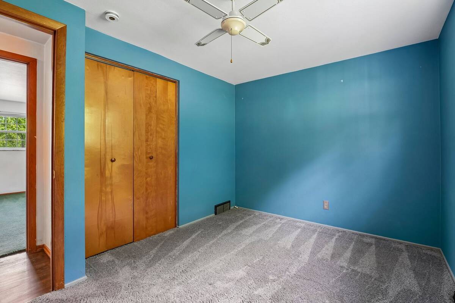
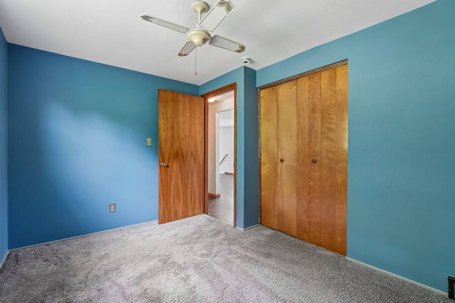
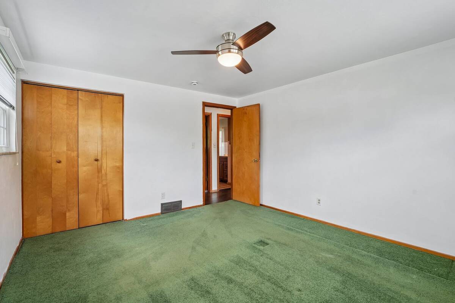
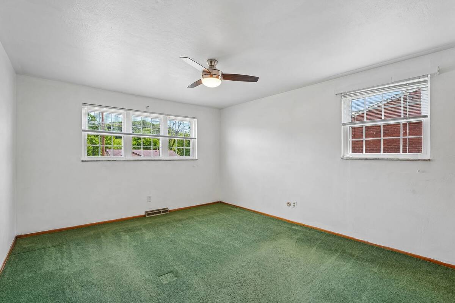
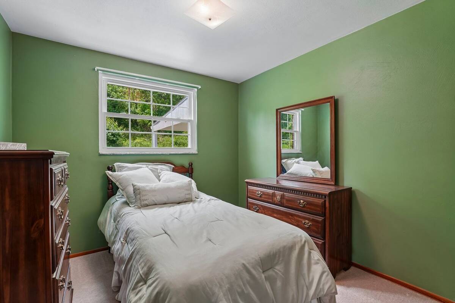
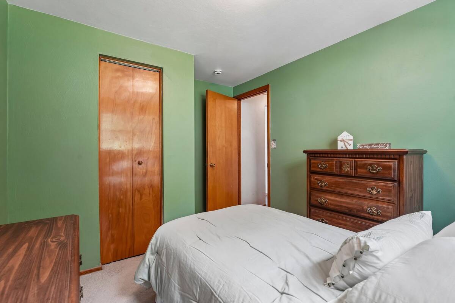
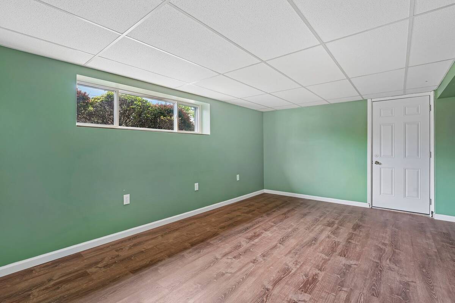
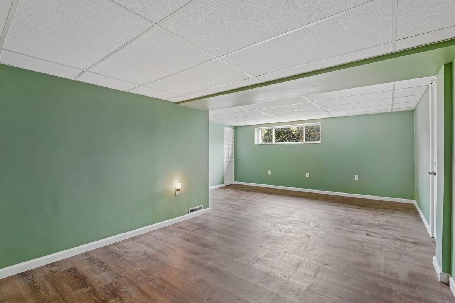
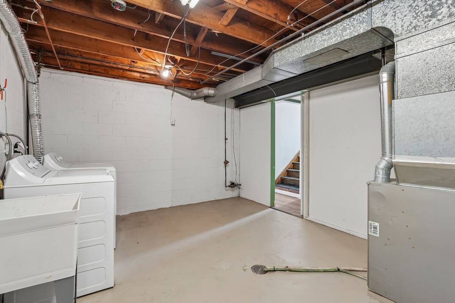
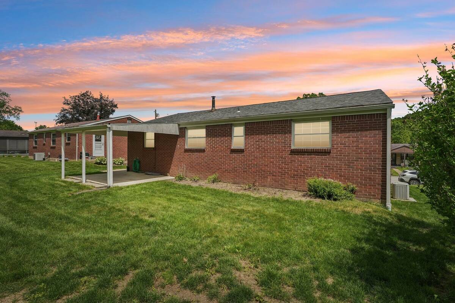
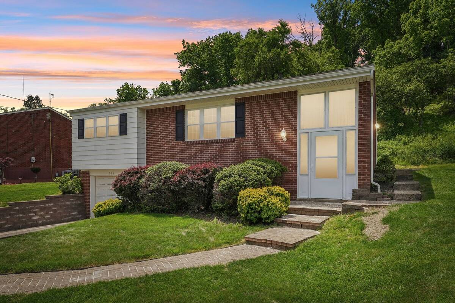
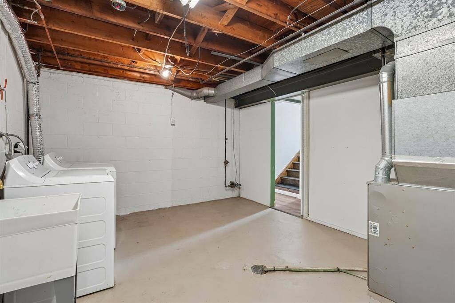
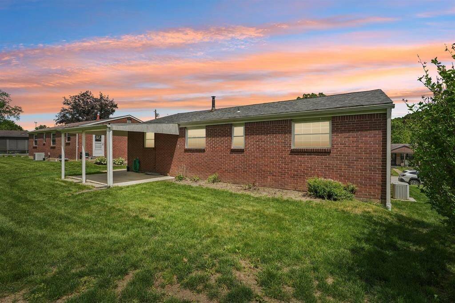
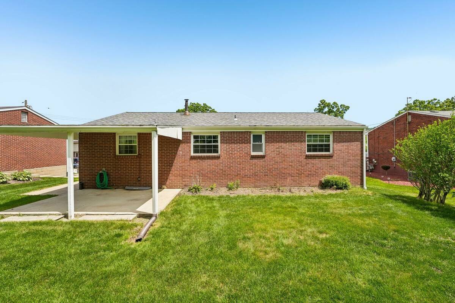
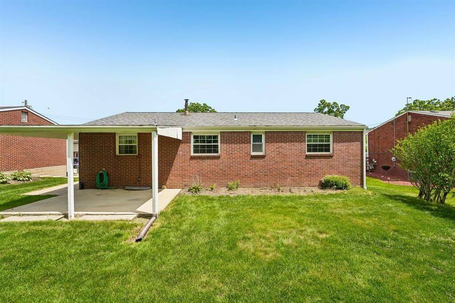
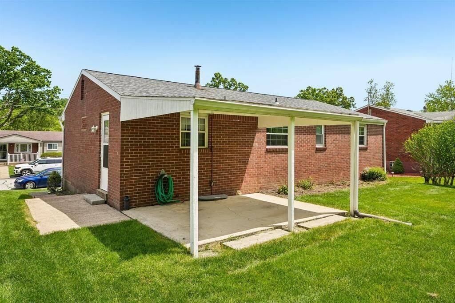
596 Anderson Avenue offers the kind of solid, comfortable and affordable home buyers are hoping to find in Plum Borough: a well-maintained brick raised ranch with hardwood floors and tons of flexible living space. The main level features 3 bedrooms, a spacious living room with beautiful hardwood flooring, kitchen / dining, and a functional layout that feels warm and welcoming from the moment you step inside. The home has been well cared for, is move in ready, while giving buyers the opportunity to make even the most moderate updates at their own pace. The fully finished lower level is where this home really expands. Whether you need a game-day gathering space, home office, fitness area, playroom, guest space, or additional everyday living area, this level gives you options. The extra-large utility/laundry room also creates an exciting opportunity to add a second full bath, kitchenette, or reimagine the space for a future guest suite, multi-generational setup, or lower-level living area. Set on a quiet residential street in Plum Borough, this home offers convenient access to shopping, dining, parks, healthcare facilities, Monroeville, the Parkway East, Oakland, Downtown Pittsburgh, and surrounding employment centers. If you have been looking for a move-in-ready home with solid construction, finished bonus space, hardwood floors, an attached garage, and the opportunity to build future value, 596 Anderson Avenue is worth a closer look.
Property Details
  • 3 Total Bedrooms
  • 1 Full Bath
  • 0.27 Acres
  • Built in 1966
  • Raised Ranch Style
  • Lower Level: Finished, Walk Out
Interior Features
  • Oven/Range
  • Refrigerator
  • Washer
  • Dryer
  • Carpet Flooring
  • Hardwood Flooring
  • 8 Rooms
  • Forced Air
  • Gas Fuel
  • Central A/C
Exterior Features
  • Masonry - Brick Construction
  • Asphalt Shingles Roof
  • Attached Garage
  • Community Water
  • Community Septic
  • Subdivision: REGENCY PARK 9TH
Taxes and Fees
  • $3,150 Total Tax
Listed By
HOWARD HANNA REAL ESTATE SERVICES
Office: 724-842-2200
Request More Information
Request Showing
Role Agent Buyer
Your Preferred Date & Time
Showing Type:

Mortgage Calculator

Estimate your mortgage payment, including the principal and interest, taxes, insurance, HOA, and PMI.

The amount you plan to offer for a home.
Cash you can pay when you close.
Varies depending on lender and credit score.
Affects interest rates. 30- or 15-year loans are standard.
Amortization Schedule

Advanced Options

Percentage of home's value. Varies by area.
Based on average insurance costs nationally.
Required if down payment is less than 20%. Rate depends on lender and credit score.
Fees paid in some shared complexes for maintenance.
Listing data is deemed reliable but is NOT guaranteed accurate.
Contact Us
Who Would You Like to Contact Today?

I want to contact an agent about this property!

I wish to provide feedback about the website functionality

Contact Agent
Your Name:
Email:
Phone:
Message:
Security: What is 8 minus 1?