5610 King James Avenue, Leesburg, FL 34748

$219,900 Sold Price
Sold on 6/12/2026
3 Beds
2 Baths
1606 SF
Built In 1999
 
Listing ID 11597930
Property Type House
County Lake
Neighborhood 34748 - Leesburg
Total Tax $1,487
Tax ID 13-21-24-1800-000-19100
FEMA Flood Map fema.gov/portal
Year Built 1999
Virtual Tour
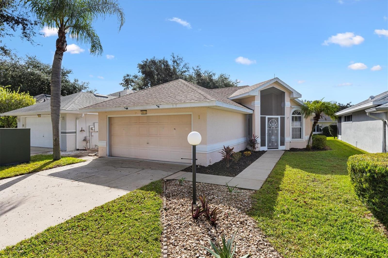
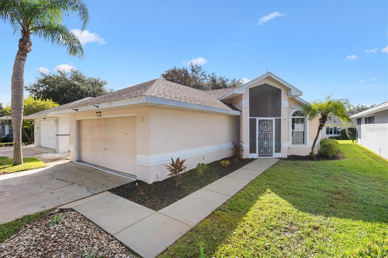
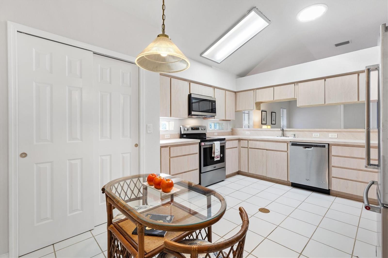
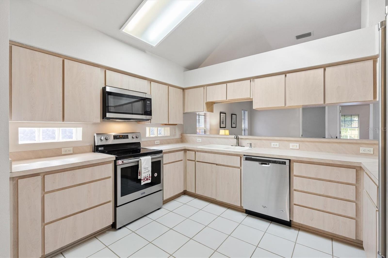
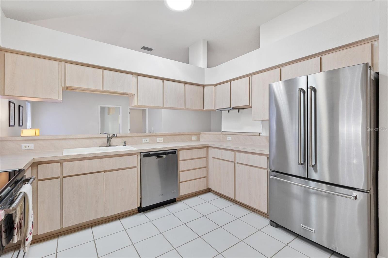
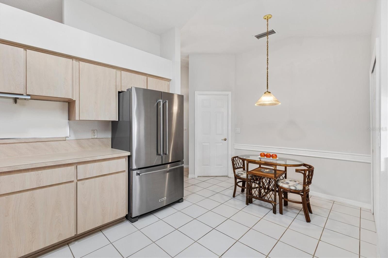
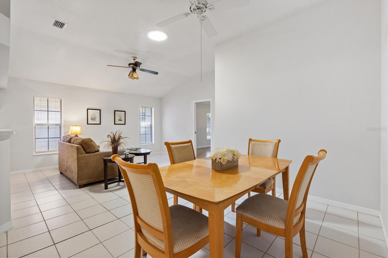
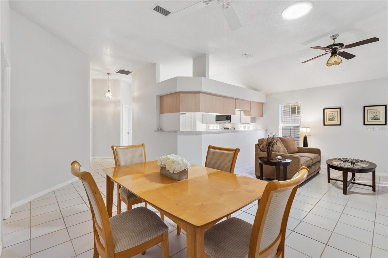
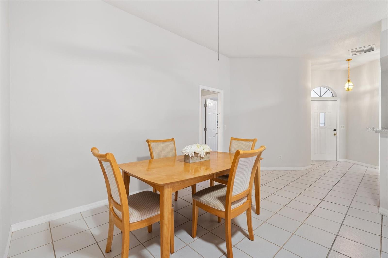
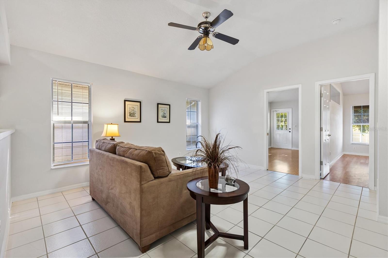
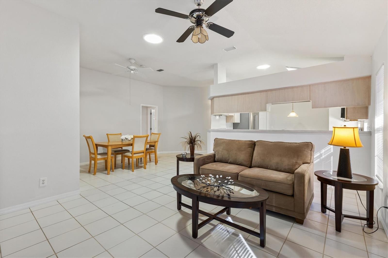
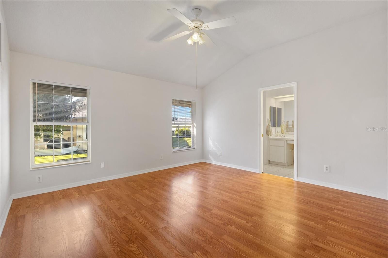
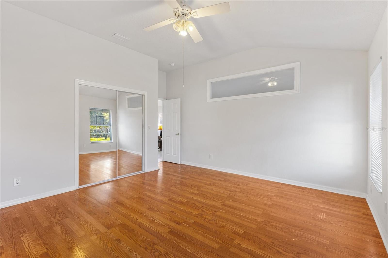
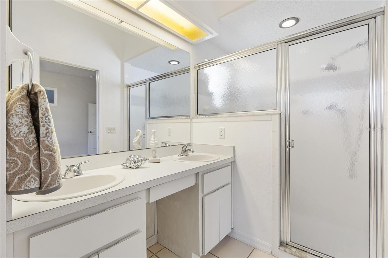
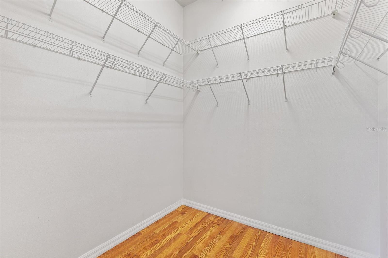
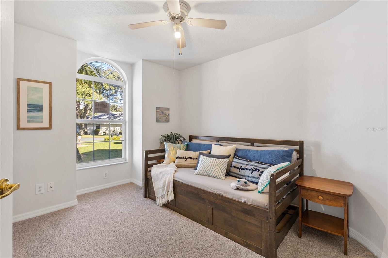
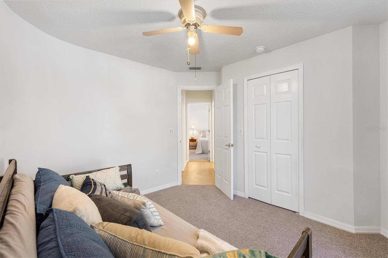
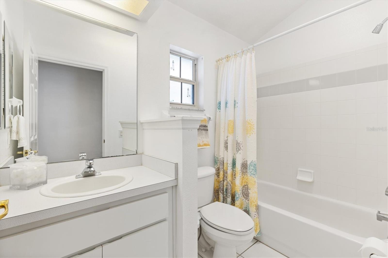
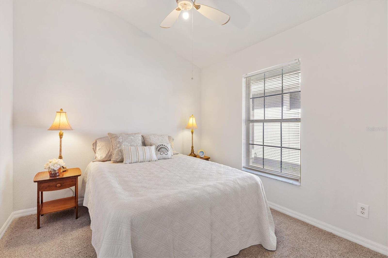
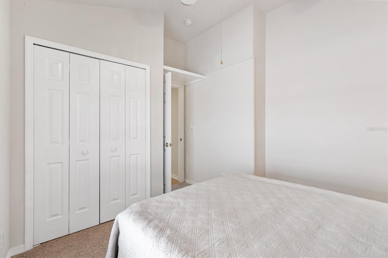
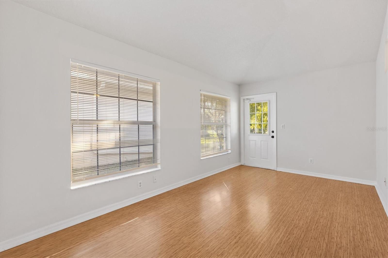
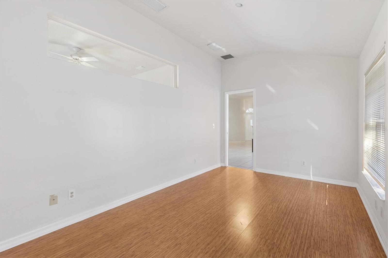
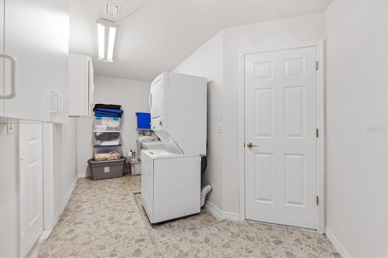
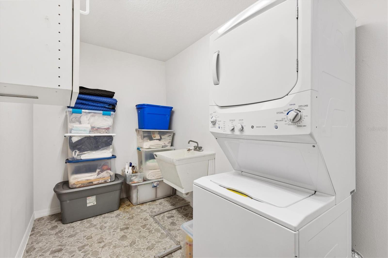
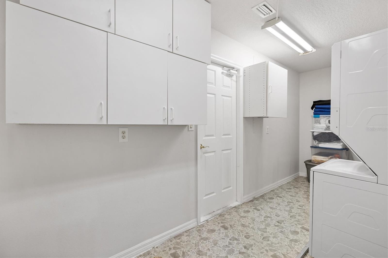
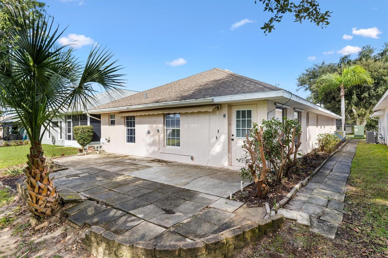
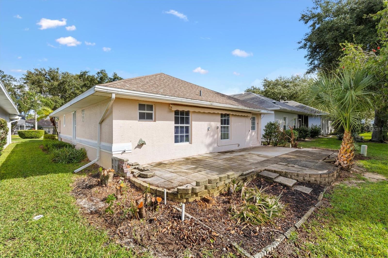
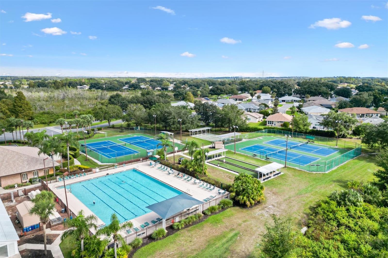
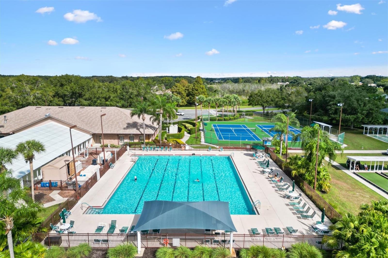
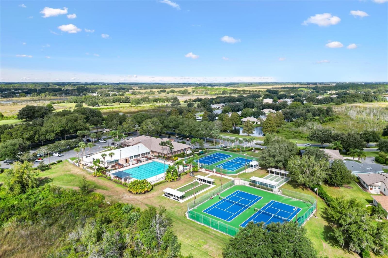
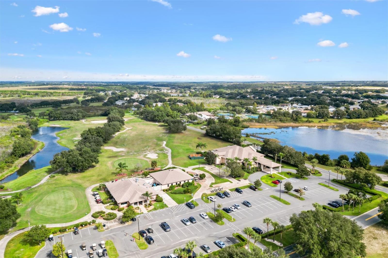
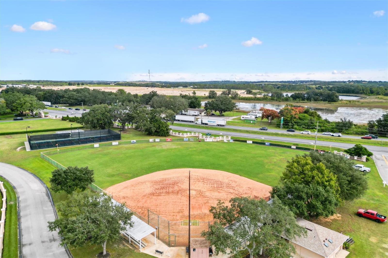
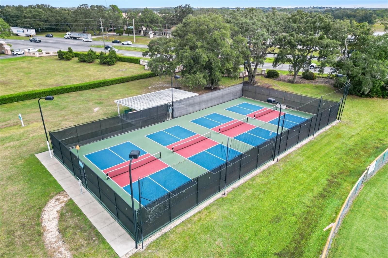
~BRING ALL OFFERS!~ COMPLETELY REFRESHED - NEW ROOF 2025, Move-In Ready. This 3-bedroom, 2-bath Topaz model in Royal Highlands has undergone extensive work and is now ready for immediate occupancy. Recent major improvements include a brand new roof (12/2025), new hot water heater (11/2025), new microwave and refrigerator (11/2025), deep cleaning throughout, and new carpet in both guest bedrooms. This open concept home features a living/dining area with ceramic tile flooring and a separate office/family room with laminate flooring. The spacious master suite includes a large walk-in closet, laminate flooring, and a master bath with dual vanities, walk-in shower, and private commode room with bidet. The kitchen overlooks the main living areas and includes range, refrigerator, dishwasher, and double sliding door pantry. The guest wing has a pocket door entry leading to 2 freshly carpeted bedrooms separated by a guest bath with shower/tub combination and bidet. The inside laundry room includes washer, dryer, utility sink, and ample storage. Additional features include solar tubes for enhanced natural lighting, a 2-car garage with shelving and sliding screen doors, hurricane shutters, lighting rods and a paver patio with awning. Royal Highlands is a gated 55+ active adult community featuring the 18-hole Monarch Golf Course, pro shop, restaurant, two community centers, indoor and outdoor pools, fitness center, live theatre, billiards, library, tennis and basketball courts.
Property Details
  • 3 Total Bedrooms
  • 2 Full Baths
  • 1606 SF (AG)
  • 1606 SF (Total)
  • 0.11 Acres
  • 4576 SF Lot
  • Built in 1999
  • 1 Story
  • Vacant Occupancy
  • Slab Basement
Interior Features
  • Oven/Range
  • Refrigerator
  • Dishwasher
  • Microwave
  • Garbage Disposal
  • Washer
  • Dryer
  • Appliance Hot Water Heater
  • Carpet Flooring
  • Ceramic Tile Flooring
  • Laminate Flooring
  • 8 Rooms
  • Den/Office
  • Walk-in Closet
  • Kitchen
  • Laundry
  • Natural Gas Fuel
  • Central A/C
Exterior Features
  • Attached Garage
  • 2 Garage Spaces
  • Community Water
  • Municipal Sewer
  • Driveway
  • Subdivision: Royal Highlands Ph I Sub
Community Details
  • Royal Highlands
  • Gym
  • Pool
  • Tennis Court
  • Golf
  • Security
  • Gated
  • Clubhouse
Taxes and Fees
  • $1,487 Total Tax
  • Tax Year 2024
  • $224 per month Maintenance
  • HOA: Keneshia Shepherd
  • HOA Contact: 352-326-8007
Sale Information
  • Sold on 6/12/2026
  • Sold for $219,900
Previously Listed By
Re/max Premier Realty
Office: 352-446-6396
Mobile: 352-446-6396
Request More Information
Request Showing
Role Agent Buyer
Your Preferred Date & Time
Showing Type:

Mortgage Calculator

Estimate your mortgage payment, including the principal and interest, taxes, insurance, HOA, and PMI.

The amount you plan to offer for a home.
Cash you can pay when you close.
Varies depending on lender and credit score.
Affects interest rates. 30- or 15-year loans are standard.
Amortization Schedule

Advanced Options

Percentage of home's value. Varies by area.
Based on average insurance costs nationally.
Required if down payment is less than 20%. Rate depends on lender and credit score.
Fees paid in some shared complexes for maintenance.
Listing data is deemed reliable but is NOT guaranteed accurate.
Contact Us
Who Would You Like to Contact Today?

I want to contact an agent about this property!

I wish to provide feedback about the website functionality

Contact Agent
Your Name:
Email:
Phone:
Message:
Security: What is 9 minus 1?