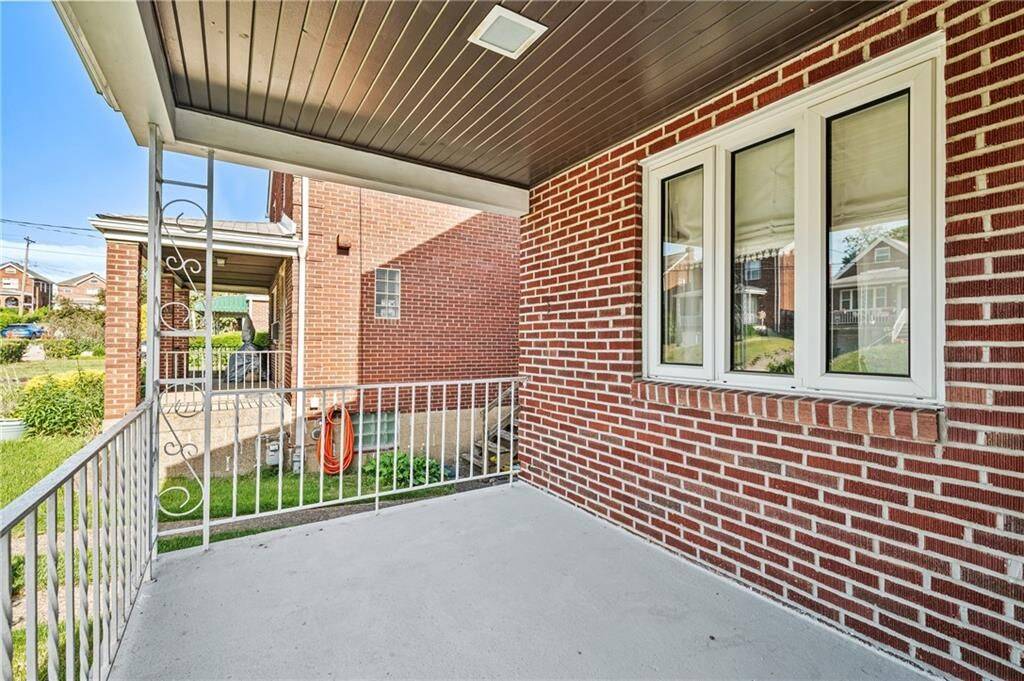
525 Loretto Road, Greenfield, PA 15217

$417,000
Active for Sale
4 Beds
2.5 Baths
Built In 1951
 
Listing ID 11852063
Property Type House
County Allegheny
Total Tax $3,880
FEMA Flood Map fema.gov/portal
Year Built 1951
Virtual Tour
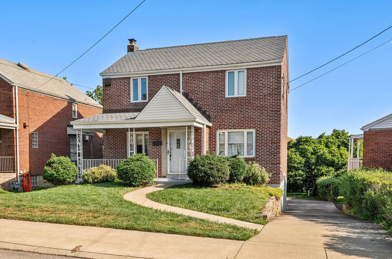
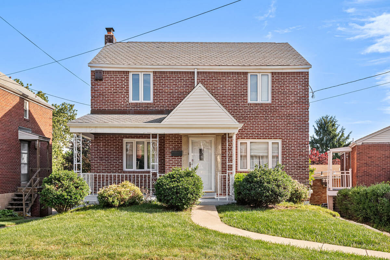
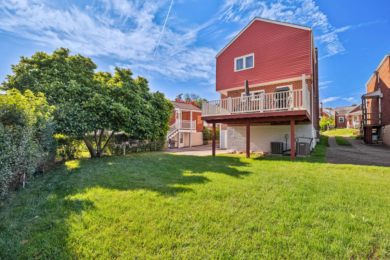
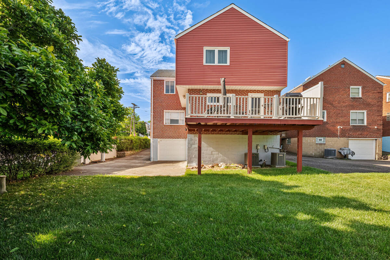
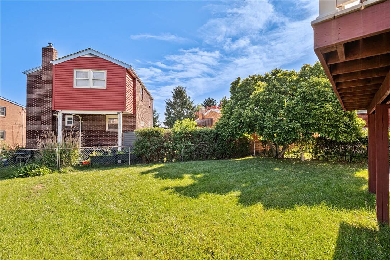
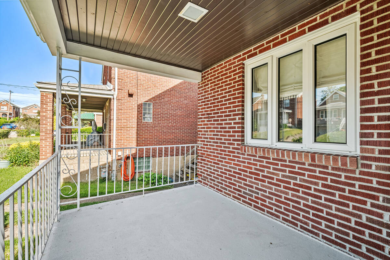
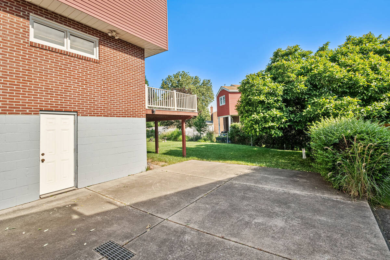
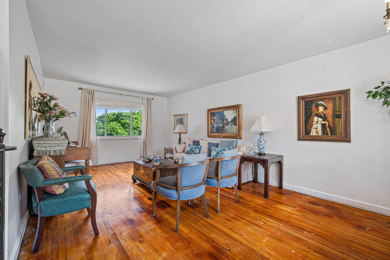
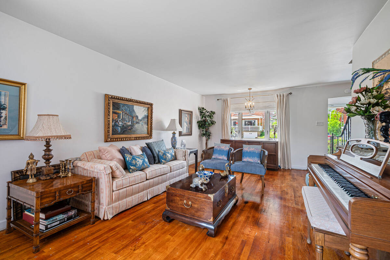
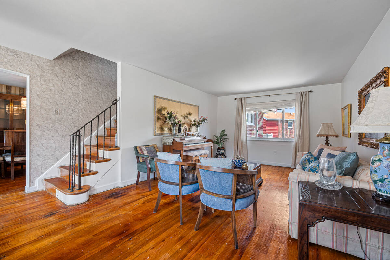
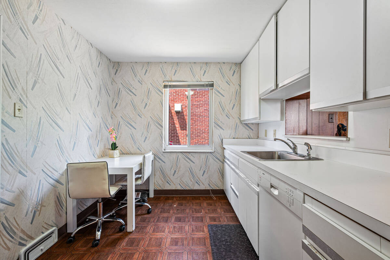
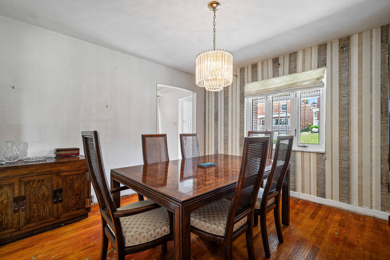
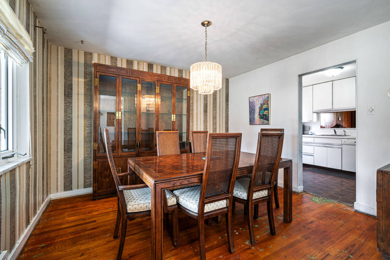
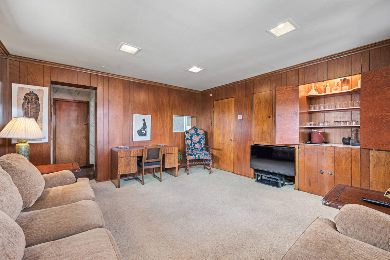
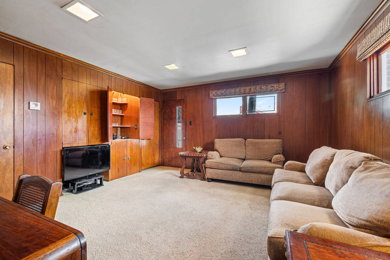
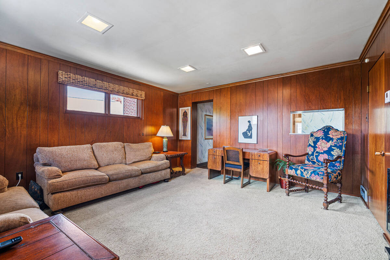
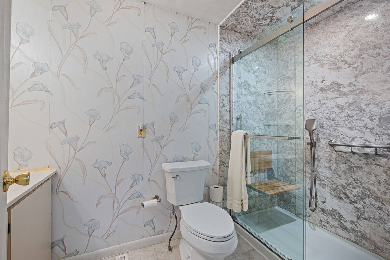
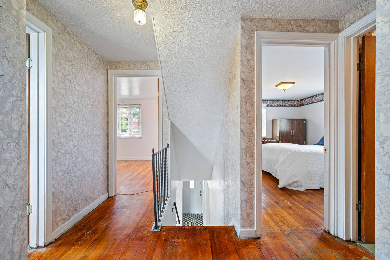
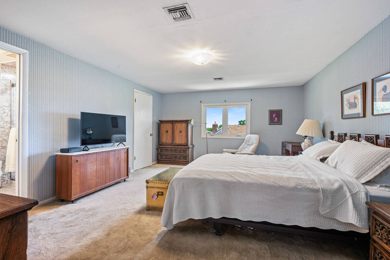
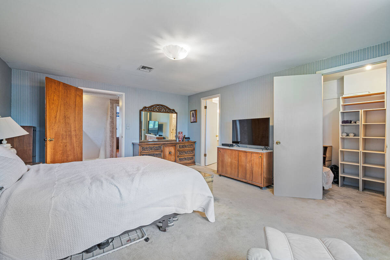
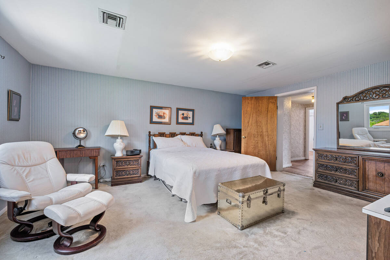
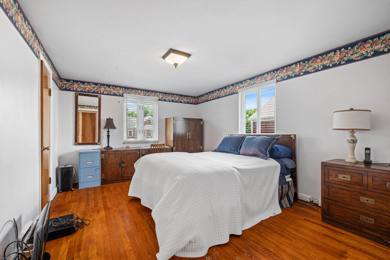
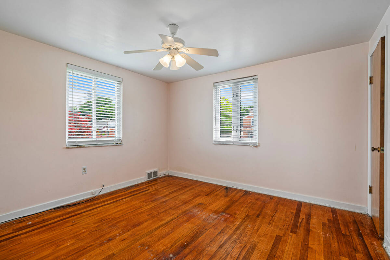
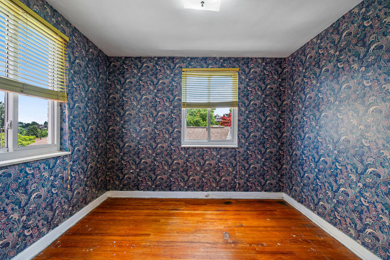
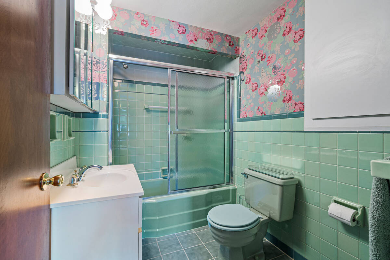
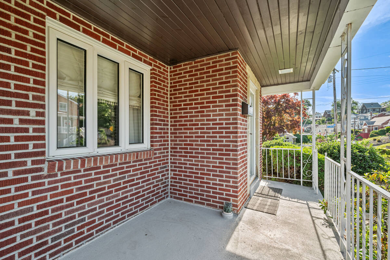
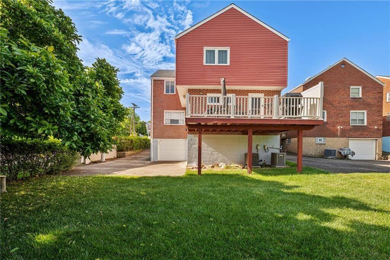
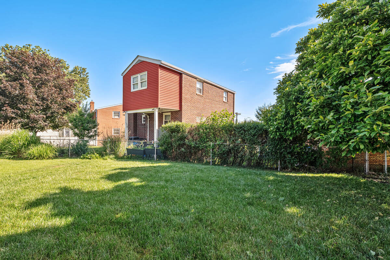
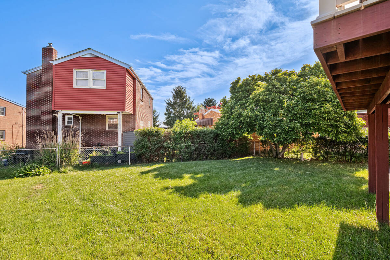
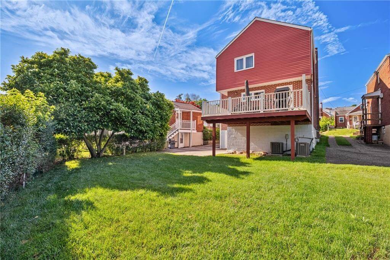
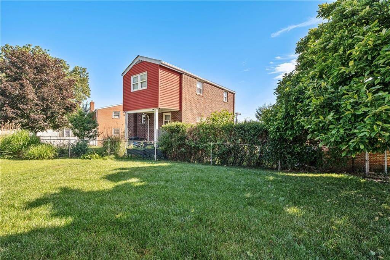
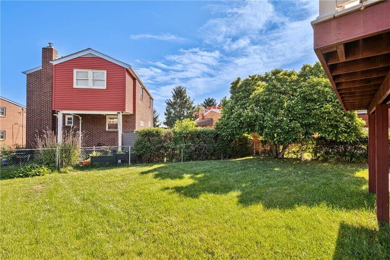
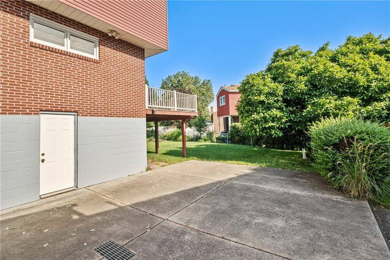
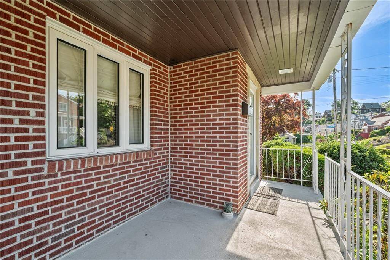
Some homes just make sense. Meet your new home at 525 Loretto Road in Pittsburgh's ever-popular Greenfield neighborhood, situated on a truly exceptional street. This extremely rare two-story Tudor-style home has been meticulously cared for by ONE family for many years and offers the perfect blend of character, thoughtful expansion, and neighborhood charm. Unlike many homes in the area, this spacious four-bedroom, 2.5-bath residence features a substantial two-story rear addition that creates a true en suite primary bedroom along with an impressive first floor family room designed for comfortable everyday living and entertaining alike. Hardwood floors recently revealed after being covered by carpet for many years. Ready for you to lightly sand and refinish. Pride of ownership is evident throughout, from the beautifully maintained front and rear yards to the elevated rear deck located just off the family room, perfect for outdoor dinners, morning coffee, or relaxing evenings with friends and family. Greenfield remains one of Pittsburgh's most beloved neighborhoods, rich with tradition and community spirit. Enjoy nearby favorites including Greenfield Little League baseball, Magee Pool, local neighborhood restaurants and cafés, and easy access to everything Oakland has to offer. Conveniently located just a 15-minute walk or quick 5-minute bike ride to the University of Pittsburgh and Carnegie Mellon University. Adjacent to the beauty of Schenley Park, residents can enjoy tennis courts, ice skating, running trails, scenic wooded paths, and countless outdoor activities year-round. A home that presents with unwavering confidence, warmth, and authenticity. Now awaiting its next fortunate owner!
Property Details
  • 4 Total Bedrooms
  • 2 Full Baths
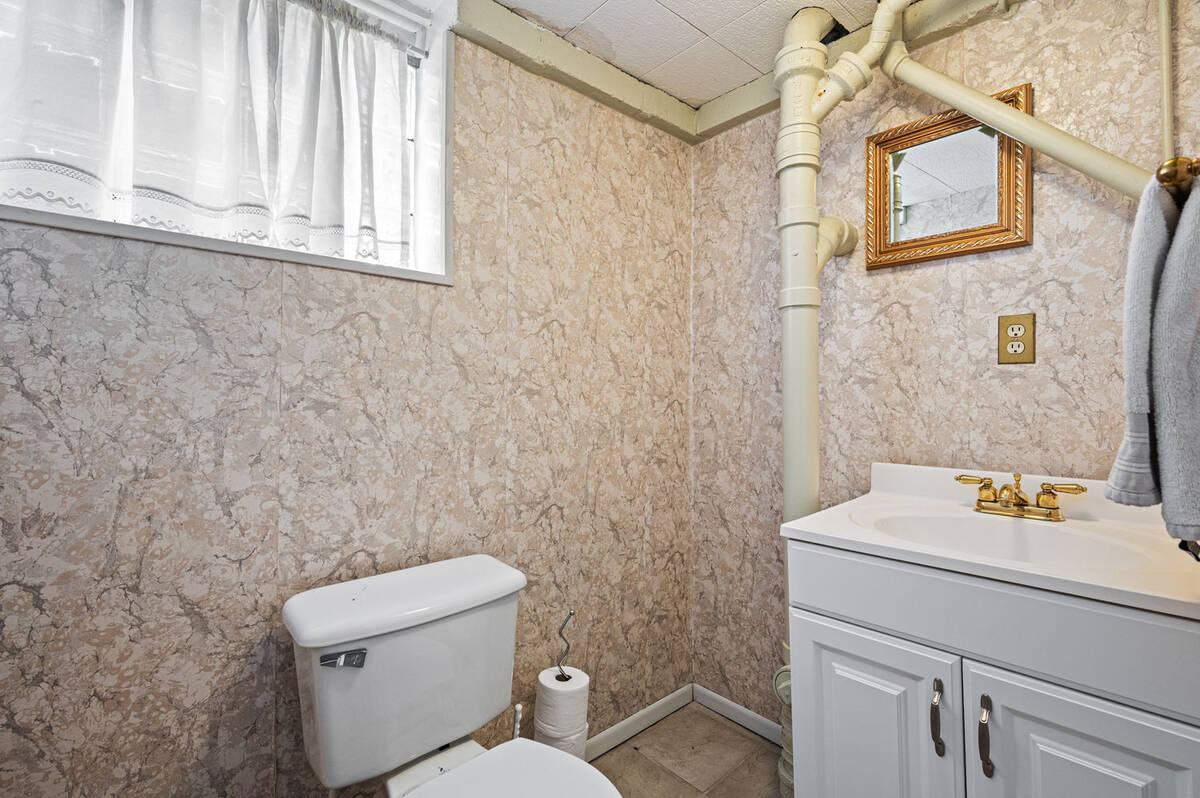
  • 1 Half Bath
  • 0.10 Acres
  • Built in 1951
  • 2 Stories
  • Colonial Style
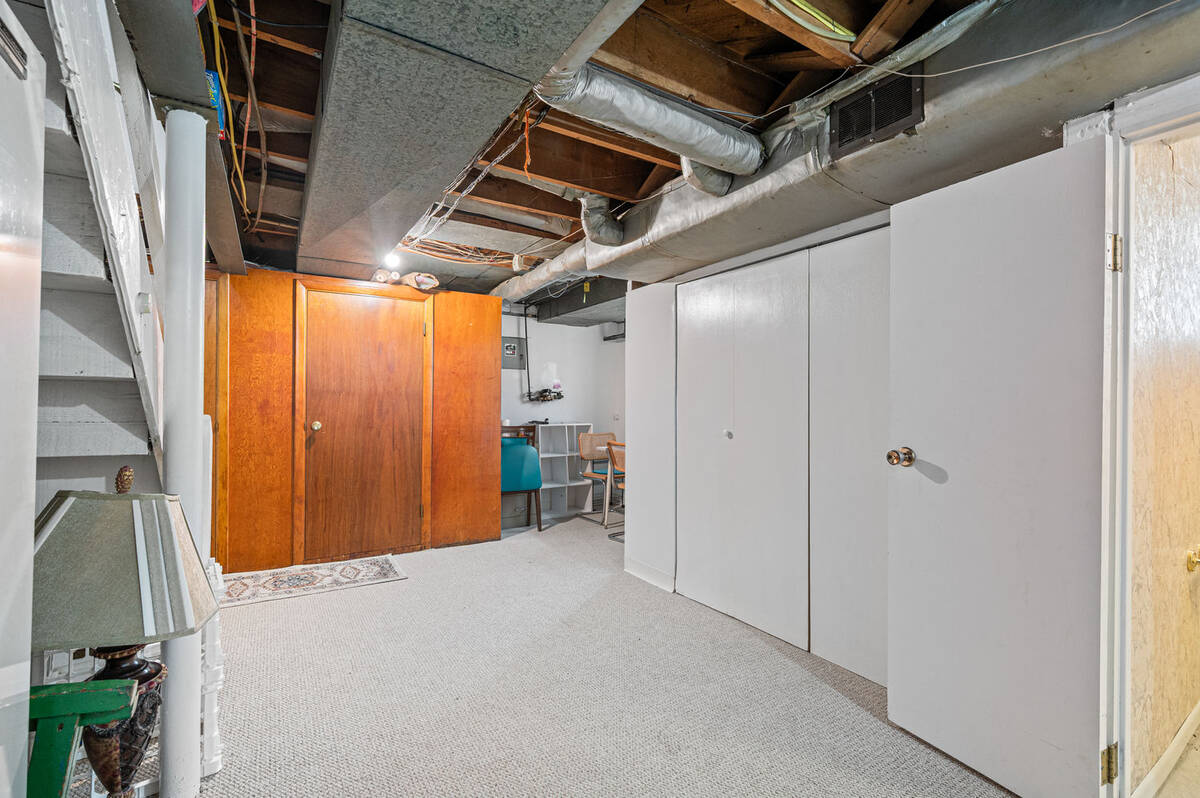
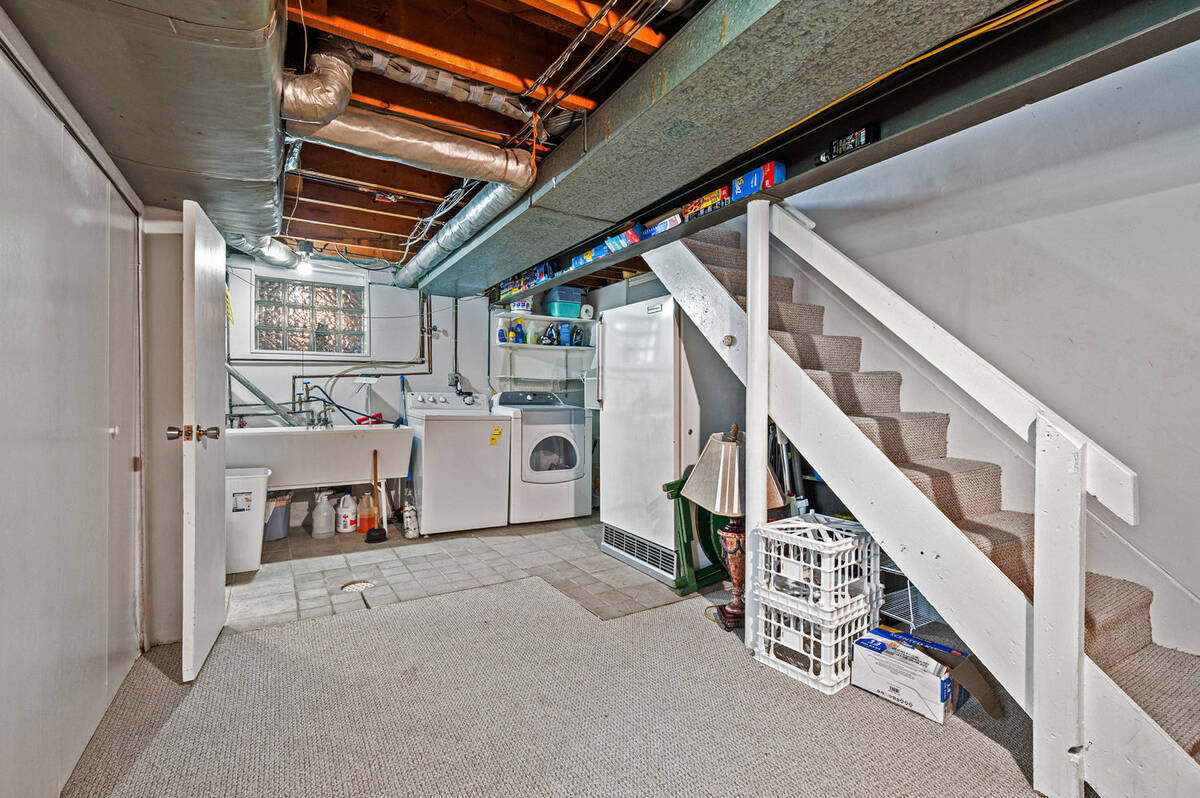
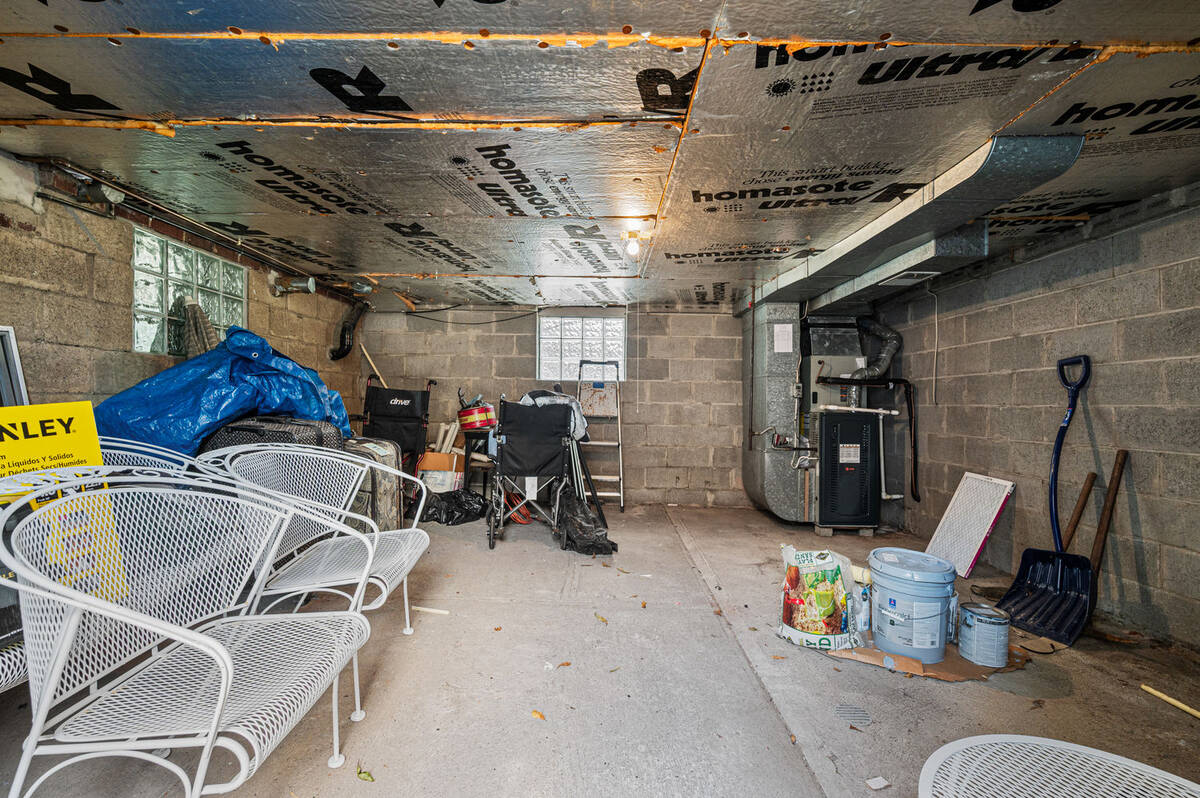
  • Full Basement
  • Lower Level: Walk Out
Interior Features
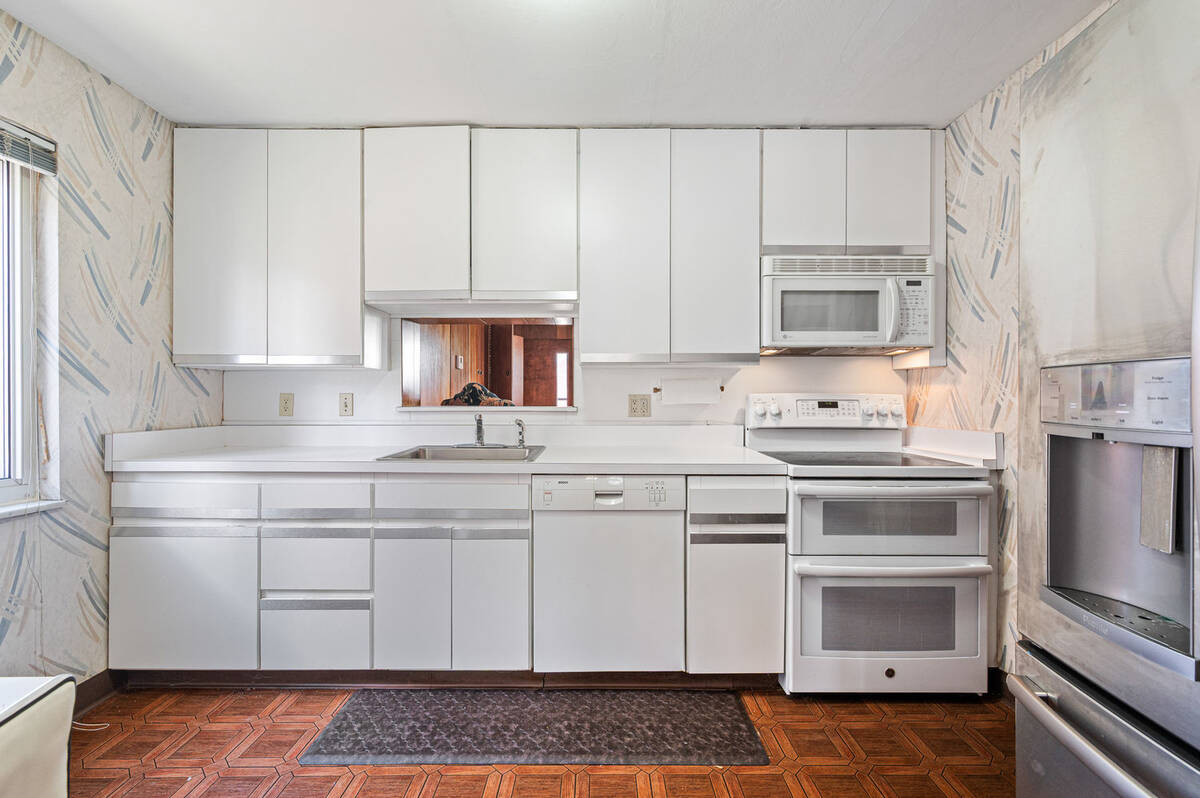
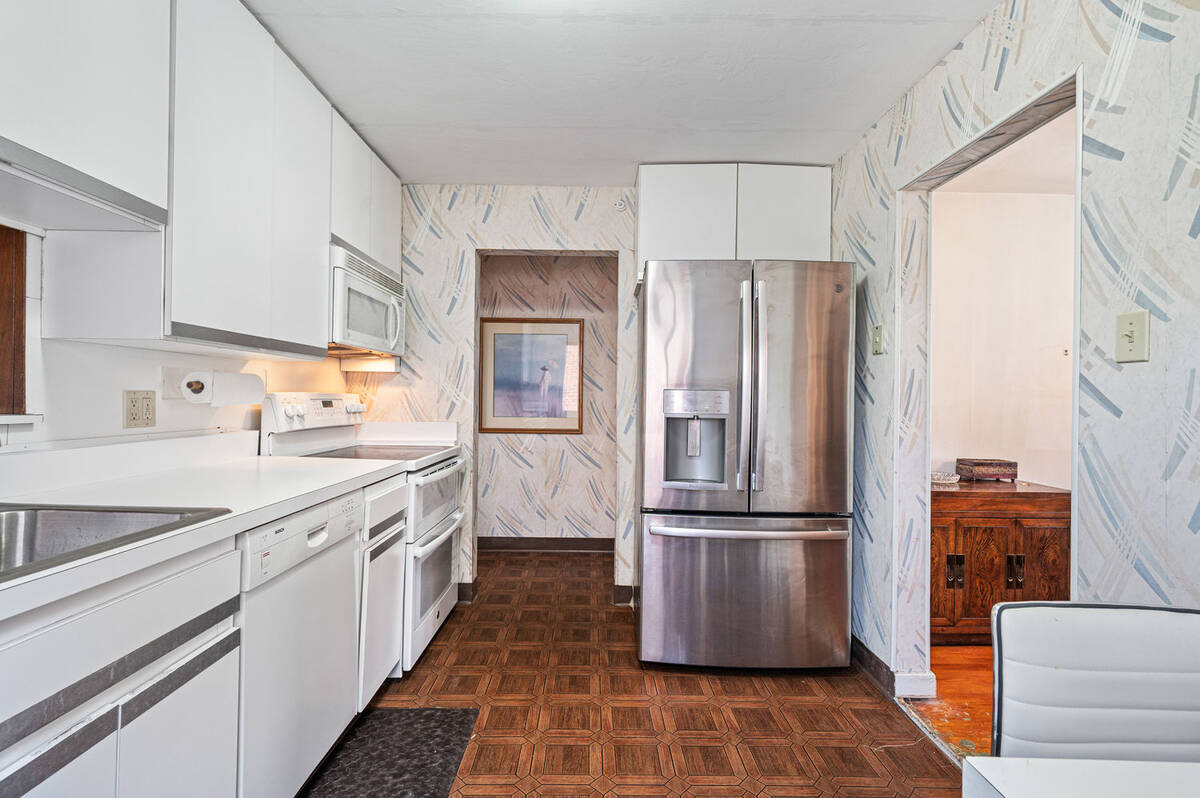
  • Refrigerator
  • Dishwasher
  • Microwave
  • Washer
  • Dryer
  • Carpet Flooring
  • Hardwood Flooring
  • Gas Fuel
  • Central A/C
Exterior Features
  • Masonry - Brick Construction
  • Asphalt Shingles Roof
  • Has Garage
  • Community Water
  • Community Septic
  • Subdivision: BIGELOW HEIGHTS
Taxes and Fees
  • $3,880 Total Tax
Listed By
HOWARD HANNA REAL ESTATE SERVICES
Office: 412-967-2900
Request More Information
Request Showing
Role Agent Buyer
Your Preferred Date & Time
Showing Type:

Mortgage Calculator

Estimate your mortgage payment, including the principal and interest, taxes, insurance, HOA, and PMI.

The amount you plan to offer for a home.
Cash you can pay when you close.
Varies depending on lender and credit score.
Affects interest rates. 30- or 15-year loans are standard.
Amortization Schedule

Advanced Options

Percentage of home's value. Varies by area.
Based on average insurance costs nationally.
Required if down payment is less than 20%. Rate depends on lender and credit score.
Fees paid in some shared complexes for maintenance.
Listing data is deemed reliable but is NOT guaranteed accurate.
Contact Us
Who Would You Like to Contact Today?

I want to contact an agent about this property!

I wish to provide feedback about the website functionality

Contact Agent
Your Name:
Email:
Phone:
Message:
Security: What is 7 plus 4?