4933 Point Circle Drive, Monroeville, PA 15146

$270,000
Active for Sale
4 Beds
2.5 Baths
Built In 1968
 
Listing ID 11877952
Property Type House
County Allegheny
Total Tax $4,021
FEMA Flood Map fema.gov/portal
Year Built 1968
Virtual Tour
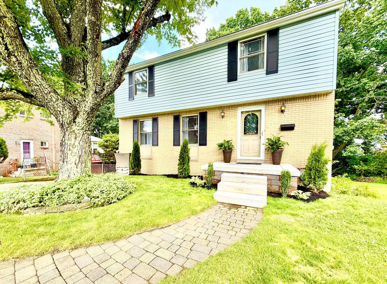
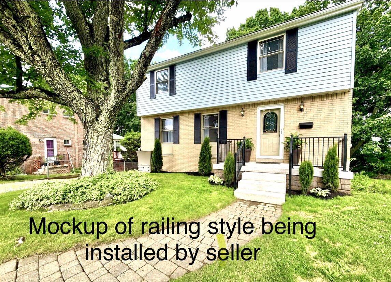
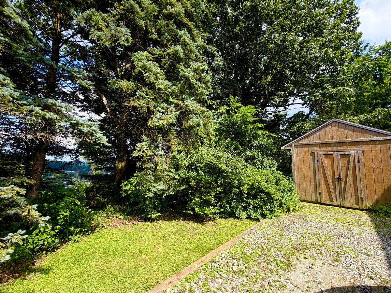
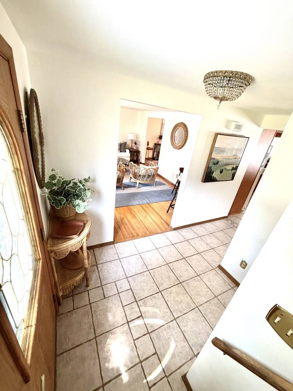
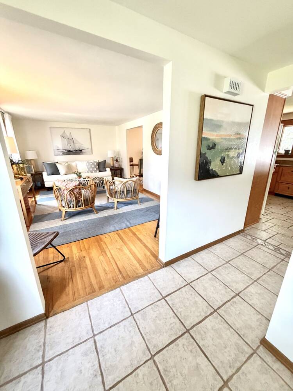
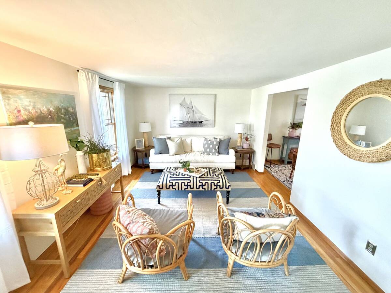
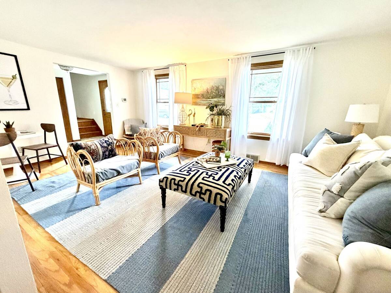
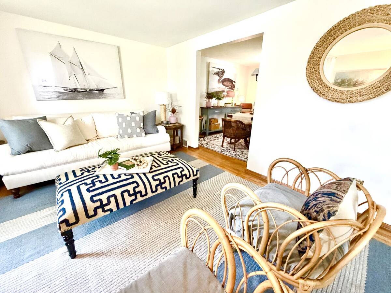
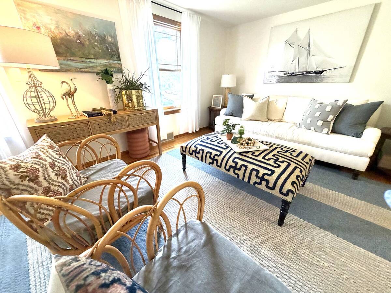
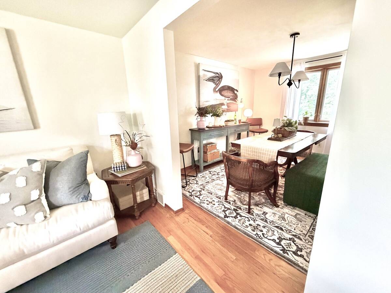
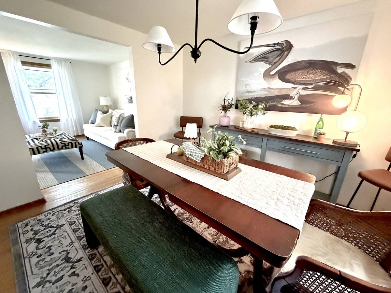
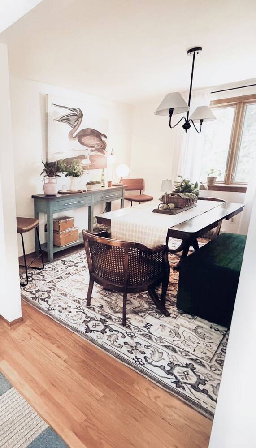
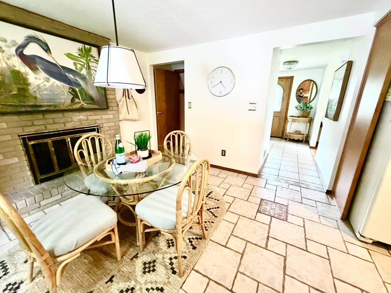
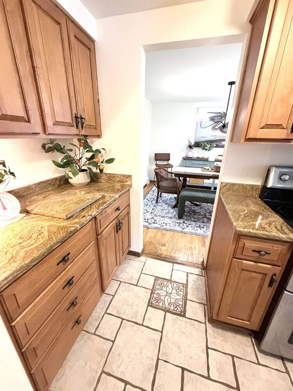
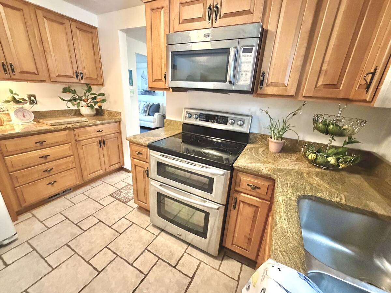
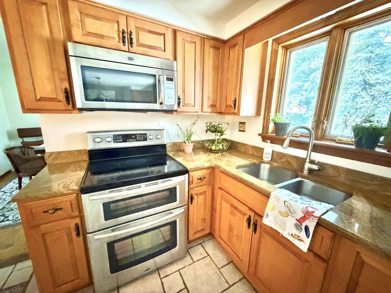
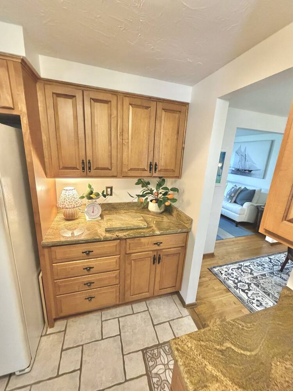
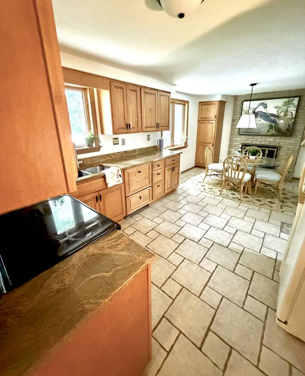
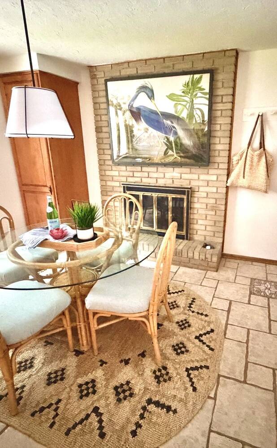
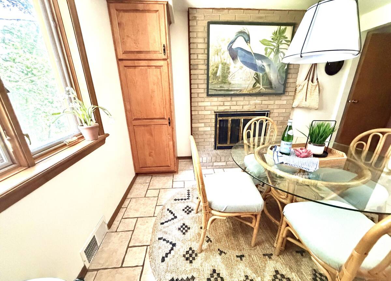
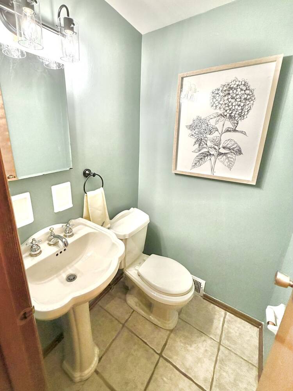
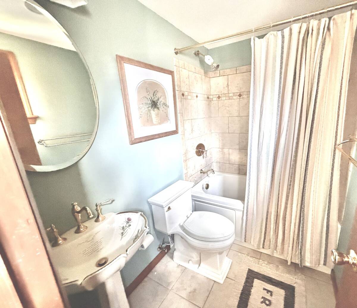
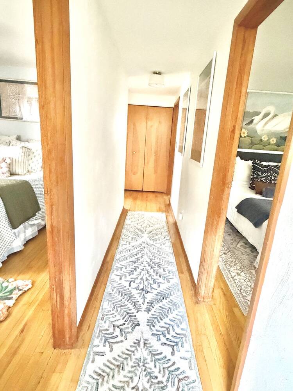
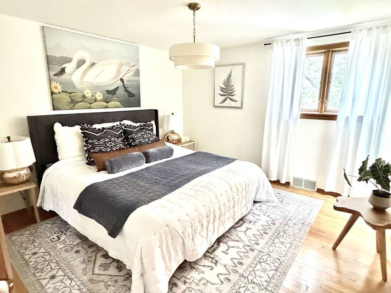
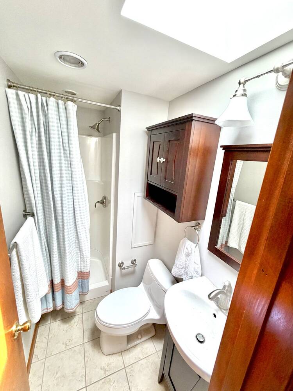
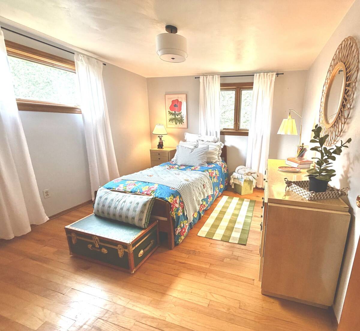
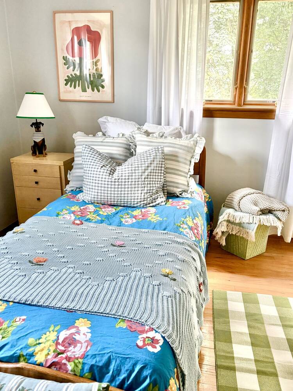
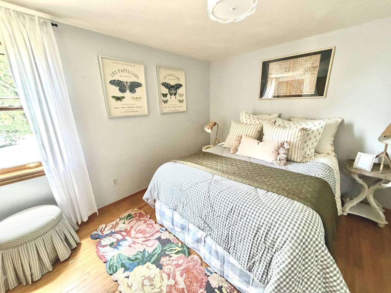
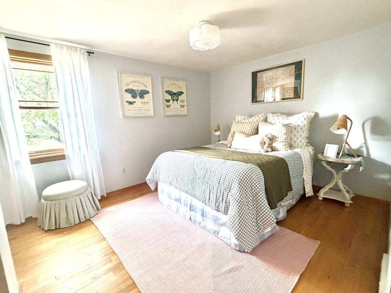
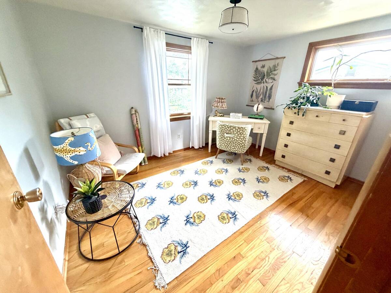
Welcome to 4933 Point Circle Drive, a charming and well-maintained four-bedroom home tucked away at the end of a quiet cul-de-sac, offering a peaceful setting surrounded by nature. Located in a desirable and tranquil neighborhood within the Gateway School District, this home provides the perfect blend of privacy, comfort, and convenience. Built with the quality and character of its era, this home has been thoughtfully cared for and updated over the years. Step inside to discover a welcoming layout featuring four bedrooms, two full bathrooms, and one half bathroom. The updated kitchen is both stylish and functional, featuring granite countertops and premium dishwasher drawers for added convenience. Refreshed bathrooms blend modern touches with comfortable everyday living. The spacious primary suite includes a private en suite full bath, while an additional full bathroom on the second floor provides convenience for family and guests. A powder room on the main level adds extra functionality for daily living and entertaining. Additional features include high-quality windows, central air conditioning, and a partially finished basement with a dedicated laundry area and additional storage space. Outside, the property offers a large, flat yard with plenty of room for outdoor activities, gardening, entertaining, or simply enjoying the peaceful surroundings. A storage shed provides additional outdoor storage, while the brand-new front porch and beautiful stone walkway create a welcoming entrance and enhance the home's curb appeal. A large two-car garage and extra-long driveway provide ample parking and storage space. With its quiet location, charming character, thoughtful updates, and peaceful natural surroundings, 4933 Point Circle Drive is a wonderful opportunity to own a truly special home that has been lovingly maintained and is ready for its next chapter.
Property Details
  • 4 Total Bedrooms
  • 2 Full Baths
  • 1 Half Bath
  • 0.15 Acres
  • Built in 1968
  • 2 Stories
  • Colonial Style
  • Lower Level: Walk Out
Interior Features
  • Oven/Range
  • Refrigerator
  • Dishwasher
  • Microwave
  • Washer
  • Dryer
  • Ceramic Tile Flooring
  • Hardwood Flooring
  • 1 Fireplace
  • Gas Fuel
  • Central A/C
Exterior Features
  • Masonry - Brick Construction
  • Vinyl Siding
  • Asphalt Shingles Roof
  • Attached Garage
  • Community Water
  • Community Septic
  • Subdivision: Turnpike Gardens 7th Add
Taxes and Fees
  • $4,021 Total Tax
Listed By
HOWARD HANNA REAL ESTATE SERVICES
Office: 412-963-6300
Request More Information
Request Showing
Role Agent Buyer
Your Preferred Date & Time
Showing Type:

Mortgage Calculator

Estimate your mortgage payment, including the principal and interest, taxes, insurance, HOA, and PMI.

The amount you plan to offer for a home.
Cash you can pay when you close.
Varies depending on lender and credit score.
Affects interest rates. 30- or 15-year loans are standard.
Amortization Schedule

Advanced Options

Percentage of home's value. Varies by area.
Based on average insurance costs nationally.
Required if down payment is less than 20%. Rate depends on lender and credit score.
Fees paid in some shared complexes for maintenance.
Listing data is deemed reliable but is NOT guaranteed accurate.
Contact Us
Who Would You Like to Contact Today?

I want to contact an agent about this property!

I wish to provide feedback about the website functionality

Contact Agent
Your Name:
Email:
Phone:
Message:
Security: What is 7 minus 1?