4805 SE 34th St, Ocala, FL 34480

$510,000
Active for Sale
3 Beds
2.5 Baths
2957 SF
Built In 2006
 
Listing ID 12014041
Property Type Residential
County Marion
Total Tax $4,672
Tax ID 29730-001-11
FEMA Flood Map fema.gov/portal
Year Built 2006
   
Virtual Tour

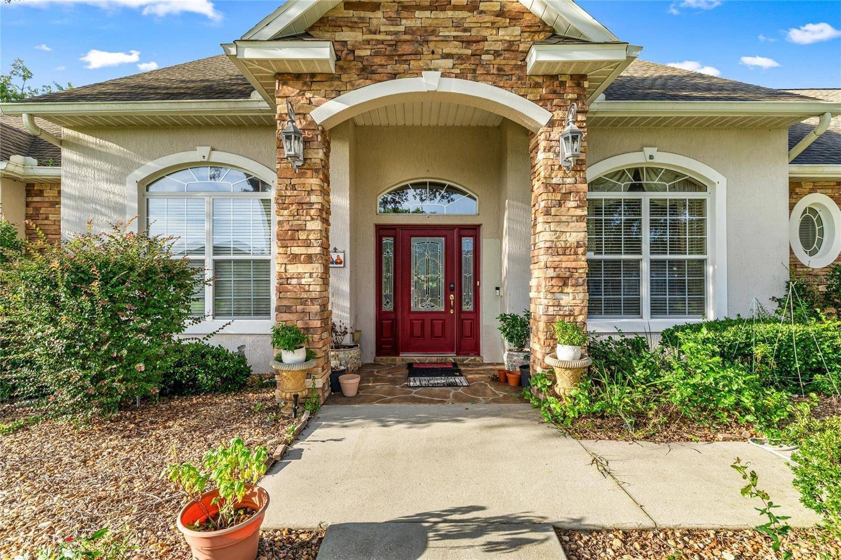
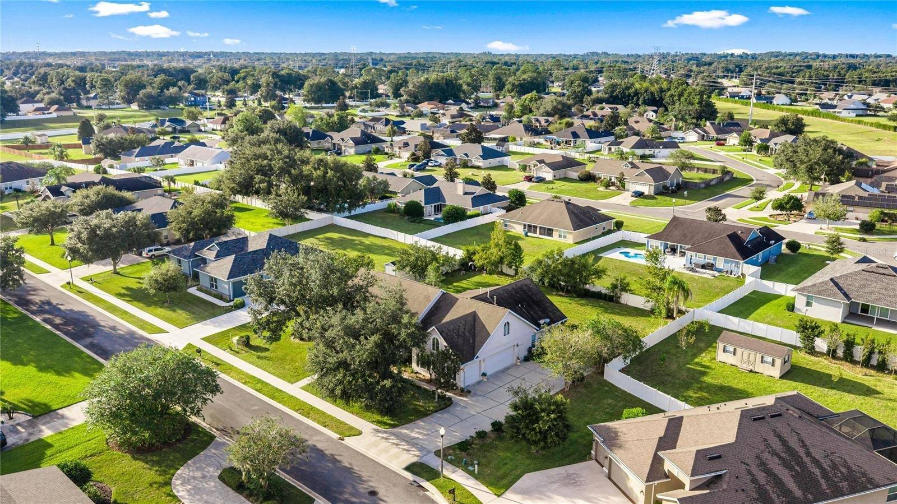
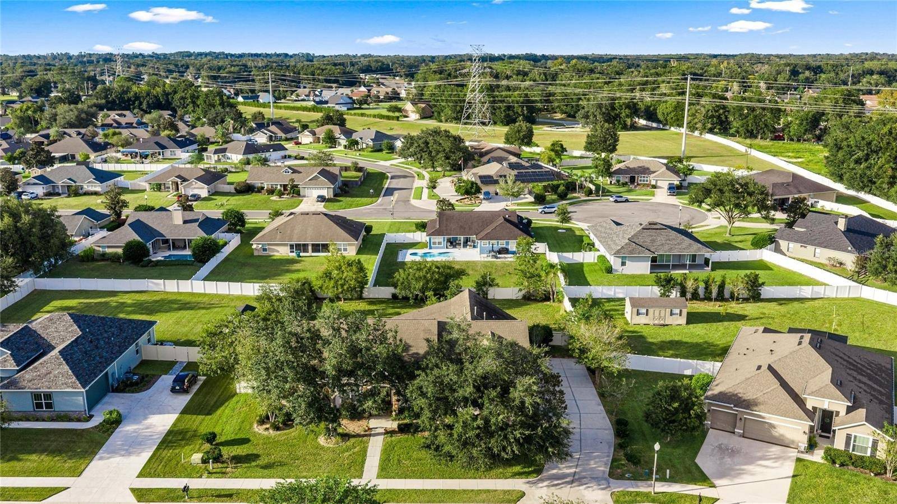
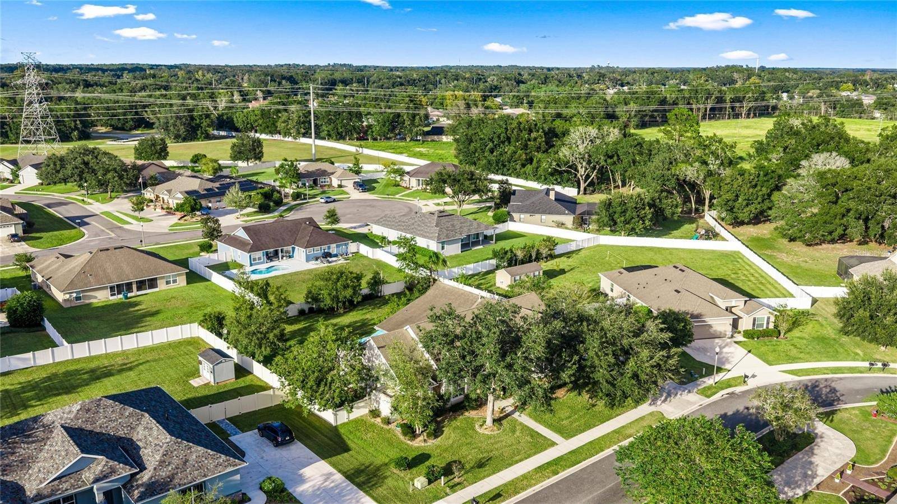
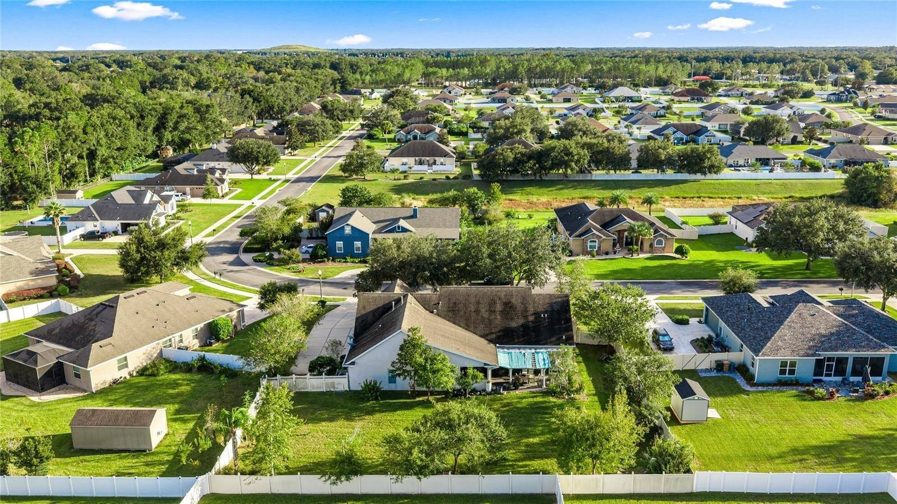
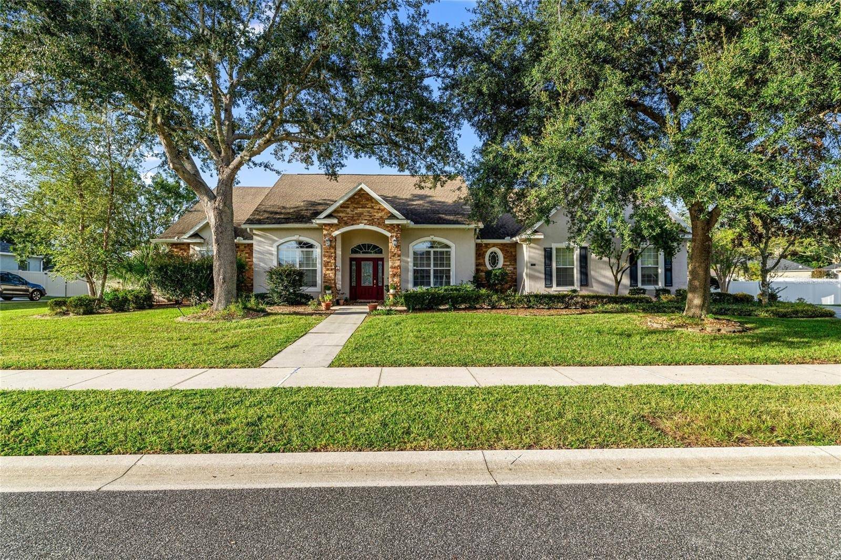
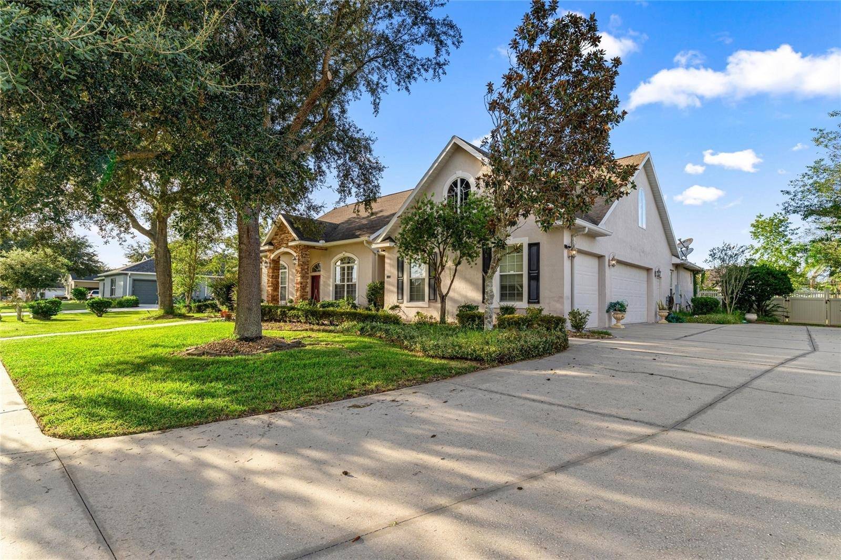
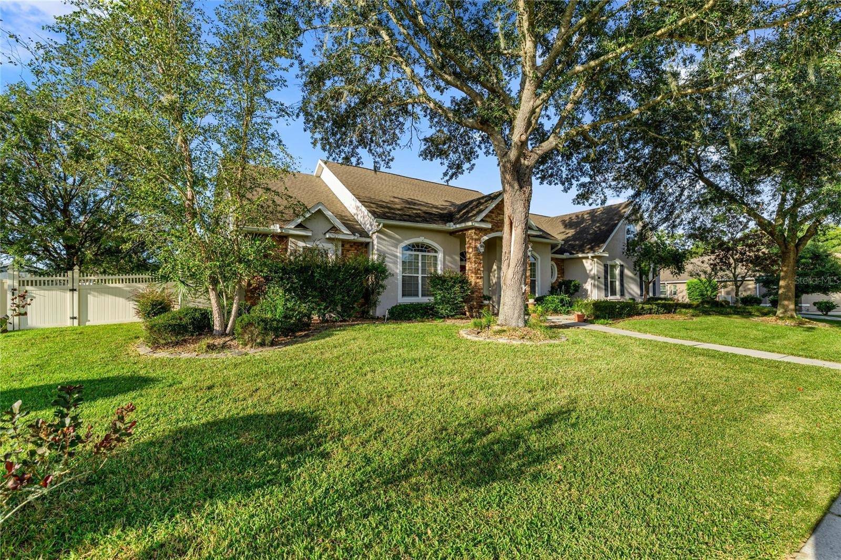
Custom-Built Estate on Half an Acre

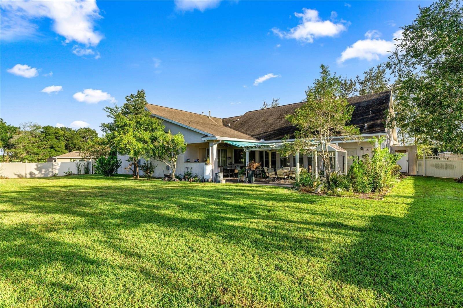
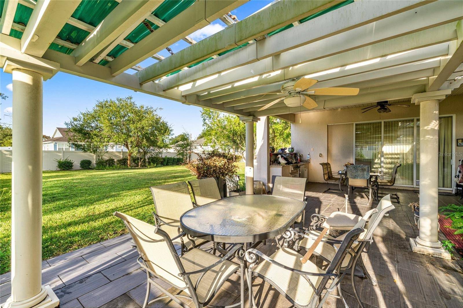
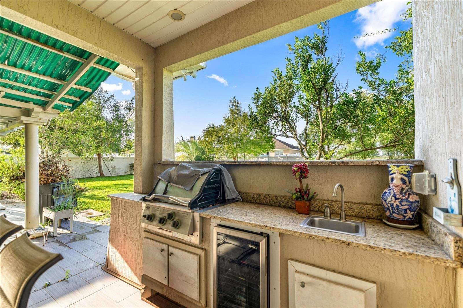
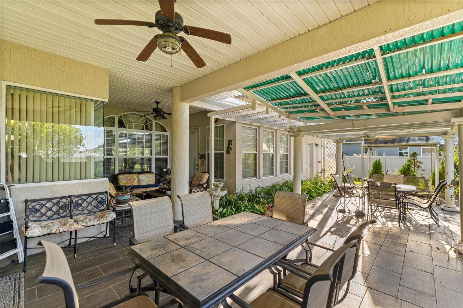
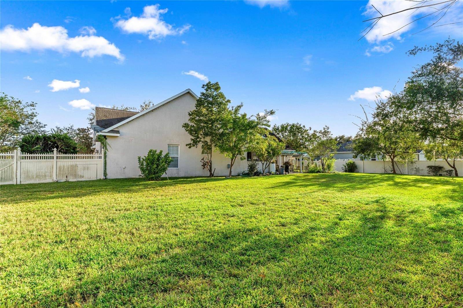
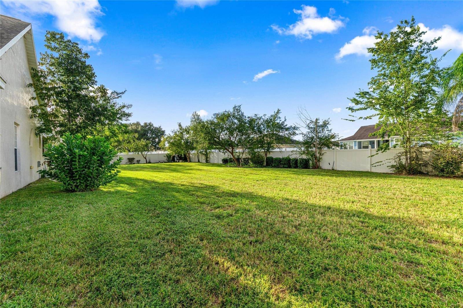
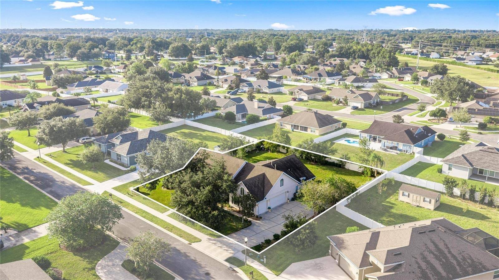
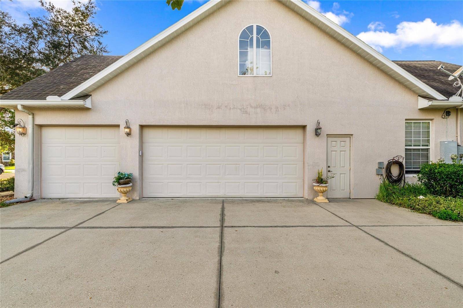
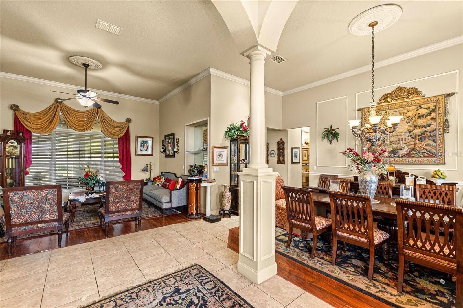
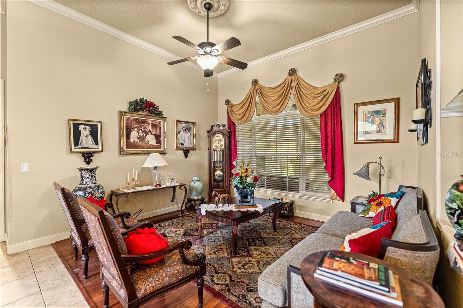
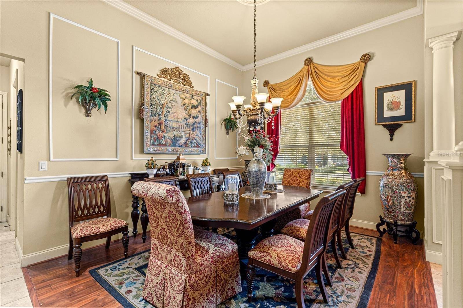
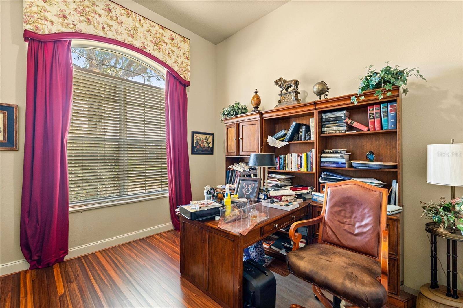
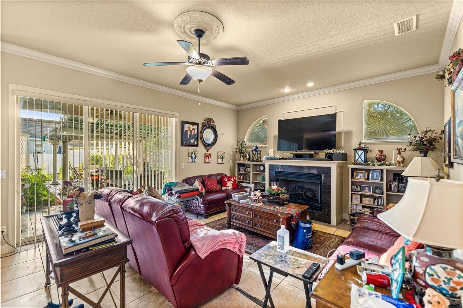
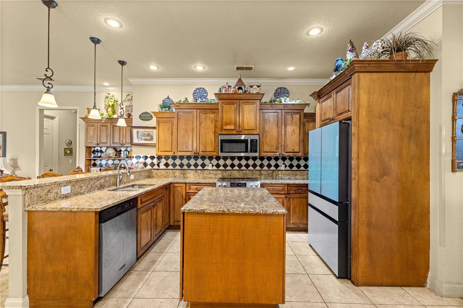
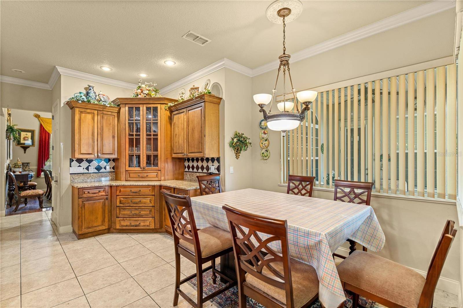
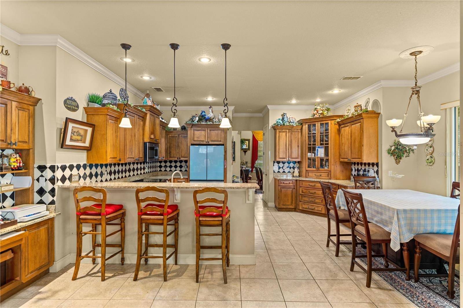
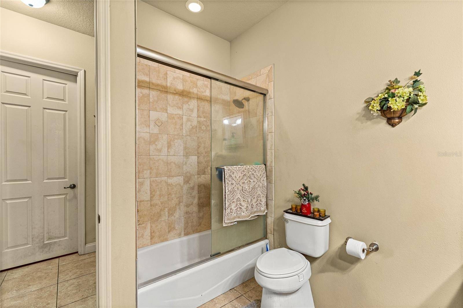
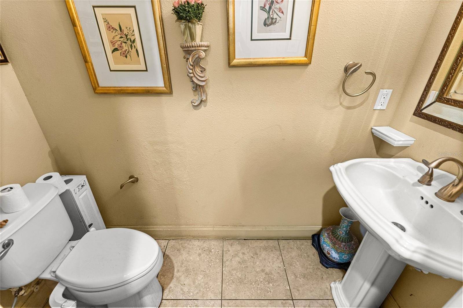
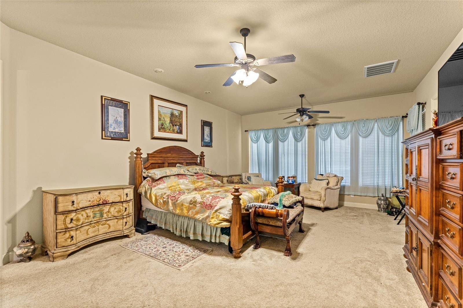
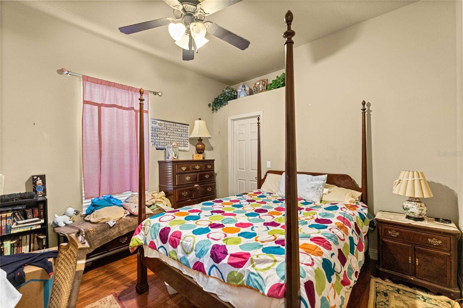
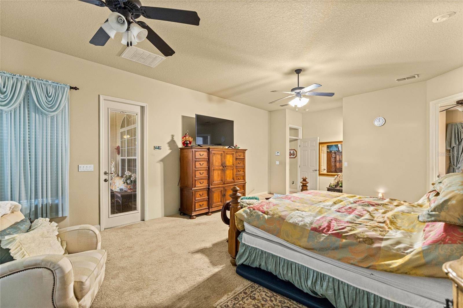
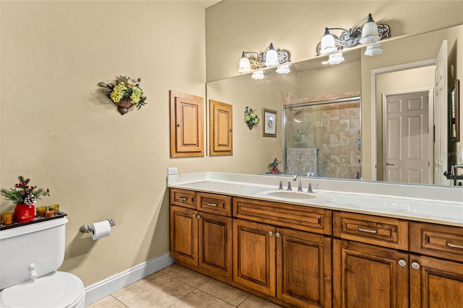
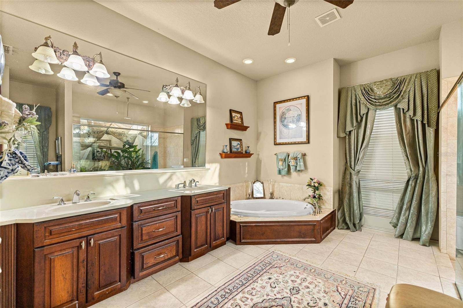
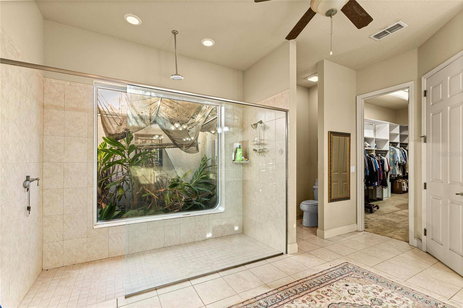
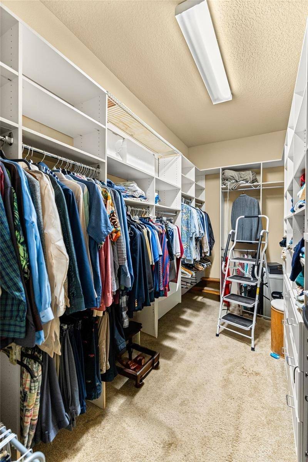
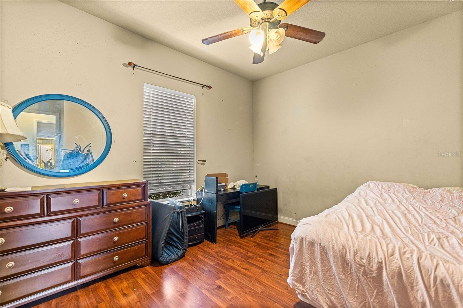
Bring all offers for 4805 SE 34th St. A custom-built estate home on nearly half an acre in desirable Ocala, FL. Offering 3 bedrooms, 2.5 bathrooms, and nearly 3,000 sq ft of living space, this property provides incredible bones, grand curb appeal, and an exceptional canvas for buyers looking to bring their vision to life and build equity. Step through the double-door front entrance into a spacious, light-filled layout ready for your personal touch and modern updates. Outside, the property shines with an expansive paved patio under a extended pergola, outdoor ceiling fans, and an incredible, fully fenced backyard with lush lawn and mature trees, ideal for creating your ultimate outdoor oasis. Whether you're an investor or a homebuyer eager to customize a well-built home in a quiet, established gated neighborhood near top Ocala shopping and dining, this property offers endless potential. Schedule your private tour today.
Property Details
  • 3 Total Bedrooms
  • 2 Full Baths
  • 1 Half Bath
  • 2957 SF (AG)
  • 20909 SF Lot
  • Built in 2006
  • Available 10/03/2026
Interior Features
  • Central A/C
Community Details
  • Community: MAGNOLIA MANOR
Taxes and Fees
  • $4,672 Total Tax
  • Tax Year 2025
  • $86 per month Maintenance
Listed By
Engel Volkers NSB
Office: 386-689-9226
Request More Information
Request Showing
Role Agent Buyer
Your Preferred Date & Time
Showing Type:

Mortgage Calculator

Estimate your mortgage payment, including the principal and interest, taxes, insurance, HOA, and PMI.

The amount you plan to offer for a home.
Cash you can pay when you close.
Varies depending on lender and credit score.
Affects interest rates. 30- or 15-year loans are standard.
Amortization Schedule

Advanced Options

Percentage of home's value. Varies by area.
Based on average insurance costs nationally.
Required if down payment is less than 20%. Rate depends on lender and credit score.
Fees paid in some shared complexes for maintenance.
Listing data is deemed reliable but is NOT guaranteed accurate.
Contact Us
Who Would You Like to Contact Today?

I want to contact an agent about this property!

I wish to provide feedback about the website functionality

Contact Agent
Your Name:
Email:
Phone:
Message:
Security: What is 7 plus 1?