4640 State Route 133, Batavia, OH 45103
|
||||||||||||||||||||||||||||||||||||||||||||||||||||||||||||||||||||||||||||||||






| Thursday July 23rd 5:00pm to 6:30pm |
Virtual Tour Meeting Information
|
|
||||||||||||||||||||||||||||||||||||||||||||||||||||||||||||||||
Associated Documents
| PROPERTY DISCLOSURE | RPD | |
| BROCHURE | Feature Sheet | |
| BROCHURE | Property Info |
Virtual Tour
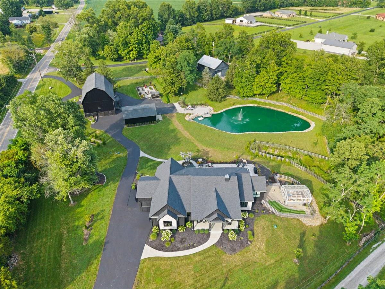
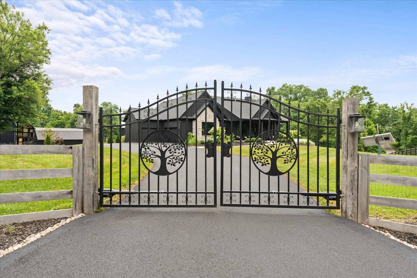
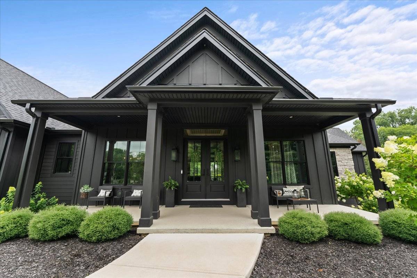
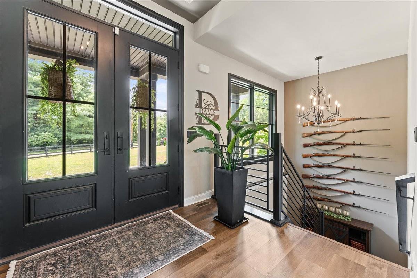
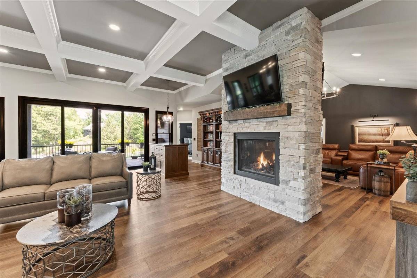
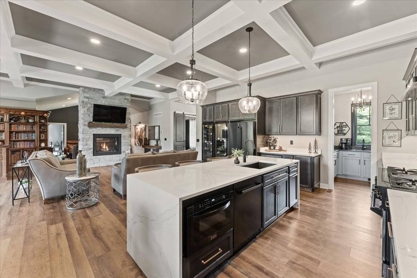
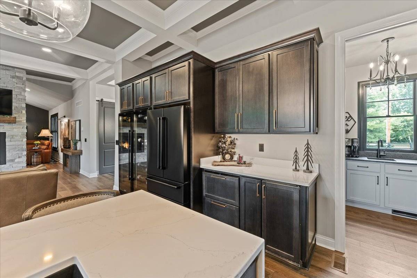
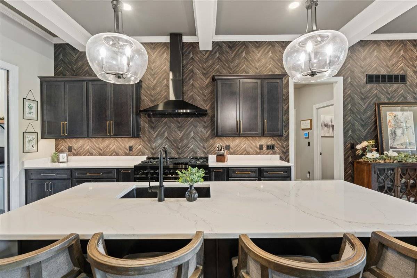
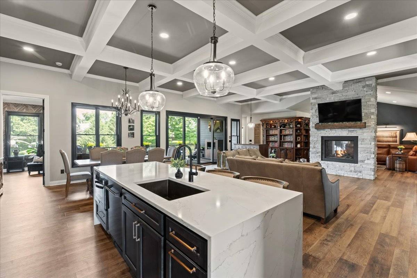
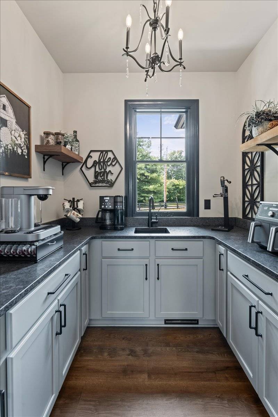
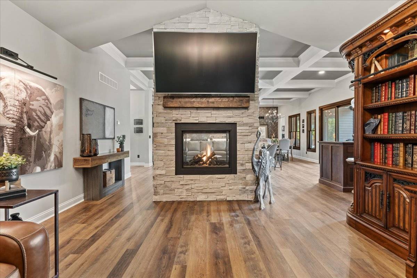
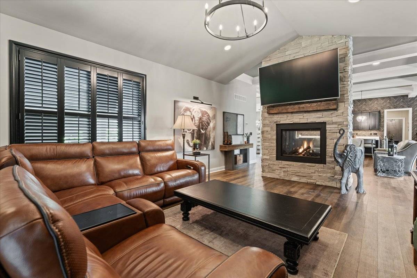
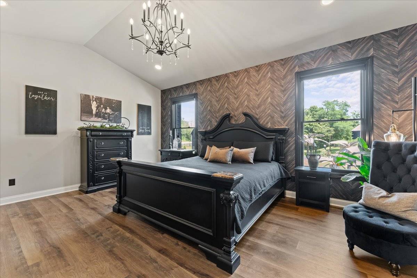
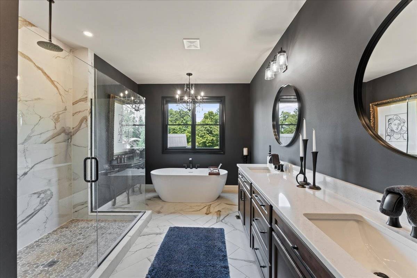
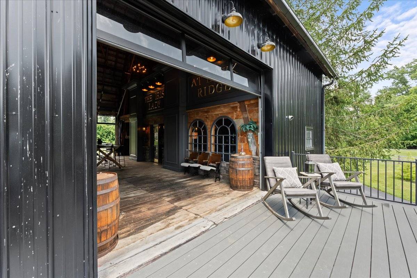
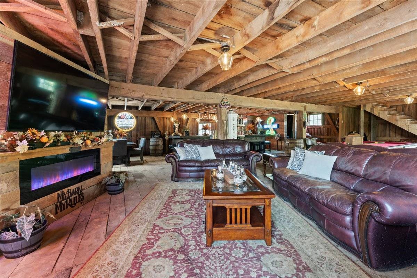
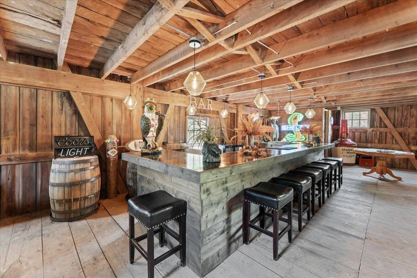
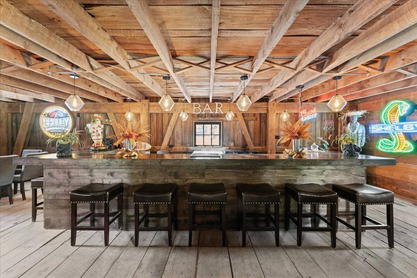
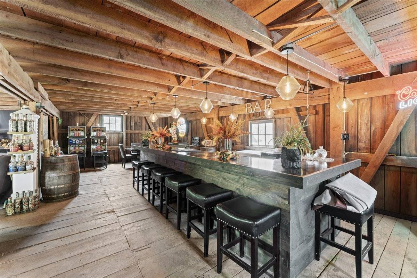
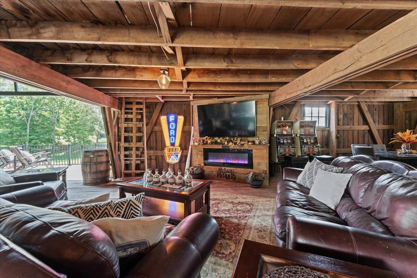
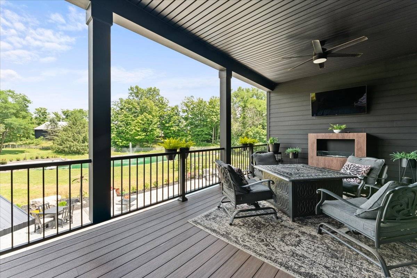
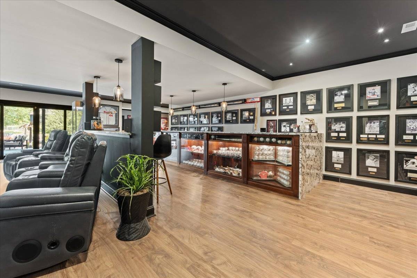
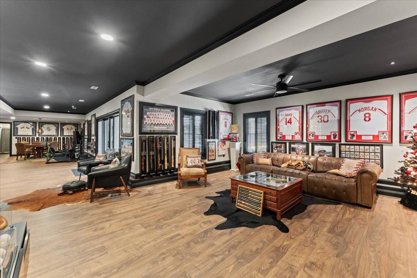
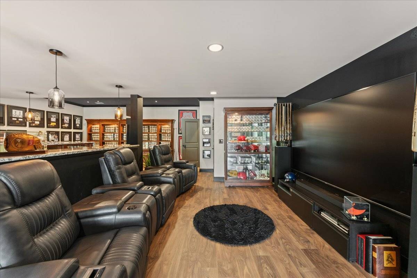
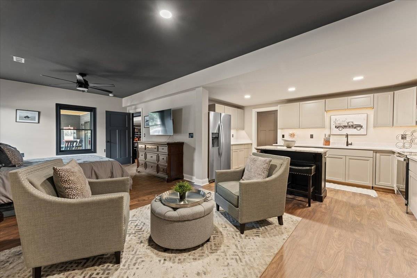
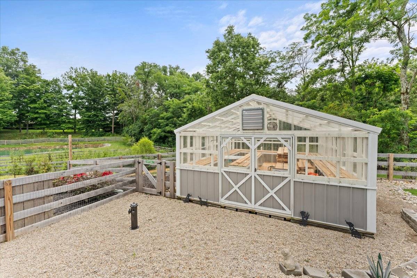
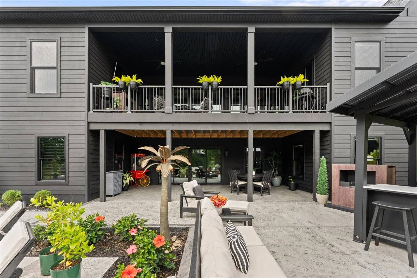
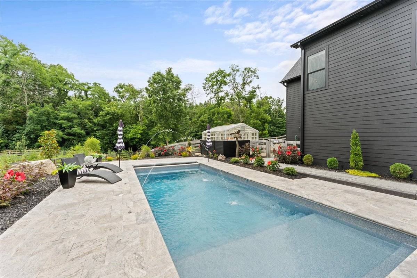
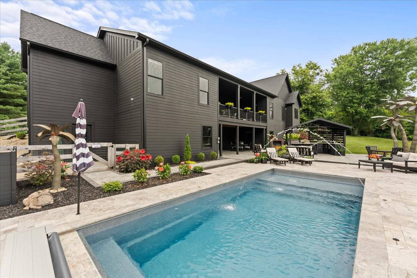
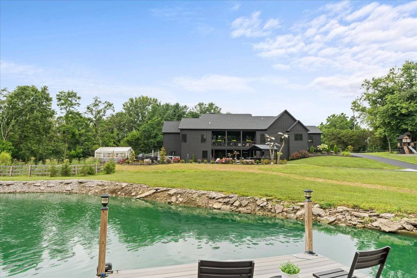
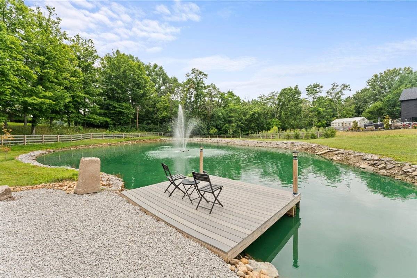
Luxury in Clermont Co OHModern farmhouse meets luxury retreat at this like-new, 2-year-old estate. Set on a beautifully landscaped property with its own private pond, fountain, and one-of-a-kind entertainment barn, this 4-bedroom, 3.5-bath home offers the perfect blend of sophistication, comfort, and privacy. Inside, an open floor plan is anchored by a chef-inspired kitchen featuring premium appliances, quartz countertops, and an oversized center island designed for effortless entertaining. Vaulted ceilings, and sun-filled living spaces create an inviting atmosphere, while the first-floor primary suite offers a private retreat for everyday living. Step outside to a resort-style pool and expansive patio overlooking tranquil pond and countryside views. The standout feature is the custom entertainment barn crafted as the ultimate gathering space with a bourbon bar, wine-tasting area, and inviting lounge designed for unforgettable evenings with family and friends. Every detail has been thoughtfully curated. |
Property Details
- 4 Total Bedrooms
- 3 Full Baths
- 1 Half Bath
- 3016 SF (AG)
- 3016 SF (BG)
- 6032 SF (Total)
- 3.46 Acres
- Built in 2024
- Available 7/21/2026
- Ranch Style
- Full Basement
- 3016 Lower Level SF
- Lower Level: Finished, Walk Out, Kitchen
- 1 Lower Level Bedroom
- 1 Lower Level Bathroom
- Lower Level Kitchen
Interior Features
- Open Kitchen
- Quartz Kitchen Counter
- Oven/Range
- Refrigerator
- Dishwasher
- Microwave
- Washer
- Dryer
- Vinyl Plank Flooring
- 12 Rooms
- Living Room
- Dining Room
- Family Room
- Study
- Primary Bedroom
- Walk-in Closet
- Media Room
- Bonus Room
- Kitchen
- Private Guestroom
- First Floor Primary Bedroom
- First Floor Bathroom
- 2 Fireplaces
- Geo-Thermal
- Electric Fuel
- Propane Fuel
- Central A/C
- 400 Amps
Exterior Features
- Frame Construction
- Vinyl Siding
- Stone Siding
- Asphalt Shingles Roof
- Attached Garage
- 3 Garage Spaces
- Municipal Water
- Private Septic
- Pool: In Ground, Salt Water
- Deck
- Patio
- Fence
- Open Porch
- Driveway
- Electric Vehicle Charger
- Barn
- Greenhouse
- Workshop
- Street View
- Water View
- Pond View
- Wooded View
- Pond Waterfront
Taxes and Fees
- $7,942 County Tax
- $7,942 Total Tax
Listed By
|
Ragan McKinney Real Estate
Office: 937-444-7355 |
Request More Information
Request Showing
Request Cobroke
If you're not a member, fill in the following form to request cobroke participation.
Already a member? Log in to request cobroke
Mortgage Calculator
Estimate your mortgage payment, including the principal and interest, taxes, insurance, HOA, and PMI.
Amortization Schedule
Advanced Options
 ;
; ;
; ;
; ;
; ;
; ;
; ;
; ;
; ;
; ;
; ;
; ;
; ;
; ;
; ;
; ;
; ;
; ;
; ;
; ;
; ;
; ;
; ;
; ;
; ;
; ;
; ;
; ;
; ;
; ;
; ;
; ;
;
Listing data is deemed reliable but is NOT guaranteed accurate.
Contact Us
Who Would You Like to Contact Today?
I want to contact an agent about this property!
I wish to provide feedback about the website functionality
Contact Agent