Absolutly gorgeous 3/Bed Split W/Amazing upgrades & Corner Lot
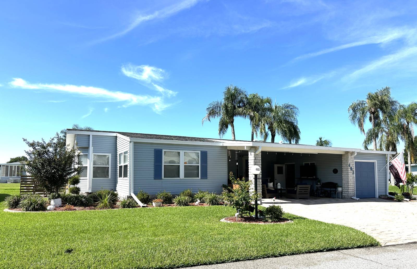
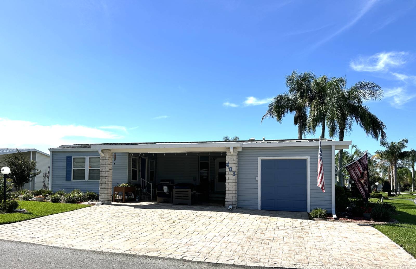
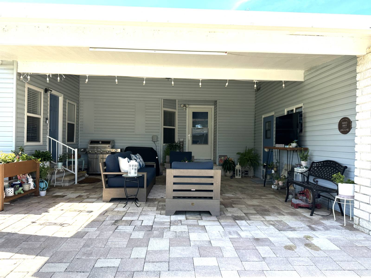
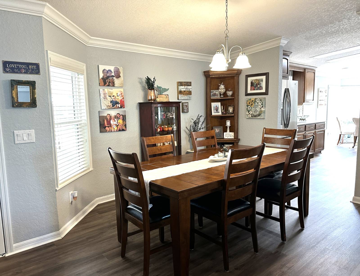
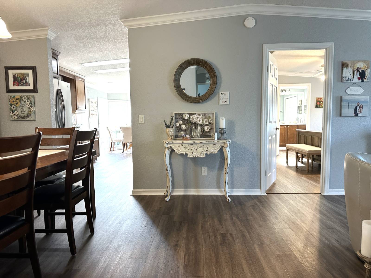
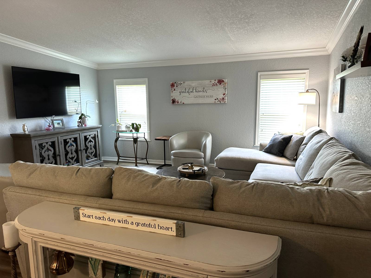
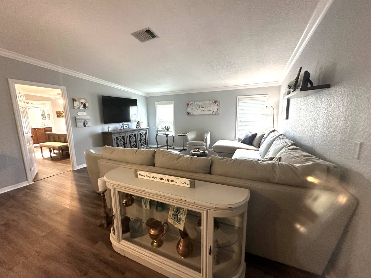
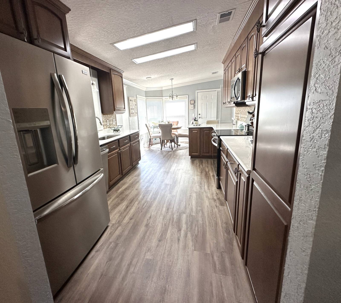
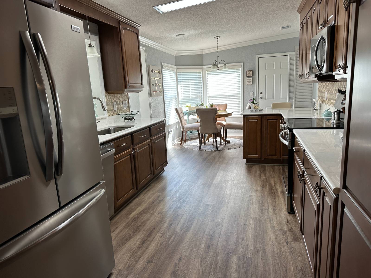
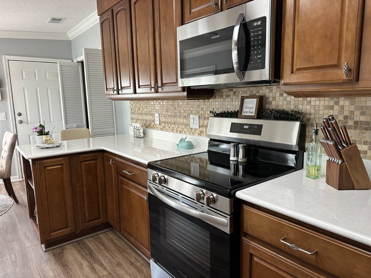
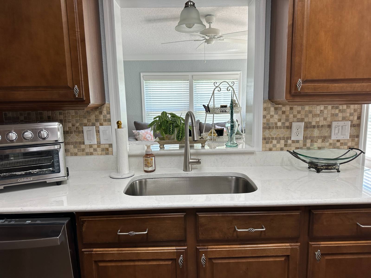
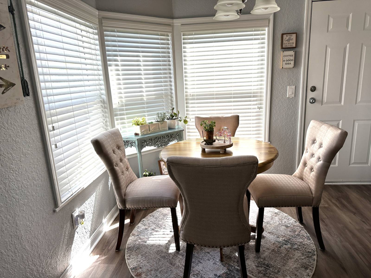
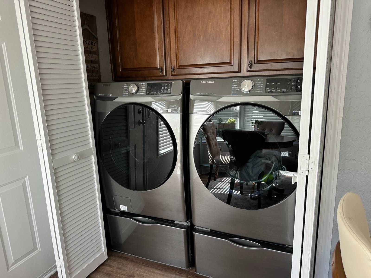
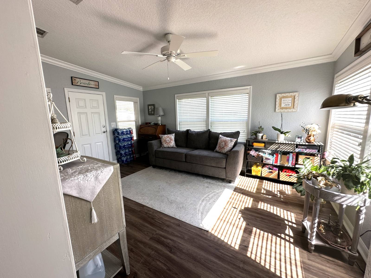
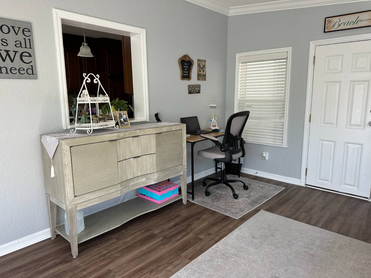
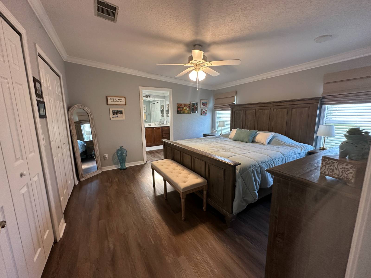
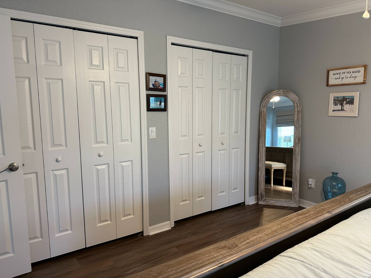
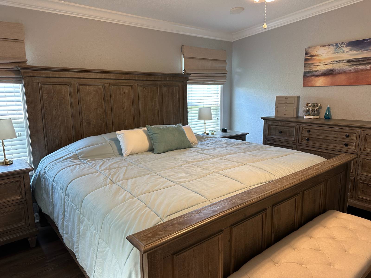
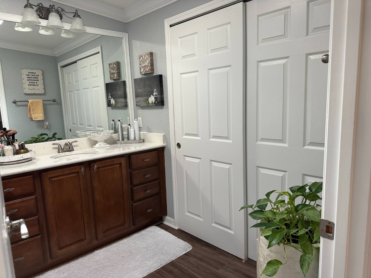
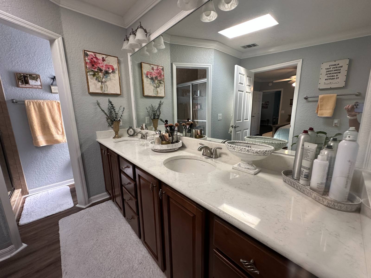
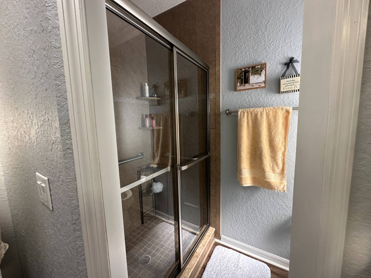
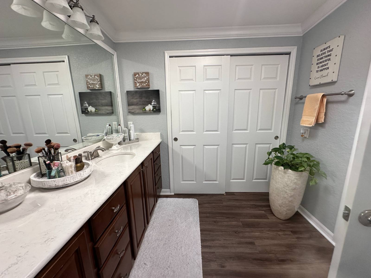
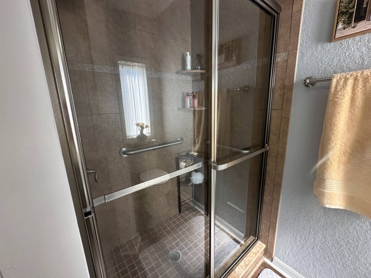
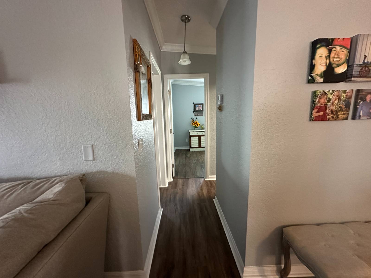
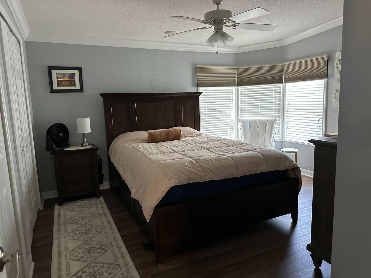
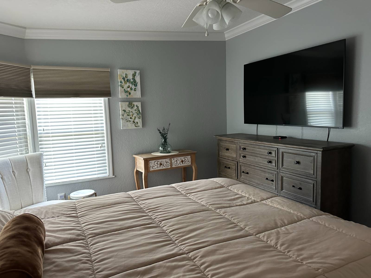
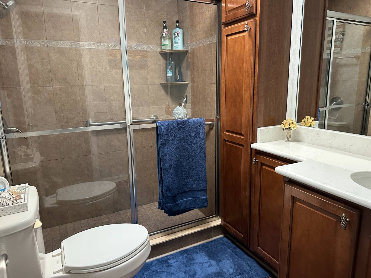
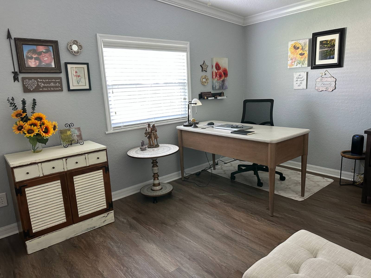
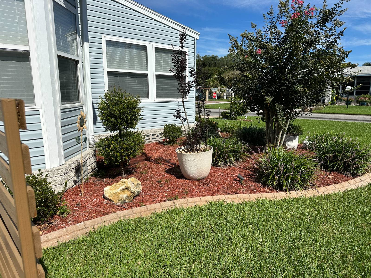
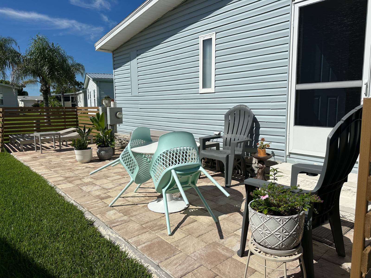
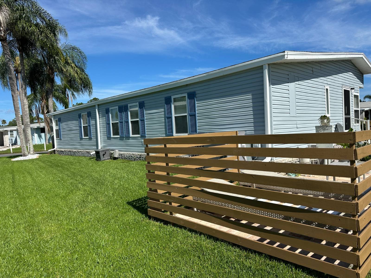
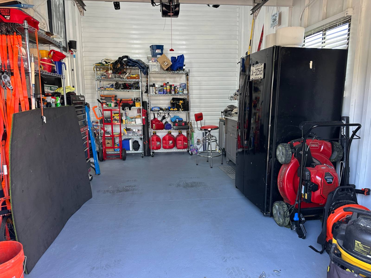
Corner-Lot Masterpiece: Fully Remodeled 3-Bedroom with Brand-New Finishes & Pavered Patio! If you are looking for a property that commands attention from the moment you drive by, this absolutely breathtaking 3-bedroom home is a true showstopper. Situated on a spacious corner lot with gorgeous, newly laid sod and professional landscaping, this home has been meticulously upgraded from top to bottom. Stunning Outdoor Living & Carport Lounge The exterior spaces of this home are designed for both relaxation and entertaining: Designer Pavers: Features a brand-new pavered driveway and walkway that add an immediate touch of elegance. The Carport Retreat: The carport has been custom-set up as a cozy, private outdoor sitting area complete with multiple electrical outlets for a TV and more. Private Back Patio: Step out the back door onto a brand-new pavered patio surrounded by privacy fencing-the ultimate spot for cookouts and outdoor gatherings. Storage & Irrigation: Includes a good-sized storage shed and a brand-new irrigation system to keep that gorgeous new lawn looking pristine. Bright & Modern Unfurnished Interior Offered unfurnished, this home is a pristine canvas ready for your personal style, featuring high-end craftsmanship throughout: Climate-Controlled Front Florida Room: Fully integrated into the home's central A/C system so you can enjoy the sunshine year-round in total comfort. Open-Concept Living: The dining room and massive living area flow seamlessly together, featuring unique textured walls and fresh interior and exterior paint. Gourmet Kitchen: A pass-through kitchen packed with storage, brand-new stainless steel appliances, new granite countertops everywhere, and a lovely breakfast nook framed by three windows for your morning coffee. Convenience: A dedicated laundry area is conveniently located near the kitchen and provides easy access to the Florida room and back patio. Split-Bedroom Layout & Luxury Baths Primary Suite: Generously sized to easily handle a king-size bed, featuring a large walk-in closet, a second bonus closet, and a stunning en-suite bathroom equipped with double sinks and a gorgeous, quality walk-in shower. Guest Wing: Two spacious guest bedrooms with large closets are separated from the primary suite to ensure privacy for everyone. Brand-New Finishes: Features brand-new flooring in the bedrooms, all-new bathroom fixtures, and new granite surfaces throughout. Major Upgrades & Peace of Mind Every major system in this home has been addressed, meaning zero work for you: A/C: Brand new! Water Treatment: Brand-new water softener installed. Windows: All double pane windows for maximum energy efficiency and noise reduction. The Verdict: The quality workmanship on this home is obvious the second you pull up to the corner lot. Between the new pavers, brand-new A/C, granite finishes, and private patio, it is easily one of the finest properties available. Come see it for yourself! If you are viewing from out of the area, we are more than happy to schedule a FaceTime video tour to walk you through every stunning detail .SCGC is a 55 plus, lot rent, 495 acres manufactured home community which includes a designed Championship 18-hole Golf Course. There is a 22,000 sq ft. clubhouse which houses a 427-seat ballroom for community events, concerts, plays, church services, dances etc. We have a Sports Bar and Grill, beauty shop, arts and crafts room, gift shop, library, fitness area, billiards room, men and women locker rooms with saunas and a full-service Golf Pro Shop. We also have 8 shuffleboard courts, two tennis courts, four pickle ball courts, two swimming pools and a ten-person whirlpool. Great central Florida location. We are a 45-minute drive to the Tampa International Airport, and a 50-minute drive to the Orlando International Airport. You can reach Bush Gardens-Tampa, Walt Disney World, Universal Studios-Orlando, Sea World, and Legoland of Florida all within 45 minutes of your home! With

 3
Beds
3
Beds
 2
Baths
2
Baths
 1752
SF
1752
SF
 Built In
1991
Built In
1991



 ;
; ;
; ;
; ;
; ;
; ;
; ;
; ;
; ;
; ;
; ;
; ;
; ;
; ;
; ;
; ;
; ;
; ;
; ;
; ;
; ;
; ;
; ;
; ;
; ;
; ;
; ;
; ;
; ;
; ;
; ;
; ;
; ;
; ;
;