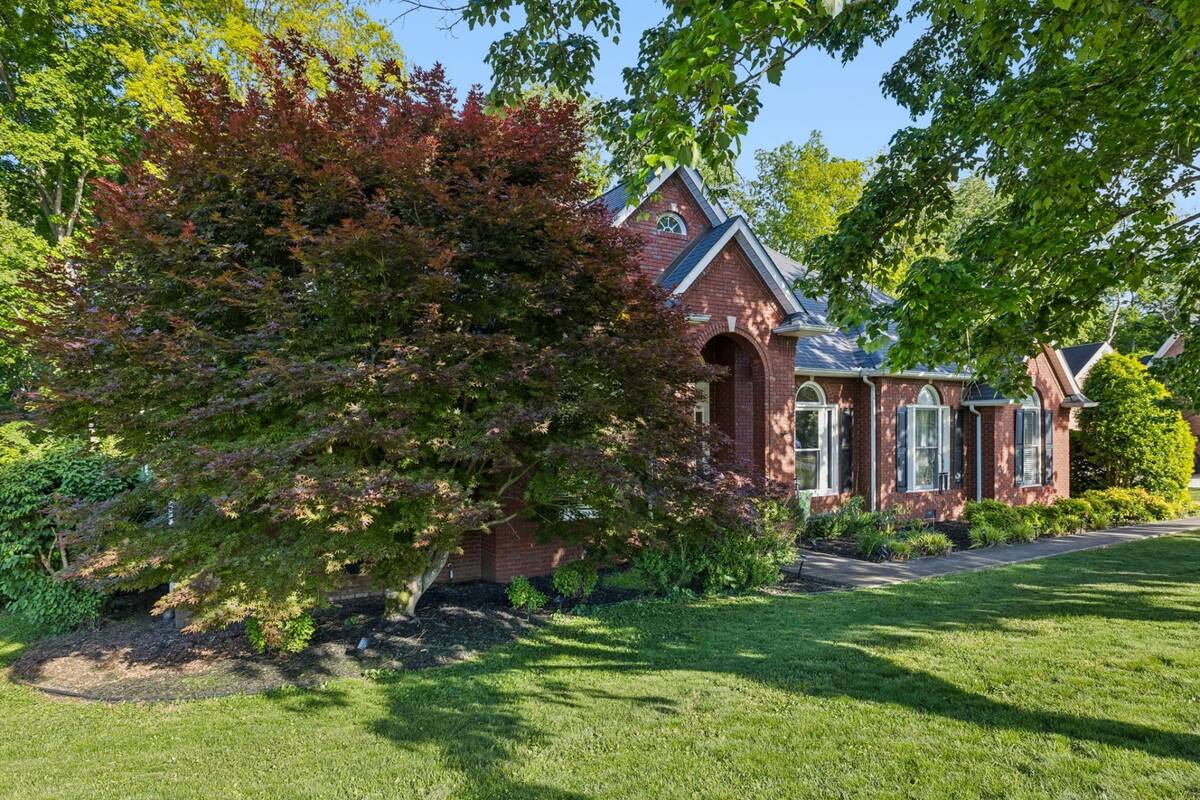
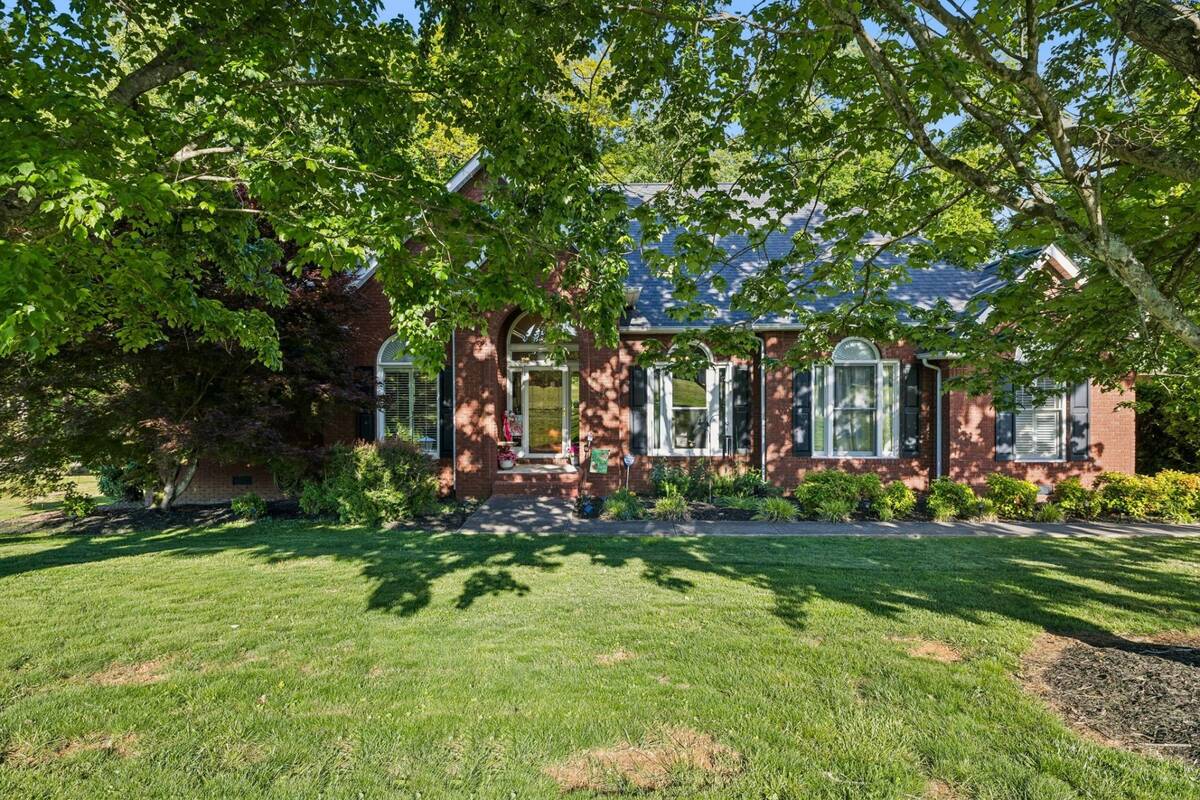
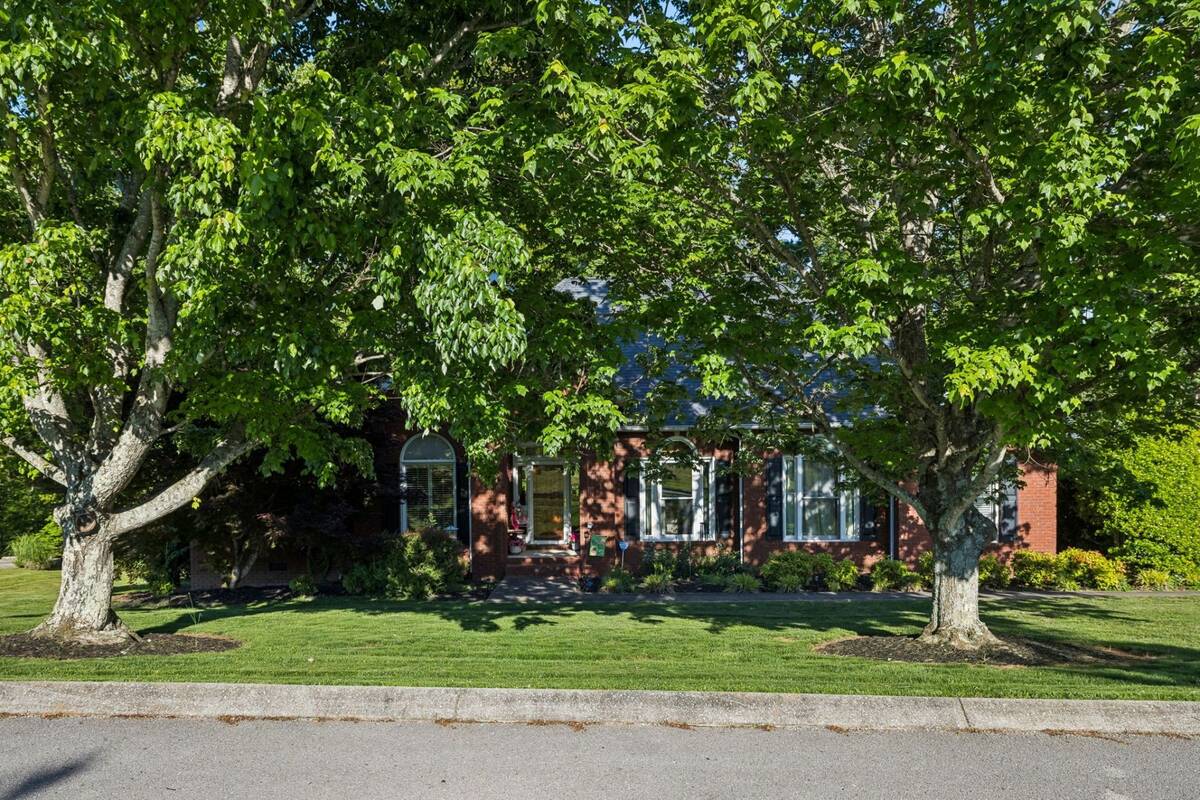
46 Deerfield Ct, McMinnville, TN 37110

$590,000
Active for Sale
3 Beds
3.5 Baths
3640 SF
Built In 1995
 
Listing ID 11896047
Property Type House
County Warren
FEMA Flood Map fema.gov/portal
Year Built 1995
   
Virtual Tour
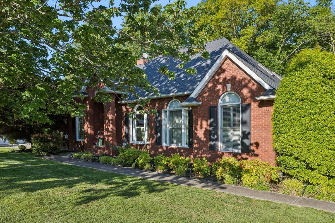
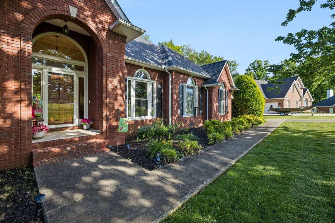
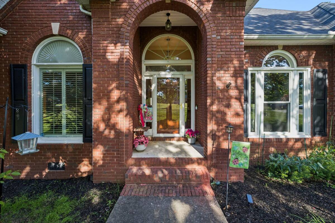
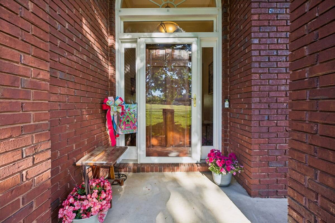
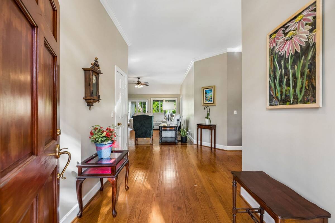
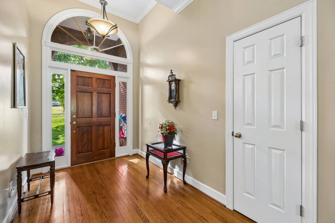
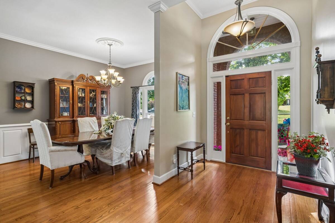
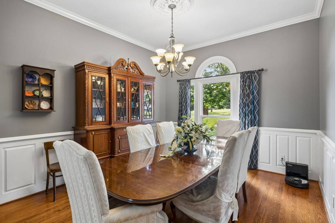
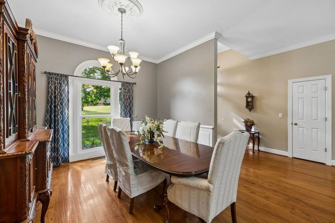
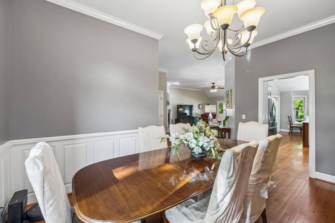
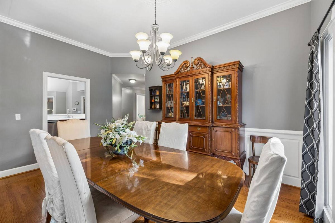
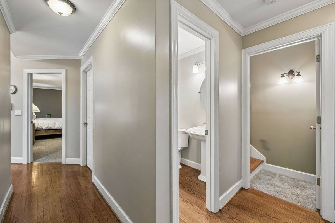
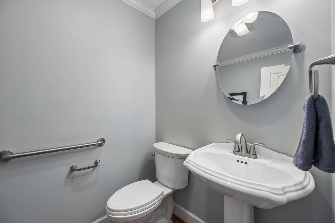
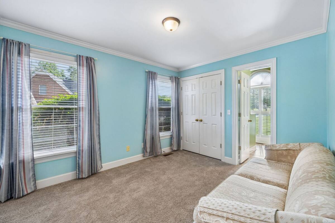
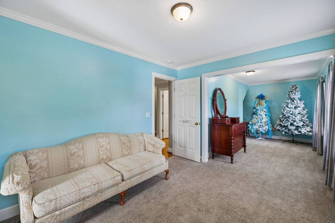
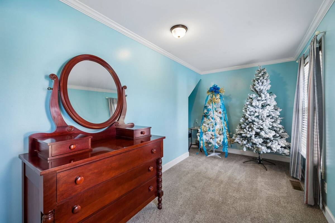
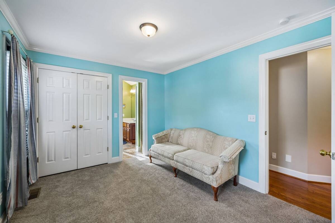
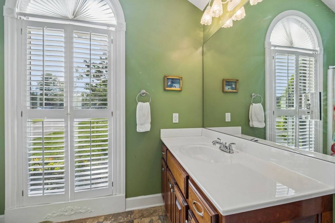
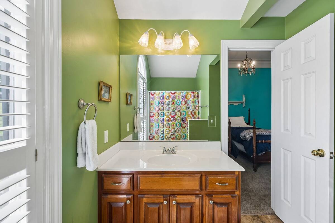
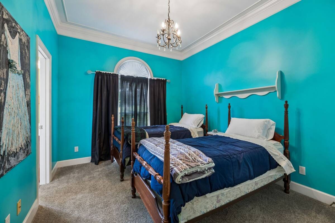
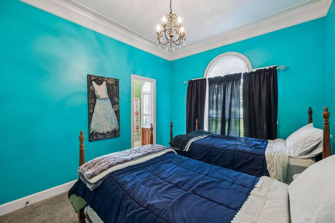
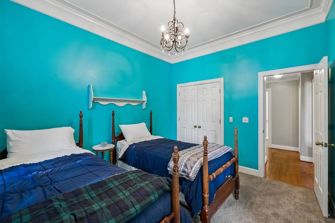
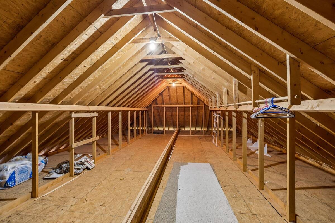
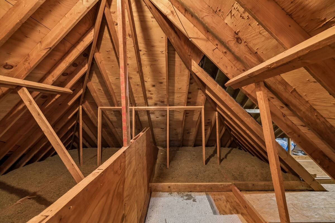
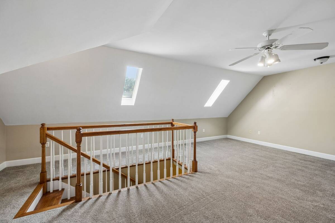
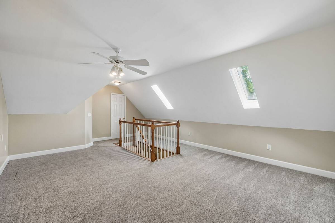
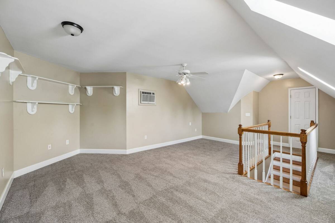
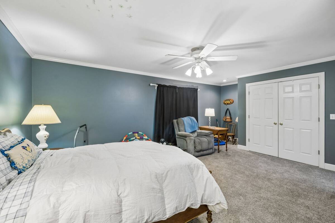
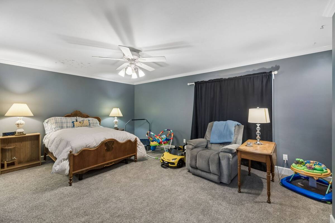
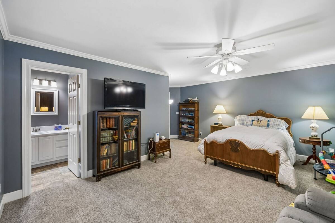
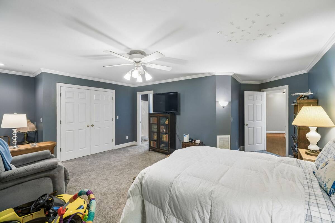
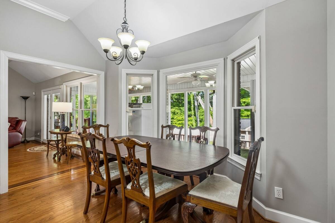
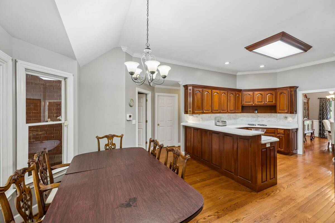
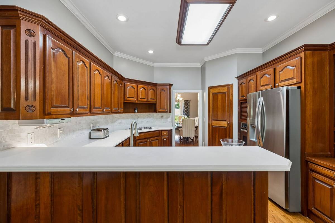
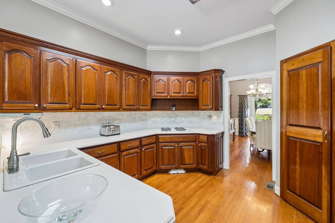
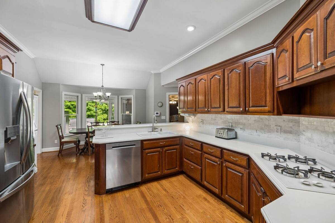
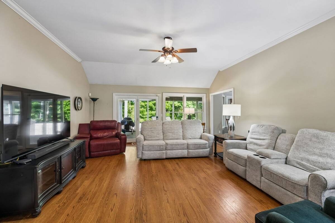
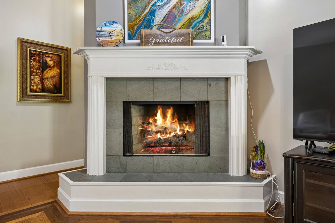
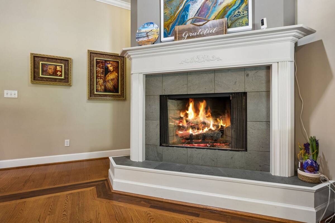
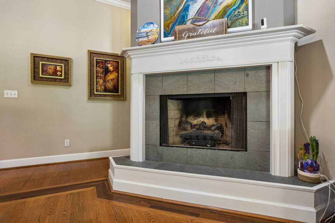
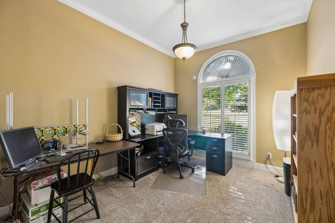
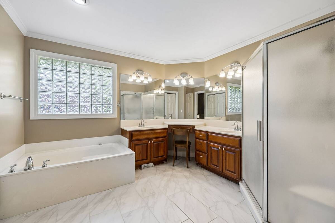
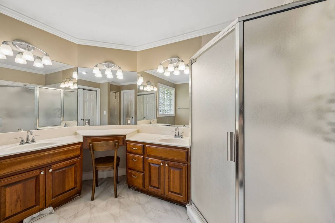
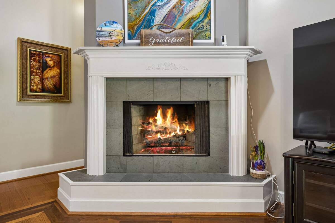
Priced below appraisal!This stunning 3,280-square-foot residence blends elegance with everyday comfort. Designed for both entertaining and relaxed living, the home features three spacious bedrooms, three full baths, and a convenient half bath for guests and plenty of flex space if you are needing extra rooms, including a dedicated office with a closet, family room,, also with a closet, loft and lots of attic storage.The living room welcomes you with a fireplace that brings warmth as well as a secondary heat soure, while the separate large formal dining room sets the stage for memorable gatherings. The heart of the home is the well-appointed kitchen, including a new 5 burner cook top, with a cozy breakfast dining area, seamlessly connecting to the inviting main living room. addversatility, a generous recreation room. The owner's suite is a true retreat, featuring a luxurious jetted tub, separate walk-in shower, and a spacious walk-in closet and his and her vanities. Enjoy the added touch of a private entrance leading directly to the back upper deck-ideal for morning coffee or unwinding in the evening and overlooking the secondary deck and fenced back yard. Upstairs l there is a oft with Sky lights for a cozy place to call your own and a large area in the attic provide extra storage.Every detail of this home has been thoughtfully designed to offer comfort, style, and functionality in a prestigious setting.
Property Details
  • 3 Total Bedrooms
  • 3 Full Baths
  • 1 Half Bath
  • 3640 SF (AG)
  • 3640 SF (Total)
  • 45302 SF Lot
  • Built in 1995
  • 2 Stories
  • Traditional Style
  • Crawl Basement
Interior Features
  • Oven/Range
  • Carpet Flooring
  • Ceramic Tile Flooring
  • Vinyl Flooring
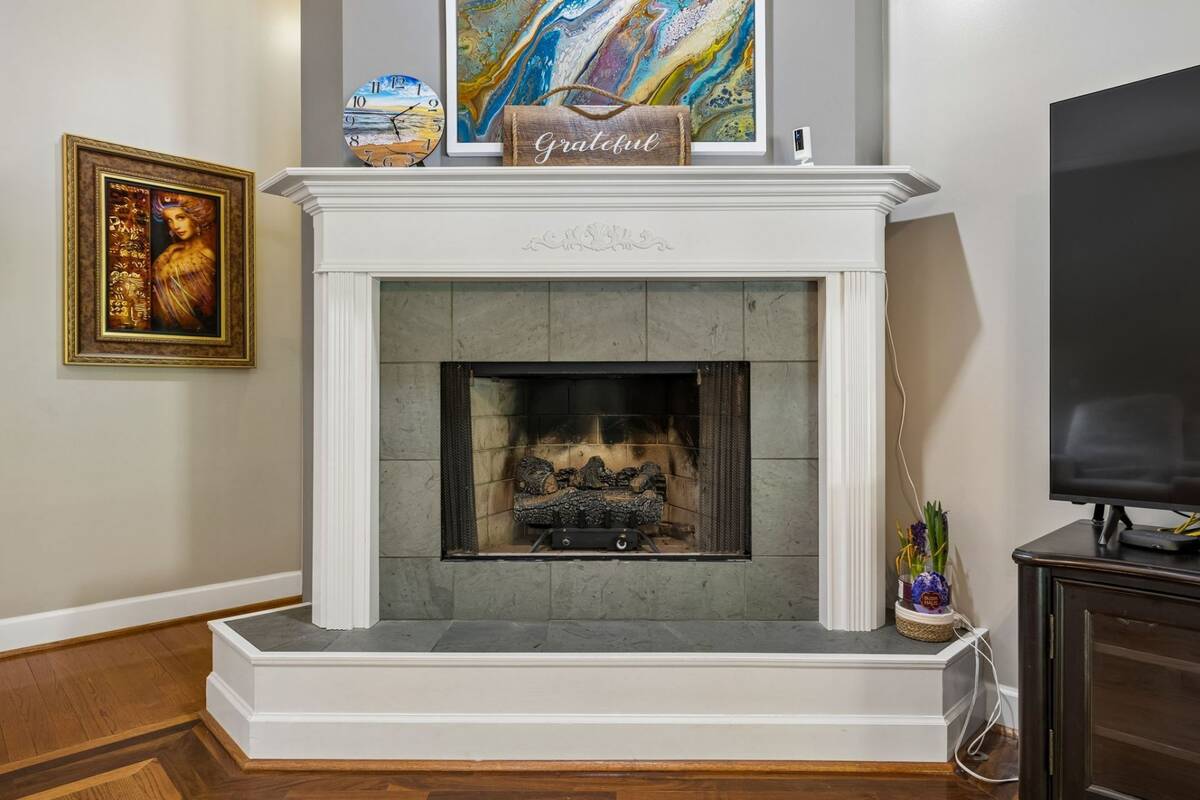
  • 1 Fireplace
  • Natural Gas Fuel
  • Natural Gas Avail
  • Central A/C
Exterior Features
  • Masonry - Brick Construction
  • Attached Garage
  • Community Water
  • Private Septic
  • Deck
  • Patio
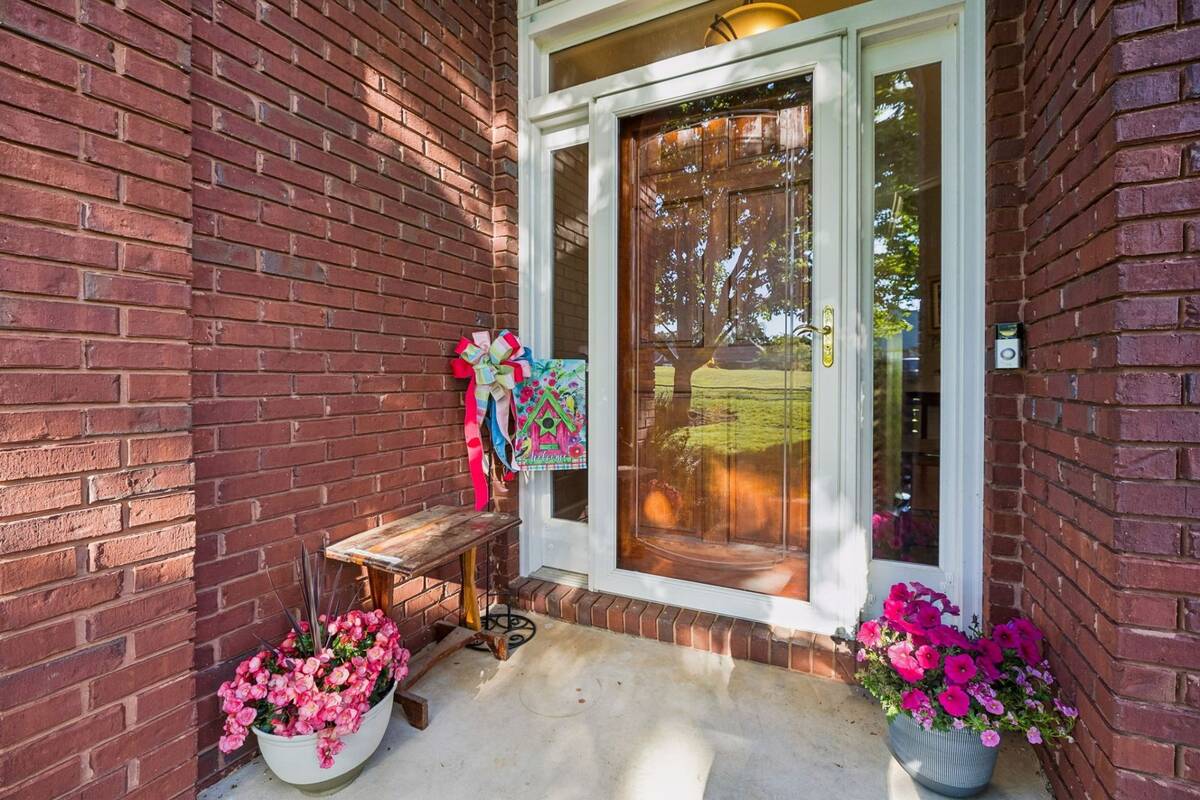
  • Open Porch
  • Subdivision: Deerfield Village
Listed By
Crye-Leike
Office: 615-895-9518
Request More Information
Request Showing
Role Agent Buyer
Your Preferred Date & Time
Showing Type:

Mortgage Calculator

Estimate your mortgage payment, including the principal and interest, taxes, insurance, HOA, and PMI.

The amount you plan to offer for a home.
Cash you can pay when you close.
Varies depending on lender and credit score.
Affects interest rates. 30- or 15-year loans are standard.
Amortization Schedule

Advanced Options

Percentage of home's value. Varies by area.
Based on average insurance costs nationally.
Required if down payment is less than 20%. Rate depends on lender and credit score.
Fees paid in some shared complexes for maintenance.
Listing data is deemed reliable but is NOT guaranteed accurate.
Contact Us
Who Would You Like to Contact Today?

I want to contact an agent about this property!

I wish to provide feedback about the website functionality

Contact Agent
Your Name:
Email:
Phone:
Message:
Security: What is 6 plus 5?