43741 Eureka Dr, Clinton Township, MI 48036
|
|||||||||||||||||||||||||||||||||||||||||||||||||||||






|
|
||||||||||||||||||||||||||||||||||||||||||||||||
Virtual Tour
|
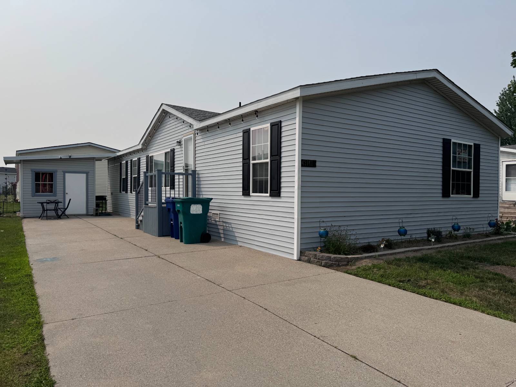
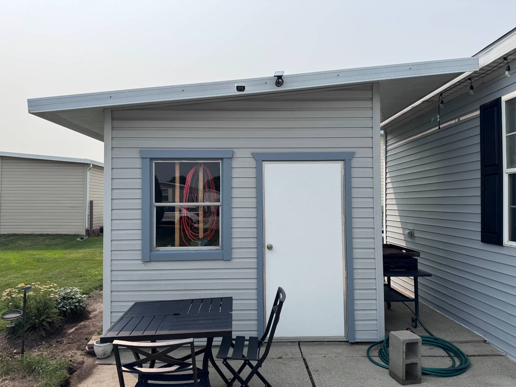
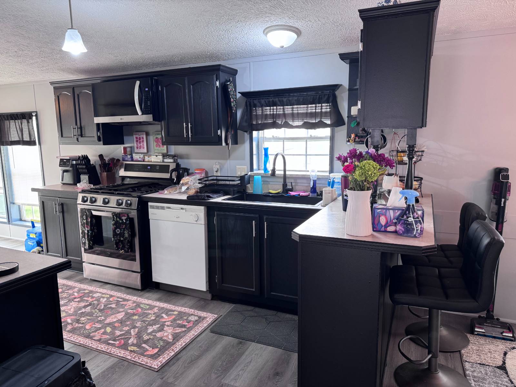
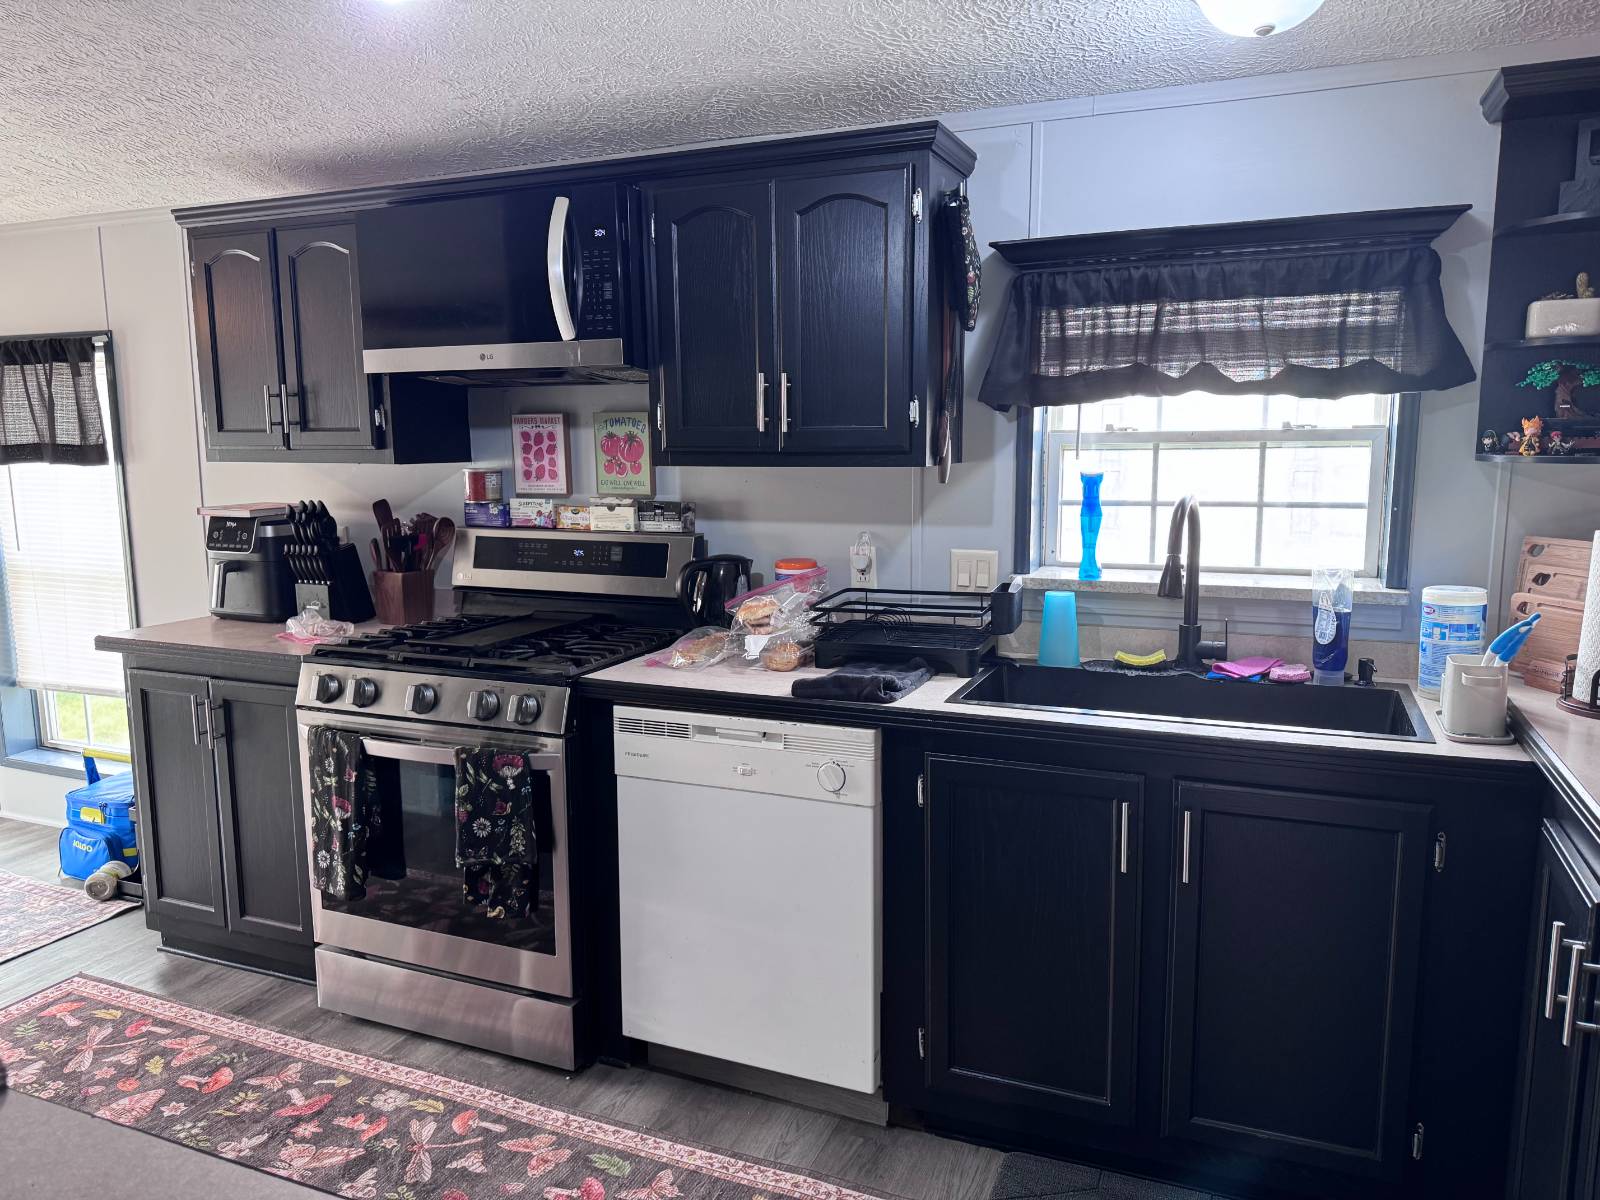
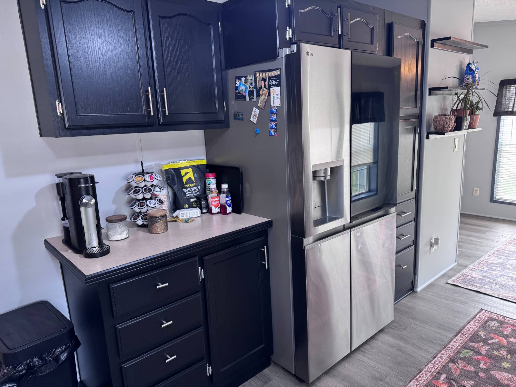
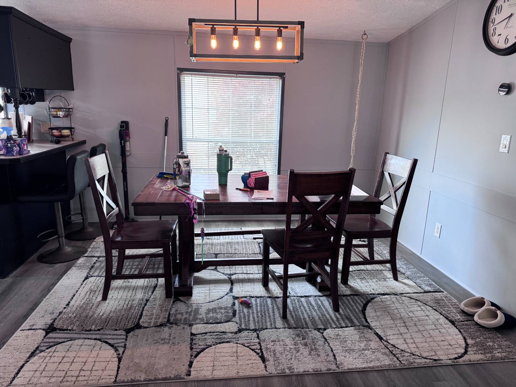
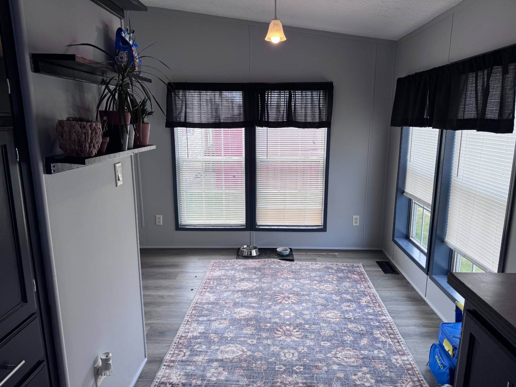
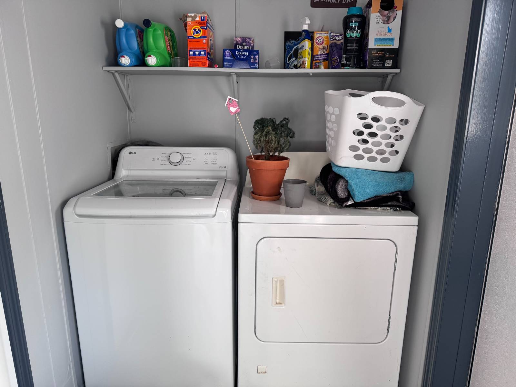
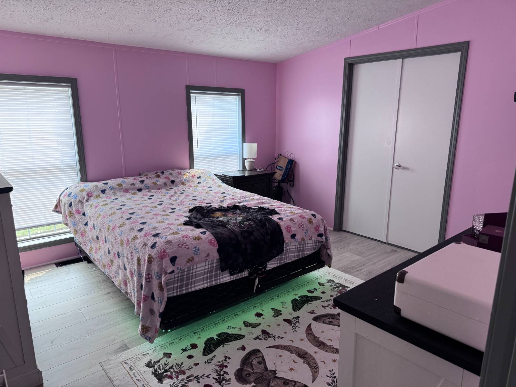
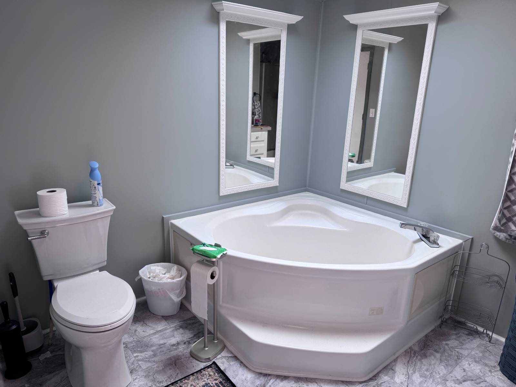
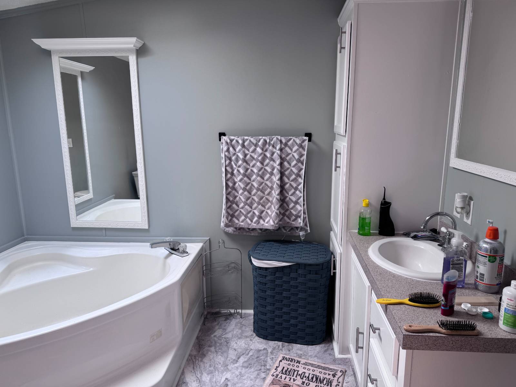
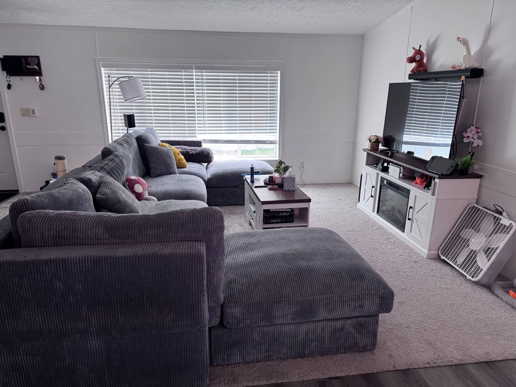
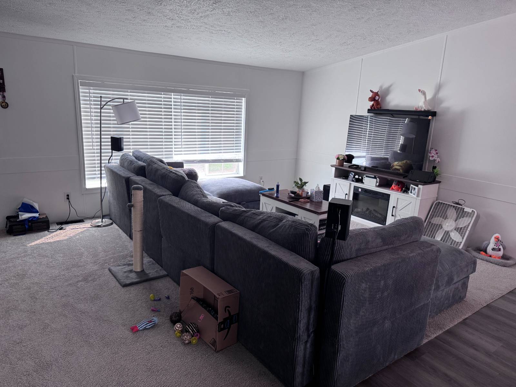
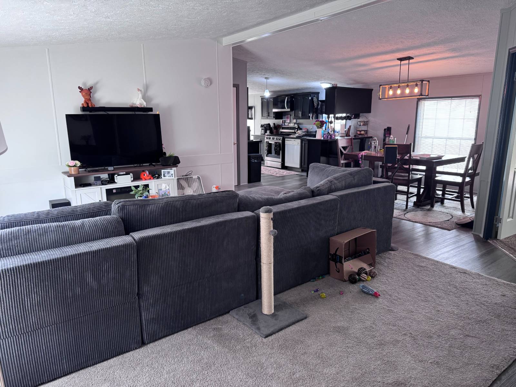
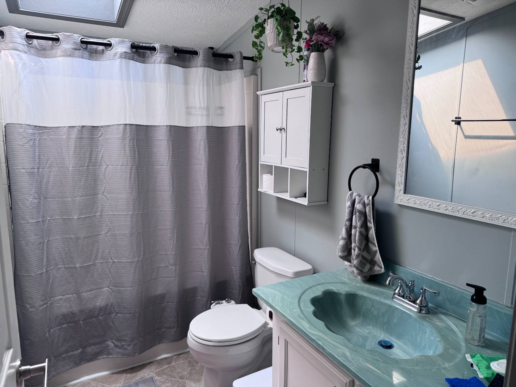
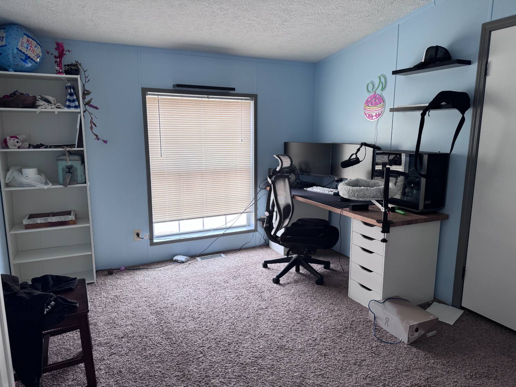
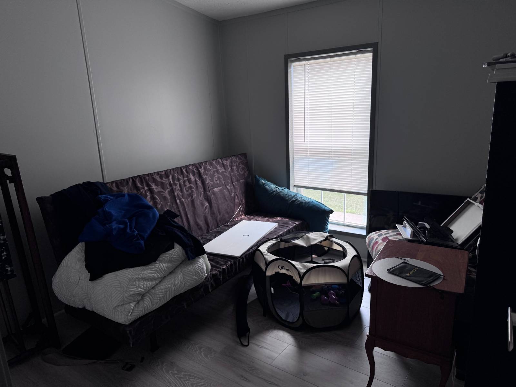
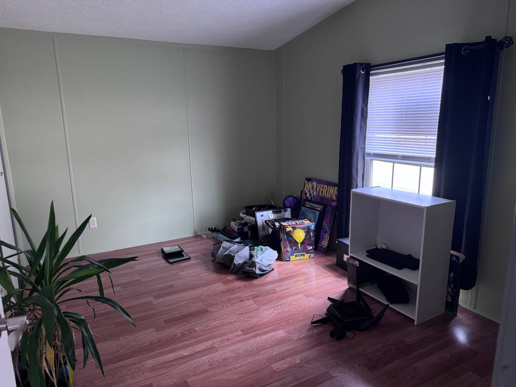
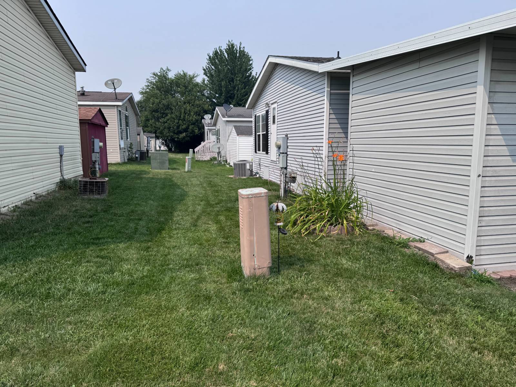
This 1,680 Square Foot Manufactured Home is Located in Silver Springs off North Avenue and has a Monthly Lot Rent of $768 which includes a Clubhouse, Playground, Pavilion & is Pet Friendly. This 2000 Friendship has a Spacious Living Room with Nice Carpet, a Steel Door out to Steps, & a Storm Door. The Kitchen has a Snack Bar, China Cabinets, Pantry Cabinets, Upgraded Handles, a Deep Sink with an Upgraded Faucet, Frigidaire Dishwasher, New Garbage Disposal, New LG Refrigerator, New LG Gas Stove, LG Microwave & Laminate Floors. The Breakfast Nook has Nice Windows & Laminate Floors. The Dining Room is Large & has Laminate Floors and a Nice Light Fixture. The Laundry Room has a New LG Washer & Amana Dryer with Shelving above for Storage, an Emergency Exit Door, & Laminate Floors. The Master Bedroom is Large & has a Nice Walk-in Closet with Extra Shelving. The Master Bathroom has Double Doors, a Porcelain Sink with an Upgraded Faucet, a Stall Shower, Garden Tub, Linen Cabinets & a Skylight. Bedroom 2 has Double Doors, a Nice Closet & can be used as a Den. Bedroom 3 is a Nice Size & has a Deeper Closet. Bedroom 4 is a Nice Size & has a Good Size Closet & Laminate Floors. The Main Bathroom has a Nice Vanity with an Upgraded Faucet, One Piece Bathtub\Shower, Skylight & Cabinets for Storage. This Home also includes Vinyl Windows, New Roof & Siding (2026) Hot Water Tank (2014), Furnace (2016), Central Air (2023), Insulation to Underbelly (2026) All New Doors, Freshly Painted, Schlage Keypad Door Lock, Vinyl Sided/Metal Roof Shed with a Window & Shelving for Storage, 4-5 Car Parking, Nice Landscaping. PLEASE DO NOT CLICK CONTACT AGENT! CONTACT ME DIRECTLY BY PHONE!
|
Property Details
- 4 Total Bedrooms
- 2 Full Baths
- Built in 2000
- Available 7/17/2026
- Mobile Home Style
- Make: Friendship
- Dimensions: 28x60
Interior Features
- Open Kitchen
- Laminate Kitchen Counter
- Oven/Range
- Refrigerator
- Dishwasher
- Microwave
- Garbage Disposal
- Washer
- Dryer
- Carpet Flooring
- Laminate Flooring
- Laundry in Unit
- Living Room
- Dining Room
- Den/Office
- Primary Bedroom
- en Suite Bathroom
- Walk-in Closet
- Kitchen
- Breakfast
- Laundry
- Forced Air
- Central A/C
Exterior Features
- Manufactured (Multi-Section) Construction
- Land Lease Fee $768
- Vinyl Siding
- Asphalt Shingles Roof
- Municipal Water
- Municipal Sewer
- Driveway
Community Details
- Community: Silver Springs
- Pets Allowed
- Clubhouse
- Playground
Listed By
|
Sunrise Homes Co Inc
Office: 586-231-0616 Mobile: 586-405-0985 |
Request More Information
Request Showing
 ;
; ;
; ;
; ;
; ;
; ;
; ;
; ;
; ;
; ;
; ;
; ;
; ;
; ;
; ;
; ;
; ;
; ;
;
Listing data is deemed reliable but is NOT guaranteed accurate.
Contact Us
Who Would You Like to Contact Today?
I want to contact an agent about this property!
I wish to provide feedback about the website functionality
Contact Agent