4250 North Highway A1A, #102, Hutchinson Island, FL 34949

$299,000
Active for Sale
2 Beds
2 Baths
1053 SF
Built In 1982
 
Listing ID 11798421
Property Type Condo
Common Charges $954
County Saint Lucie
Township Hutchinson Island
Neighborhood NORTH HUTCHINSON ISLAND
Unit 102
Total Tax $4,067
Tax ID 1423-501-0002-000-4
FEMA Flood Map fema.gov/portal
Year Built 1982
   
Virtual Tour

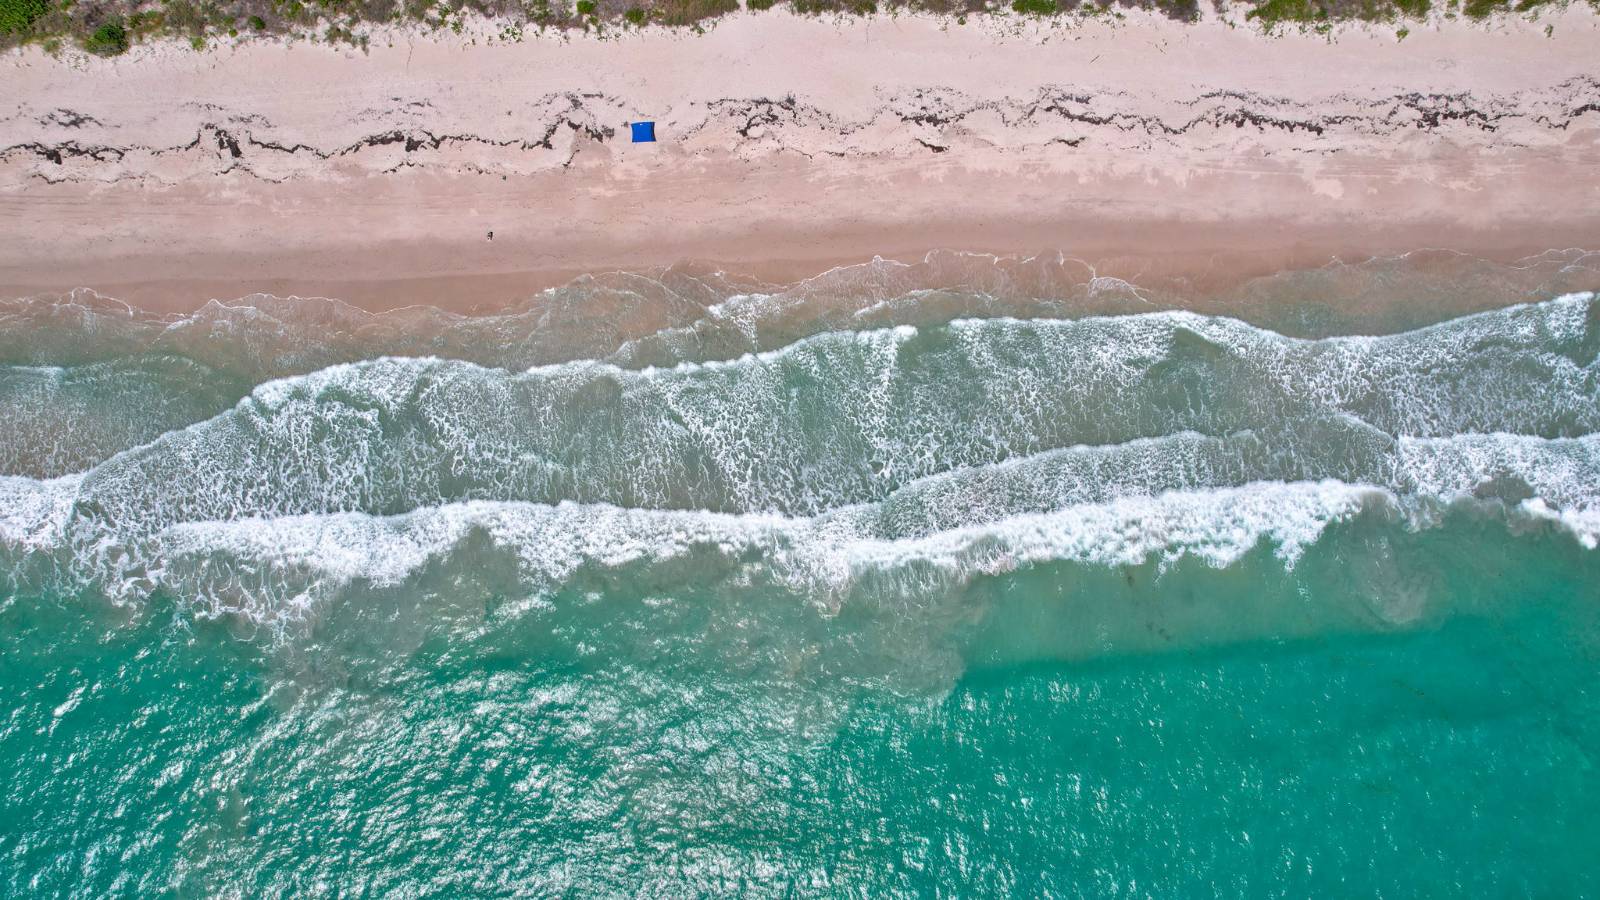
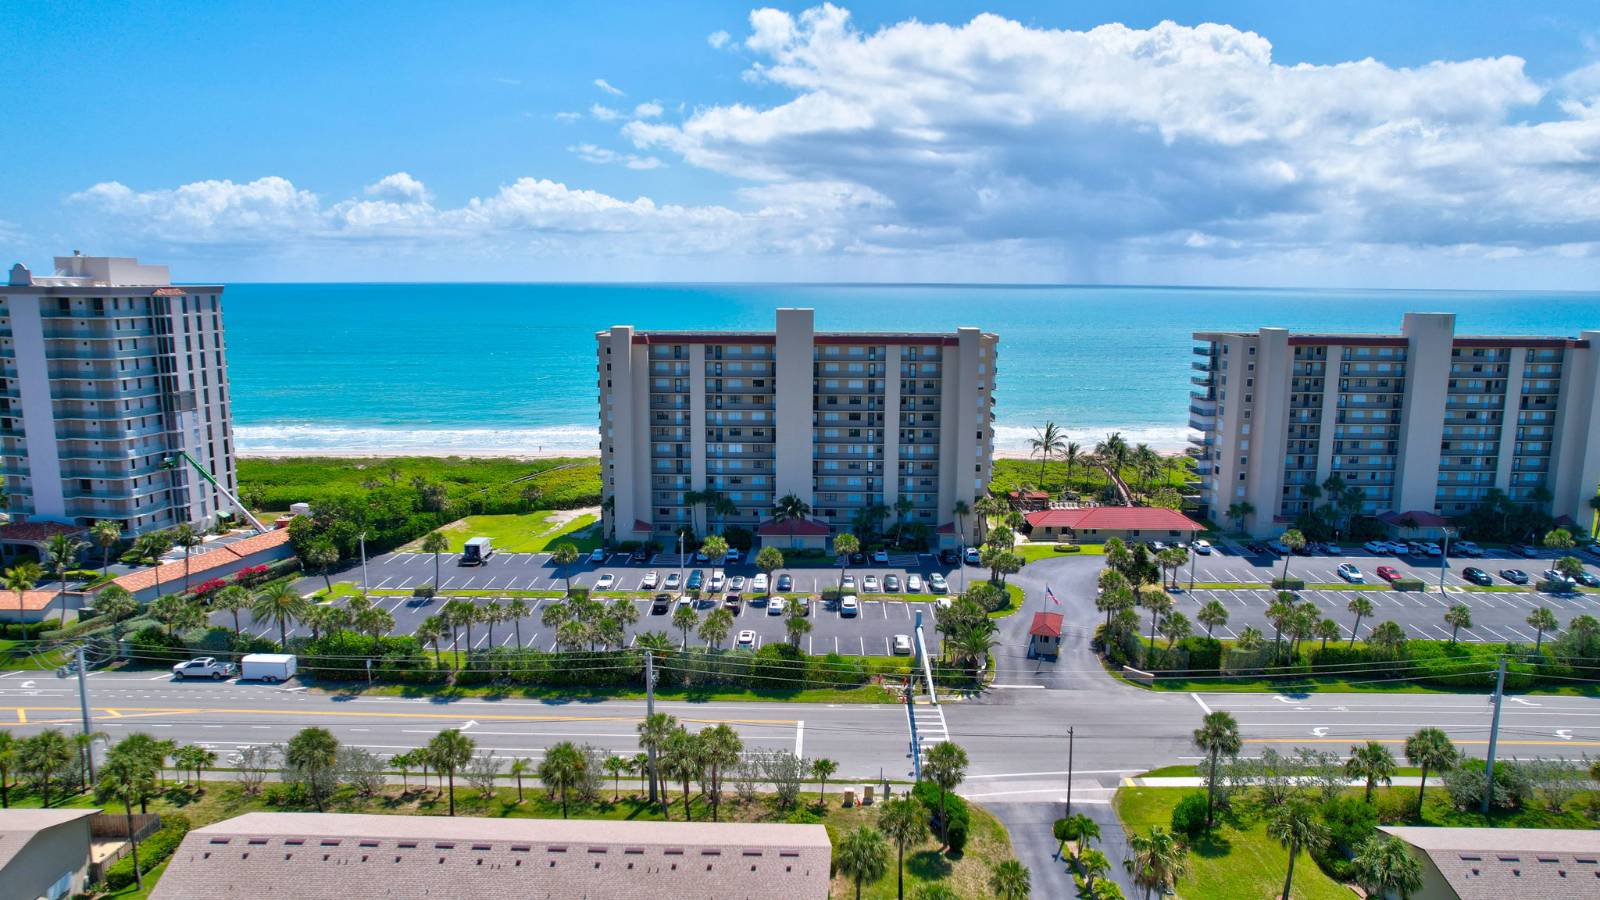
The Beach Is Your Backyard! Stunning Coastal Condo

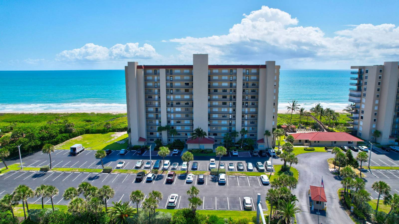
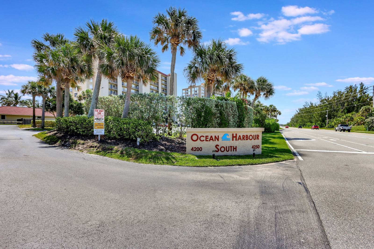
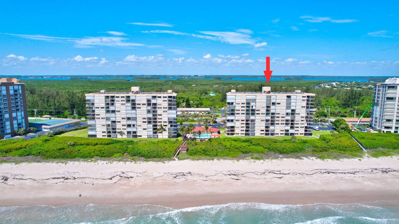
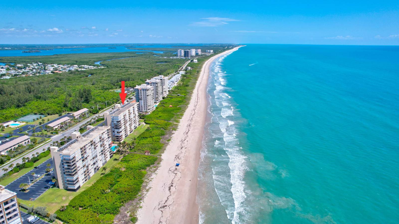
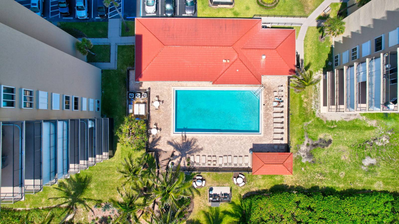
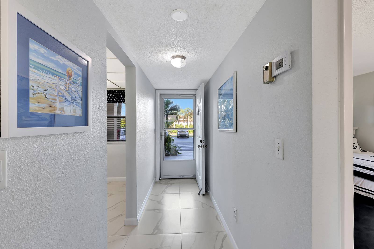
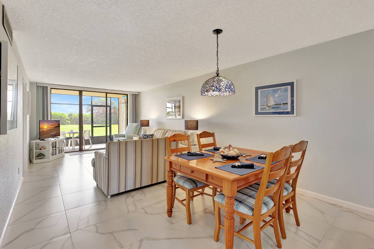
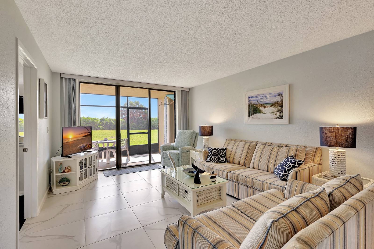
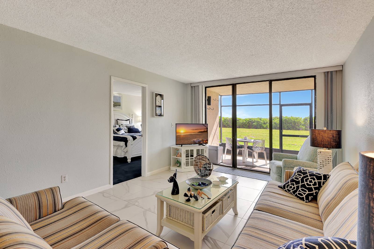
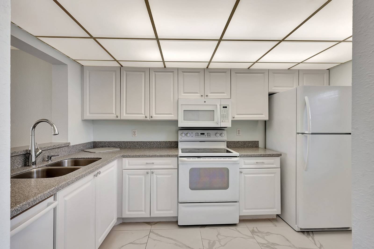
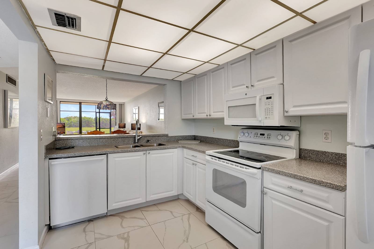
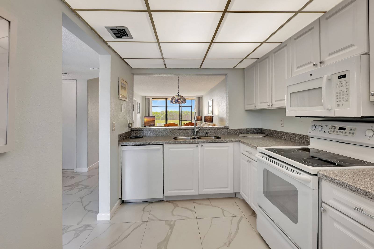
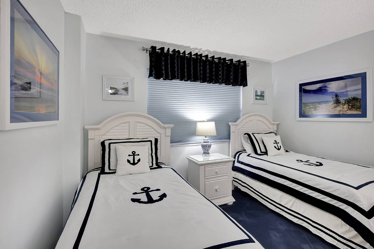
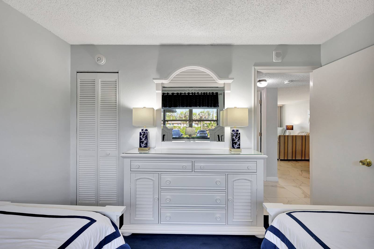
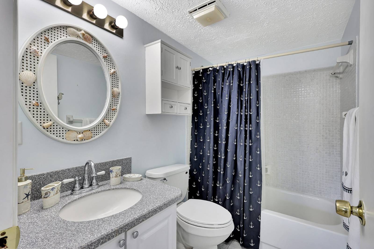
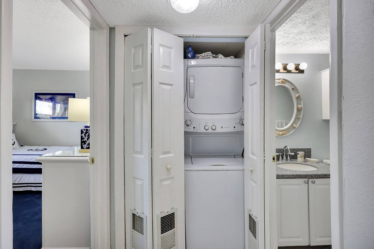
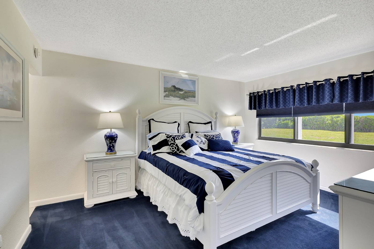
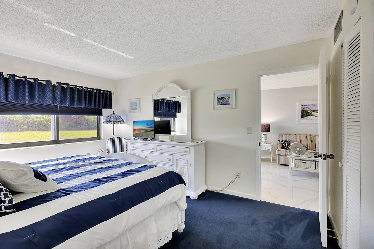
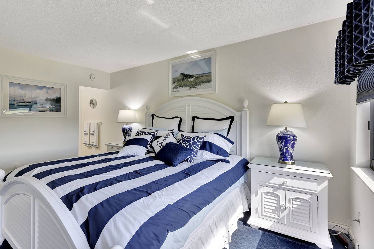
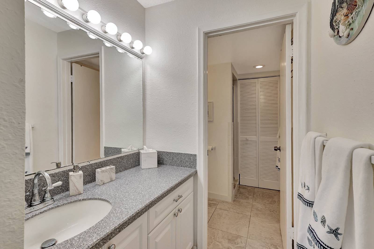
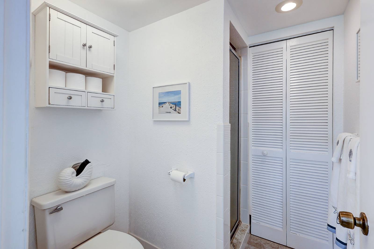
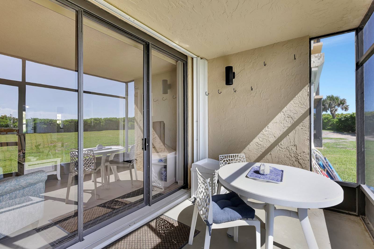
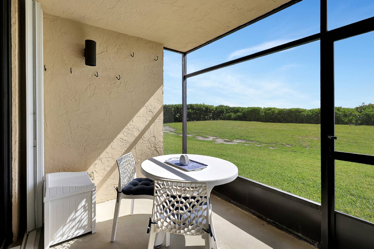
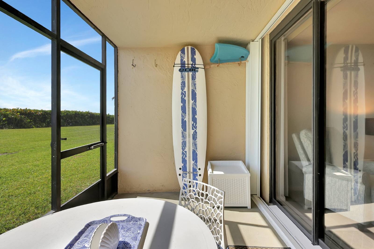
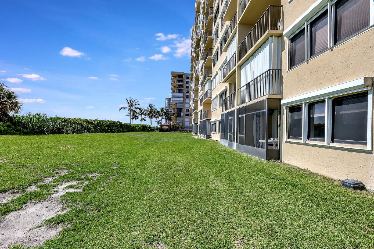
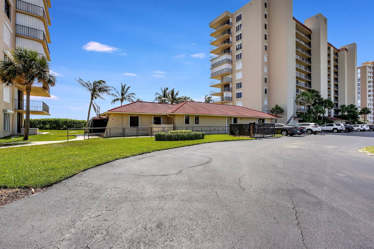
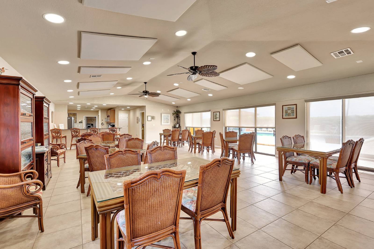
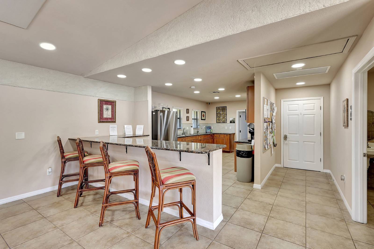
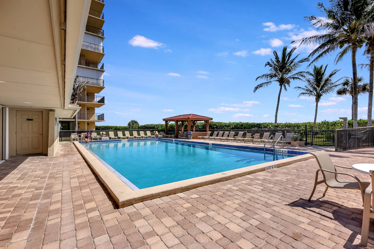
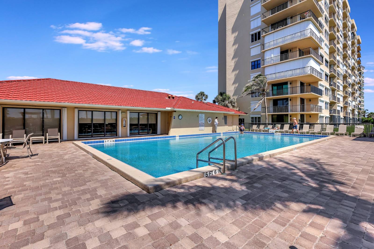
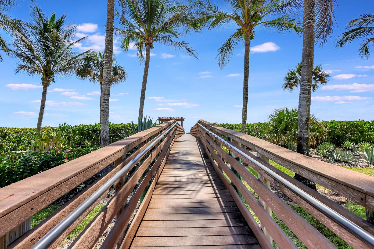
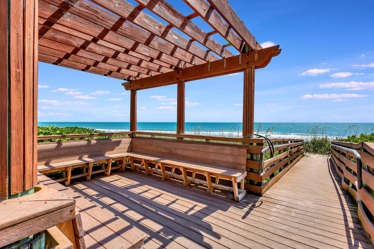
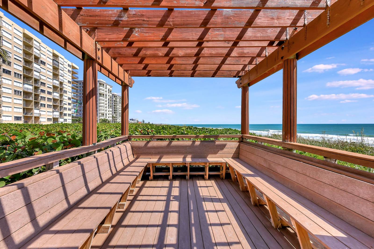
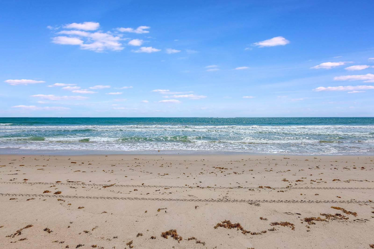
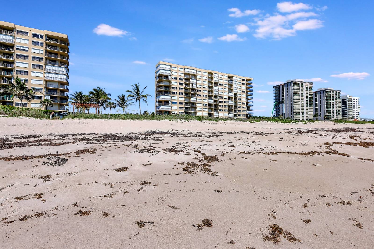
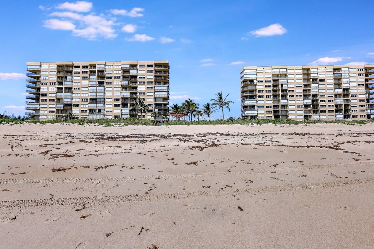
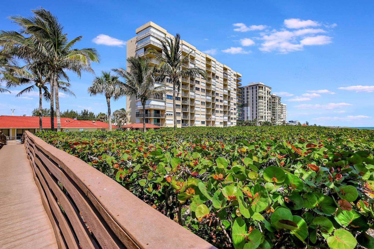
Welcome to your perfect beach getaway at Ocean Harbour South on beautiful North Hutchinson Island. This updated 2-bedroom, 2-bath first-floor condo offers comfort, convenience, and coastal living just steps from the beach crossover and heated pool. Enjoy new flooring, tasteful furnishings, and a bright, inviting interior with a relaxed beachside feel. Walk directly from your private lanai toward the sand and enjoy ocean breezes every day. Ocean Harbour South features private beach access, a heated pool, tennis and pickleball courts, and beautifully maintained grounds. Turn-key and ready to enjoy, this residence comes completely furnished with two new coastal bedroom sets, 24x24 porcelain tile, Stainmaster carpet in both bedrooms, custom cellular shade window treatments, new bedding, artwork, and lighting. The fully equipped kitchen is included, and all appliances are approximately 3-4 years old. Just bring your toothbrush and start enjoying the island lifestyle from day one. Perfect for buyers seeking easy, low-maintenance beach living with exceptional convenience, the first-floor location provides quick access without elevators and makes bringing in groceries, beach gear, and guests effortless. Ideally located near waterfront dining, shopping, museums, marinas, parks, and entertainment, this property is an excellent choice for a full-time residence, seasonal retreat, or income-producing investment in one of the Treasure Coast's most desirable coastal destinations.
Property Details
  • 2 Total Bedrooms
  • 2 Full Baths
  • 1053 SF (AG)
  • 1053 SF (Total)
  • Built in 1982
  • Renovated 2023
  • Floor 1
  • Unit 102
  • Available 5/31/2026
  • Slab Basement
  • Renovation: NEW TILE FLOOR, NEW PAINT, FURNITURE
Interior Features
  • Separate Kitchen
  • Solid Surface Kitchen Counter
  • Oven/Range
  • Refrigerator
  • Dishwasher
  • Microwave
  • Garbage Disposal
  • Washer
  • Dryer
  • Appliance Hot Water Heater
  • Carpet Flooring
  • Ceramic Tile Flooring
  • Garden
  • Laundry in Unit
  • Ground Floor
  • Furnished
  • 5 Rooms
  • Entry Foyer
  • Living Room
  • Dining Room
  • Primary Bedroom
  • Walk-in Closet
  • Kitchen
  • Laundry
  • Private Guestroom
  • First Floor Primary Bedroom
  • Forced Air
  • 1 Heat/AC Zones
  • Electric Fuel
  • Central A/C
  • 150 Amps
Exterior Features
  • Municipal Water
  • Municipal Sewer
  • Pool: In Ground, Heated
  • Screened Porch
  • Covered Porch
  • Outdoor Shower
  • Tennis
  • Pickleball
  • Subdivision: OCEAN HARBOUR SOUTH
  • Ocean View
  • Private View
  • Ocean Waterfront
Community Details
  • OCEAN HARBOUR SOUTH
  • High-rise (Bldg. Style)
  • Community: OCEAN HARBOUR SOUTH
  • Laundry in Building
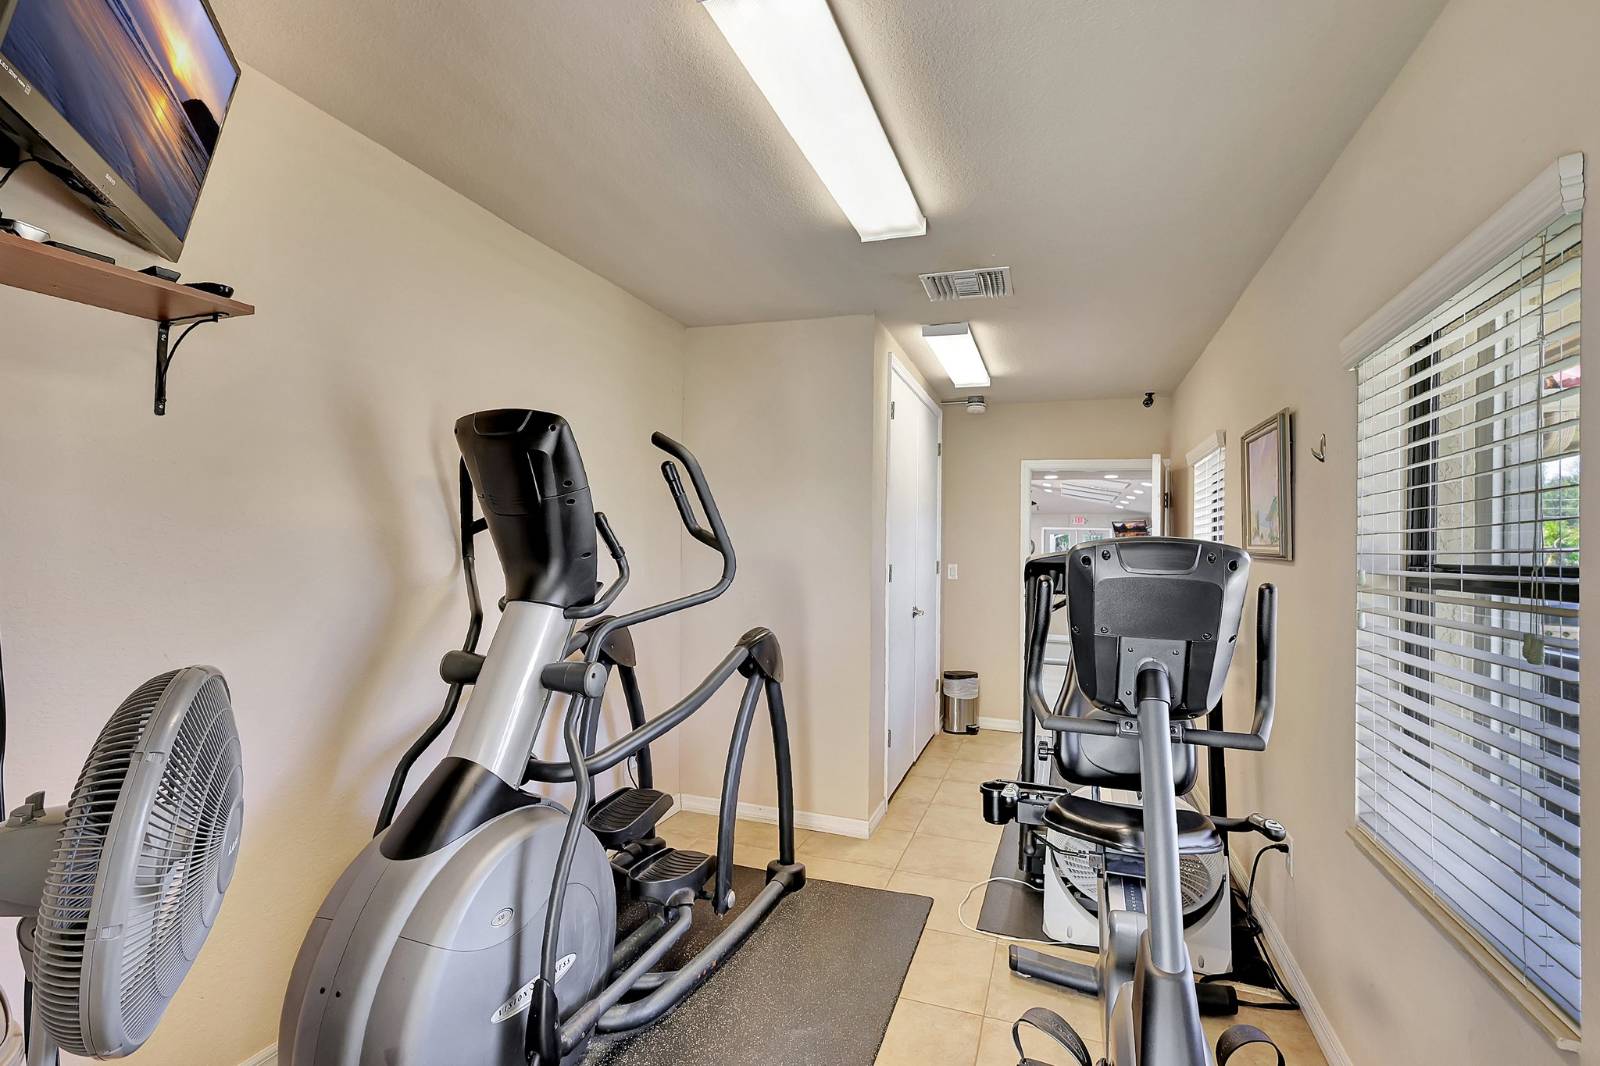
  • Gym
  • Pool
  • Tennis Court
  • Pets Allowed
  • Elevator
  • Security
  • Gated
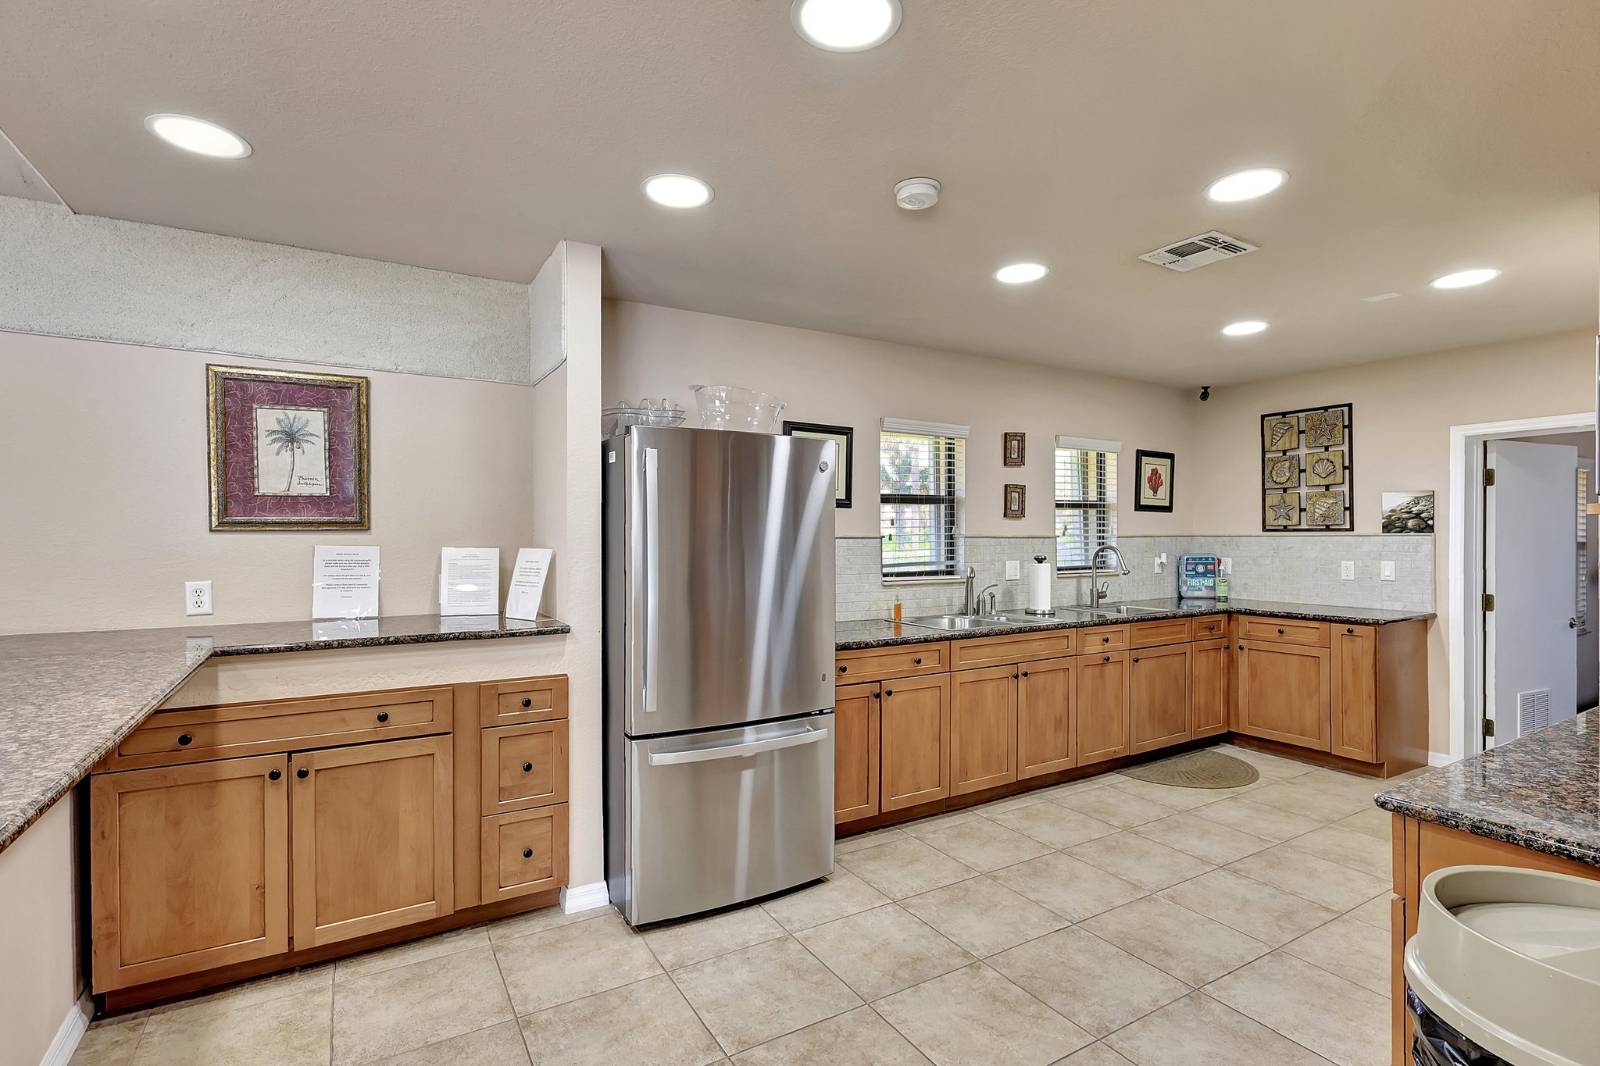
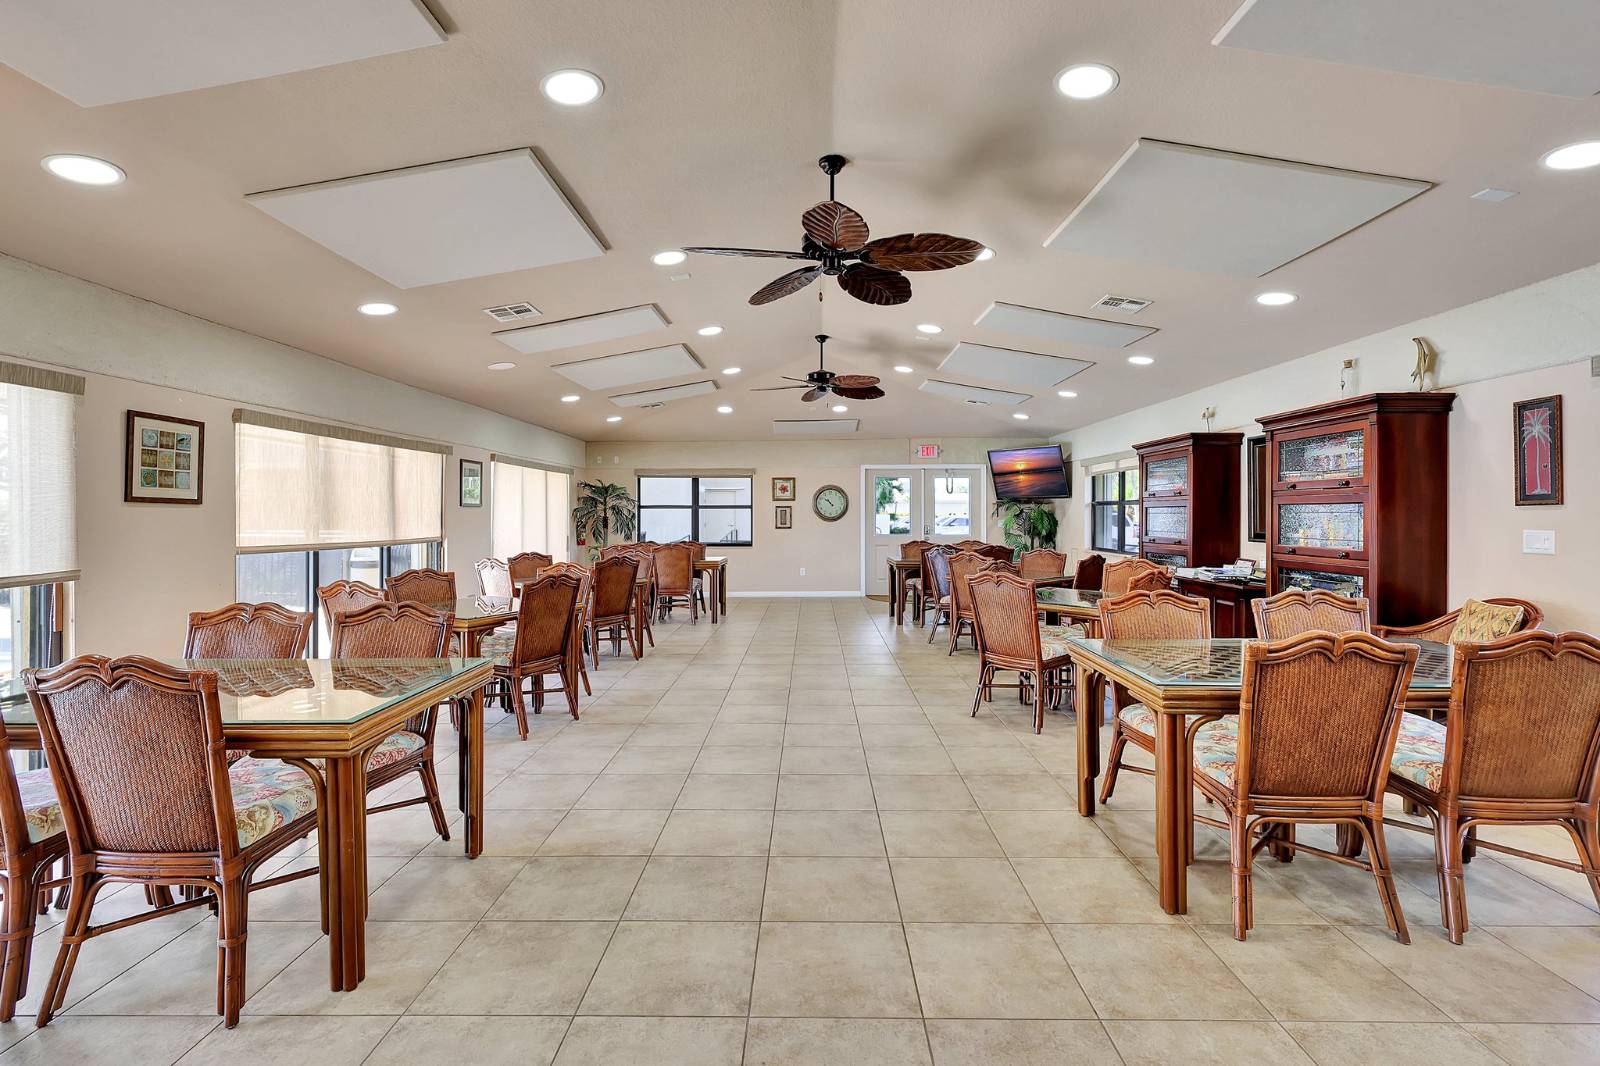
  • Clubhouse
Taxes and Fees
  • $4,067 Total Tax
  • Tax Year 2025
  • $954 per month Common Charges
  • HOA: ELLIOTT MERRILL MANAGEMENT
  • Dev: OCEAN HARBOUR SOUTH
  • HOA Contact: (772) 569-9853
Listed By
DALE SORENSEN REAL ESTATE INC
Office: 772-410-2133
Mobile: 772-999-4365
Request More Information
Request Showing
Role Agent Buyer
Your Preferred Date & Time
Showing Type:
Request Cobroke

If you're not a member, fill in the following form to request cobroke participation.

Mortgage Calculator

Estimate your mortgage payment, including the principal and interest, taxes, insurance, HOA, and PMI.

The amount you plan to offer for a home.
Cash you can pay when you close.
Varies depending on lender and credit score.
Affects interest rates. 30- or 15-year loans are standard.
Amortization Schedule

Advanced Options

Percentage of home's value. Varies by area.
Based on average insurance costs nationally.
Required if down payment is less than 20%. Rate depends on lender and credit score.
Fees paid in some shared complexes for maintenance.
Listing data is deemed reliable but is NOT guaranteed accurate.
Contact Us
Who Would You Like to Contact Today?

I want to contact an agent about this property!

I wish to provide feedback about the website functionality

Contact Agent
Your Name:
Email:
Phone:
Message:
Security: What is 7 plus 2?