423 Lisa St. Lakeland, FL 33815
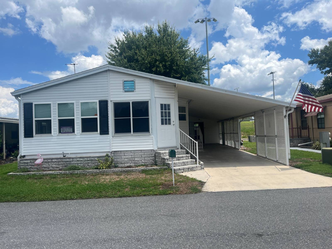
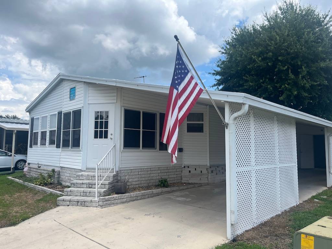
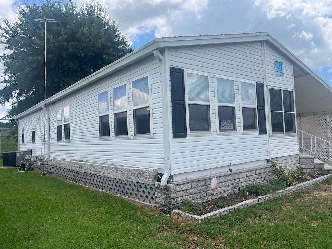
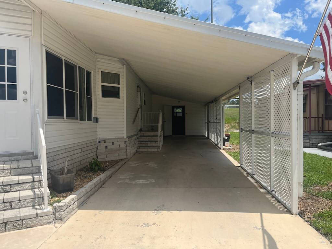
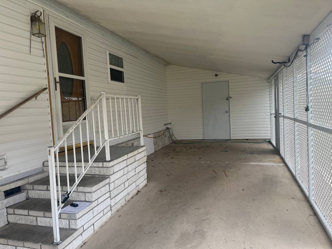
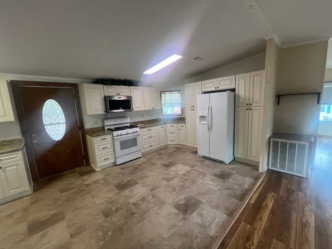
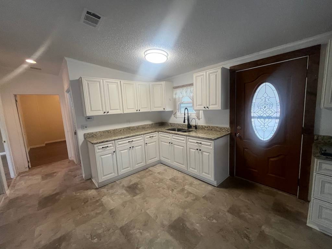
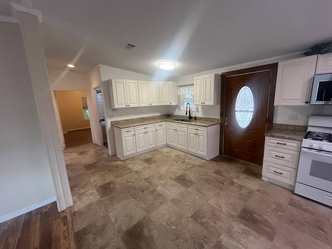
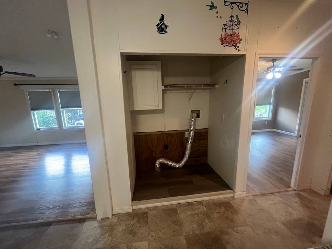
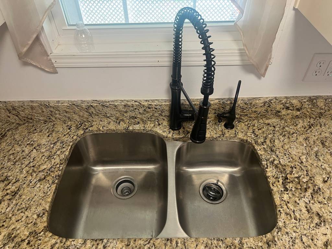
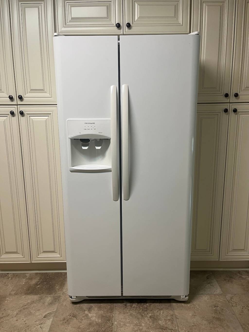
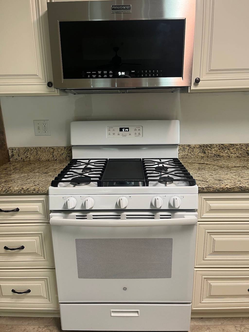
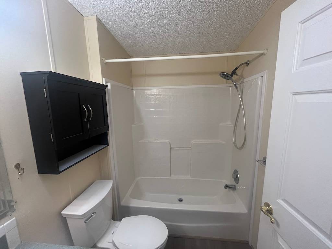
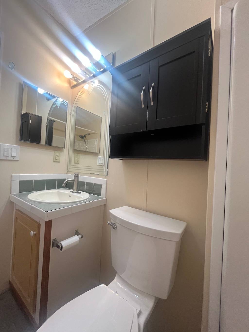
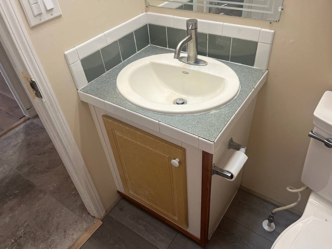
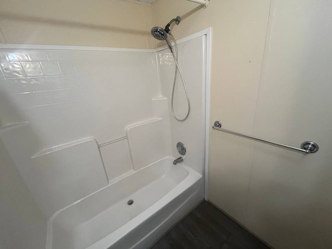
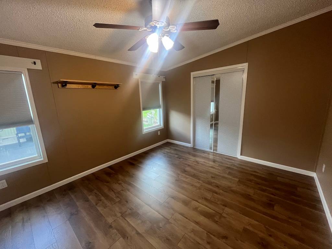
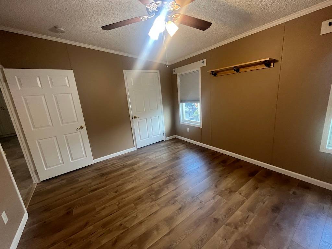
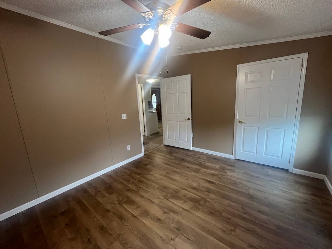
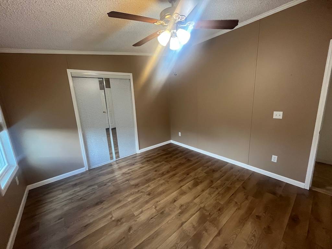
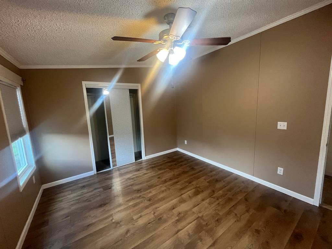
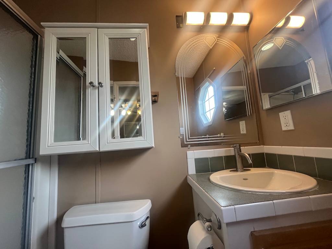
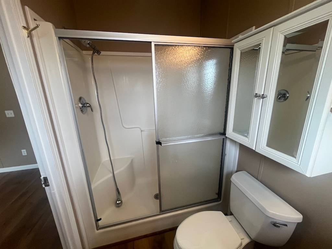
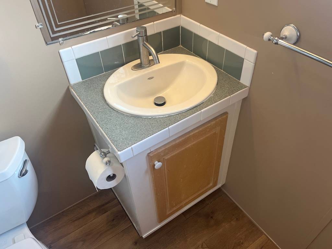
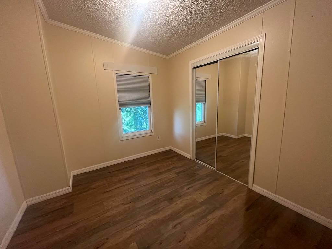
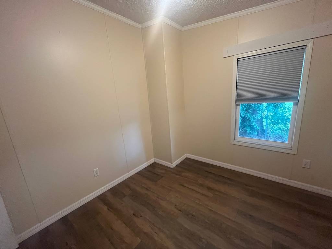
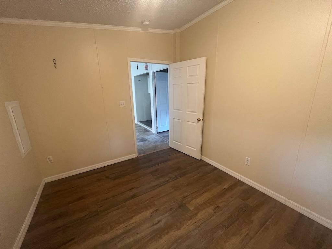
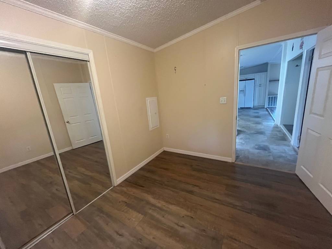
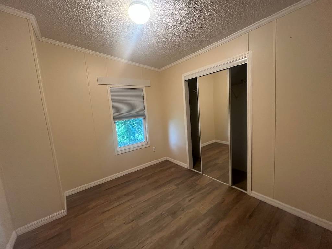
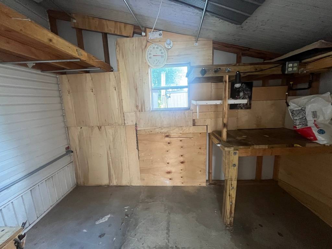
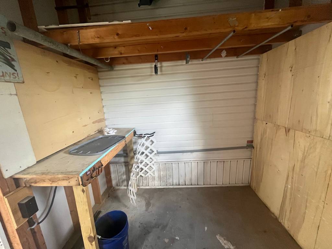
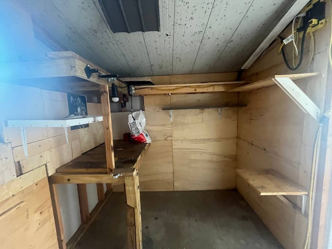
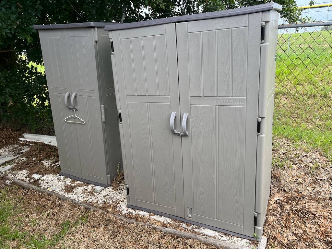
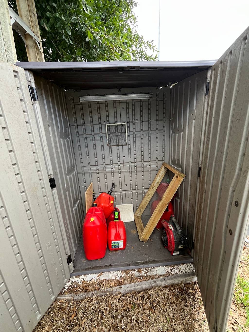
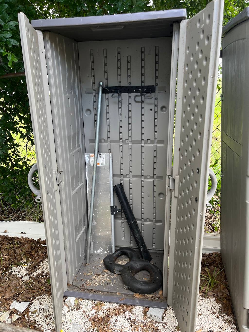
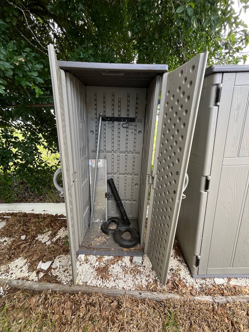
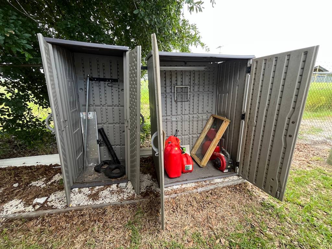
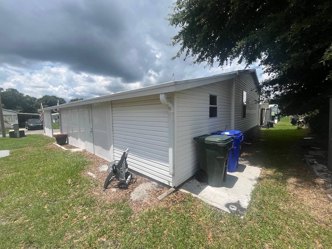
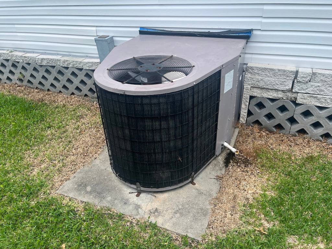
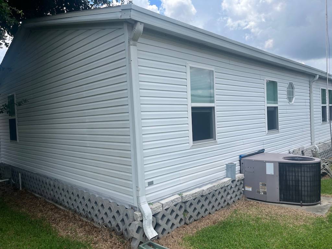
LOOKING FOR A HOME WITH THE BIG-TICKET UPDATES ALREADY COMPLETED?! THIS BEAUTIFULLY MAINTAINED HOME IS PACKED WITH UPDATED FEATURES! The stunning kitchen was completely remodeled in 2026, creating a modern and functional space that will quickly become the heart of the home. Additional updates include new double pane windows installed in 2021, a shingle roof replaced in 2021, updated flooring throughout, and new sinks in both bathrooms. The central AC unit has been professionally serviced twice a year, helping keep the home comfortable year-round. A formal dining room offers the flexibility to be used as a home office, den, or hobby room to fit your lifestyle. Outside, you'll appreciate the extra-long driveway, an attached storage shed, and two additional Rubbermaid storage sheds that provide plenty of room for tools and equipment. The home also features a propane gas stove, an on-demand hot water heater, and a full-house generator hookup, with the generator available for purchase separately. With its impressive updates and versatile layout, this move-in ready home is one you won't want to miss.**Home is being sold unfurnished, as is.** May Manor is a 55+ community located in Lakeland, FL. Within minutes of shopping, downtown Lakeland, restaurants, entertainment, I4, and more! This community allows a maximum of two pets with size and breed restrictions. 80/20 rule where the first resident must be 55+ and the second resident may be 45+. Lot rent is $657 per month including water. Measurements are L x W KITCHEN: 21 x 11 • Linoleum Flooring • Standard Lighting • Refrigerator - Frigidaire with Ice Maker • Range - Frigidaire (propane gas) • Microwave - built-in • Soft Close Wood Cabinets • Eat-in Kitchen • Pantry - 2 • Updates: completely remodeled in 2026 LIVING ROOM: 17 x 11 • Ceiling Fan with Light DINING ROOM: 11 x 11 • Vinyl Plank Flooring • Window Coverings • Ceiling Fan with Light • Updates: windows, floors, blinds MAIN BATH: 7 x 5 • Vinyl Plank Flooring • Skylight • Single Sink • Tub-Shower • Updates: flooring and sink PRIMARY BEDROOM: 13 x 11 • Vinyl Plank Flooring • Window Coverings • Ceiling Fan with Light • Closet: Standard PRIMARY BATHROOM: 7 x 5 • Vinyl Plank Flooring • Skylight • Single Sink • Walk-in Shower • Updates: flooring and sink GUEST BEDROOM: 11 x 12 • Vinyl Plank Flooring • Window Coverings • Standard Lighting • Closet: Standard FLORIDA ROOM: 9 x 11 • Indoor/Outdoor Carpet Flooring • Located Off: Living Room LAUNDRY: 8 x 4 • Washer/Dryer Hookup • Located Off: Kitchen SHED: 12 x 12 • Concrete Flooring • Shelving • Workbench EXTERIOR: • Vinyl Siding • Gutters • Single Carport • Roof Type: Shingle • AC: Unknown Brand • 2 Detached RubberMaid Sheds COMMUNITY: • Clubhouse with Community Room • Swimming Pool • Shuffleboard Courts • Horseshoes • Mini-Golf • Pickleball The above information and the condition of this property is not guaranteed. All measurements are approximate. It is the buyer's responsibility to confirm all measurements, current fees, current lot rent, rules and regulations, or pass-on costs associated with this home, and particular park with the community office. This mobile home is sold "As Is" as described in the description above. This mobile home is sold in as is condition with no warranties or guarantees.

 2
Beds
2
Beds
 2
Baths
2
Baths
 1248
SF
1248
SF
 Built In
2003
Built In
2003



 ;
; ;
; ;
; ;
; ;
; ;
; ;
; ;
; ;
; ;
; ;
; ;
; ;
; ;
; ;
; ;
; ;
; ;
; ;
; ;
; ;
; ;
; ;
; ;
; ;
; ;
; ;
; ;
; ;
; ;
; ;
; ;
; ;
; ;
; ;
; ;
; ;
; ;
; ;
; ;
;