40 Sweetwater, Social Circle, GA 30025

$449,900
Active for Sale
4 Beds
2.5 Baths
2301 SF
Built In 2001
 
Listing ID 11864730
Property Type House
County Walton
School East Newton - Eastside
FEMA Flood Map fema.gov/portal
Year Built 2001
Virtual Tour
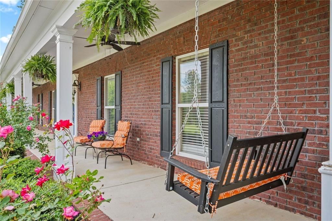
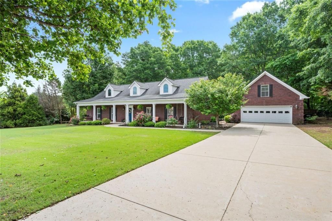
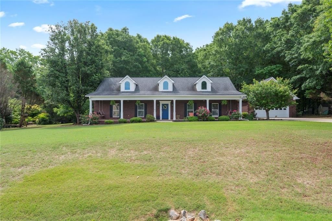
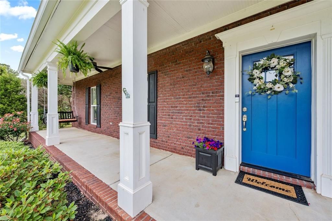
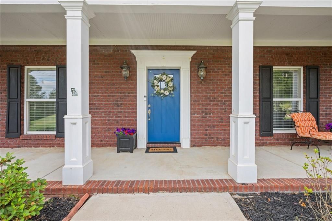
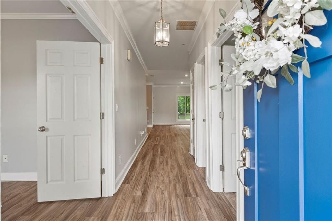
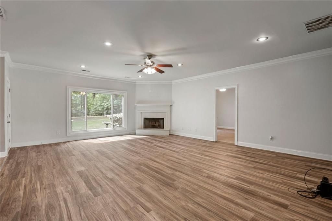
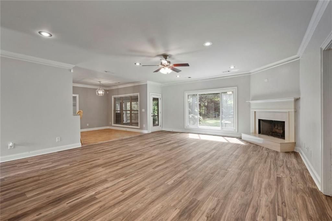
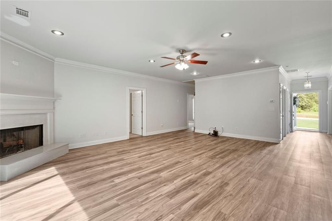
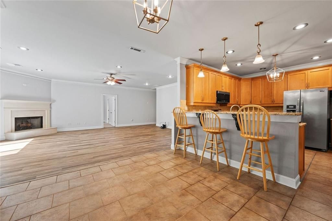
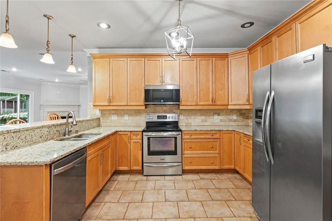
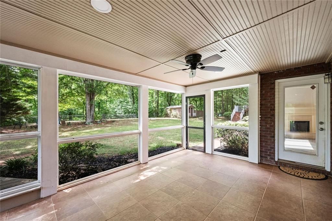
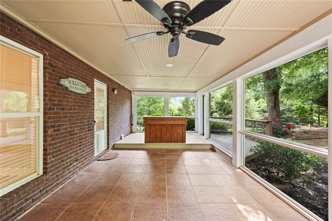
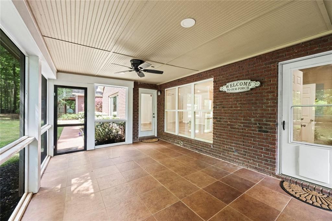
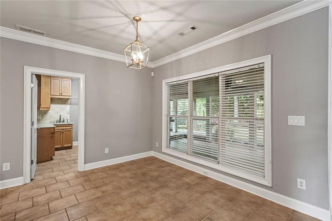
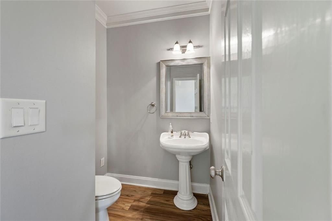
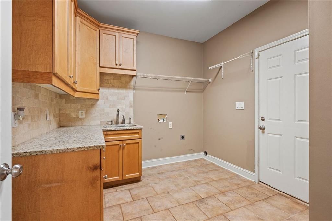
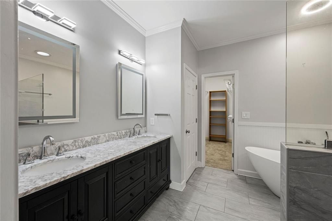
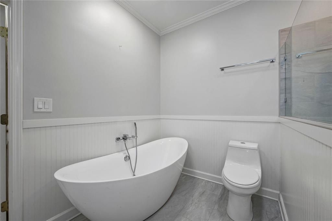
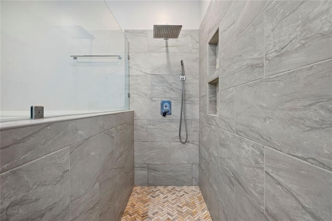
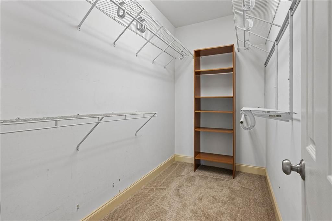
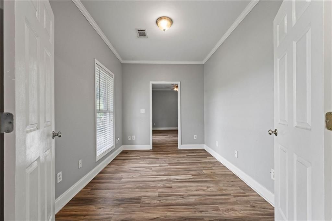
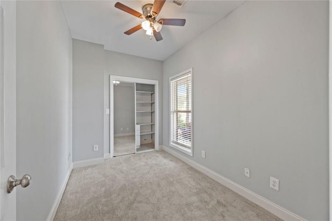
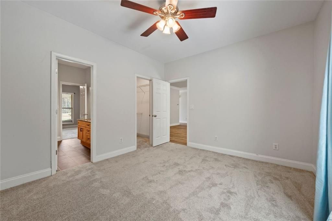
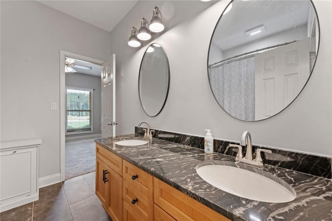
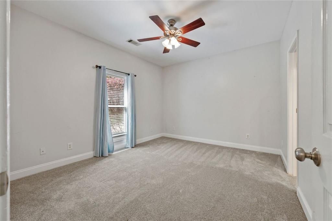
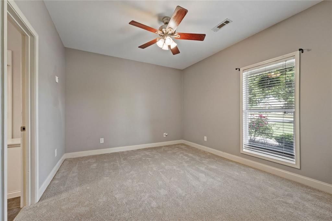
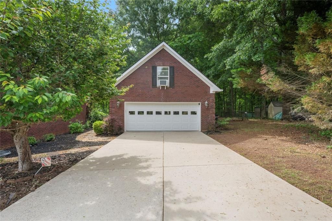
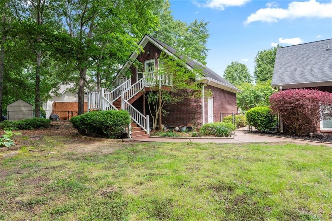
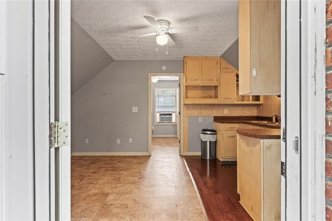
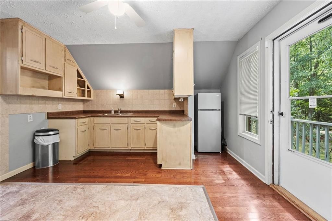
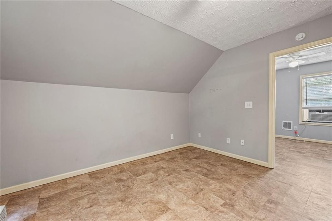
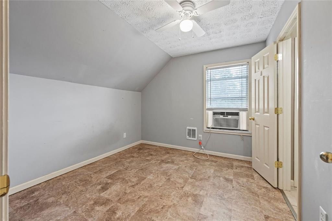
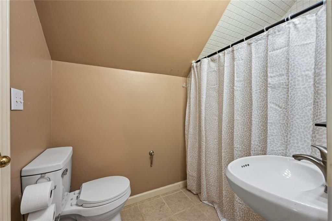
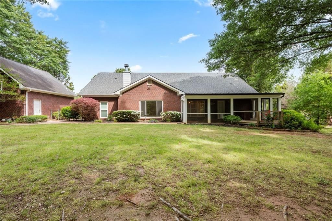
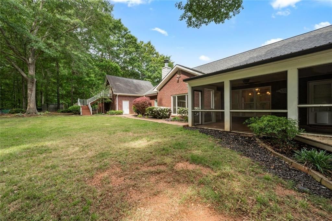
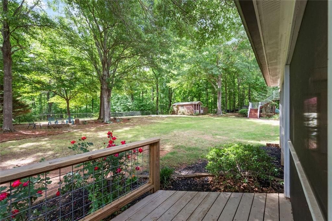
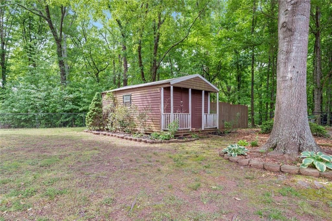
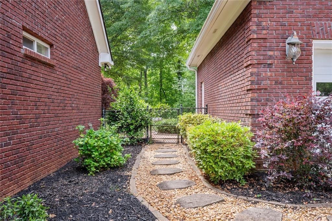
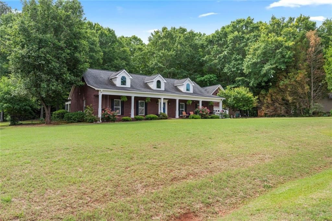
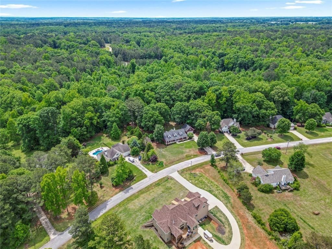
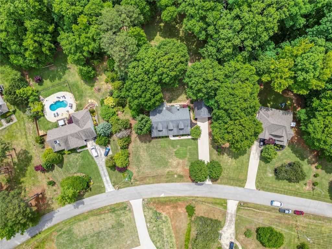
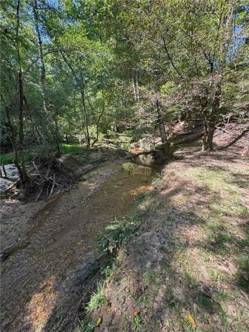
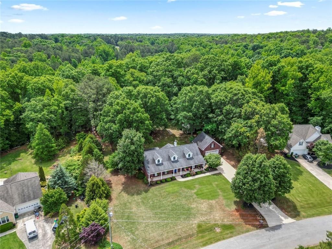
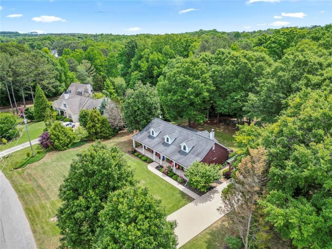
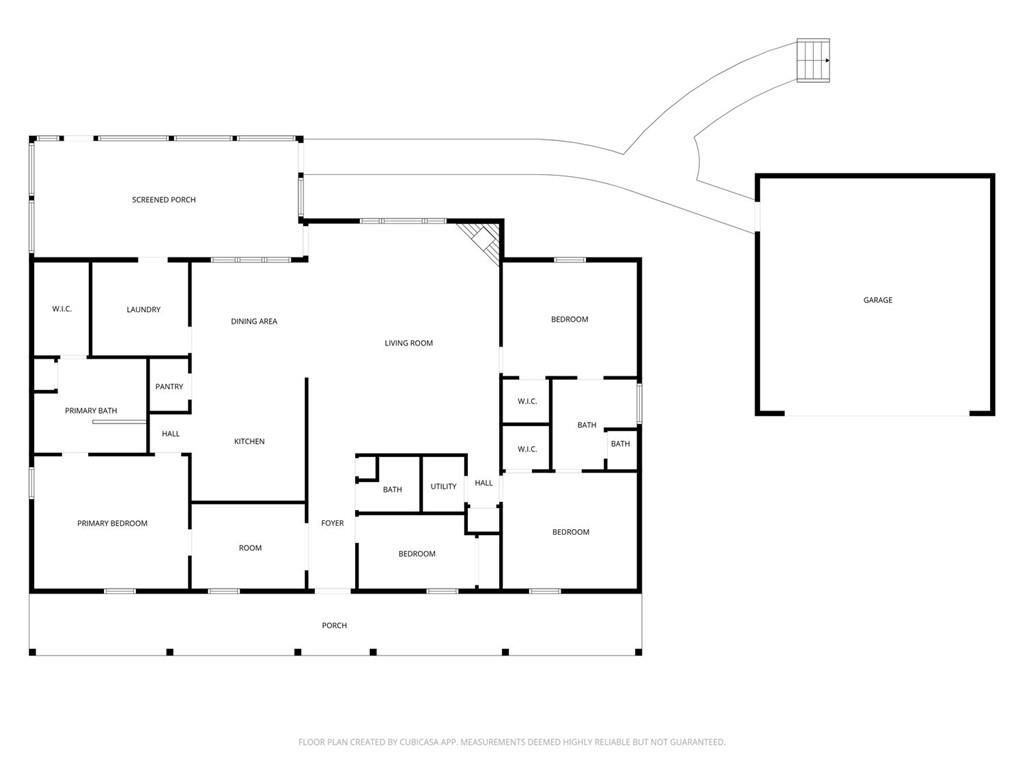
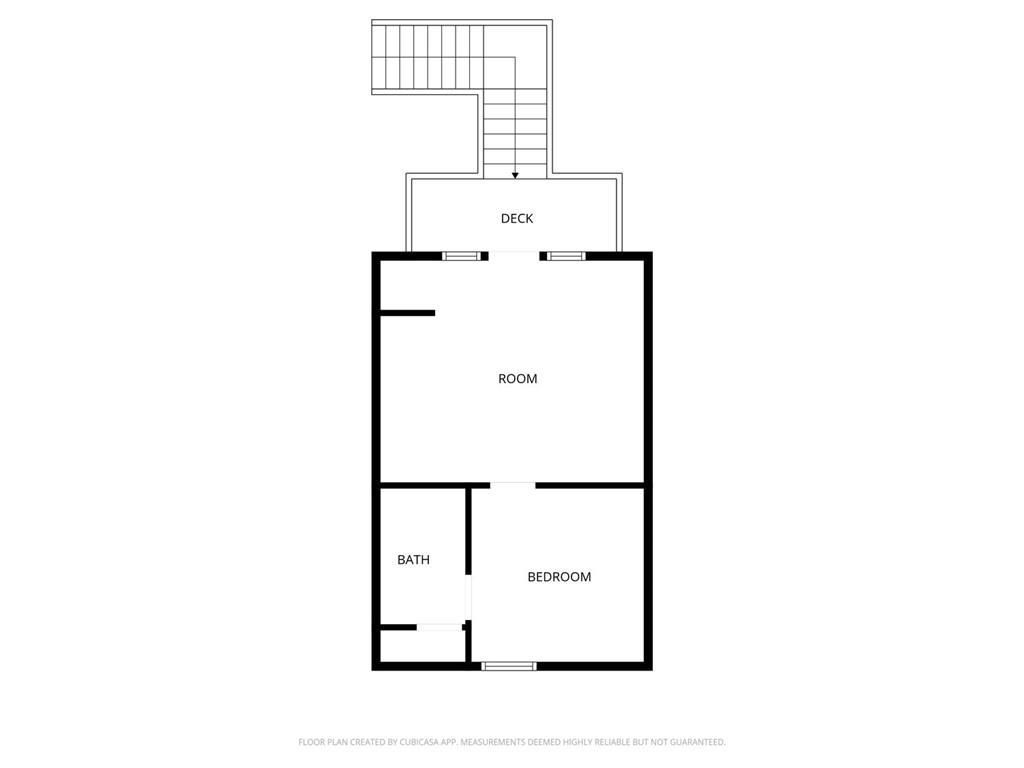
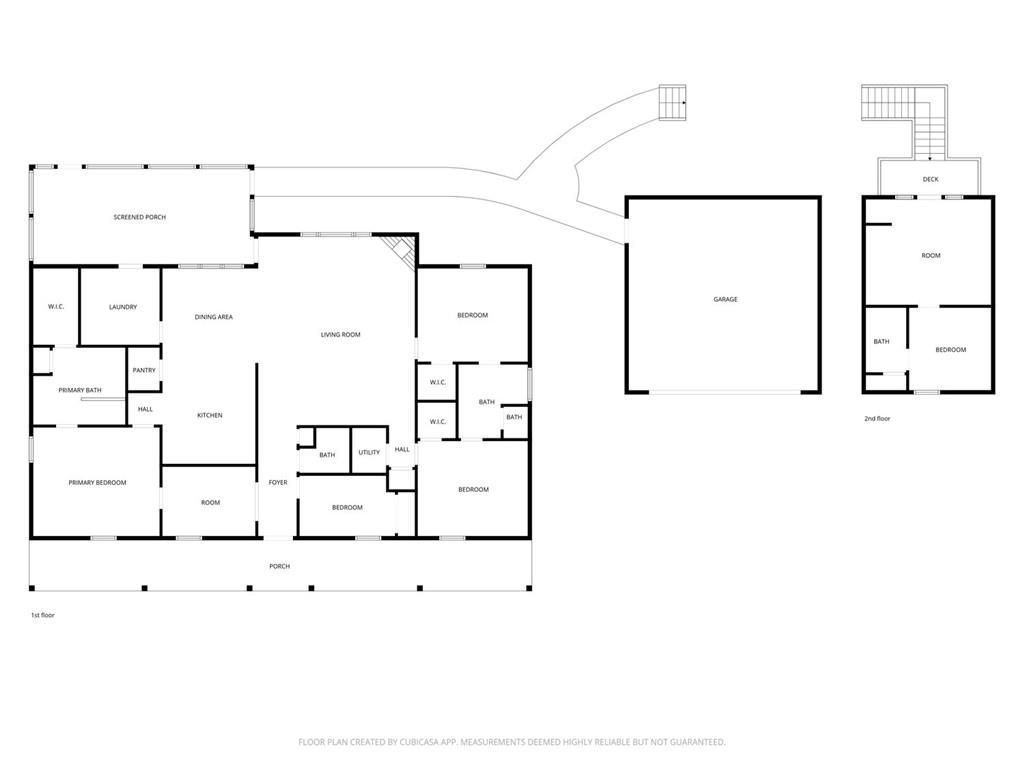
Seller offering $5000 Incentive to be used anyway the Buyer choses!! PLUS a Home Warranty!Don't miss this incredible opportunity! Situated on **1.69 private acres**, this four-sided brick home with a detached apartment offers the space, versatility, and value today's buyers are searching for.Welcome home to this spacious **3-bedroom, 2.5-bath** residence featuring a flexible bonus room that's perfect as a **4th bedroom, nursery, or home office**. The open-concept floor plan is filled with natural light and showcases a desirable split-bedroom layout with a convenient Jack-and-Jill bath.The generous primary suite includes a cozy sitting area and an updated spa-like bath with granite countertops, a tiled shower, soaking tub, and tile flooring. Secondary bedrooms feature new carpet and share an updated bathroom. The oversized laundry room includes a utility sink and is conveniently located just off the beautifully updated kitchen.Start your mornings on the inviting front porch swings or relax in the screened back porch overlooking a level, fenced backyard complete with a fire pit, hot tub wiring. Property backs up to the Gibson Branch Creek so backyard privacy is guaranteed.A standout feature is the detached two-car brick garage with a private upstairs apartment (ADU), complete with a kitchenette, living area, bedroom, and full bath?ideal for guests, multigenerational living, rental income, a home office, or a private retreat.Additional highlights include an RV/boat parking pad, storage shed, mature landscaping, and **no HOA**. Conveniently located near I-20 with easy access to Social Circle, Covington, and Monroe, and eligible for the sought-after Social Circle City Schools district option.This one-of-a-kind property combines peaceful country living with everyday convenience-Motivated Seller!
Property Details
  • 4 Total Bedrooms
  • 2 Full Baths
  • 1 Half Bath
  • 2301 SF (AG)
  • 2301 SF (Total)
  • 73616 SF Lot
  • Built in 2001
  • Ranch Style
Interior Features
  • Oven/Range
  • Dishwasher
  • Microwave
  • Garbage Disposal
  • Appliance Hot Water Heater
  • Family Room
  • Walk-in Closet
  • Laundry
  • 1 Fireplace
  • Central A/C
Exterior Features
  • Masonry - Brick Construction
  • Detached Garage
  • 2 Garage Spaces
  • Community Water
  • Private Septic
  • Subdivision: Country Walk Fiddle Creek
Listed By
Crye-Leike
Office: 678-714-5206
Request More Information
Request Showing
Role Agent Buyer
Your Preferred Date & Time
Showing Type:

Mortgage Calculator

Estimate your mortgage payment, including the principal and interest, taxes, insurance, HOA, and PMI.

The amount you plan to offer for a home.
Cash you can pay when you close.
Varies depending on lender and credit score.
Affects interest rates. 30- or 15-year loans are standard.
Amortization Schedule

Advanced Options

Percentage of home's value. Varies by area.
Based on average insurance costs nationally.
Required if down payment is less than 20%. Rate depends on lender and credit score.
Fees paid in some shared complexes for maintenance.
Listing data is deemed reliable but is NOT guaranteed accurate.
Contact Us
Who Would You Like to Contact Today?

I want to contact an agent about this property!

I wish to provide feedback about the website functionality

Contact Agent
Your Name:
Email:
Phone:
Message:
Security: What is 7 minus 5?