369 Stanford Avenue, West View, PA 15229
|
|||||||||||||||||||||||||||||||||||||||||||||||||||||






|
|
||||||||||||||||||||||||||||||||||||||||||||||||
Virtual Tour
|
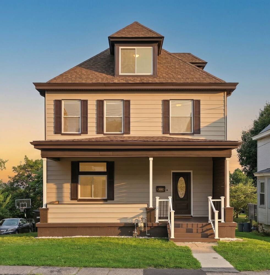
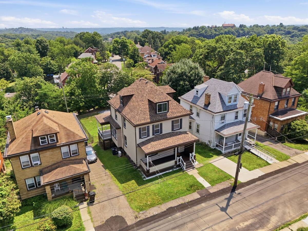
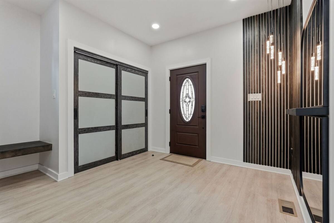
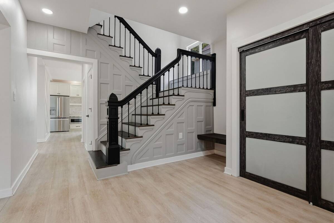
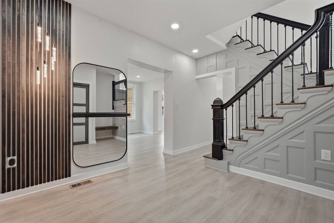
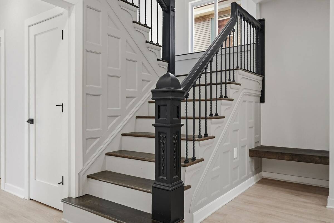
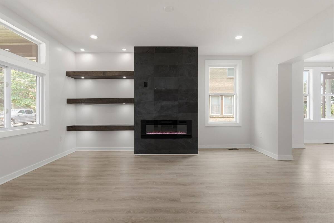
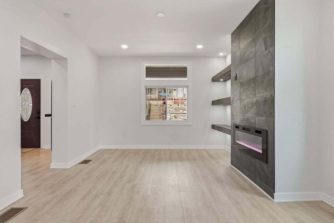
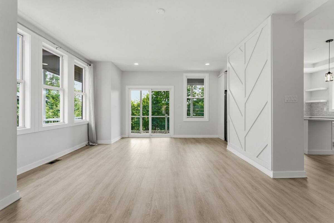
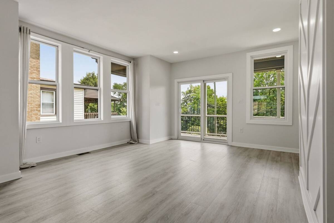
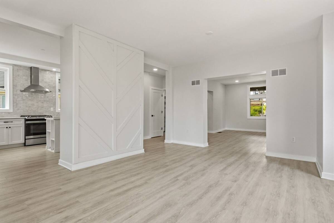
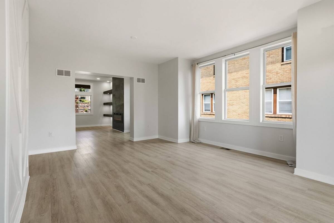
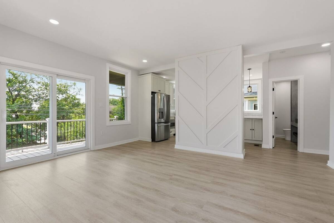
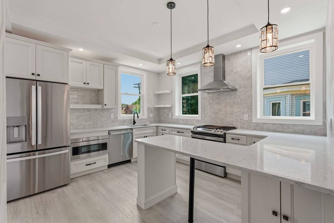
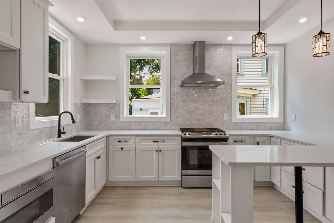
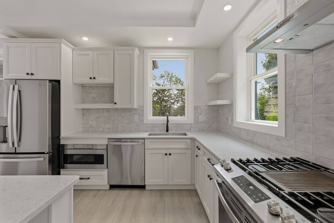
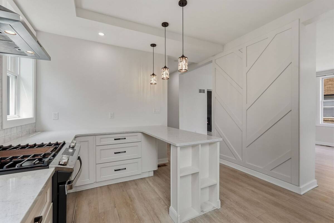
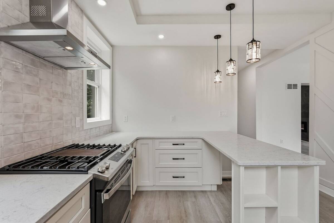
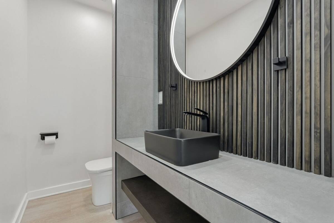
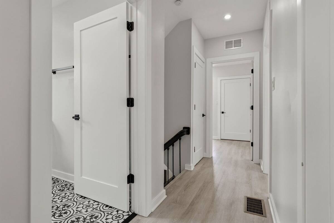
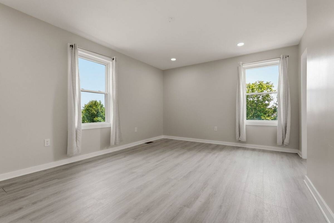
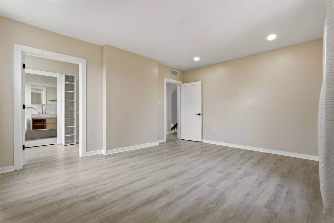
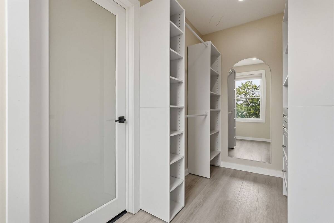
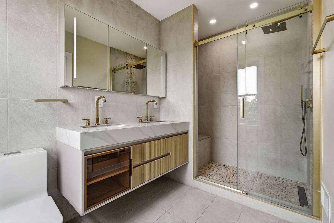
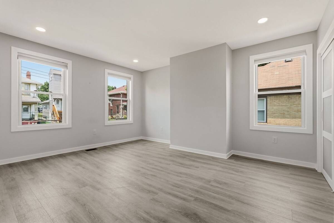
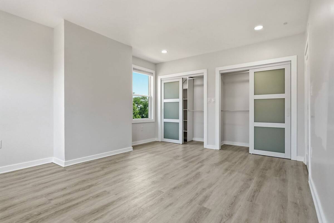
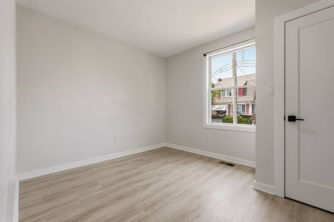
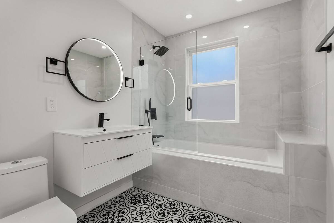
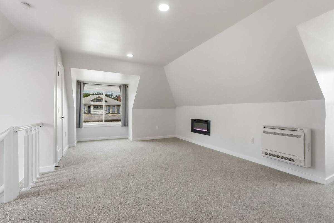
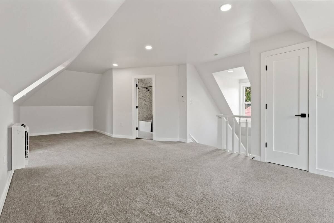
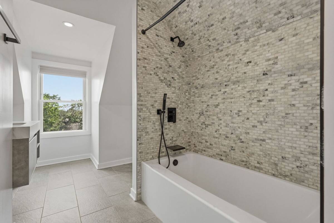
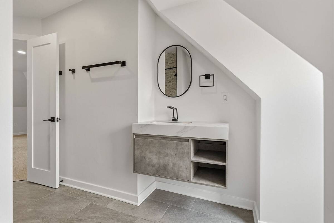
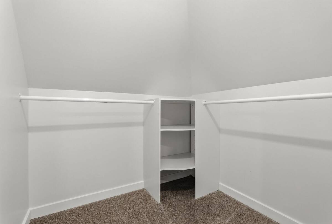
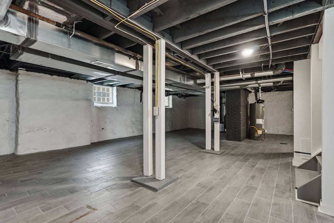
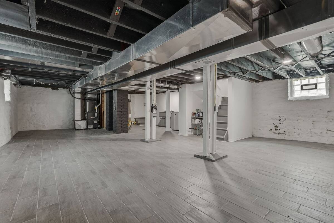
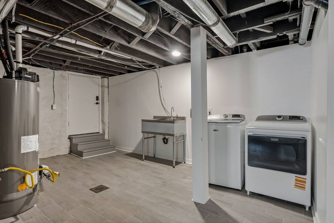
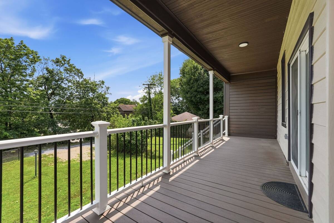
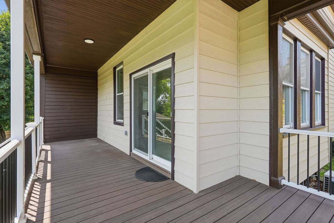
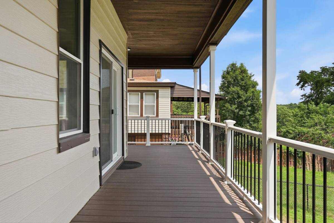
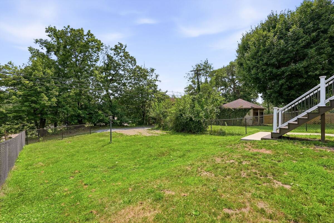
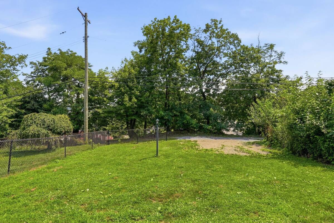
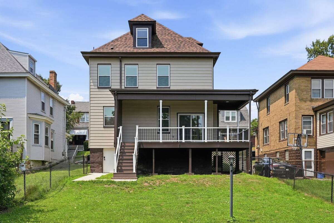
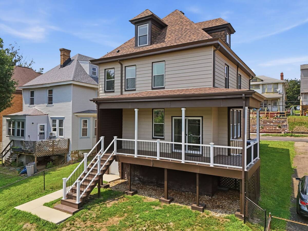
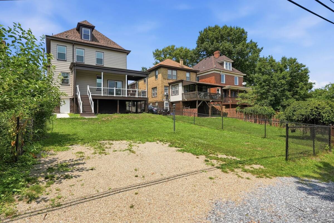
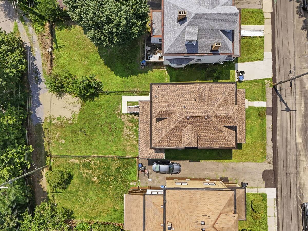
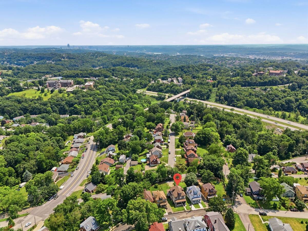
Welcome home to this beautifully renovated 4-bedroom, 3.5-bath residence, where classic architectural character meets sleek, modern style. A charming covered front porch and stately dormer window offer instant curb appeal, setting the tone for the thoughtful design found throughout. Step inside to a dramatic entryway featuring an eye-catching staircase with dark wood millwork, board-and-batten paneling, and striking iron spindles - a true architectural focal point. The open-concept living space is anchored by a sleek fireplace with a floor-to-ceiling accent wall and custom floating shelving, flowing effortlessly into an enormous dining room bathed in natural light from a wall of windows plus a sliding glass door that walks out to the upper deck. A striking chevron accent wall adds designer flair while defining the space, and a convenient half bath - featuring a moody wood slat accent wall, matte black vessel sink, and round backlit mirror - is tucked just around the corner for guests. The kitchen, however, is the true showstopper: crisp white cabinetry, quartz countertops, designer tile backsplash, a stainless range with a statement hood vent, and elegant pendant lighting create a space that's as functional as it is beautiful. Upstairs, the primary suite offers a true spa-like retreat with an en-suite bath featuring a dual vanity with brushed gold fixtures, a fluted wood cabinet base, and an oversized glass shower with a rain shower head and built-in bench, plus a spacious walk-in closet with custom built-in shelving. The additional two bedrooms enjoy easy access to a beautifully updated hall bath, showcasing classic black-and-white patterned floor tile, a glass-enclosed tub/shower, and a floating white vanity. A versatile finished attic retreat adds valuable flex space - perfect for a media room, home office, or guest suite. The updated lower level offers durable tile flooring, a dedicated laundry area with utility sink, and exterior walk-out access - ideal for storage, a workshop, or future finished living space. Step outside to a covered upper deck, ideal for morning coffee or evening relaxation, plus a fenced backyard backing to green space with a private, wooded feel. A gravel parking pad adds valuable off-street parking. Full of character and thoughtfully updated top to bottom, this move-in-ready home is just minutes from downtown Pittsburgh with easy access to I-279 in the North Hills School District.
|
Property Details
- 4 Total Bedrooms
- 3 Full Baths
- 1 Half Bath
- 0.11 Acres
- Built in 1920
- 3 Stories
- Lower Level: Unfinished, Walk Out
Interior Features
- Oven/Range
- Refrigerator
- Dishwasher
- Microwave
- Ceramic Tile Flooring
- Vinyl Flooring
- 1 Fireplace
- Forced Air
- Gas Fuel
- Central A/C
Exterior Features
- Aluminum Siding
- Asphalt Shingles Roof
- Community Water
- Community Septic
Taxes and Fees
- $2,467 Total Tax
Listed By
|
HOWARD HANNA REAL ESTATE SERVICES
Office: 412-741-2200 |
Request More Information
Request Showing
Mortgage Calculator
Estimate your mortgage payment, including the principal and interest, taxes, insurance, HOA, and PMI.
Amortization Schedule
Advanced Options
 ;
; ;
; ;
; ;
; ;
; ;
; ;
; ;
; ;
; ;
; ;
; ;
; ;
; ;
; ;
; ;
; ;
; ;
; ;
; ;
; ;
; ;
; ;
; ;
; ;
; ;
; ;
; ;
; ;
; ;
; ;
; ;
; ;
; ;
; ;
; ;
; ;
; ;
; ;
; ;
; ;
; ;
; ;
; ;
; ;
;
Listing data is deemed reliable but is NOT guaranteed accurate.
Contact Us
Who Would You Like to Contact Today?
I want to contact an agent about this property!
I wish to provide feedback about the website functionality
Contact Agent