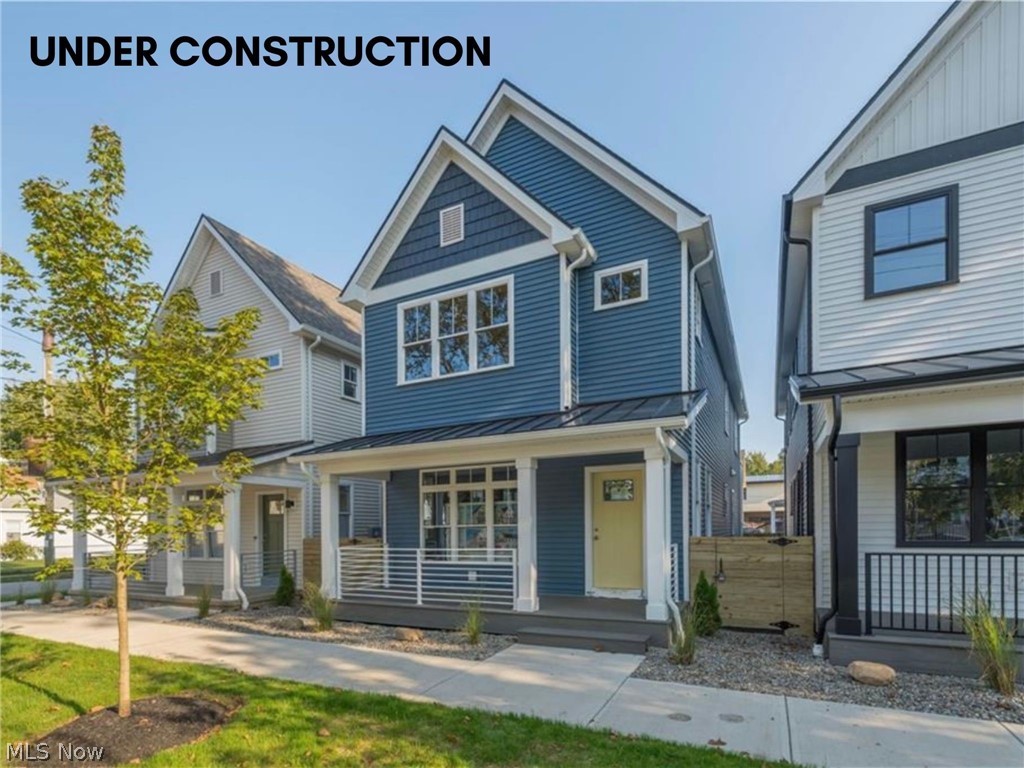
3005 Monroe Avenue, Cleveland, OH 44113

$592,500
Active for Sale
3 Beds
2.5 Baths
1860 SF
Built In 2025
 
Listing ID 11658373
Property Type Residential
County Cuyahoga
Township Cleveland
Total Tax $3,400
Tax ID 007-12-079
FEMA Flood Map fema.gov/portal
Year Built 2025
Virtual Tour
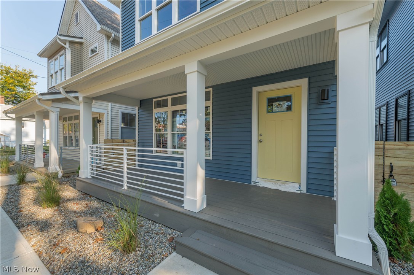
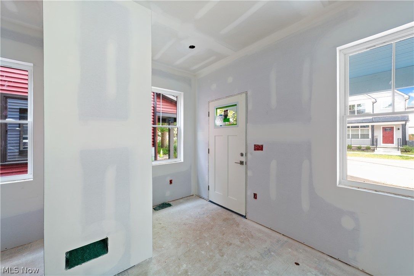
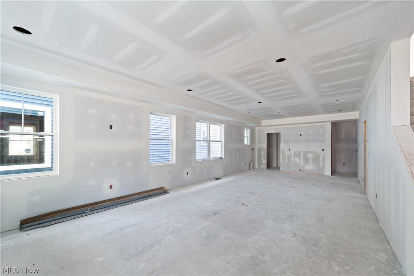
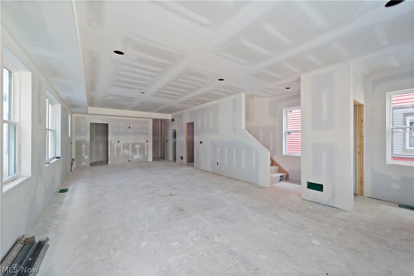
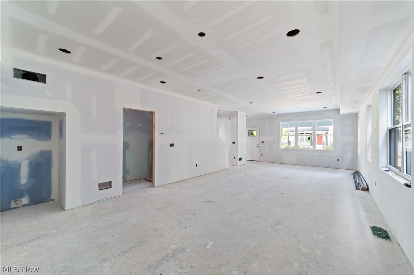
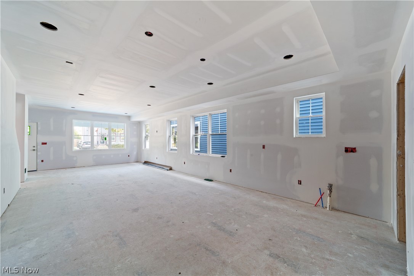
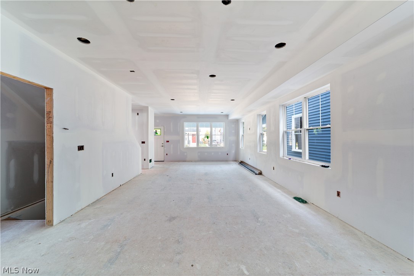
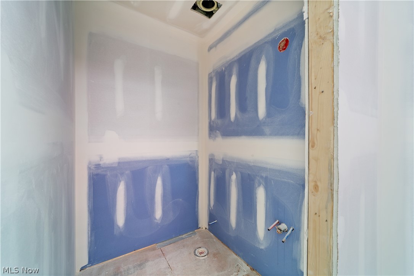
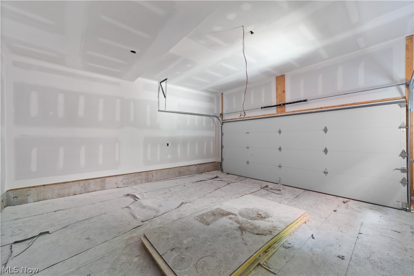
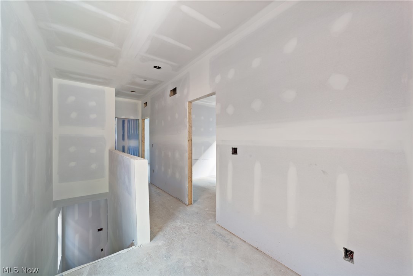
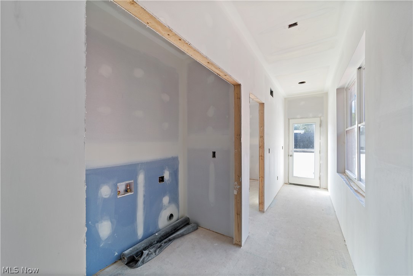
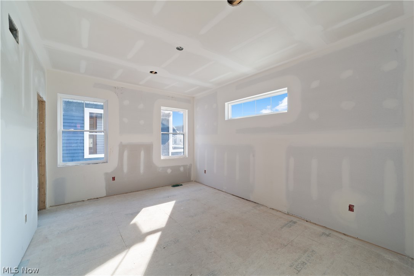
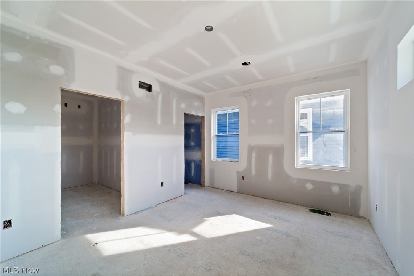
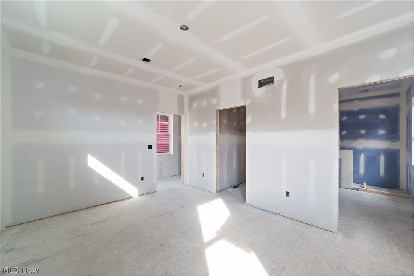
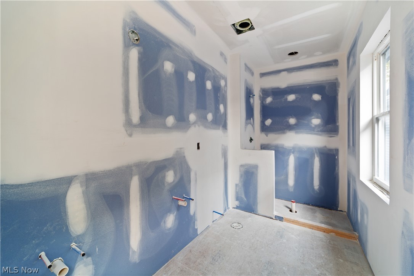
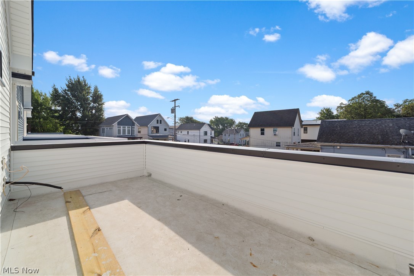
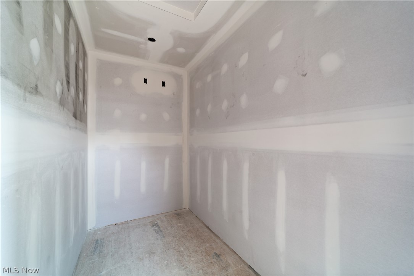
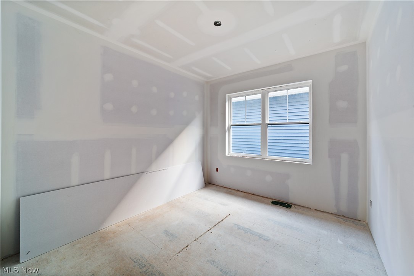
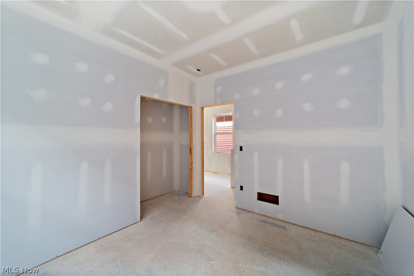
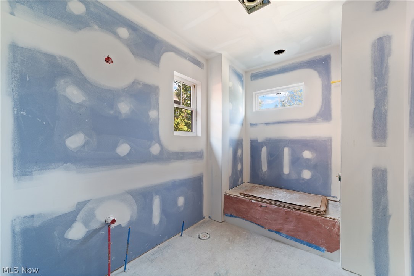
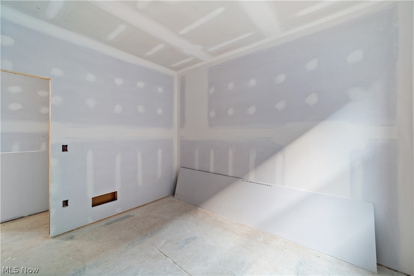
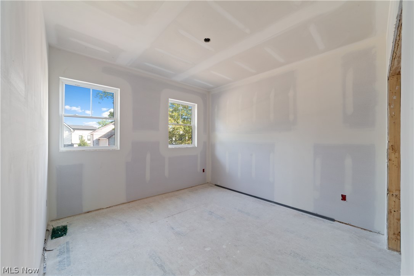
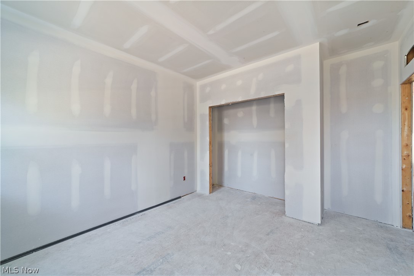
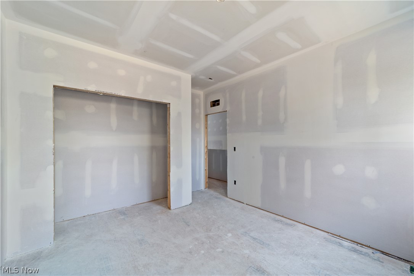
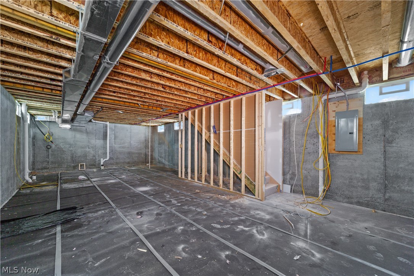
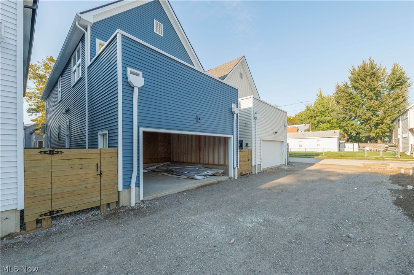
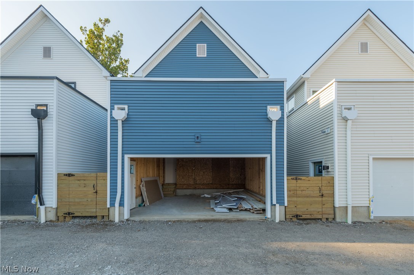
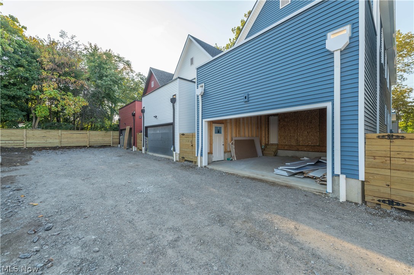
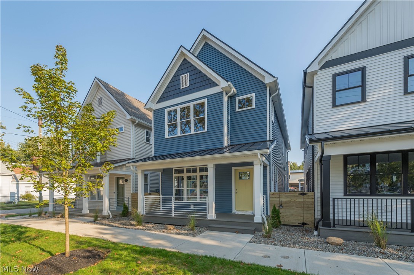
Welcome to your new custom-built single family home located in the highly desirable SOLO (South of Lorain) neighborhood of Ohio City. Perfectly positioned just a few blocks west of the vibrant W 25th Street corridor, this home places you in the center of one of Cleveland's most dynamic and fastest growing communities. Enjoy immediate access to neighborhood favorites including the West Side Market, award-winning restaurants and breweries, and the Red Line Greenway. Designed for modern city living, the first floor features a spacious open concept layout ideal for everyday living and entertaining. The chef's kitchen features custom cabinetry, stainless steel appliances and generous workspace which flows seamlessly into both the living and dining areas. The second level offers a full owner's suite with a luxury bath complete with glass & tiled shower, dual vanity and a walk-in closet. Two additional bedrooms, a second full bath, and a conveniently located laundry area complete the upper level, offering a total of three bedrooms and two and a half baths. Additional highlights include a full unfinished basement providing excellent storage or future expansion potential, along with an attached two-car garage. Built by neighborhood favorite, Berges Home Performance, this home is designed to qualify for the city's original 15-year tax abatement program, providing substantial savings throughout the abatement period! This home is the perfect place to start living your best city life in the heart of Ohio City and experience the energy, culture, and community that makes SOLO one of Cleveland's most desirable neighborhoods!
Property Details
  • 3 Total Bedrooms
  • 2 Full Baths
  • 1 Half Bath
  • 1860 SF (AG)
  • 1860 SF (Total)
  • 0.06 Acres
  • Built in 2025
  • 2 Stories
  • Contemporary Style
  • Full Basement
  • Lower Level: Unfinished
Interior Features
  • 11 Rooms
  • Gas Fuel
  • Central A/C
Exterior Features
  • Aluminum Siding
  • Attached Garage
  • 2 Garage Spaces
  • Community Water
  • Community Septic
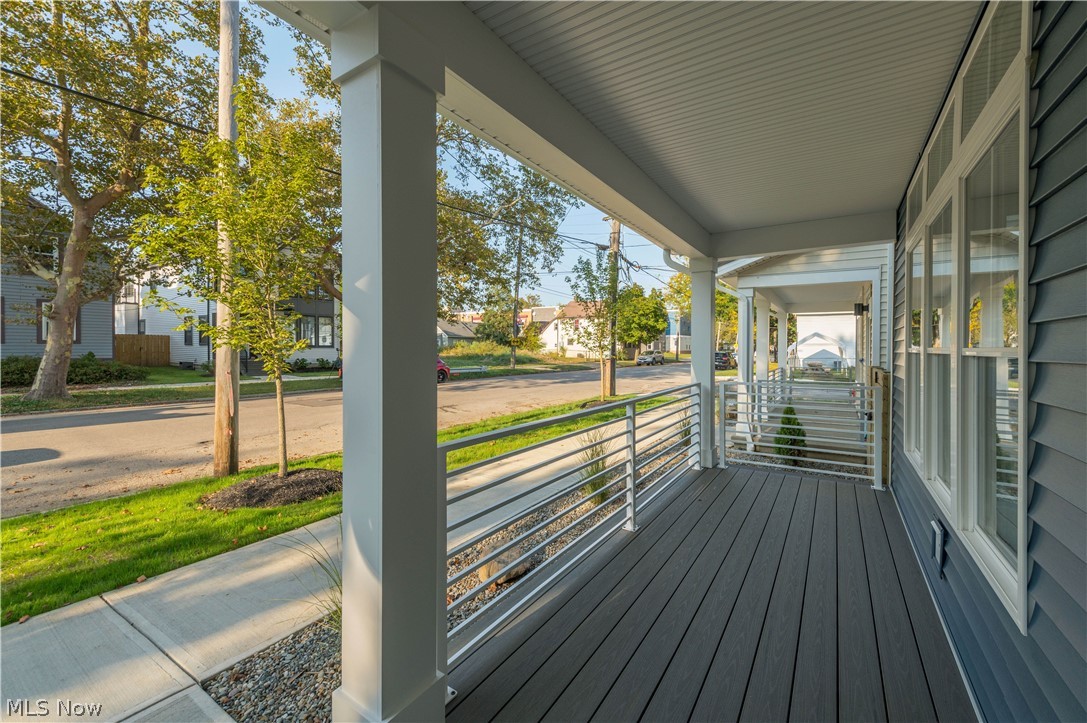
  • Open Porch
  • City View
Taxes and Fees
  • $3,400 Total Tax
  • Tax Year 2024
Listed By
Howard Hanna
Office: 216-696-4800
Howard Hanna
Office: 216-696-4800
Request More Information
Request Showing
Role Agent Buyer
Your Preferred Date & Time
Showing Type:

Mortgage Calculator

Estimate your mortgage payment, including the principal and interest, taxes, insurance, HOA, and PMI.

The amount you plan to offer for a home.
Cash you can pay when you close.
Varies depending on lender and credit score.
Affects interest rates. 30- or 15-year loans are standard.
Amortization Schedule

Advanced Options

Percentage of home's value. Varies by area.
Based on average insurance costs nationally.
Required if down payment is less than 20%. Rate depends on lender and credit score.
Fees paid in some shared complexes for maintenance.
Listing data is deemed reliable but is NOT guaranteed accurate.
Contact Us
Who Would You Like to Contact Today?

I want to contact an agent about this property!

I wish to provide feedback about the website functionality

Contact Agent
Your Name:
Email:
Phone:
Message:
Security: What is 10 minus 3?