2987 Nightingale St, Rochester Hills, MI 48309
|
|||||||||||||||||||||||||||||||||||||||||||||||||||||






|
|
||||||||||||||||||||||||||||||||||||||||||||||||
Virtual Tour
|
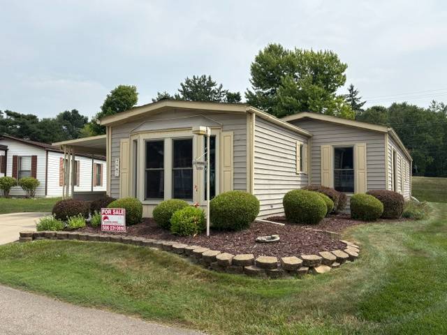
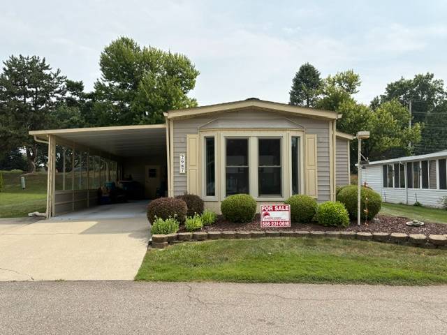
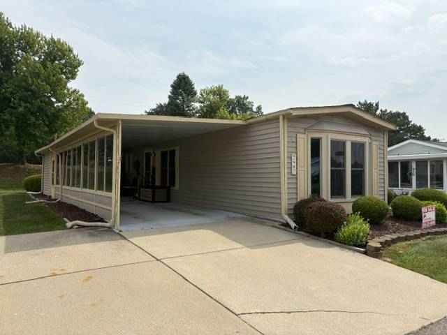
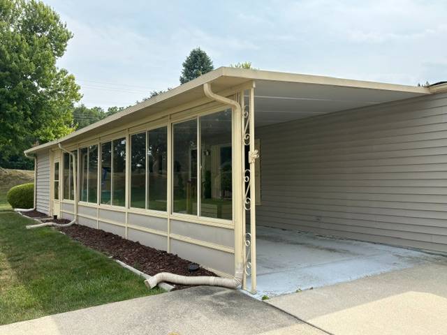
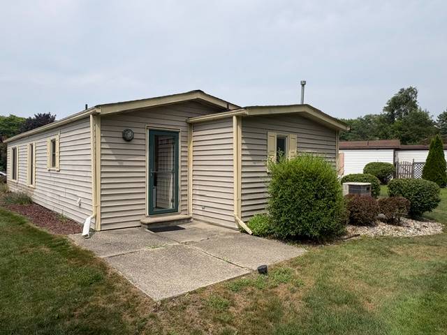
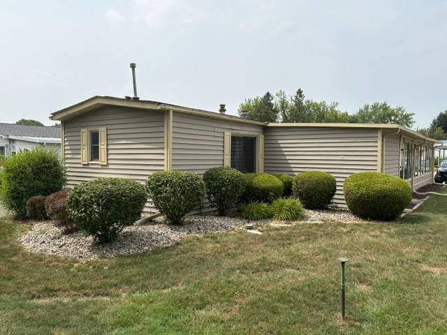
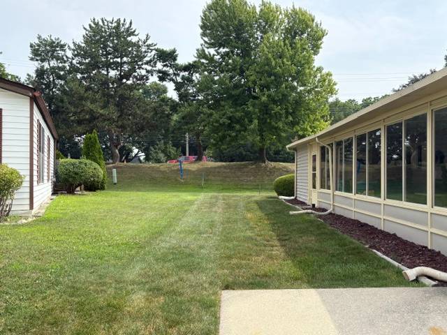
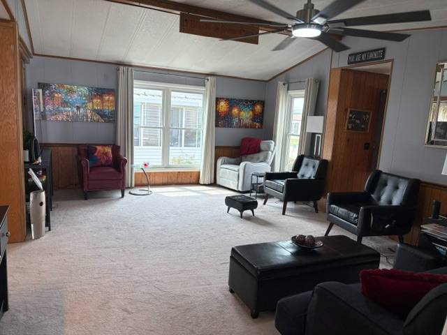
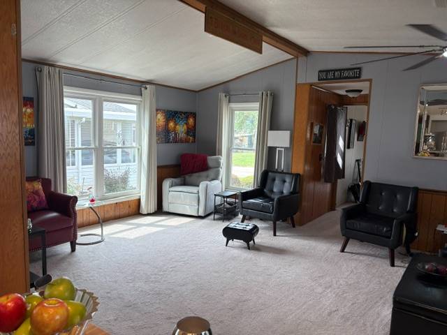
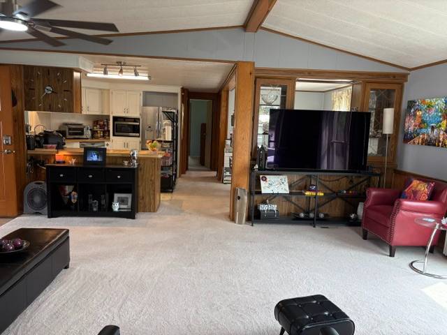
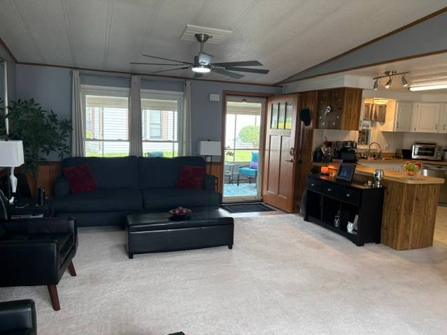
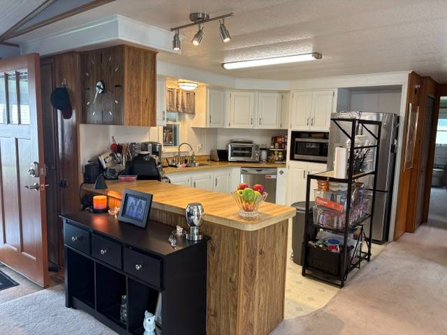
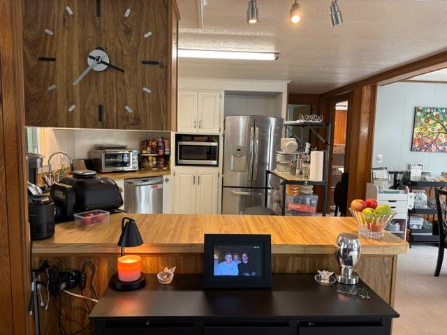
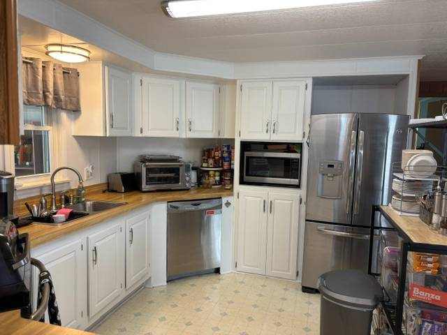
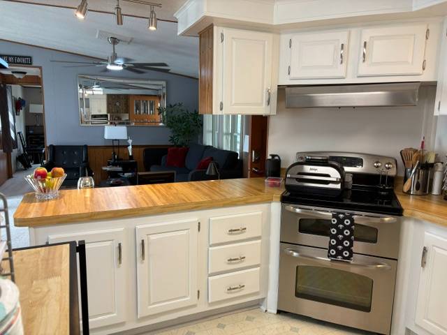
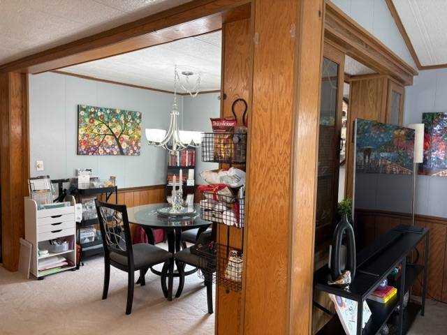
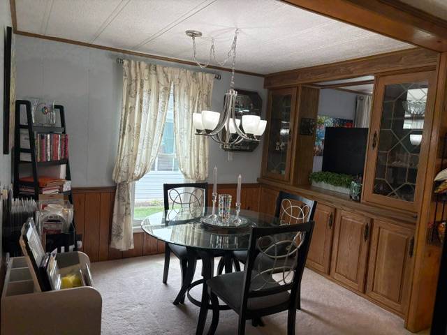
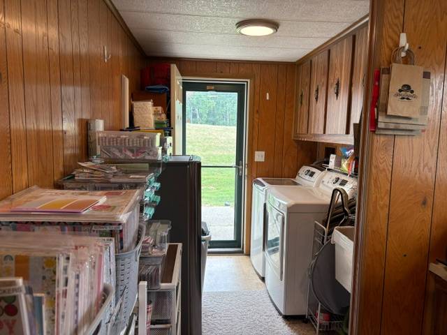
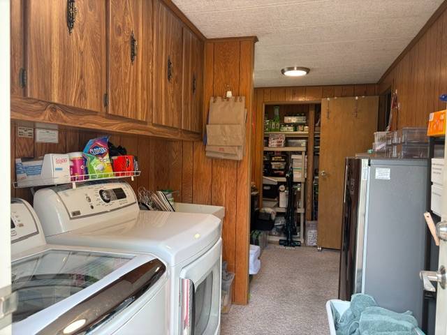
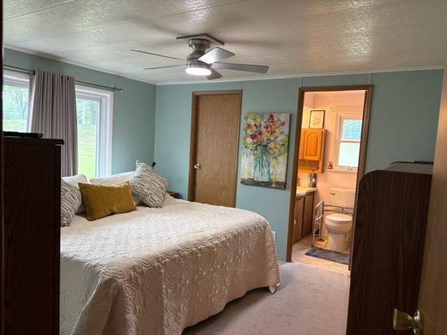
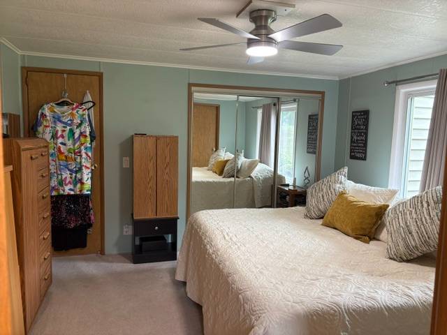
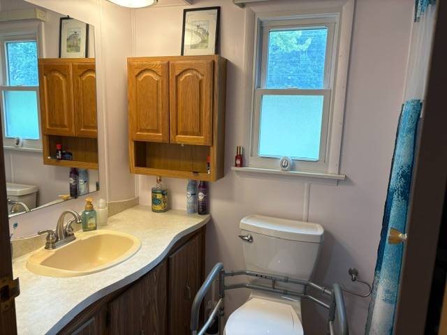
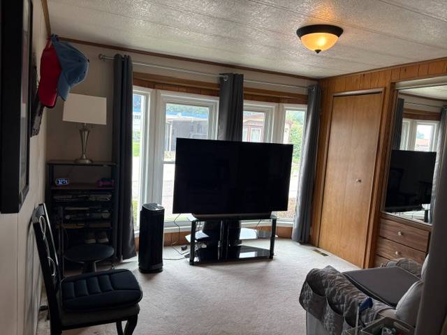
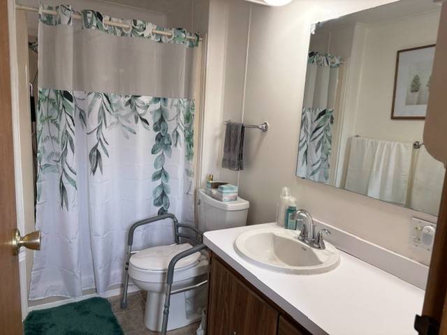
ON A PRIME, PERIMETER LOT! This 1,332 Square Foot Manufactured Home is Located in a Prime 55 & Older Community Avon on the Lake off Auburn Rd near Crooks & has a Monthly Lot Rent of $838 which includes Community upkeep & Community Amenities like a Dog Park, Walk Path around the Lake & a Nice Clubhouse with a Banquet Center, Fitness Center, Laundry Facilities, Library Game Room, Craft Room & MORE!! This 1985, Parkwood Home has a spacious Living Room with a coat closet, ceiling fan with remote & an upgraded Front door with a key pad & storm door out to the carport. The open Kitchen has a peninsula with track lighting above, a stainless steel sink with an upgraded faucet, nicely painted white cabinets with more modern handles, stainless steel hood fan, newer garbage disposal, pantry cabinets with a microwave shelf & new GE stainless steel appliances including a french door refrigerator with a bottom freezer & water on the door, an electric stove with a double oven, & dishwasher new 2013. The Dining Room has a built in hutch with china cabinets & is open to the Kitchen. The Laundry Room has a large capacity GE Profile washer & dryer (new 2013) with cabinets above, a LG stainless steel freezer, a laundry tub, a built in desk, large storage closet with extra shelving & an upgraded back door out to the back patio. The Master Bedroom has a ceiling fan with remote, a long closet with mirrored doors & shelving on one side & a walk-in closet. The Master Bathroom has an upgraded faucet, a higher toilet, medicine cabinet, a window & a one piece bathtub\shower with grab bars & an upgraded shower head. The front Bedroom 2 has a bay window & his & her closets with a built in dresser in between with sliding mirrored door & shelving. The Main Bathroom has a newer porcelain sink with an upgraded faucet, a high toilet & a stall shower with seats, grab bars & an upgraded shower head. This home also includes window treatments, new toilets 2015, new front & back door as well as storm doors 2018, new Wallside double hung vinyl windows in 2018 with a lifetime warranty, new roof 2008 just inspected, newer furnace, central air, new underbelly & insulation 2020, exterior painted & upgraded shutters 2021, new 40 gallon hot water heater 2026, gutters, 4 car parking, sprinkler system, nice landscaping all around, back patio, an enclosed carport with a railing & grab doors by the front door, a rug for a patio area, shelving for storage & a side door, & a shed with electric & built in shelving. PLEASE DO NOT CLICK CONTACT AGENT! CONTACT ME DIRECTLY BY PHONE!
|
Property Details
- 2 Total Bedrooms
- 2 Full Baths
- 1332 SF (AG)
- 1332 SF (Total)
- Built in 1985
- 1 Story
- Available 7/20/2026
- Mobile Home Style
- Make: Parkwood
- Dimensions: 14x70 8x44
Interior Features
- Open Kitchen
- Laminate Kitchen Counter
- Oven/Range
- Refrigerator
- Dishwasher
- Garbage Disposal
- Washer
- Dryer
- Stainless Steel
- Appliance Hot Water Heater
- Carpet Flooring
- Linoleum Flooring
- Living Room
- Dining Room
- Primary Bedroom
- en Suite Bathroom
- Walk-in Closet
- Kitchen
- Laundry
- First Floor Primary Bedroom
- First Floor Bathroom
- Forced Air
- Natural Gas Fuel
- Central A/C
- 200 Amps
Exterior Features
- Manufactured (Single-Section) Construction
- Land Lease Fee $838
- Vinyl Siding
- Asphalt Shingles Roof
- Municipal Water
- Municipal Sewer
- Patio
- Driveway
- Shed
- Carport
Community Details
- Community: Avon on the Lake Senior Living
- Laundry in Building
- Gym
- Pets Allowed
- Clubhouse
- 55+ Community
Listed By
|
Sunrise Homes Co Inc
Office: 586-231-0616 Mobile: 810-650-0558 |
Request More Information
Request Showing
 ;
; ;
; ;
; ;
; ;
; ;
; ;
; ;
; ;
; ;
; ;
; ;
; ;
; ;
; ;
; ;
; ;
; ;
; ;
; ;
; ;
; ;
; ;
;
Listing data is deemed reliable but is NOT guaranteed accurate.
Contact Us
Who Would You Like to Contact Today?
I want to contact an agent about this property!
I wish to provide feedback about the website functionality
Contact Agent