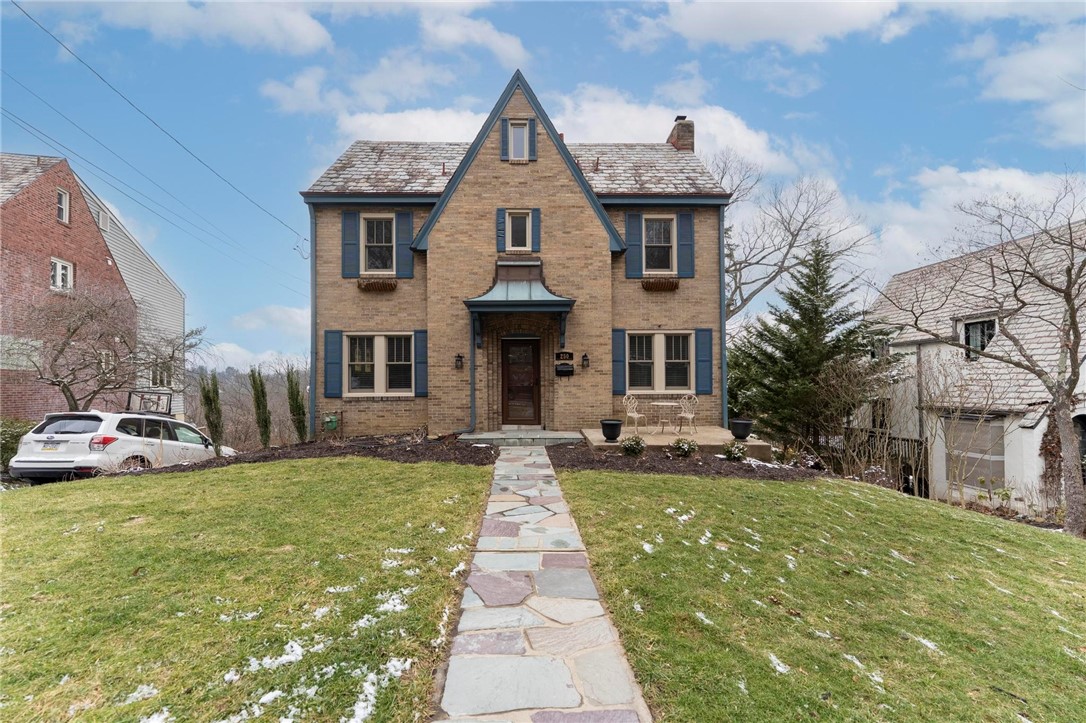
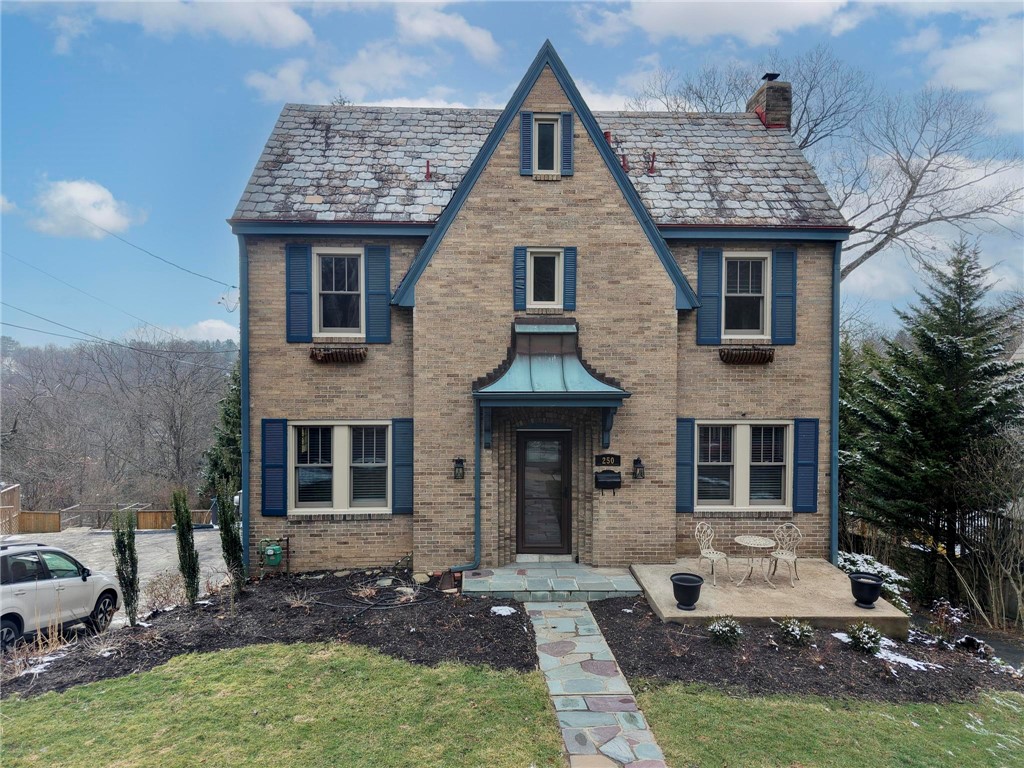
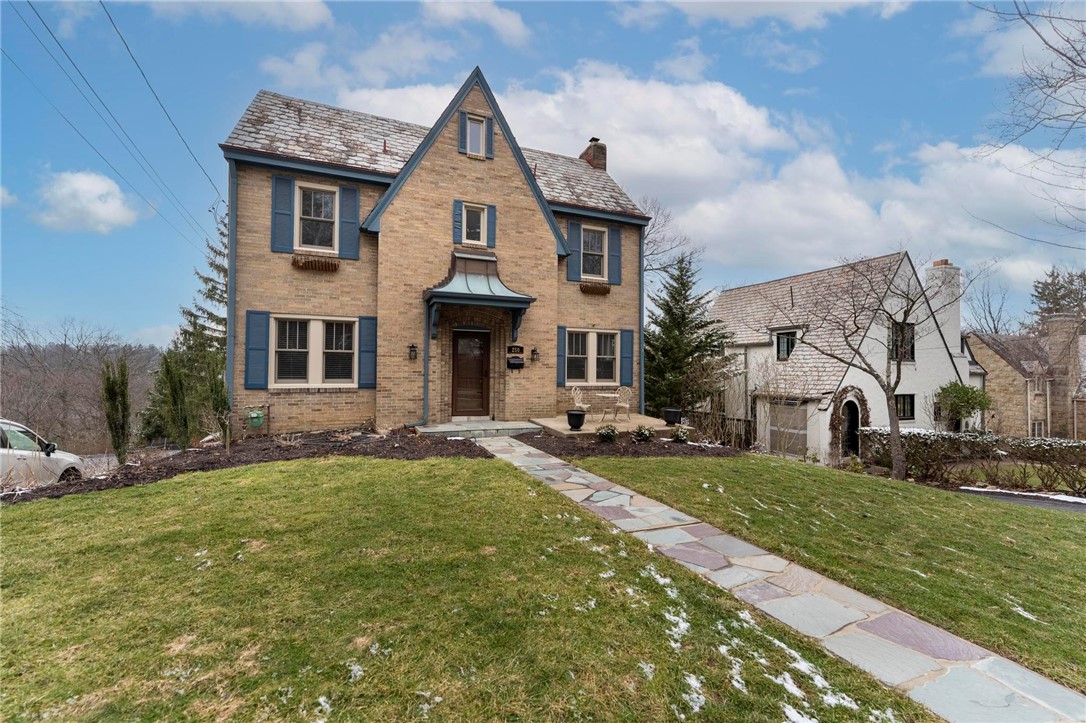
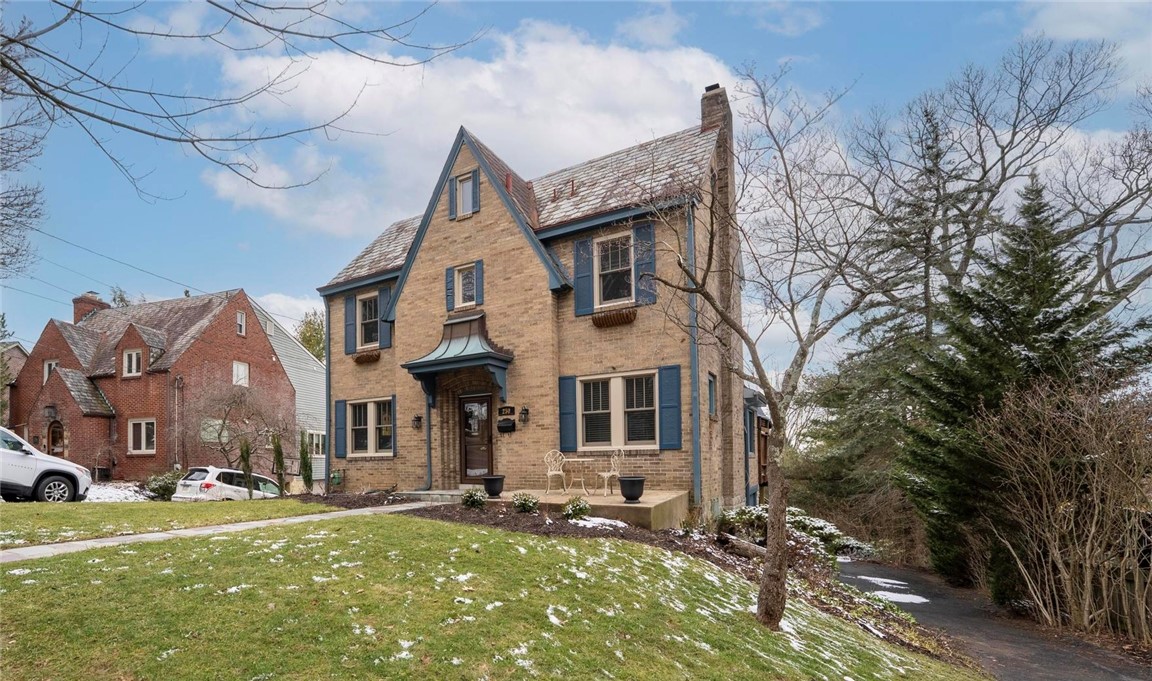
250 Woodhaven Drive, Mt Lebanon, PA 15228

$599,900
Active for Sale
5 Beds
2.5 Baths
Built In 1930
 
Listing ID 11662313
Property Type House
County Allegheny
Total Tax $10,637
FEMA Flood Map fema.gov/portal
Year Built 1930
Virtual Tour
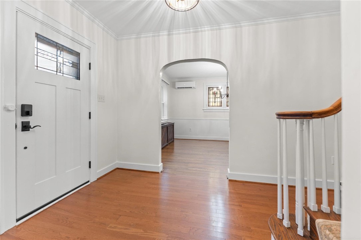
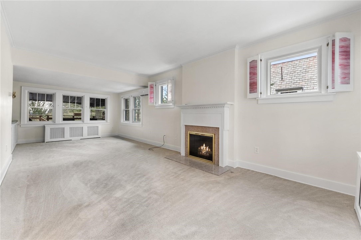
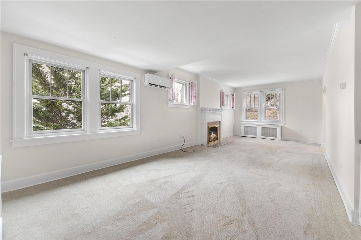
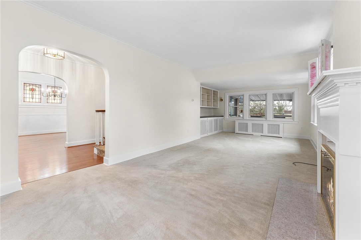
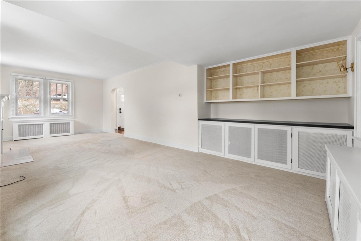
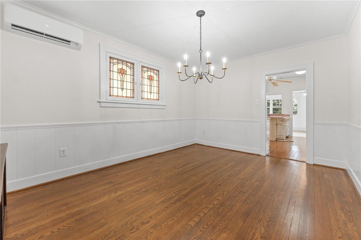
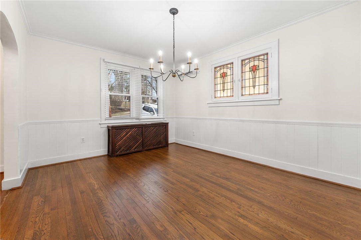
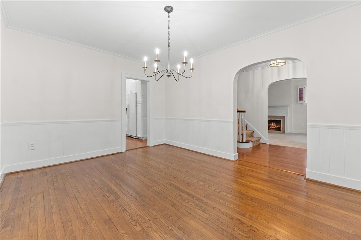
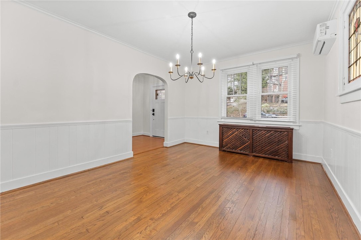
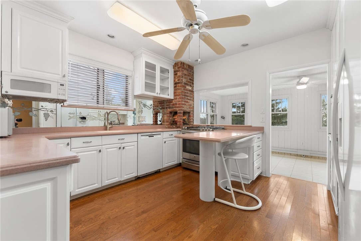
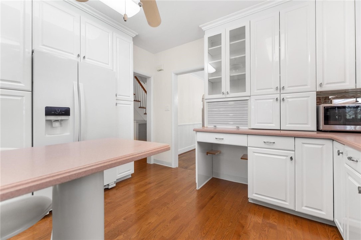
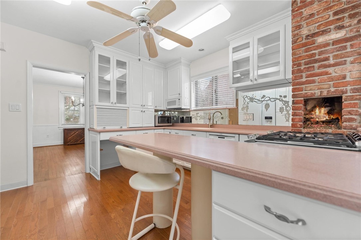
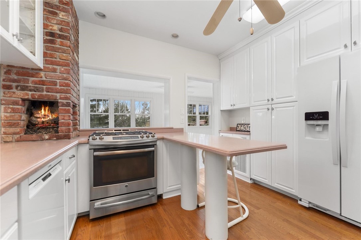
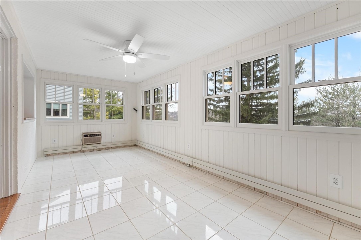
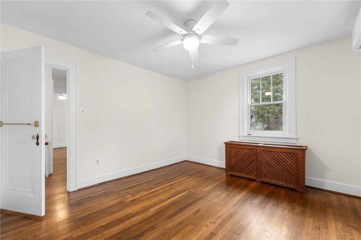
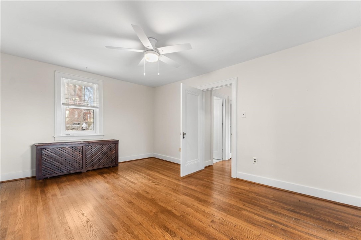
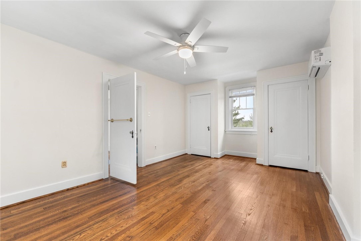
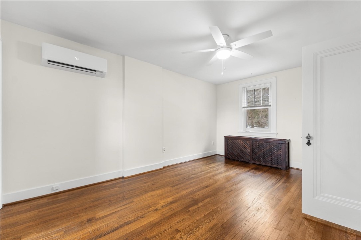
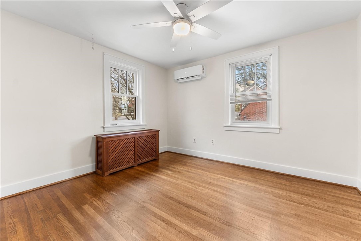
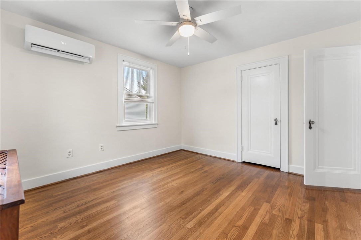
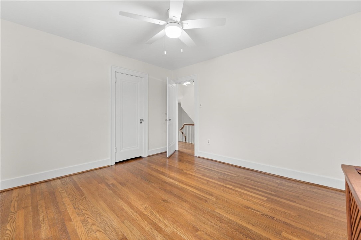
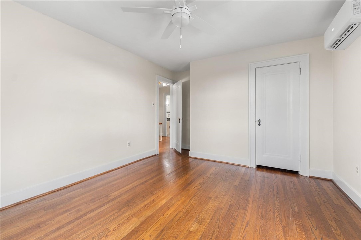
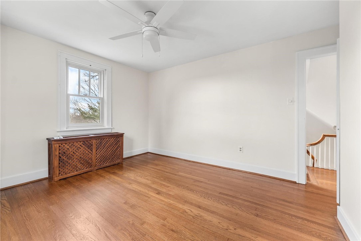
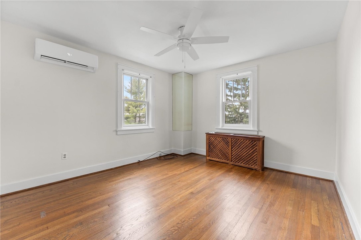
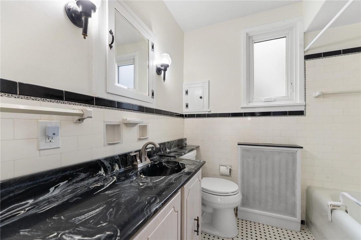
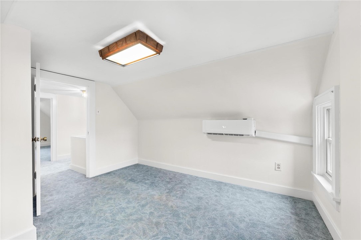
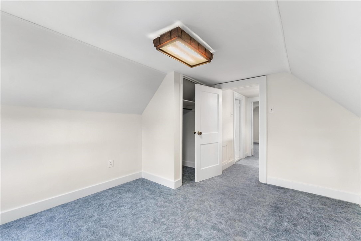
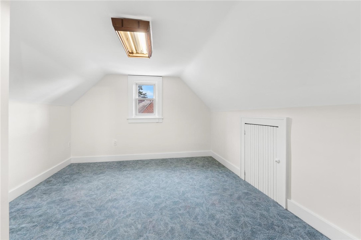
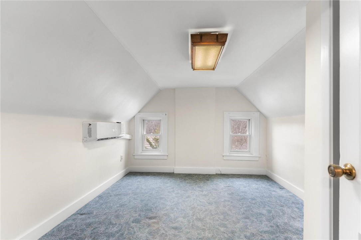
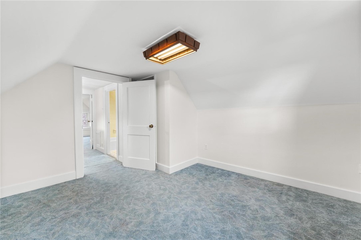
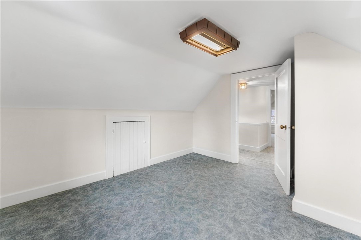
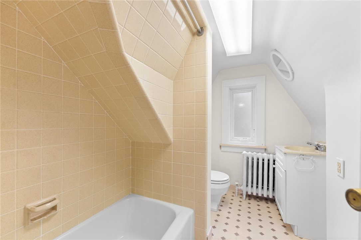
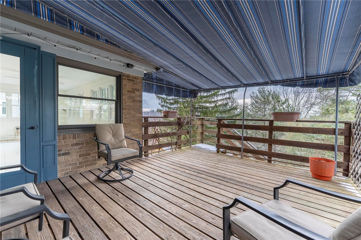
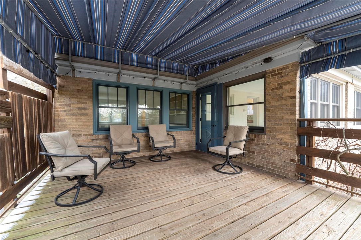
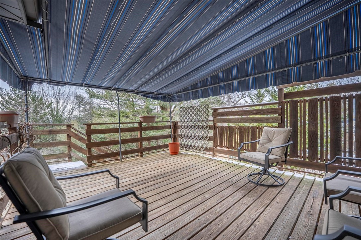
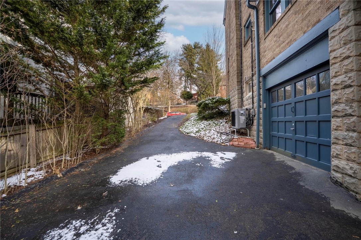
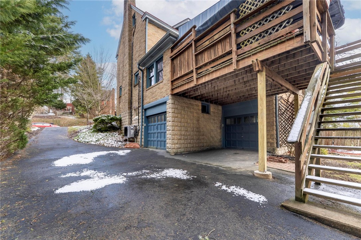
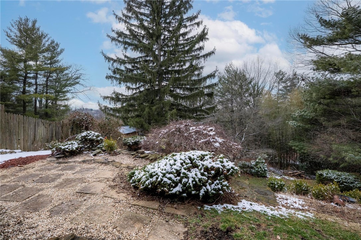
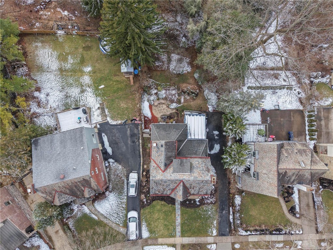
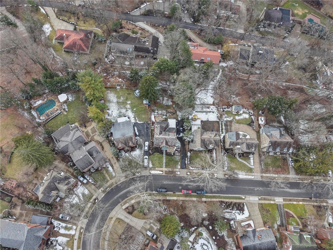
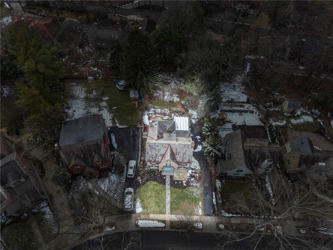
Welcome to this level-to-the-street 96 year old charmer in the highly desirable Woodhaven neighborhood, within walking distance to Markham Elementary. Offering 2,555 sq. ft. above grade, this gracious Colonial blends timeless character with extensive 2025 improvements throughout. A gracious entry hall sets the tone, complemented by a beautifully refreshed interior painted in Benjamin Moore's "Swiss Coffee." Stunning new "Cashmere"(light beige exterior finish) Marvin windows (15 total) flood the home with natural light and elevate both efficiency and style. The home also features a beautiful new fiberglass front door and a new 20-minute fire-rated fiberglass door from the mudroom to the garage. Comfort is exceptional with newly added central air and heating, including two condensers and seven independently remote-controlled mini-split units, plus an updated electric panel to support the system. Additional 2025 updates include four new ceiling fans, new entry and dining room lighting, a new gas dryer and vent, newly added deck supports, replacement of a broken gutter drain, and extensive repairs to the exterior sewer line. Outside, the gently tiered backyard has been enhanced with the removal of the former koi pond to create more usable green space, overgrown shrubbery has been cleared, and new native plantings add fresh curb appeal. A sidewalk at the front of the property completes the picture. A rare opportunity to own a beautifully appointed Colonial in one of the area's most sought-after neighborhoods.
Property Details
  • 5 Total Bedrooms
  • 2 Full Baths
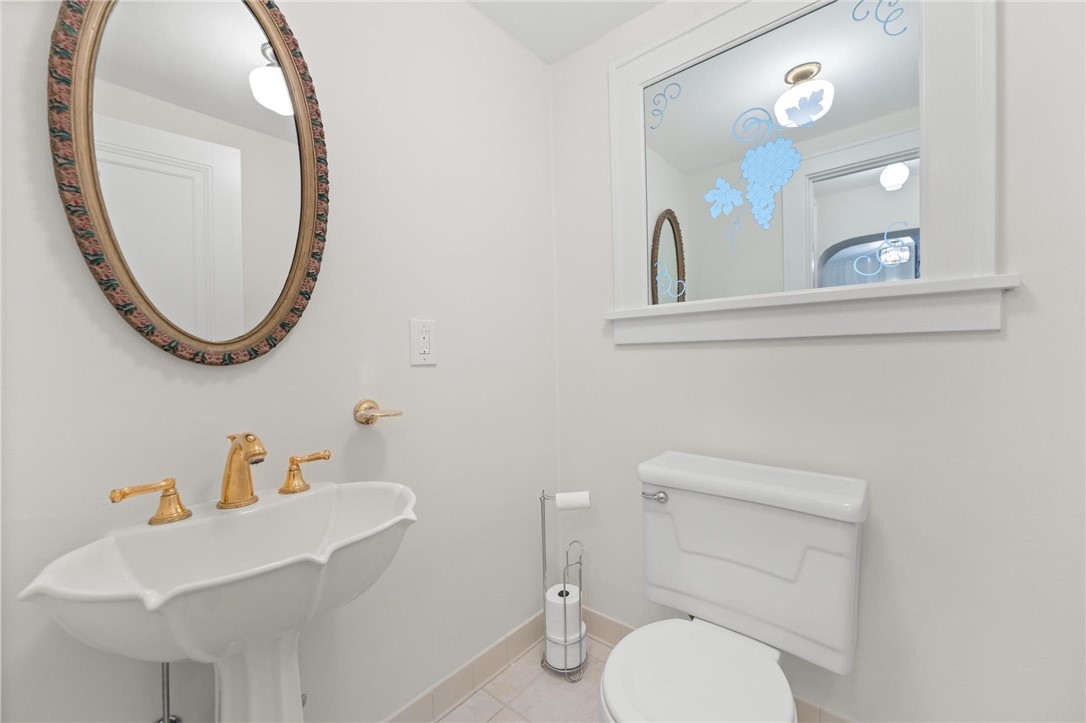
  • 1 Half Bath
  • 0.27 Acres
  • Built in 1930
  • 3 Stories
  • Colonial Style
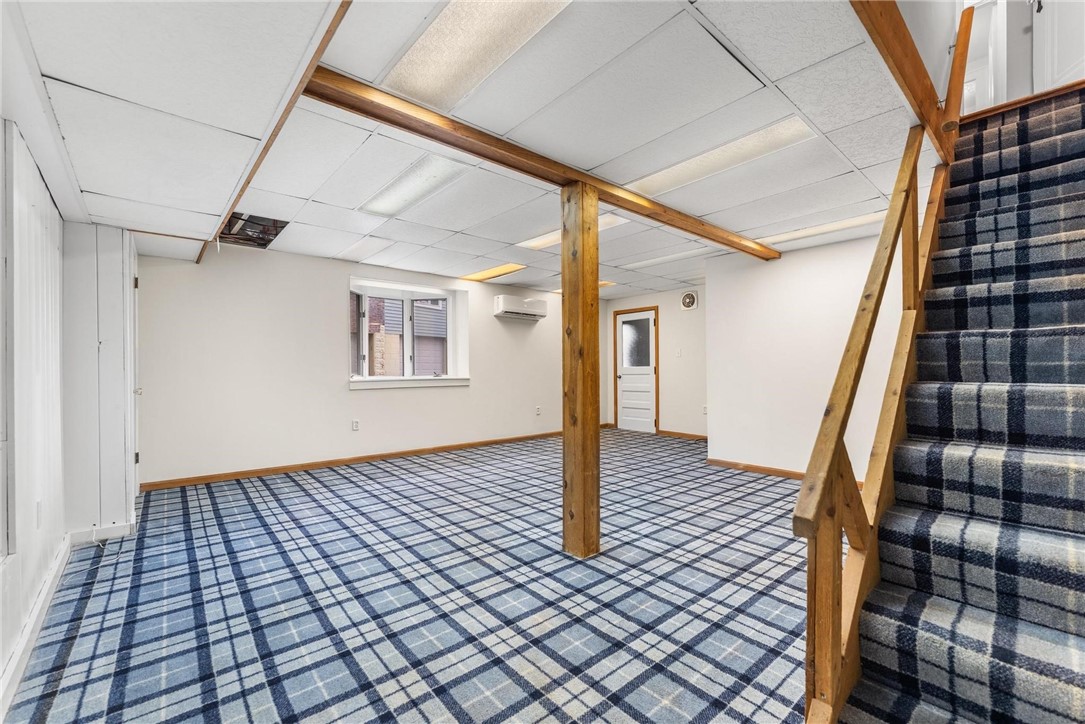
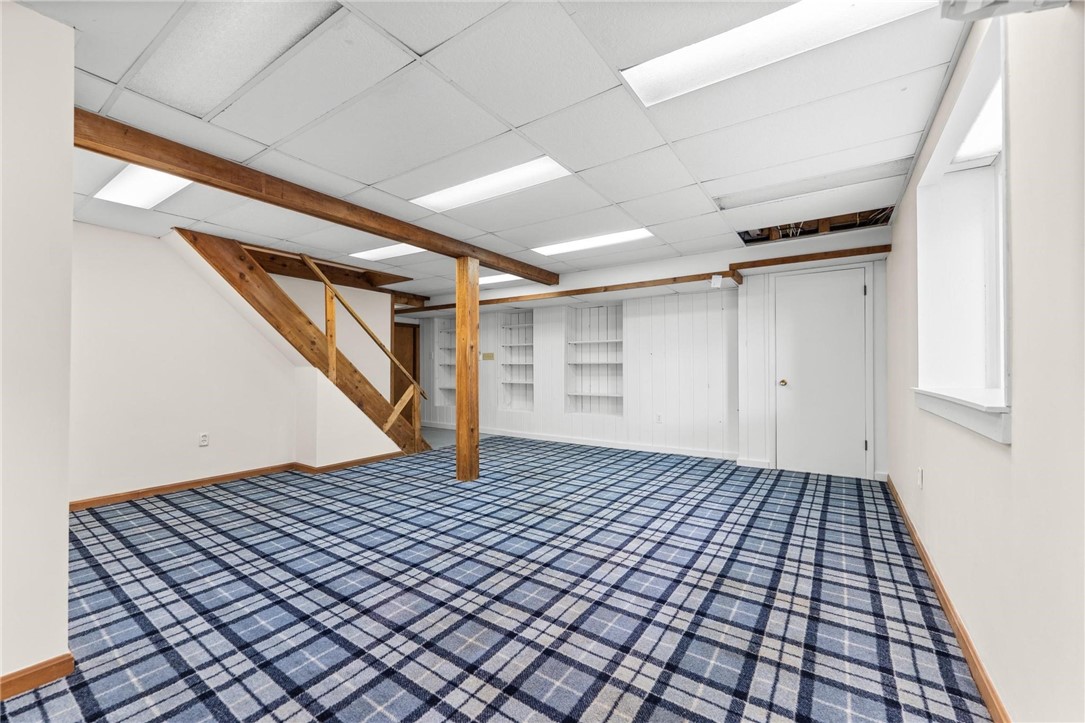
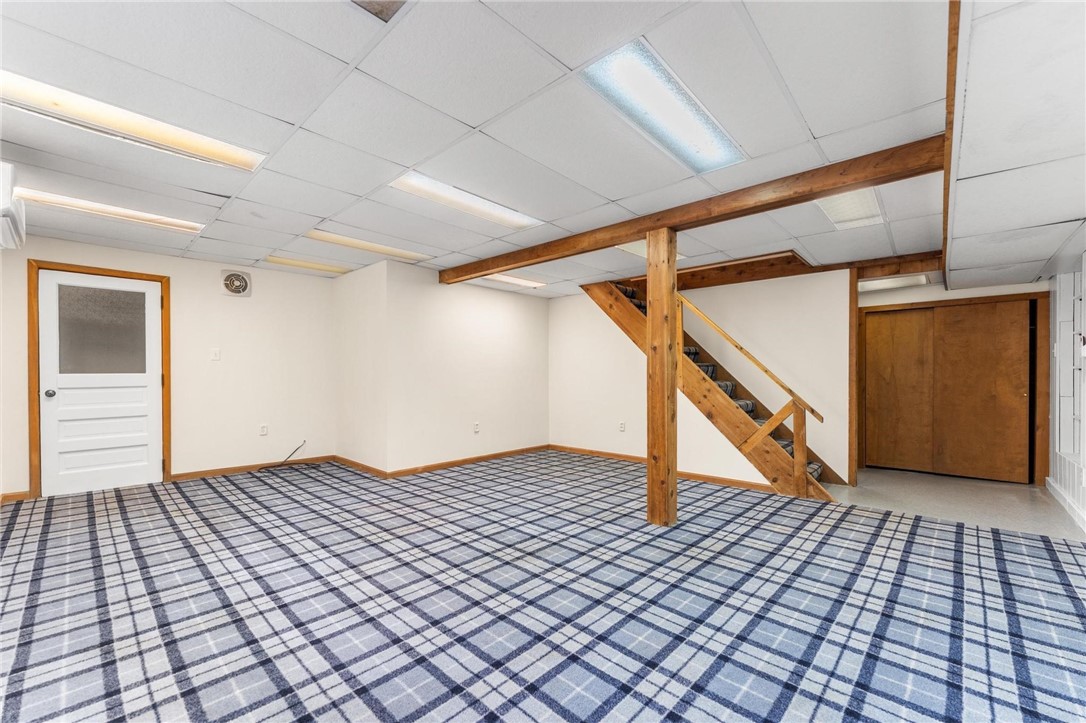
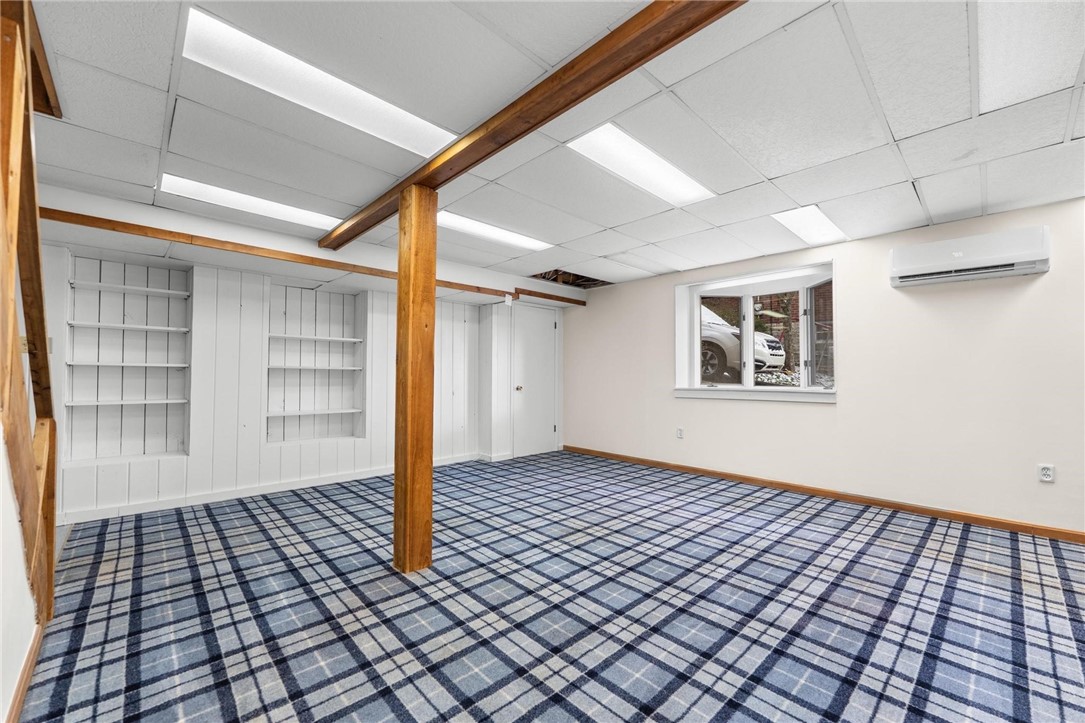
  • Lower Level: Finished, Walk Out
Interior Features
  • Oven/Range
  • Refrigerator
  • Dishwasher
  • Microwave
  • Garbage Disposal
  • Washer
  • Dryer
  • Carpet Flooring
  • Ceramic Tile Flooring
  • Hardwood Flooring
  • 12 Rooms
  • 2 Fireplaces
  • Hot Water
  • Gas Fuel
  • Central A/C
Exterior Features
  • Masonry - Brick Construction
  • Slate Roof
  • Has Garage
  • Community Water
  • Community Septic
Taxes and Fees
  • $10,637 Total Tax
Listed By
HOWARD HANNA REAL ESTATE SERVICES
Office: 412-561-7400
Request More Information
Request Showing
Role Agent Buyer
Your Preferred Date & Time
Showing Type:

Mortgage Calculator

Estimate your mortgage payment, including the principal and interest, taxes, insurance, HOA, and PMI.

The amount you plan to offer for a home.
Cash you can pay when you close.
Varies depending on lender and credit score.
Affects interest rates. 30- or 15-year loans are standard.
Amortization Schedule

Advanced Options

Percentage of home's value. Varies by area.
Based on average insurance costs nationally.
Required if down payment is less than 20%. Rate depends on lender and credit score.
Fees paid in some shared complexes for maintenance.
Listing data is deemed reliable but is NOT guaranteed accurate.
Contact Us
Who Would You Like to Contact Today?

I want to contact an agent about this property!

I wish to provide feedback about the website functionality

Contact Agent
Your Name:
Email:
Phone:
Message:
Security: What is 10 minus 1?