24 Dulittle Street, North Babylon, NY 11703

$855,000 Sold Price
Sold on 12/23/2025
6 Beds
3 Baths
2101 SF
Built In 1958
 
Listing ID 11594176
Property Type Residential
County Suffolk
School North Babylon
Total Tax $15,618
Tax ID 0100-152-00-01-00-089-000
FEMA Flood Map fema.gov/portal
Year Built 1958
Virtual Tour
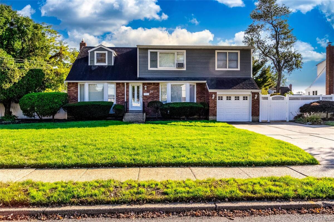
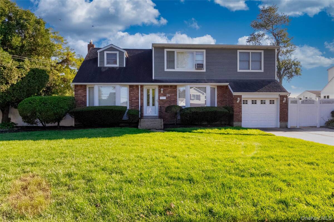
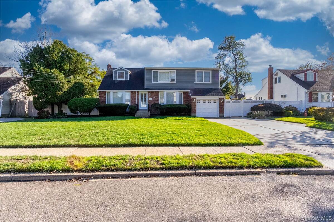
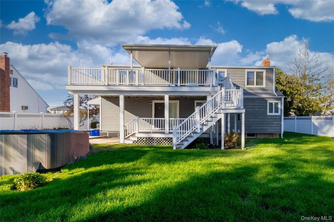
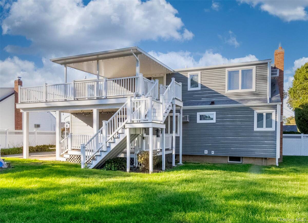
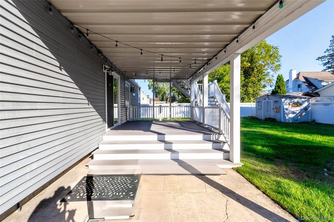
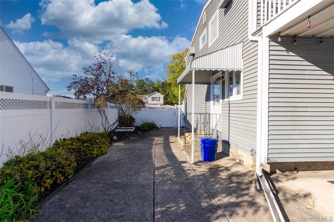
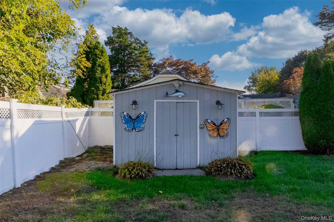
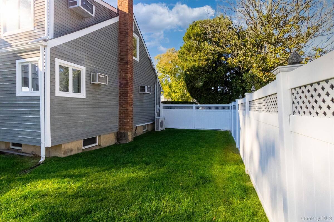
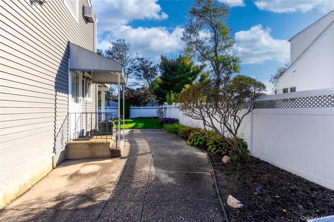
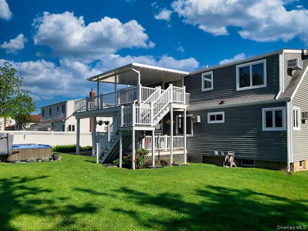
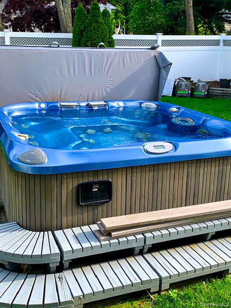
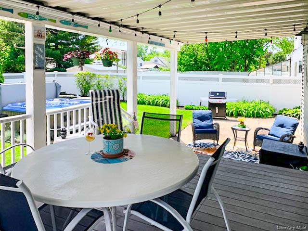
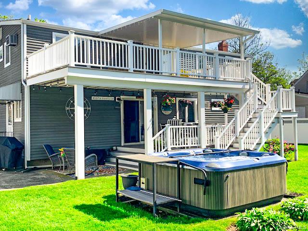
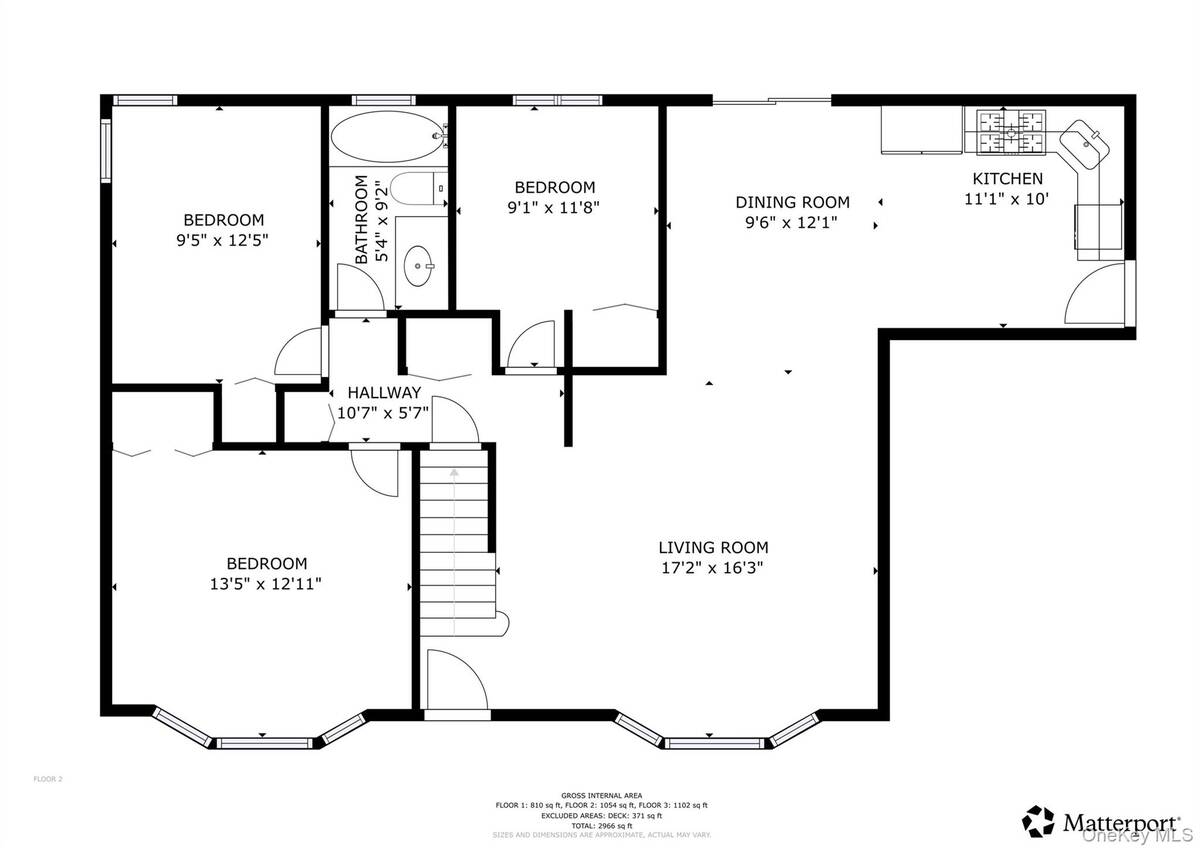
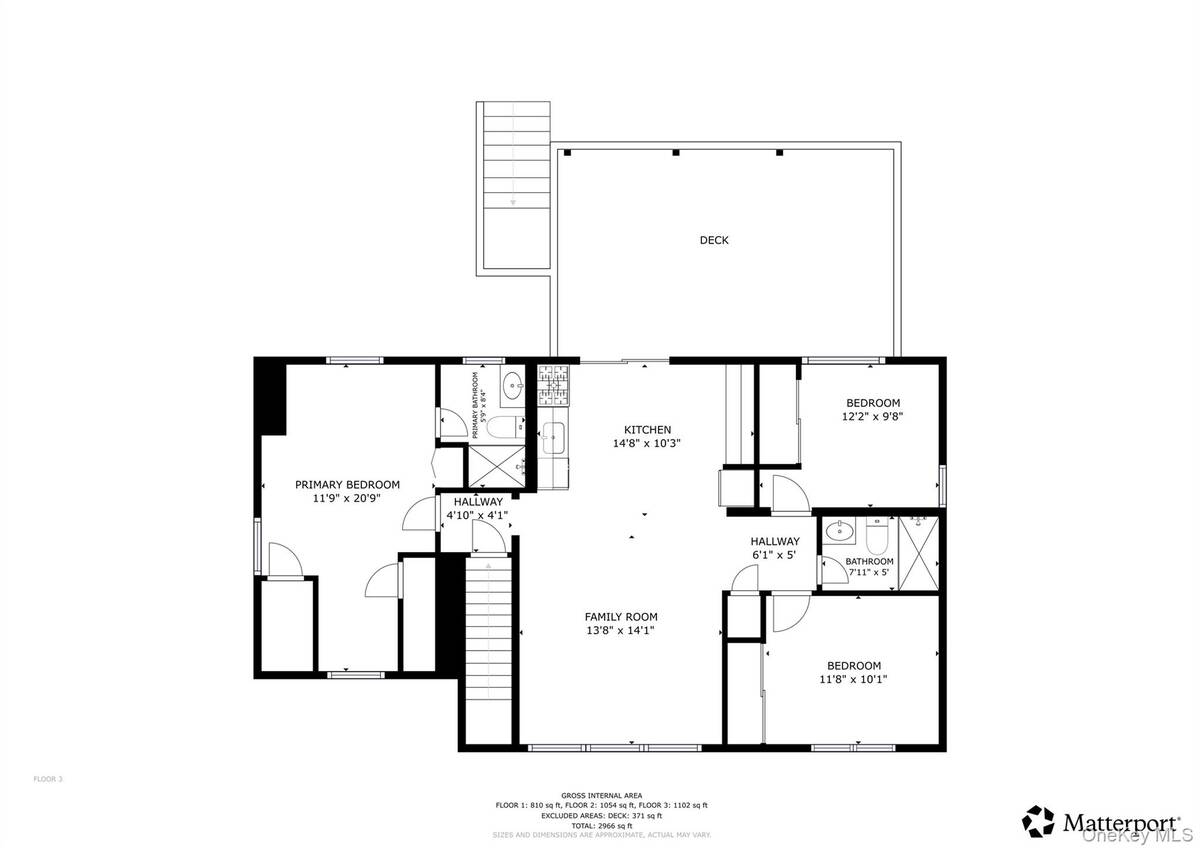
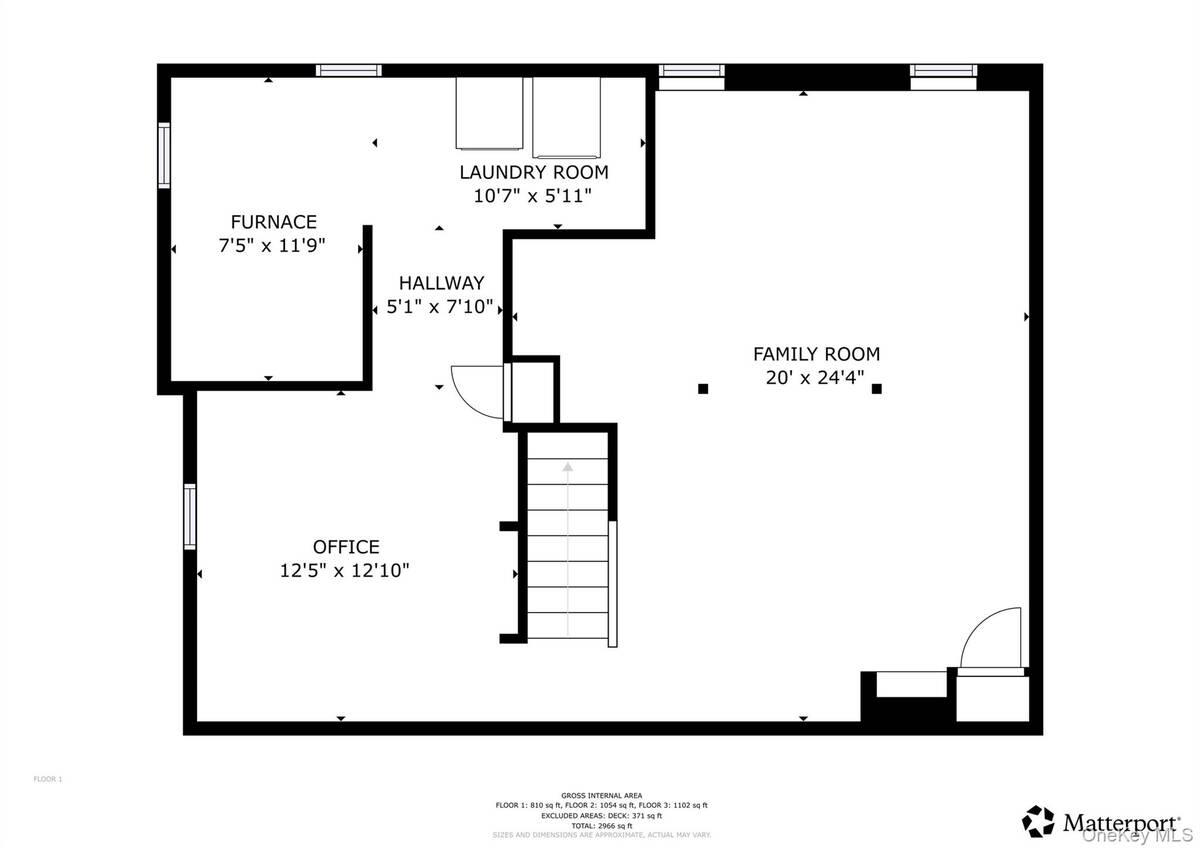
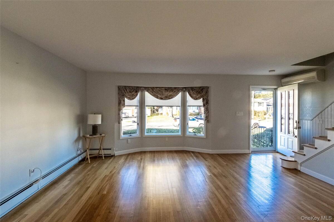
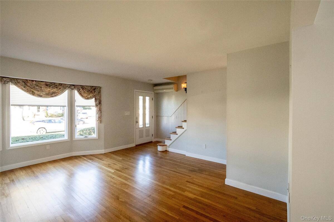
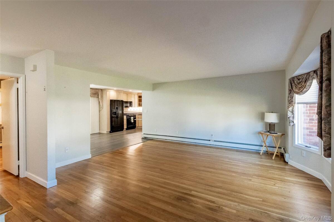
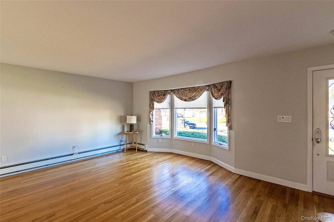
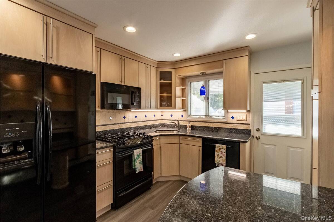
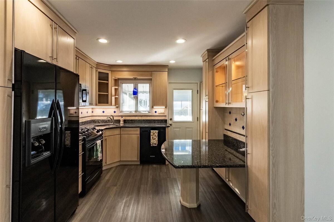
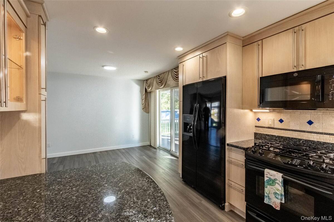
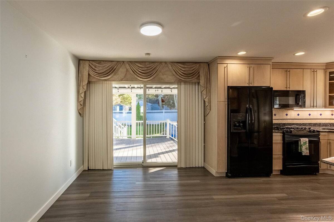
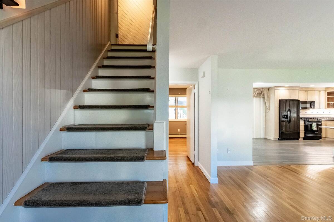
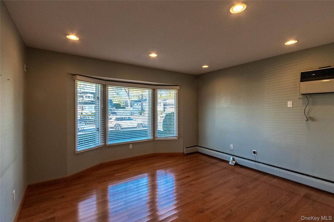
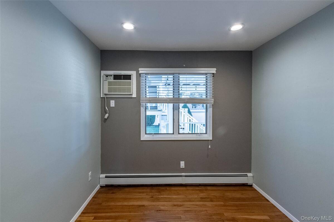
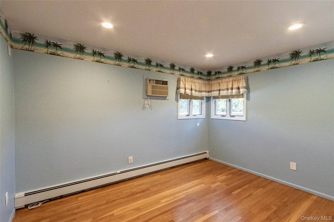
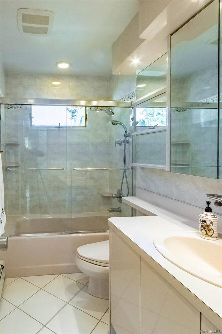
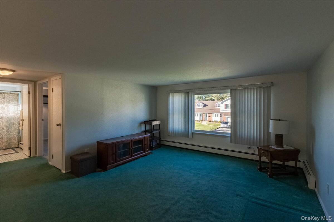
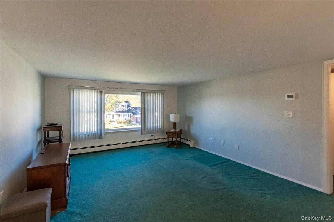
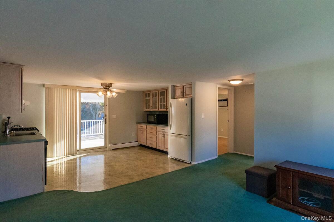
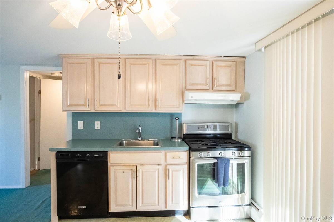
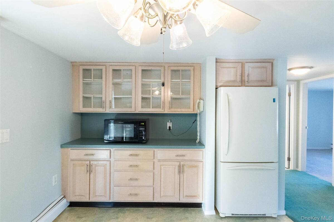
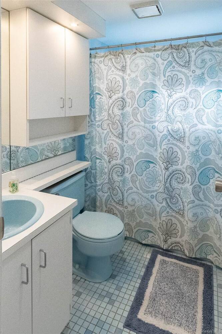
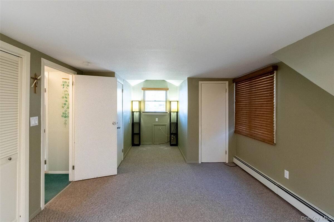
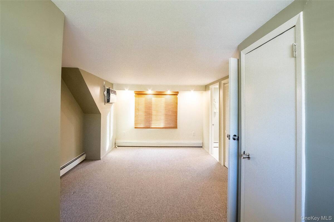
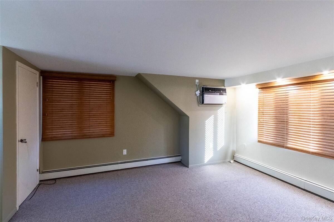
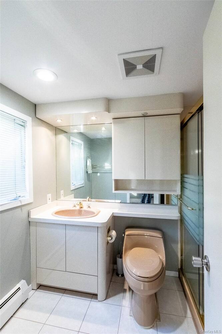
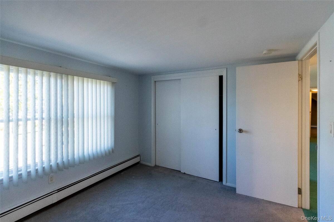
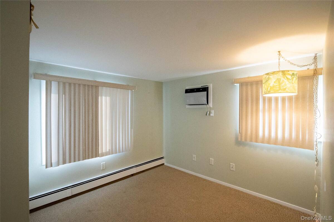
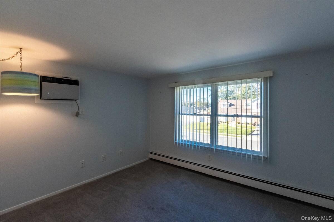
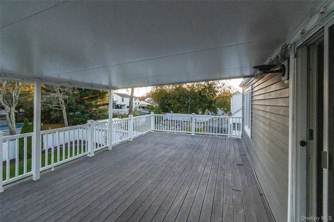
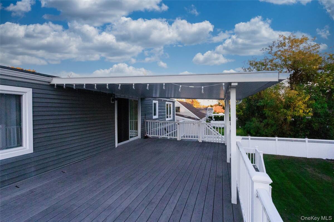
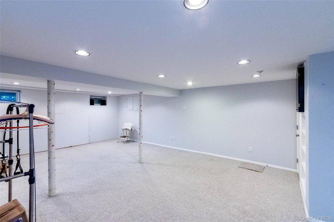
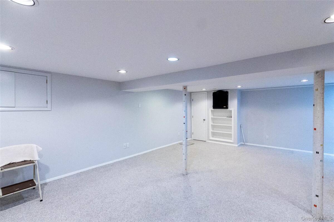
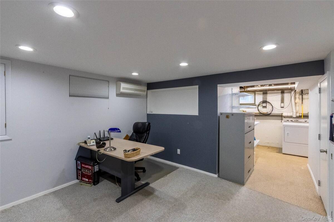
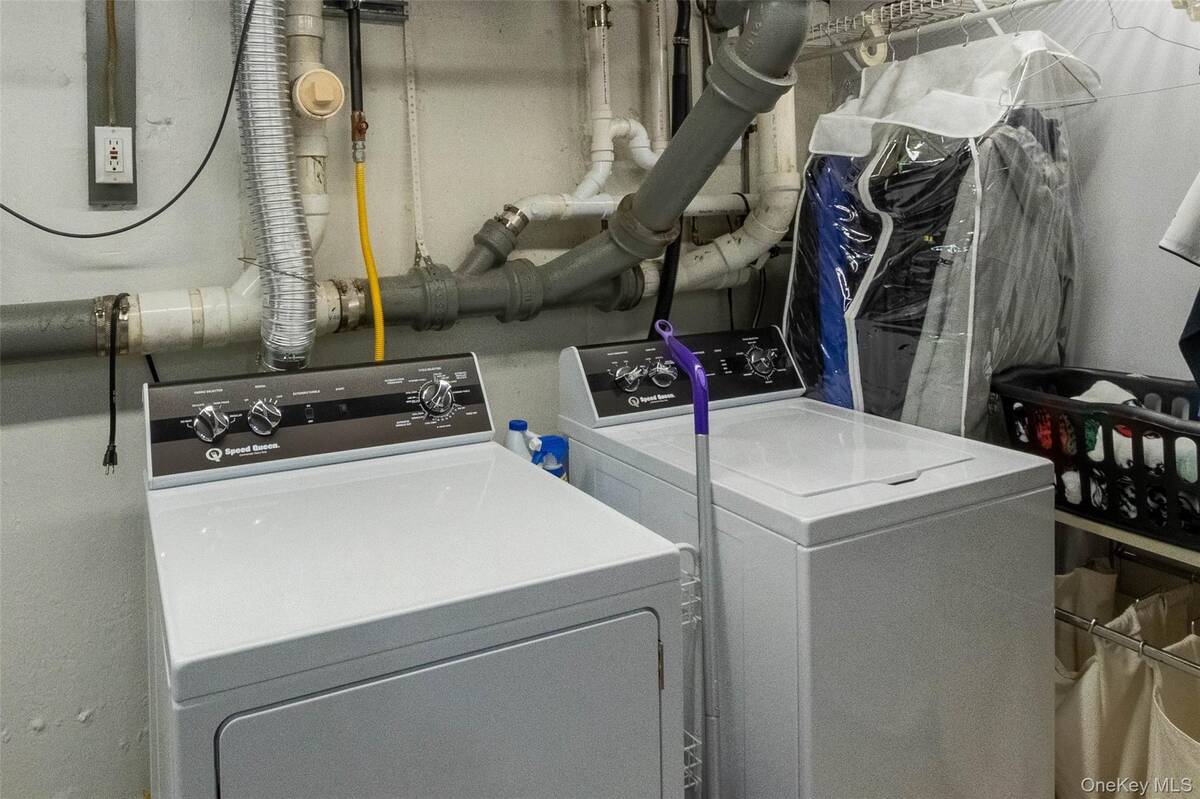
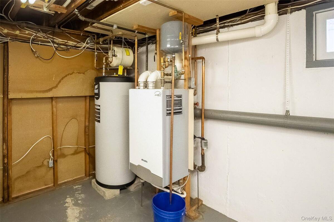
Welcome Home!!! The Incredible Mother/Daughter 2100 Square Foot House With Permit Is In Pristine Condition And You Will See The Care And Love This Incredible Property Has Been Given As Soon As You Walk in. The Apartment On The Second Floor Features 3 Bedrooms And 2 Full Bathroom With Kitchen And Living Room. This Space Is Like A Ranch And Is Perfect For Extra Income Or A Family Member. The First Floor Is 3 Bedrooms And 1 Bathrooms With Hardwood Floors And Luxury Vinyl In Dining Room, Custom-Designed Kitchen Cabinets With Stainless Steel Appliances And Granite Countertop And Granite Kitchen Table, And Spacious Living Room. The Upgrades Include Panasonic Spilt Units And Individual Friedrich Units, Upgraded TriangleTube High Efficiency Boiler And TriangleTube Smart 50 Hot Water Tank 46 Gallons, And Updated 200 Amp Electrical Panel And Andersen Windows And Sliding Glass Doors!!!! The Basement Is Finished With Laundry Area Which Includes Speed Queen Washer And Dryer , Workshop Area, Accessory Office And Storage Area. The Fully Fenced In Professionally Landscape Backyard With In The Ground Sprinklers, 2 Custom Designed Decks With Roofs, Jacuzzi Premium Hot Tub, Outdoor Storage Shed, Great Space For Entertaining And Enjoying The Outside Space. There Is A One Car Attached Garage With A 4-Car Driveway For Ample Parking. Location Is Perfect Close To LIRR, Belmont State Park Over 400 Acres Of Trails, Beaches, Shopping, Schools And Major Highways!!! Come One Come All:-):-)
Property Details
  • 6 Total Bedrooms
  • 3 Full Baths
  • 2101 SF (AG)
  • 0.22 Acres
  • 9600 SF Lot
  • Built in 1958
  • Cape Cod Style
  • Lower Level: Finished
Interior Features
  • Oven/Range
  • Refrigerator
  • Dishwasher
  • Microwave
  • Dryer
  • Hardwood Flooring
  • Balcony
  • 11 Rooms
  • First Floor Primary Bedroom
  • Baseboard
  • Natural Gas Fuel
Exterior Features
  • Vinyl Siding
  • 1 Garage Space
  • Community Water
  • Community Septic
  • Pool: Spa
  • Shed
Taxes and Fees
  • $15,618 Total Tax
Sale Information
  • Sold on 12/23/2025
  • Sold for $855,000
Previously Listed By
Exit Realty All Pro
Office: 631-539-8729
Request More Information
Request Showing
Role Agent Buyer
Your Preferred Date & Time
Showing Type:

Mortgage Calculator

Estimate your mortgage payment, including the principal and interest, taxes, insurance, HOA, and PMI.

The amount you plan to offer for a home.
Cash you can pay when you close.
Varies depending on lender and credit score.
Affects interest rates. 30- or 15-year loans are standard.
Amortization Schedule

Advanced Options

Percentage of home's value. Varies by area.
Based on average insurance costs nationally.
Required if down payment is less than 20%. Rate depends on lender and credit score.
Fees paid in some shared complexes for maintenance.
Listing data is deemed reliable but is NOT guaranteed accurate.
Contact Us
Who Would You Like to Contact Today?

I want to contact an agent about this property!

I wish to provide feedback about the website functionality

Contact Agent
Your Name:
Email:
Phone:
Message:
Security: What is 5 plus 3?