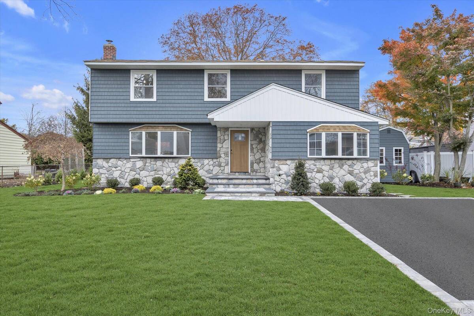
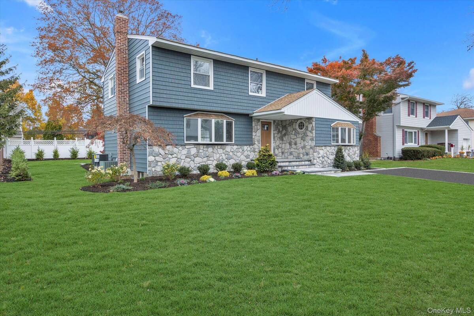
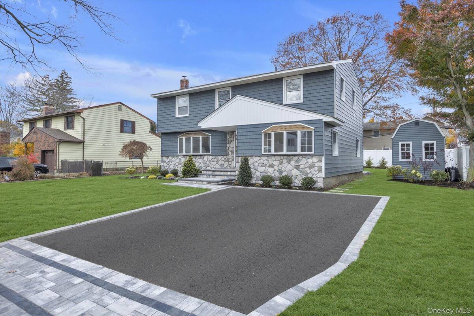
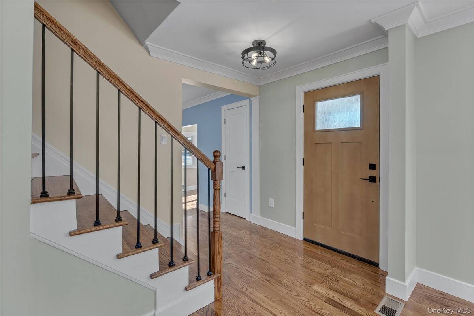
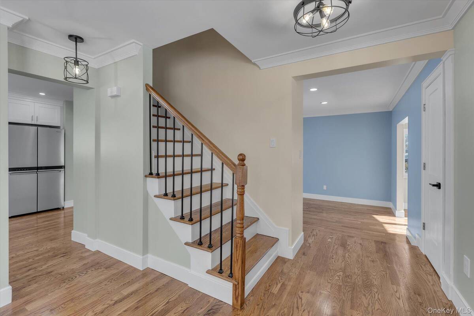
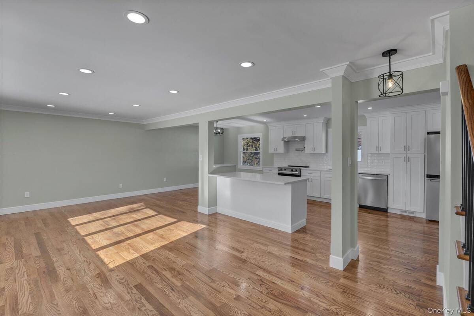
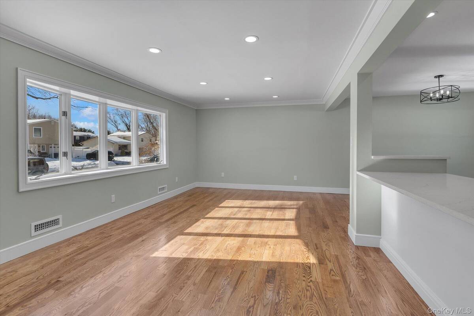
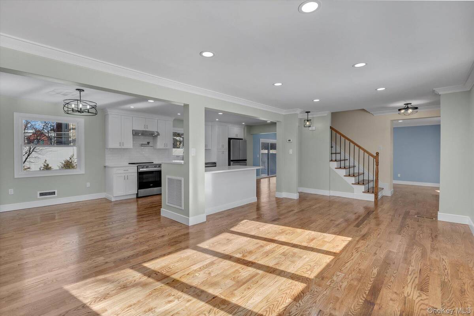
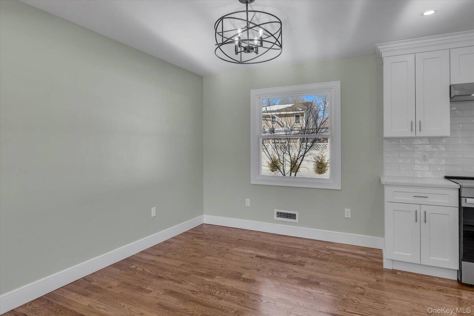
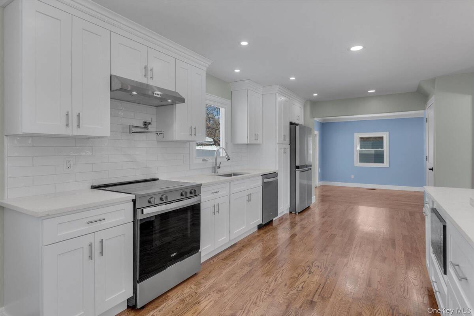
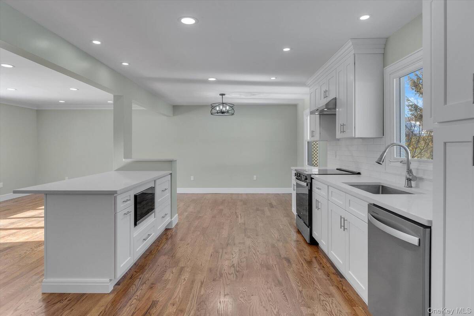
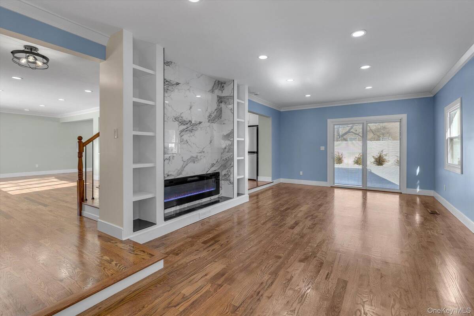
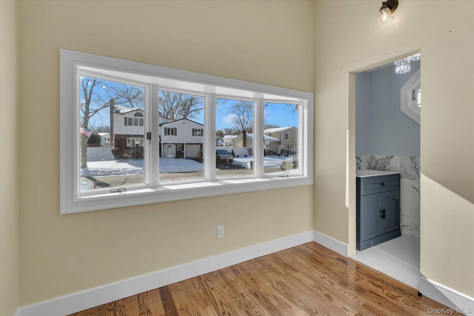
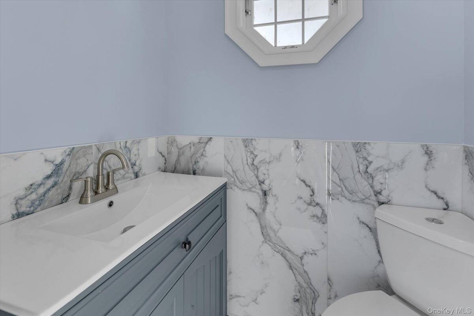
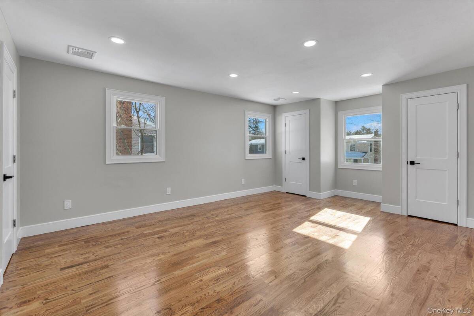
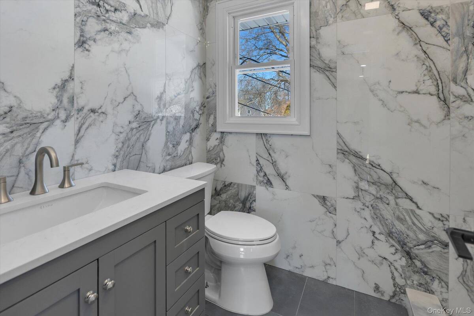
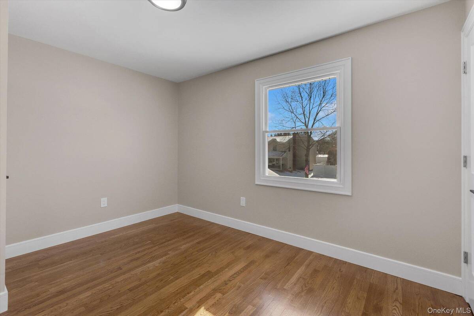
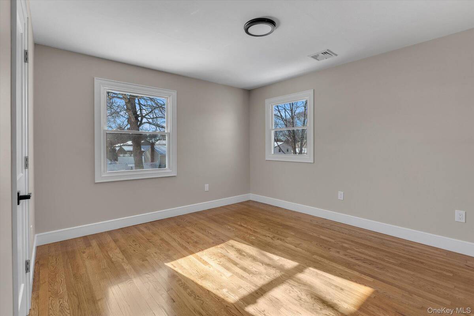
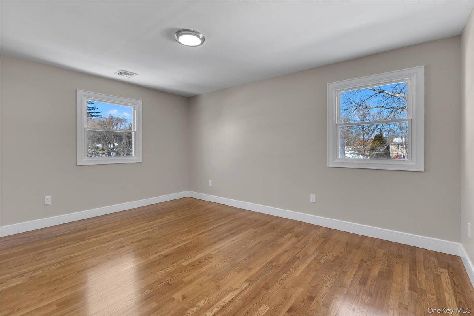
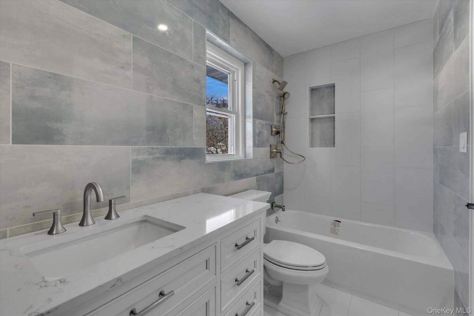
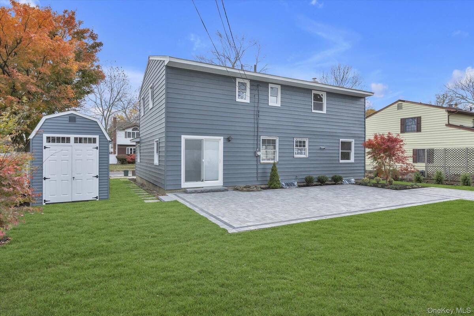
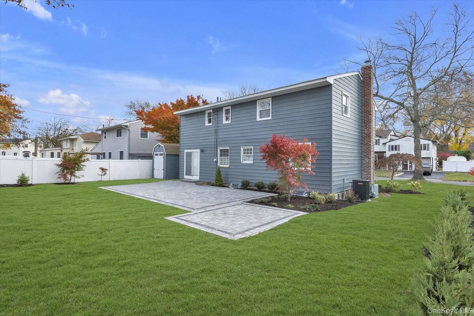
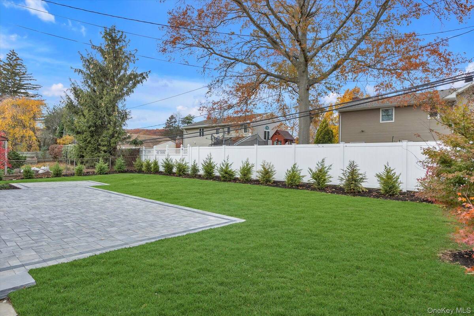
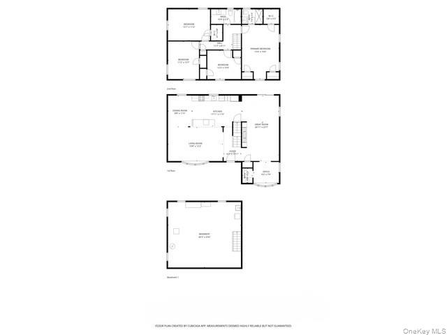
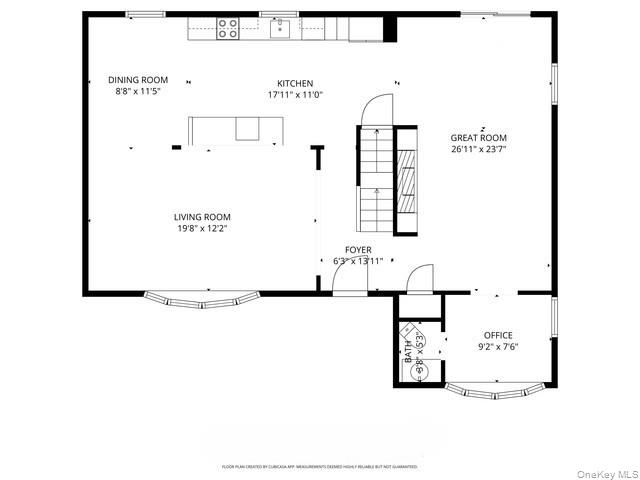
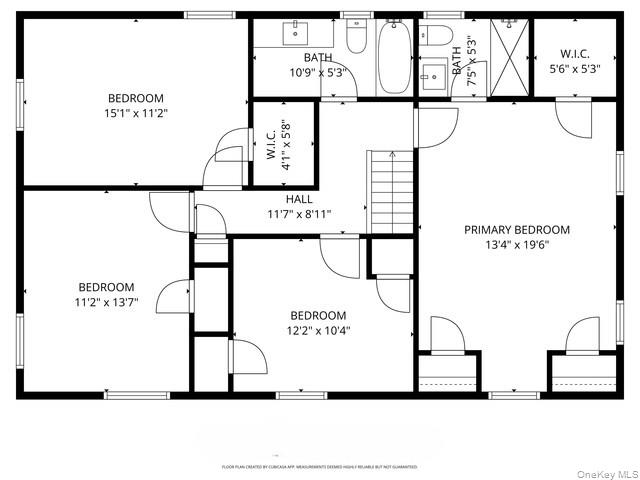
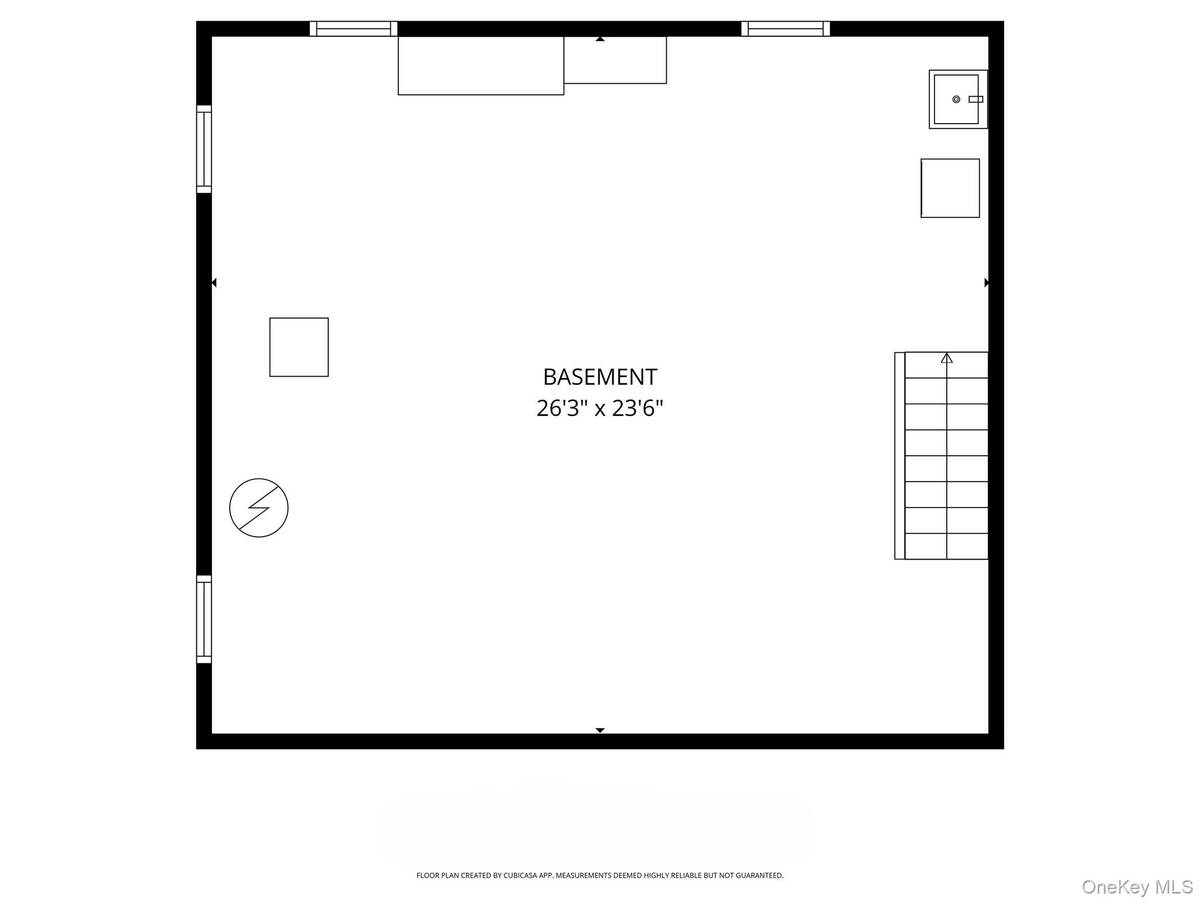
Melville, Half Hollow Hills School District - Spectacular, Newly Renovated Country Village Colonial with 4 Bedrooms, 2.5 Bathrooms! Located in the heart of the neighborhood, on a quiet, tree lined street featuring a stunning bright, open floor plan that was envisioned & created for entertaining. The 1st level boasts spacious Formal Living and Dining Room area with new wide plank, gleaming hardwood floors! The New stunning, gourmet eat-in Kitchen includes expansive, white cabinetry, fantastic, large center island, incredible quartz counters, New stainless steel appliances, including stove with pot filler, draw microwave, pantry, plus more! The Fabulous Great Room boasts a warm glowing fireplace surrounded by custom built-ins as the architectural focal point of this inviting room and almost 9' ceiling. Off the Great Room is a convenient Study/Office and New powder room w/barn door, plus slider access to the lush, sprawling backyard! The 2nd floor features an incredible Primary Bedroom En-Suite with 3 closets, including walk-in closet and a Gorgeous, New Primary Bath with oversized shower. The 3 additional bedrooms are very spacious and feature ample closet space and a beautiful New Hallway Full Bathroom! The basement features Storage area, Utility and Laundry Areas. The lush property is professionally Landscaped with specimen plantings, and the sprawling backyard boasts a New Paver Patio and possible room for a pool! Additional upgrades and amenities include Hardwood floors thru-out, Crown Moldings, High Hats, New and updated Windows, New Doors, 2 zone CAC, Gas Heating, Updated Roof, 200 Amp Electric service, exterior Stone Facade, New Driveway, Paver walkway and Porch, plus much more! Signal Hill Elementary, West Hollow Middle and High School East! More right into this spectacular home!

 4
Beds
4
Beds
 2.5
Baths
2.5
Baths
 2300
SF
2300
SF
 Built In
1959
Built In
1959



 ;
; ;
; ;
; ;
; ;
; ;
; ;
; ;
; ;
; ;
; ;
; ;
; ;
; ;
; ;
; ;
; ;
; ;
; ;
; ;
; ;
; ;
; ;
; ;
; ;
; ;
;