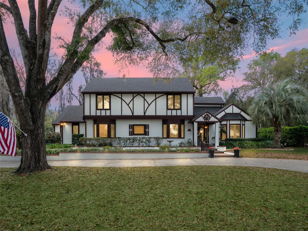
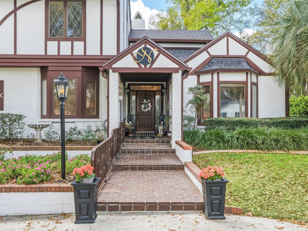
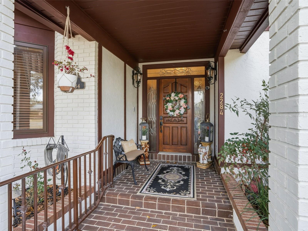
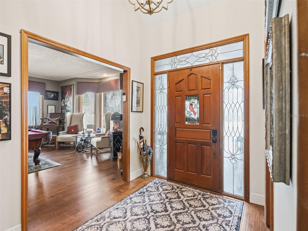
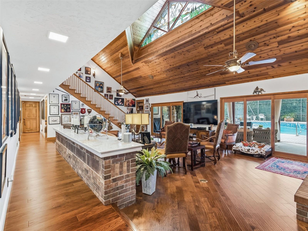
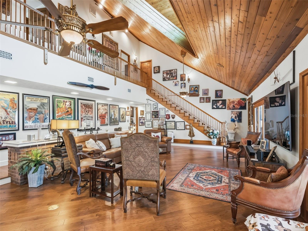
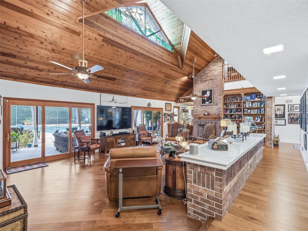
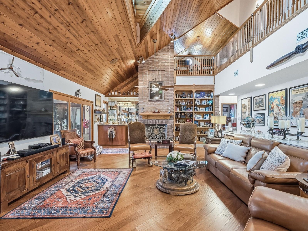
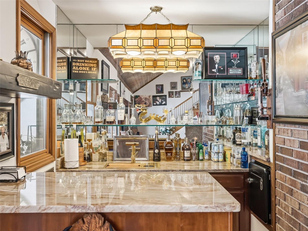
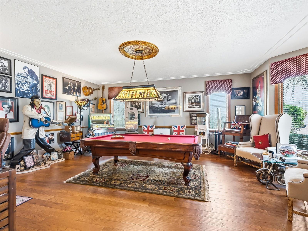
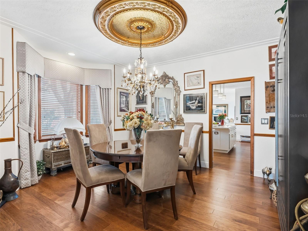
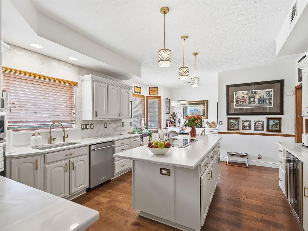
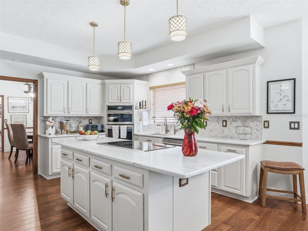
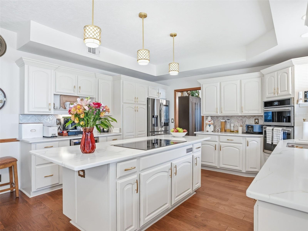
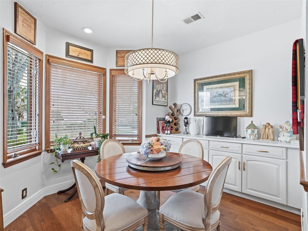
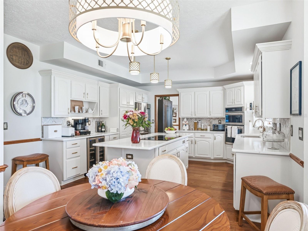
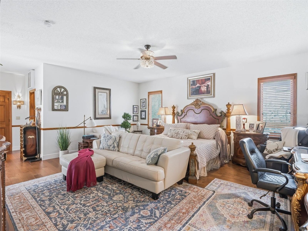
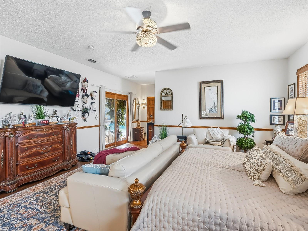
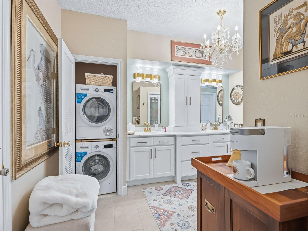
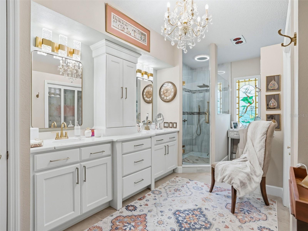
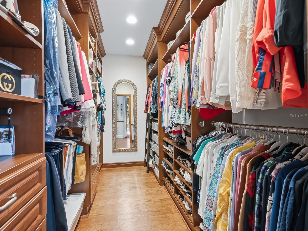
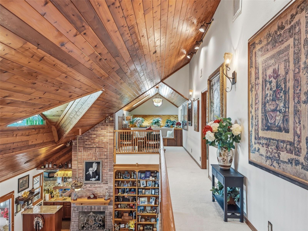
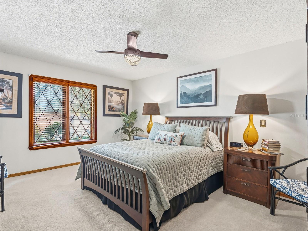
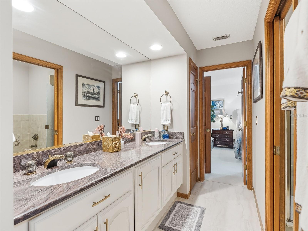
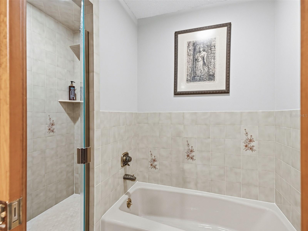
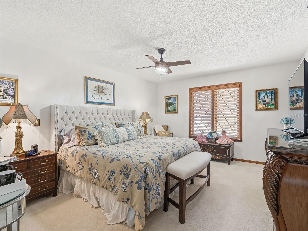
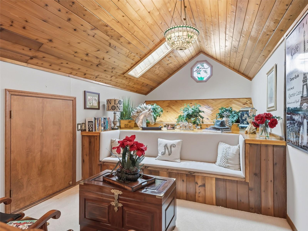
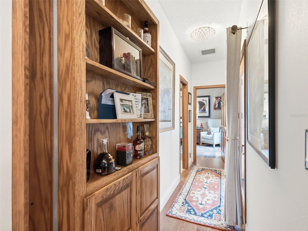
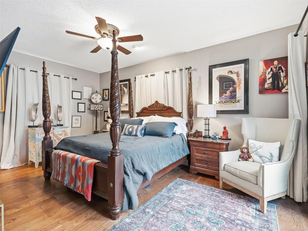
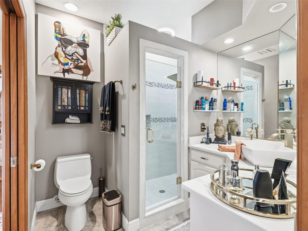
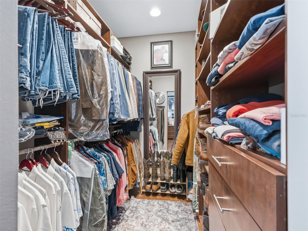
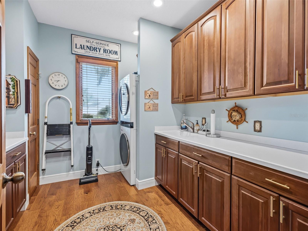
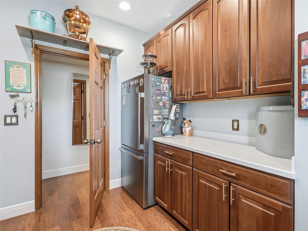
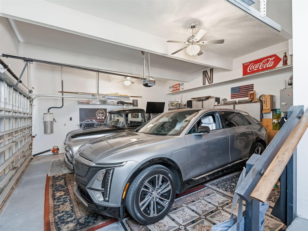
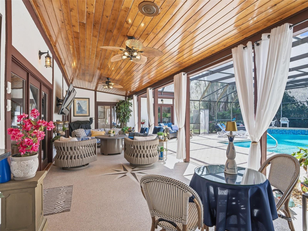
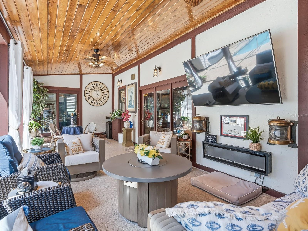
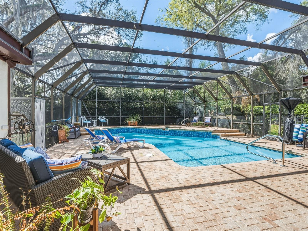
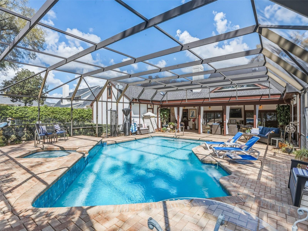
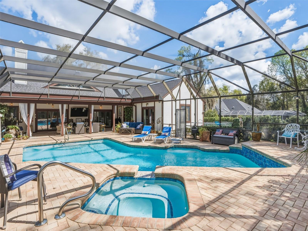
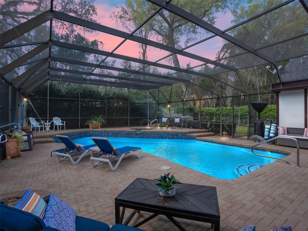
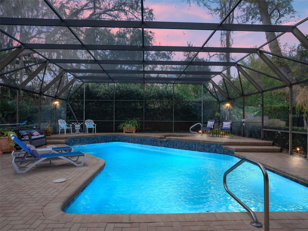
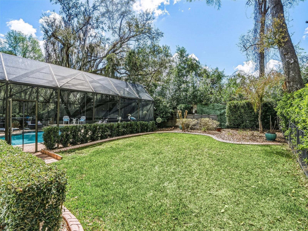
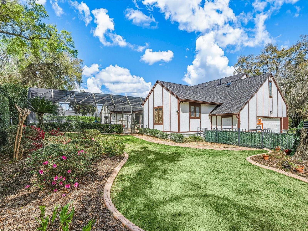
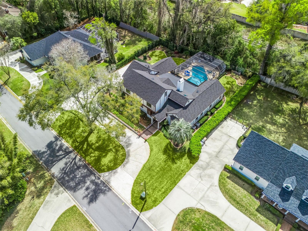
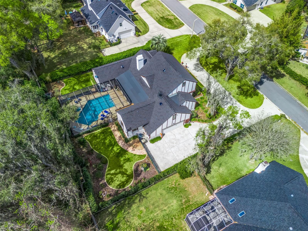
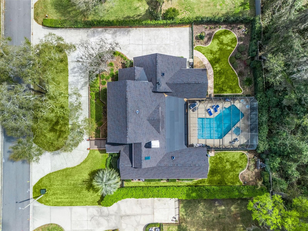
Beautifully updated and renovated traditional Tudor style residence in the exclusive guard-gated community of Laurel Run - just minutes from all major conveniences. Situated in the back of the community on a spacious, elevated lot, the home welcomes you with a circular driveway, mature landscaping and covered front porch finished with brick flooring, stained wood ceiling and stunning leaded glass surrounding the door with stained glass. The foyer features rich hardwood flooring which carries throughout the first floor. The expansive living space offers gorgeous tongue and groove wood vaulted ceiling with stained glass clerestory window, floor to ceiling brick fireplace with gas logs on remote, a wet bar with quartzite countertops, ice maker and sink complete with glass washer. Two sets of doors lead from the living space to the outdoor oasis boasting an expansive paver deck leading to the recently refinished oversized saltwater pool - all recently re-screened. The kitchen has been completely renovated with all new cabinetry, quartz countertops, stainless steel appliances including built-in oven and wine cooler, plus additional built-in storage in the breakfast nook. Adjacent is the formal dining room and beyond, across the foyer, is the large game room that is the perfect entertainment space complete with pool table included! The primary suite is sure to impress offering access to the pool deck, a walk-in closet with custom built-ins, and completely renovated ensuite bathroom with dual sink vanity, walk-in shower and dedicated washer and dryer. On the opposite side of the home, the junior suite - accessible through a hidden door making it inconspicuous while entertaining - also offers pool access, a full ensuite bathroom and custom walk-in closet. Upstairs, you will find all new carpeting with two additional spacious bedrooms with walk-in closets and a jack & jill style bath with dual sinks and separate water closet with walk-in shower and separate tub. At the end of the hallway upstairs is a custom wood built-in nook - a perfect retreat for reading and relaxing. There is also a large laundry room with additional full-size refrigerator, attached oversized 2-car garage with storage, EV charging station, shed with workshop, generator, fully fenced backyard and well for irrigation. In addition to the cosmetic updates, the major systems have all been updated including a new roof in 2022 and newer HVACs in 2024. Full list of updates and features available. Please enjoy the attached video and 3D tours. Motivated seller due to job relocation.

 4
Beds
4
Beds
 3.5
Baths
3.5
Baths
 4116
SF
4116
SF
 Built In
1985
Built In
1985



 ;
; ;
; ;
; ;
; ;
; ;
; ;
; ;
; ;
; ;
; ;
; ;
; ;
; ;
; ;
; ;
; ;
; ;
; ;
; ;
; ;
; ;
; ;
; ;
; ;
; ;
; ;
; ;
; ;
; ;
; ;
; ;
; ;
; ;
; ;
; ;
; ;
; ;
; ;
; ;
; ;
; ;
; ;
; ;
; ;
; ;
;