2267 W 19th Street, Cleveland, OH 44113

$638,500
Active for Sale
3 Beds
2F 2H Baths
2400 SF
Built In 2019
 
Listing ID 11715510
Property Type Townhouse
County Cuyahoga
Township Cleveland
Total Tax $1,550
Tax ID 004-25-032
FEMA Flood Map fema.gov/portal
Year Built 2019
Virtual Tour
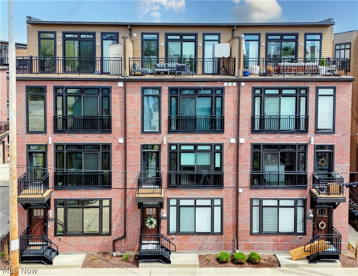
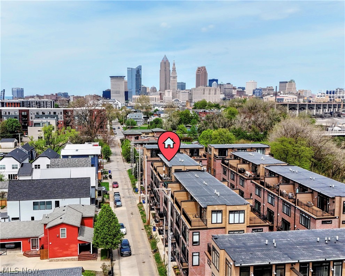
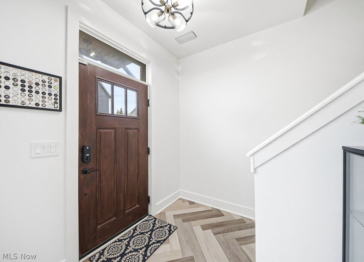
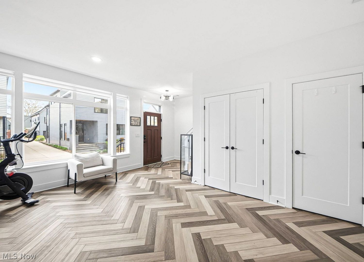
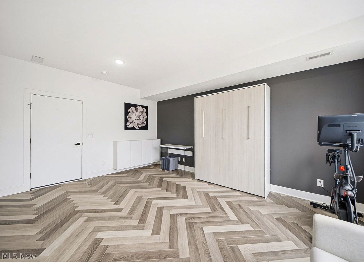
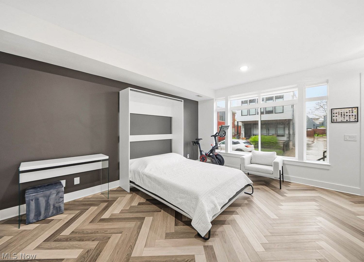
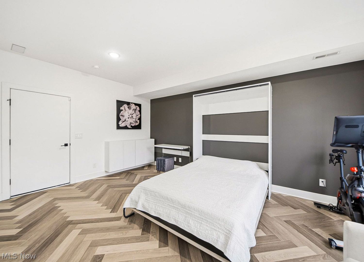
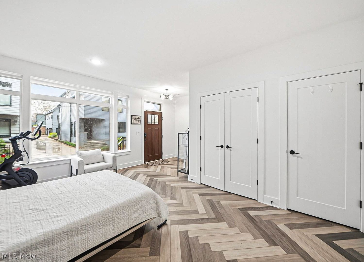
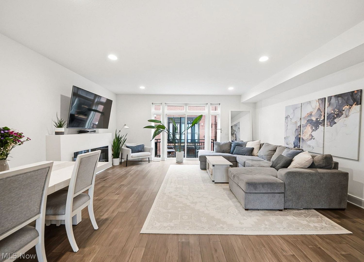
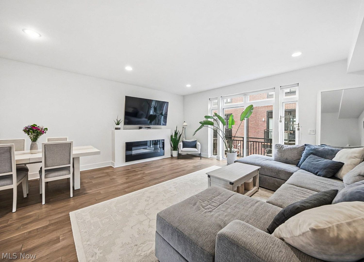
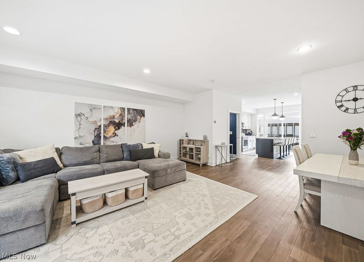
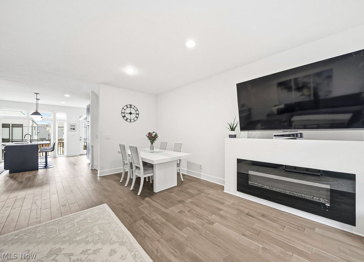
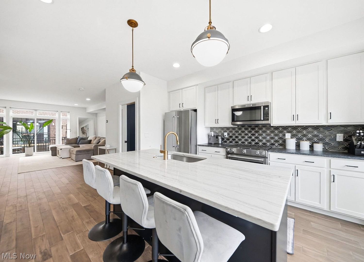
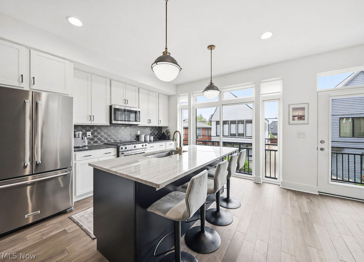
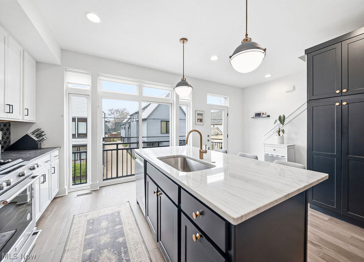
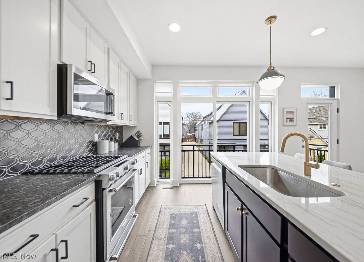
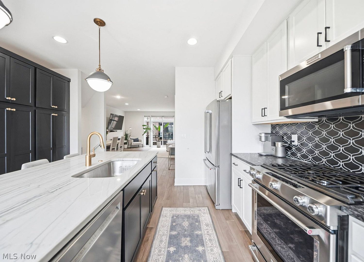
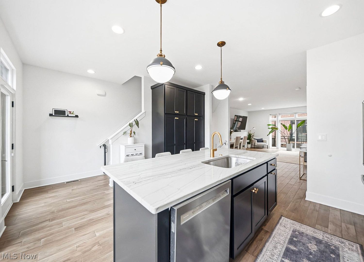
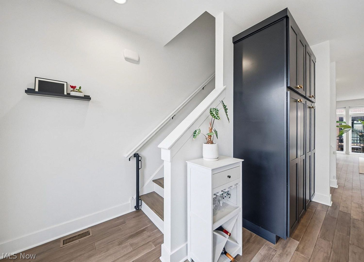
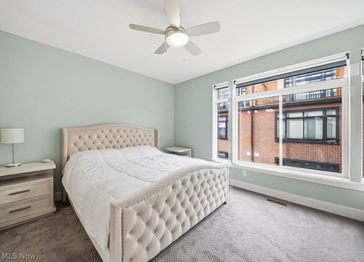
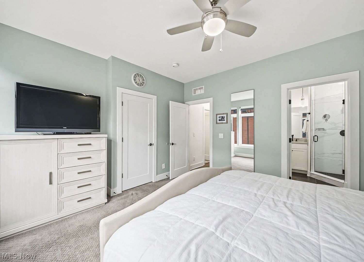
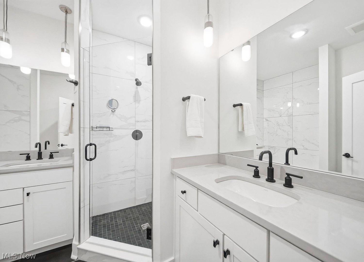
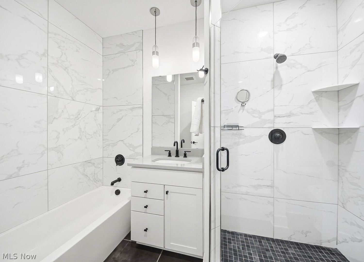
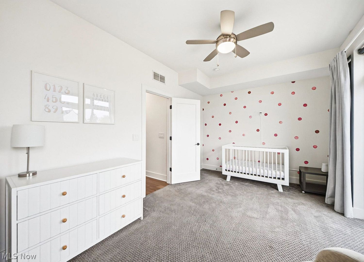
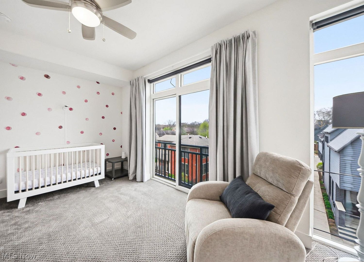
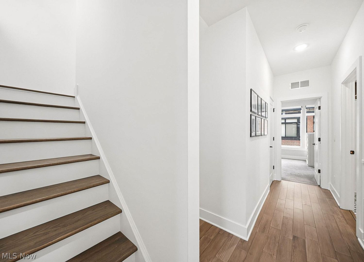
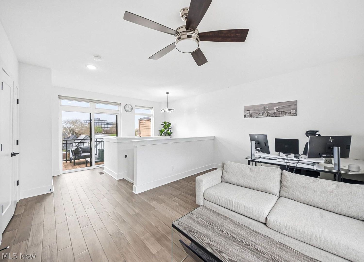
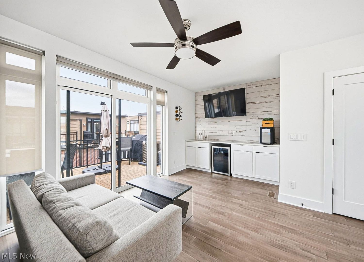
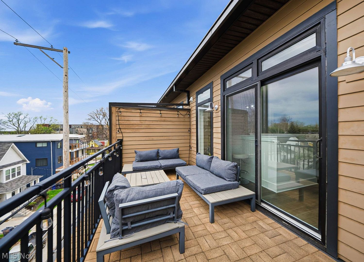
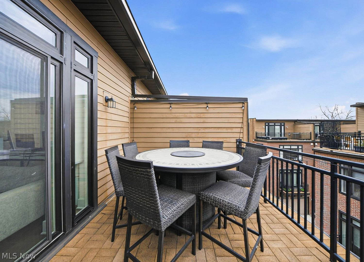
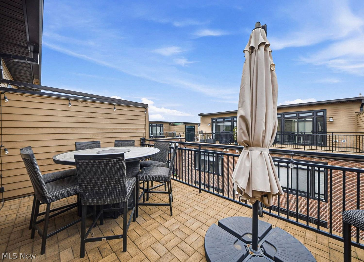
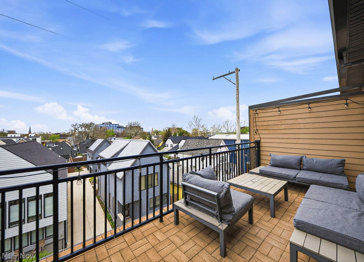
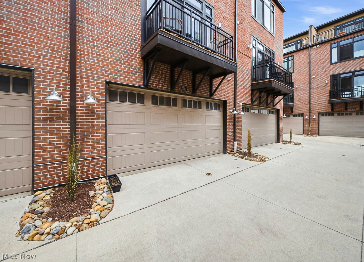
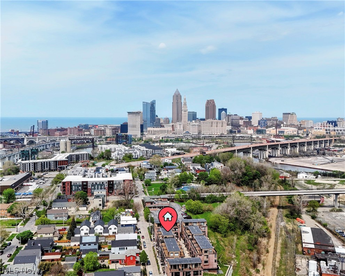
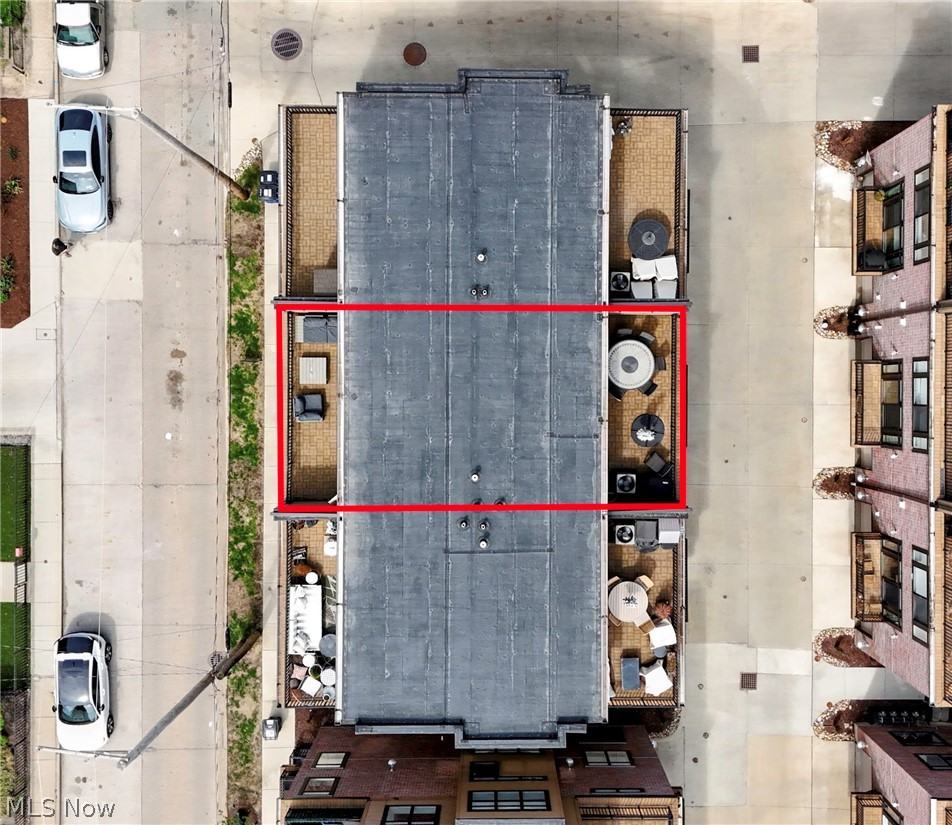
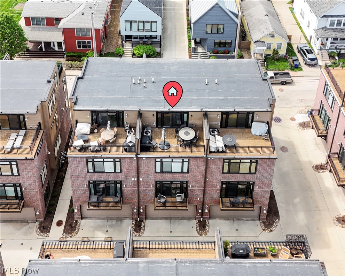
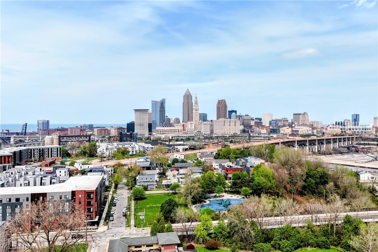
Discover sophisticated, modern city living in the heart of Duck Island, one of Cleveland's most desirable and vibrant urban neighborhoods. This newer construction tax-abated townhome offers exceptional value along with high-end design, thoughtful upgrades, and an unbeatable location equally convenient to Ohio City, Tremont, and Downtown. Enter through the attached two-car garage into a versatile first-floor flex space-perfect for a private office, home gym, studio, lounge, guest room... complete with storage and a Murphy bed. The main living level impresses with high ceilings, beautiful natural-tone wood flooring, and walls of windows that flood the space with natural light and welcoming views of the neighborhood. At the heart of the home is a chef's kitchen featuring quartz countertops, stainless steel appliances, custom cabinetry, a striking tile backsplash, and a large island ideal for both everyday living and entertaining. The open layout seamlessly connects the kitchen, dining, and living areas, anchored by a stylish modern fireplace and complemented by charming balconies and a convenient half bath. Upstairs, the third level offers two spacious bedrooms, each with its own private luxury bath. The owner's suite serves as a true retreat with spa-like finishes including double vanities, elegant stone counters, a walk-in glass-enclosed ceramic tile shower, and generous closet space. A large laundry closet adds everyday convenience on this level. The top floor elevates the living experience with a stunning indoor-outdoor entertaining space, featuring a lounge area with wet bar that opens to two expansive rooftop terraces. Enjoy a unique "above the treetops" perspective year-round. Perfect for relaxing or hosting guests. This home offers the perfect blend of luxury, convenience, and lifestyle. This is the place to live your best city life!
Property Details
  • 3 Total Bedrooms
  • 2 Full Baths
  • 2 Half Baths
  • 2400 SF (AG)
  • 2400 SF (Total)
  • 0.02 Acres
  • Built in 2019
  • Owner Occupancy
  • Slab Basement
Interior Features
  • Oven/Range
  • Refrigerator
  • Dishwasher
  • Microwave
  • Garbage Disposal
  • Washer
  • Dryer
  • 7 Rooms
  • 1 Fireplace
  • Forced Air
  • Central A/C
Exterior Features
  • Masonry - Brick Construction
  • Vinyl Siding
  • Flat Roof
  • Attached Garage
  • 2 Garage Spaces
  • Community Water
  • Community Septic
  • Deck
  • Subdivision: W19th Townhomes
  • City View
Community Details
  • Townhouse (Bldg. Style)
Taxes and Fees
  • $1,550 Total Tax
  • Tax Year 2025
  • $250 per month Maintenance
  • HOA: Nineteen West Homeowners
Listed By
Howard Hanna
Office: 216-696-4800
Howard Hanna
Office: 216-696-4800
Request More Information
Request Showing
Role Agent Buyer
Your Preferred Date & Time
Showing Type:

Mortgage Calculator

Estimate your mortgage payment, including the principal and interest, taxes, insurance, HOA, and PMI.

The amount you plan to offer for a home.
Cash you can pay when you close.
Varies depending on lender and credit score.
Affects interest rates. 30- or 15-year loans are standard.
Amortization Schedule

Advanced Options

Percentage of home's value. Varies by area.
Based on average insurance costs nationally.
Required if down payment is less than 20%. Rate depends on lender and credit score.
Fees paid in some shared complexes for maintenance.
Listing data is deemed reliable but is NOT guaranteed accurate.
Contact Us
Who Would You Like to Contact Today?

I want to contact an agent about this property!

I wish to provide feedback about the website functionality

Contact Agent
Your Name:
Email:
Phone:
Message:
Security: What is 7 minus 4?