201 Falcon Ridge Drive, New Kensington, PA 15068

$315,000
Active for Sale
3 Beds
2.5 Baths
Built In 1986
 
Listing ID 11882634
Property Type House
County Westmoreland
Total Tax $6,094
FEMA Flood Map fema.gov/portal
Year Built 1986
Virtual Tour
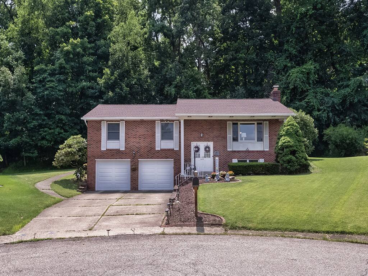
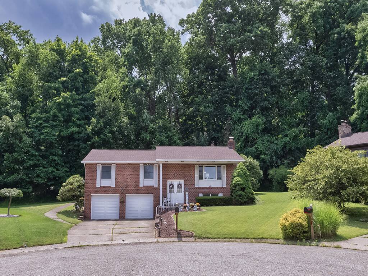
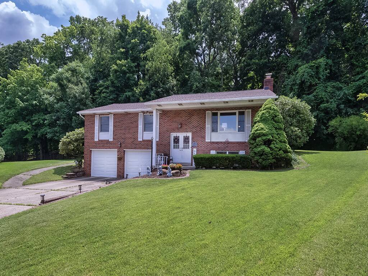
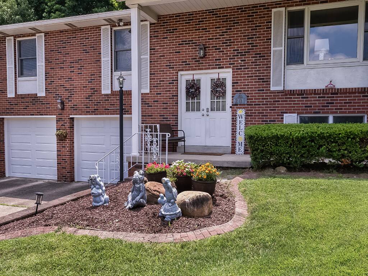
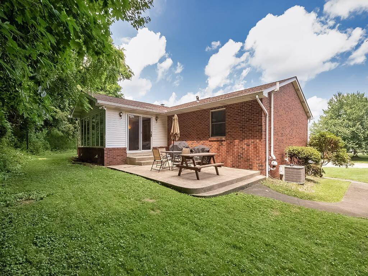
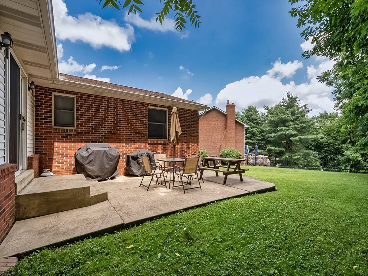
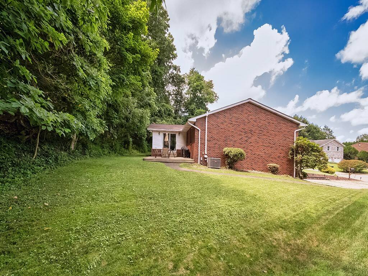
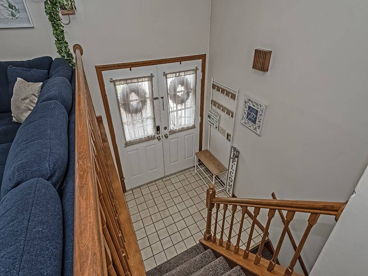
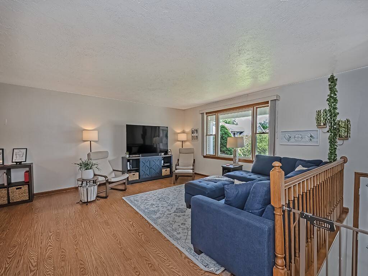
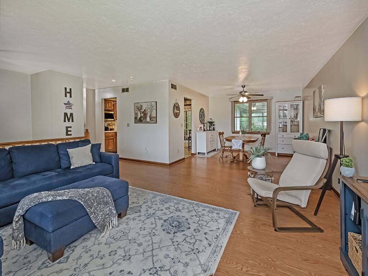
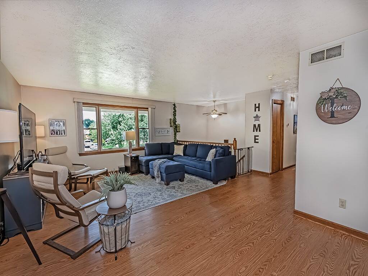
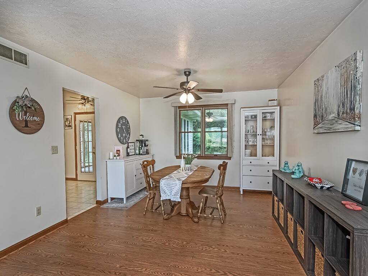
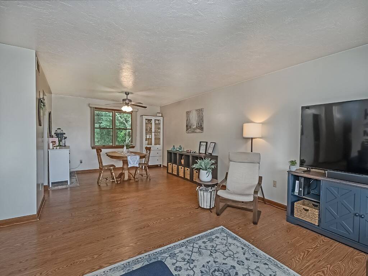
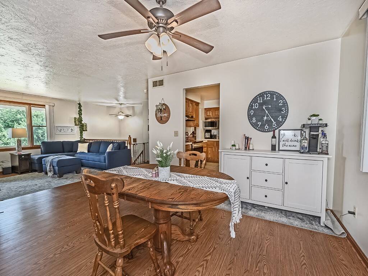
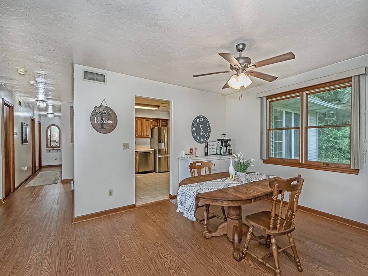
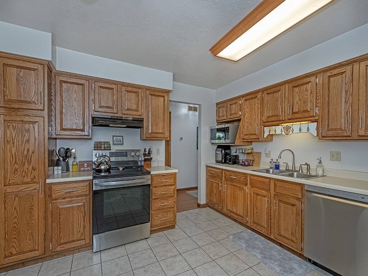
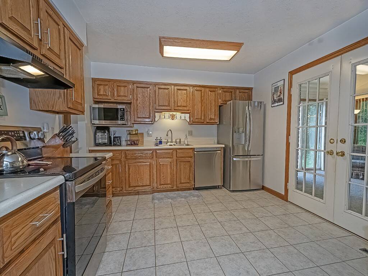
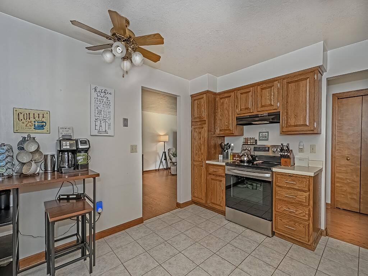
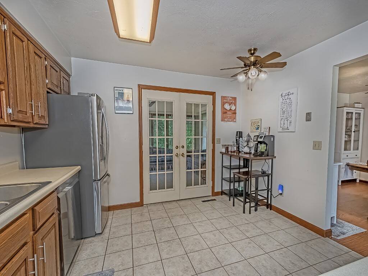
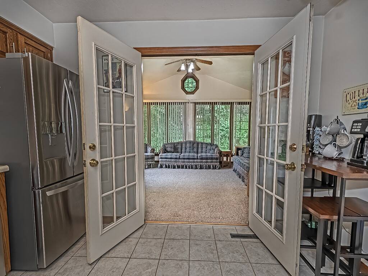
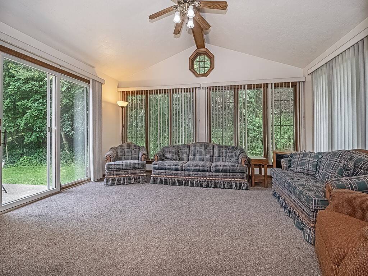
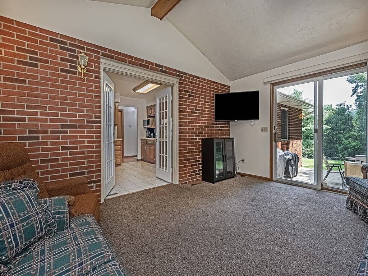
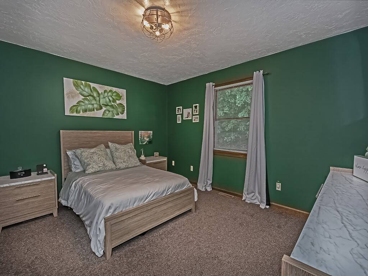
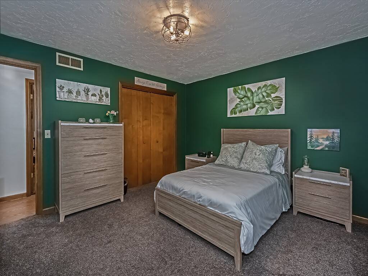
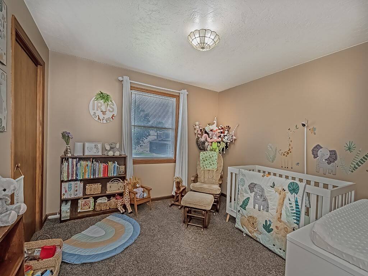
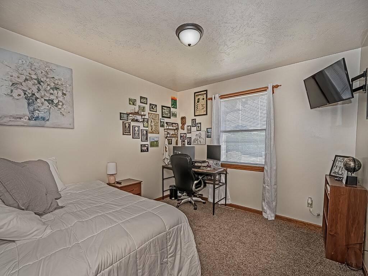
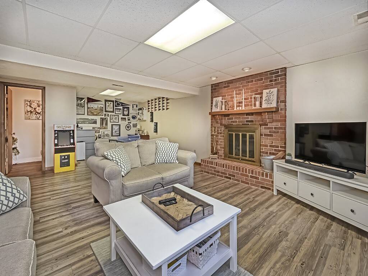
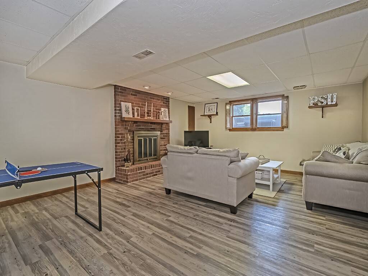
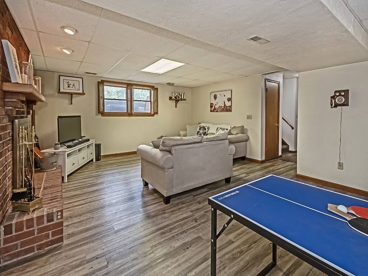
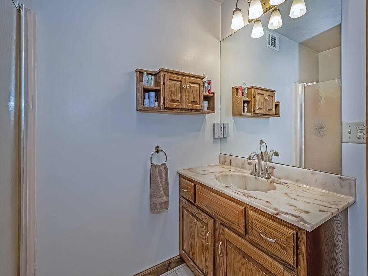
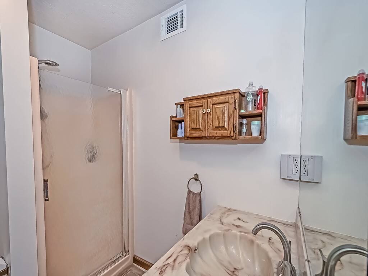
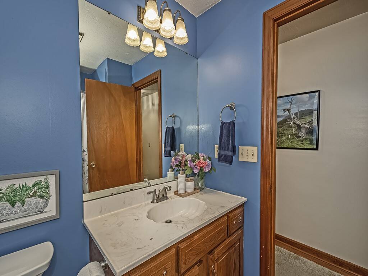
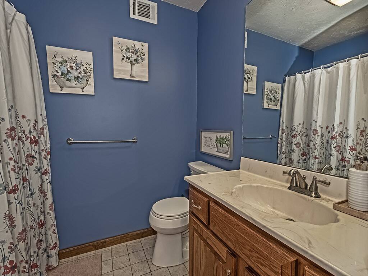
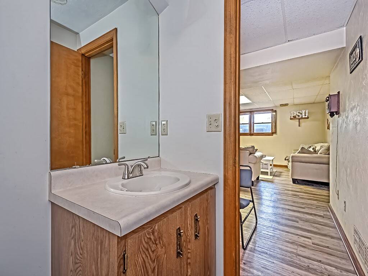
Welcome to this move-in ready home in New Kensington's highly sought-after neighborhood on Falcon Ridge Drive! Spanning 1,704 square feet of beautifully designed living space, this 3 bedroom, 2.5 bath split level residence delivers total peace of mind with a comprehensive suite of brand-new high ticket mechanical upgrades. Move right in and enjoy a brand-new roof, new energy efficiency garage doors, a newer high efficiency furnace and central A/C system, including a newer hot water tank-saving you thousands in future maintenance costs. The main level features an inviting layout that flows effortlessly from the spacious living area into the dining room and fully equipped kitchen. Home chefs will love the upgraded stainless steel appliances, premium cabinetry and ample counter space perfect for meal prep. Just off the kitchen, a rare and versatile finished, covered back room provides the ultimate sanctuary for all-season relaxation or entertaining guests. The master suite on the main level offers a private retreat with its own en-suite bathroom while two additional well proportioned bedrooms share a central full bath. Head downstairs to the full finished lower level, which serves as a massive second living area, recreation room or a private guest suite-complete with its own dedicated half bathroom. Outdoor living is a breeze in the backyard featuring a spacious patio-perfect for summer grilling and outdoor dining. Parking and storage are effortless thanks to the attached 2 car integral garage complemented by an oversized driveway with plenty of extra room for visitor parking. Combining a worry-free mechanical profile with an incredible layout, this Falcon Ridge gem is a rare find. Schedule your tour today! The sellers are providing a one year HSA Warranty to the buyers.
Property Details
  • 3 Total Bedrooms
  • 2 Full Baths
  • 1 Half Bath
  • 0.23 Acres
  • Built in 1986
  • 2 Stories
  • Split Level Style
  • Lower Level: Finished, Walk Out
Interior Features
  • Oven/Range
  • Refrigerator
  • Dishwasher
  • Microwave
  • Garbage Disposal
  • Washer
  • Dryer
  • Carpet Flooring
  • Ceramic Tile Flooring
  • Laminate Flooring
  • 8 Rooms
  • 1 Fireplace
  • Forced Air
  • Gas Fuel
  • Central A/C
Exterior Features
  • Masonry - Brick Construction
  • Asphalt Shingles Roof
  • Has Garage
  • Community Water
  • Community Septic
Taxes and Fees
  • $6,094 Total Tax
Listed By
HOWARD HANNA REAL ESTATE SERVICES
Office: 724-339-4000
Request More Information
Request Showing
Role Agent Buyer
Your Preferred Date & Time
Showing Type:

Mortgage Calculator

Estimate your mortgage payment, including the principal and interest, taxes, insurance, HOA, and PMI.

The amount you plan to offer for a home.
Cash you can pay when you close.
Varies depending on lender and credit score.
Affects interest rates. 30- or 15-year loans are standard.
Amortization Schedule

Advanced Options

Percentage of home's value. Varies by area.
Based on average insurance costs nationally.
Required if down payment is less than 20%. Rate depends on lender and credit score.
Fees paid in some shared complexes for maintenance.
Listing data is deemed reliable but is NOT guaranteed accurate.
Contact Us
Who Would You Like to Contact Today?

I want to contact an agent about this property!

I wish to provide feedback about the website functionality

Contact Agent
Your Name:
Email:
Phone:
Message:
Security: What is 10 plus 4?