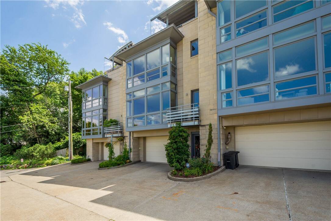
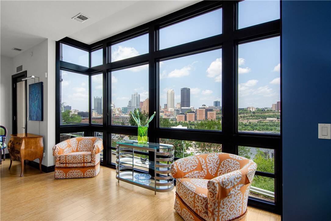
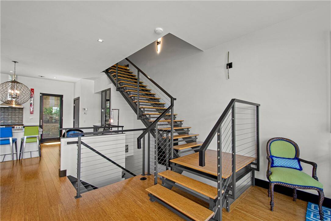
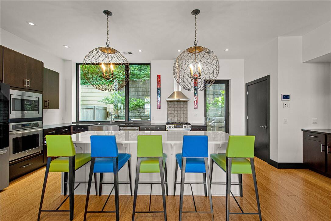
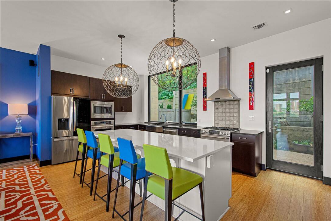
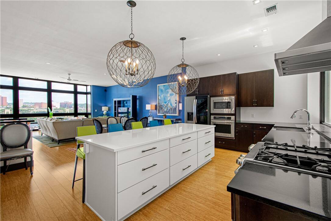
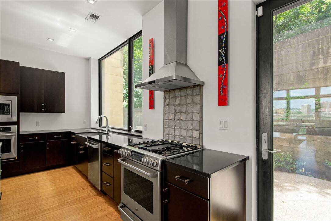
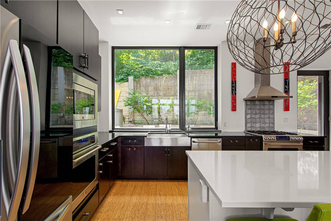
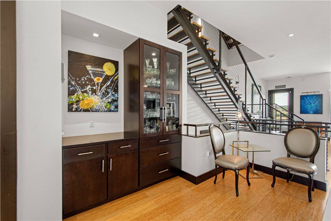
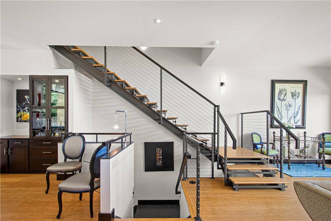
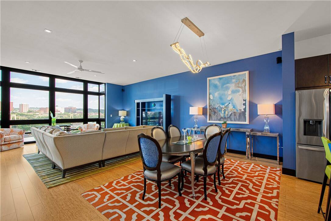
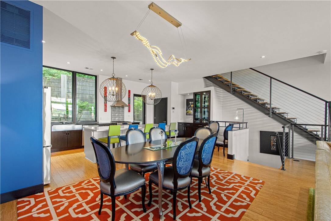
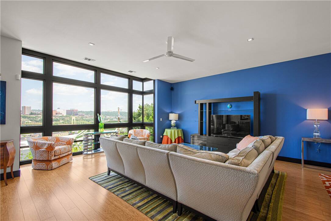
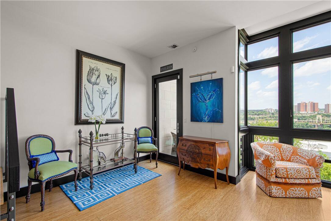
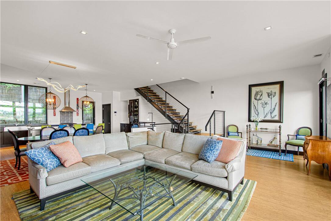
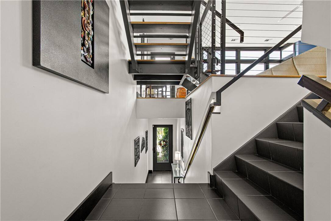
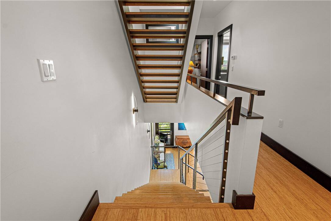
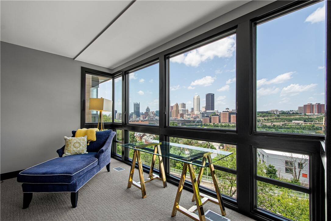
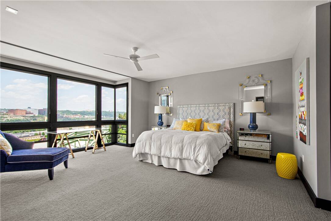
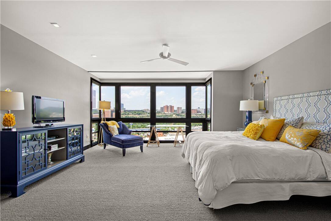
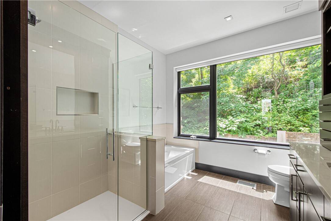
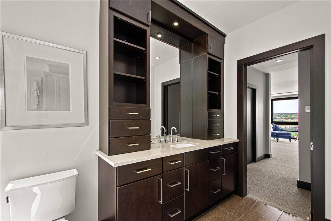
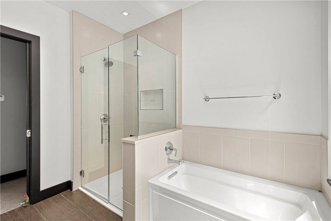
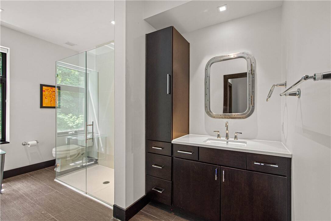
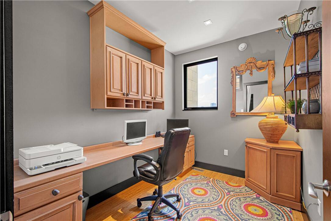
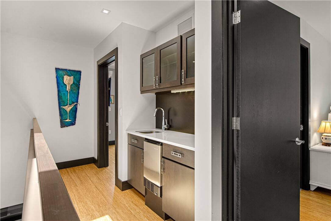
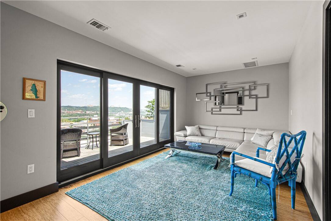
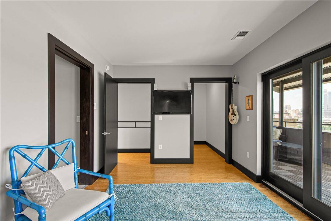
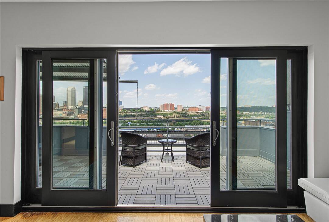
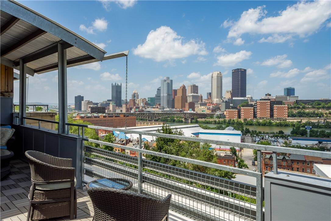
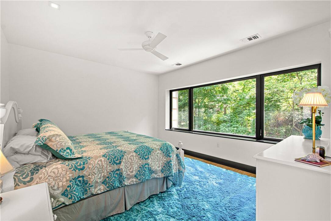
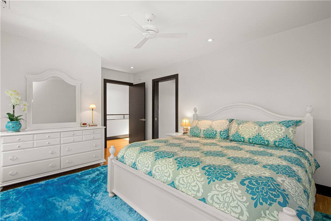
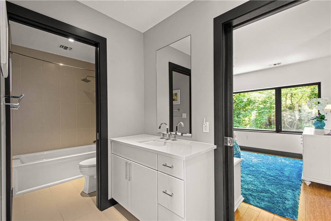
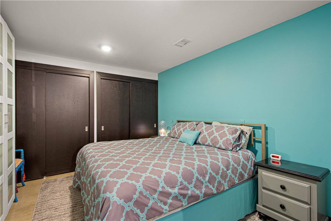
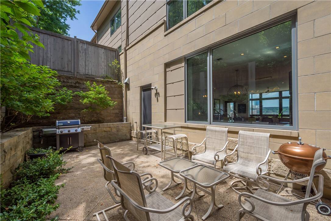
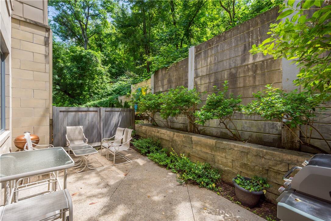
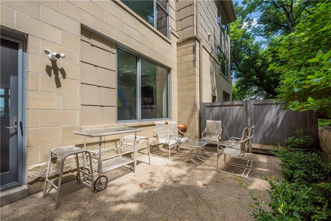
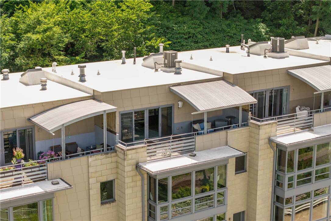
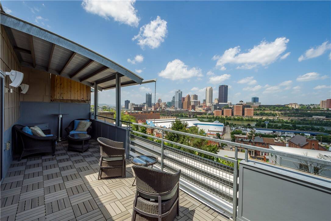
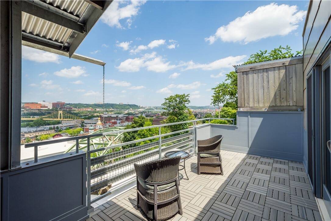
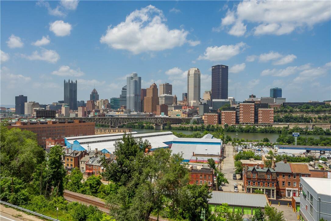
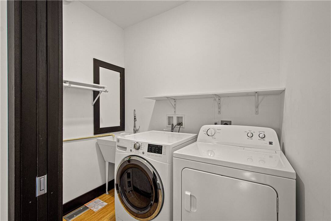
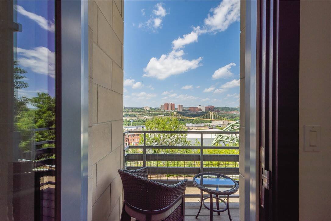
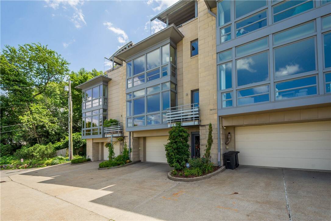
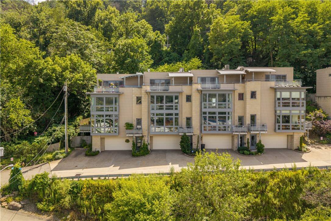
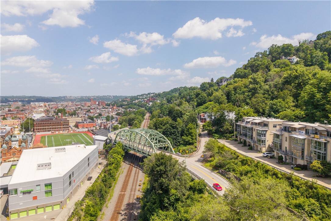
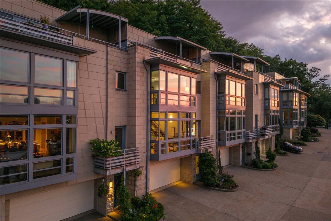
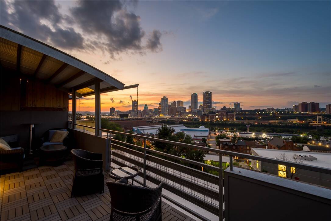
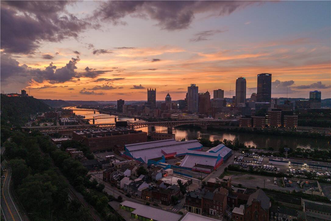
Perched among the slopes of Mount Washington, this extraordinary vantage point showcases sweeping views that capture the glittering Downtown Pittsburgh skyline. Perfectly positioned within an exclusive enclave, this striking contemporary townhome showcases clean architectural lines, expansive walls of glass, and refined designer finishes. Multiple private terraces extend the living space outdoors, with the courtyard patio accessed from the kitchen being a desirable amenity exclusive to only two units in the plan. The luxurious rooftop deck is an outdoor sanctuary offering a truly extraordinary experience overlooking the city. A private 2 car integral garage, elegant stone exterior, sleek contemporary front door, oversized granite tile and wide plank bamboo flooring and modern designer lighting fixtures are just a few of the outstanding features. An open-riser steel staircase w/ industrial cable railings serves as a stunning architectural centerpiece. The expansive open-concept main level design effortlessly connects the spacious living room, elegant dining area and gourmet kitchen creating an ideal setting for everyday living and grand-scale entertaining. The gourmet kitchen is the centerpiece of the home's open-concept design. A dramatic oversized quartz island with seating for six creates the perfect gathering space. Rich espresso cabinetry is complemented by premium stainless steel appliances, including a professional-style gas range, built-in wall oven and microwave, French-door refrigerator, dishwasher, and a striking stainless steel vent hood. A designer geometric tile backsplash serves as an artistic focal point, while expansive windows above the oversized sink frame peaceful outdoor views. Designer globe pendant lighting adds character and warmth. Complementing the kitchen is a spacious walk in pantry and an adjacent built-in beverage station with glass-front display cabinetry providing elegant storage for fine glassware and entertaining essentials. Designed as a private sanctuary the expansive primary suite is framed by dramatic floor to ceiling windows that showcase sweeping panoramic views, dual fully equipped walk in closets and two private en-suite bathrooms providing an extraordinary level of comfort, privacy and convenience. Dedicated office space w/ built in desk, cabinetry and storage and a spacious laundry room complete the primary level. The rooftop level features an exceptional private guest retreat w/ full bathroom and a generous gathering room that opens through dramatic walls of glass to the spectacular rooftop terrace. A built in beverage station featuring custom cabinetry, an under counter ice machine and sink allows for effortless entertaining. The lower level bedroom easily adapts to your lifestyle ideal as a guest suite, fitness studio, media room, etc. Designed for those who seek the exceptional rather than the expected, this one-of-a-kind residence offers a rare opportunity to own one of the community's most coveted homes. Bold in design, uncompromising in quality, and extraordinary in every sense, it is a home that leaves a lasting impression long after you arrive. Offering a rare blend of modern architecture, privacy, and low-maintenance living, this exceptional residence is ideal for those seeking an upscale lifestyle just moments from the city's vibrant dining, shopping, and cultural attractions. Every detail has been designed to deliver effortless elegance in a truly distinctive setting.

 3
Beds
3
Beds
 3.5
Baths
3.5
Baths
 Built In
2014
Built In
2014



 ;
; ;
; ;
; ;
; ;
; ;
; ;
; ;
; ;
; ;
; ;
; ;
; ;
; ;
; ;
; ;
; ;
; ;
; ;
; ;
; ;
; ;
; ;
; ;
; ;
; ;
; ;
; ;
; ;
; ;
; ;
; ;
; ;
; ;
; ;
; ;
; ;
; ;
; ;
; ;
; ;
; ;
; ;
; ;
; ;
; ;
; ;
; ;
; ;
;