17 Dogwood Drive, Stony Brook, NY 11790

$785,000 Sold Price
Sold on 8/07/2025
4 Beds
3 Baths
2254 SF
Built In 1935
 
Listing ID 11487346
Property Type Residential
County Suffolk
School Three Village
Total Tax $14,176
Tax ID 0200-247-00-03-00-018-000
FEMA Flood Map fema.gov/portal
Year Built 1935
Virtual Tour
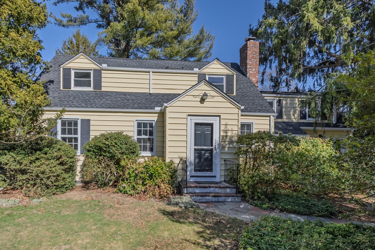
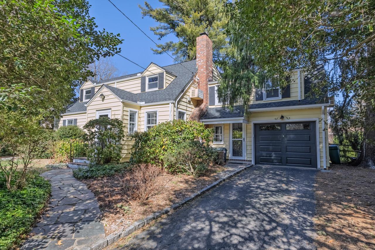
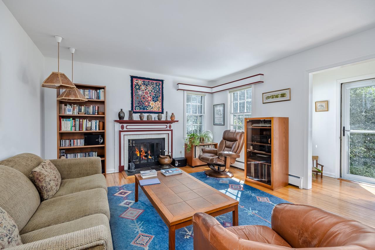
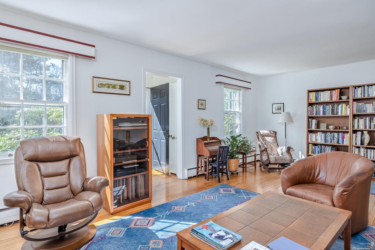
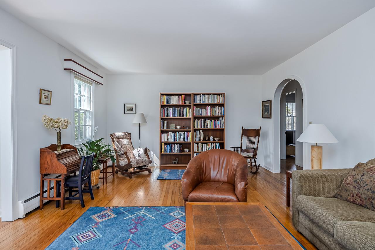
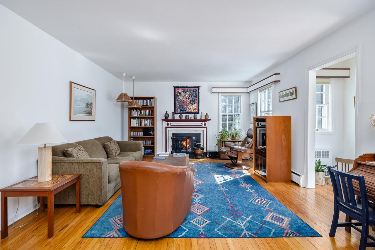
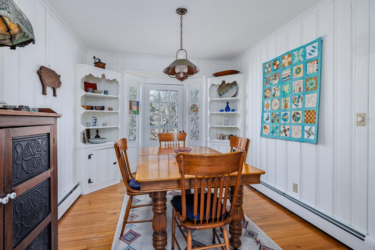
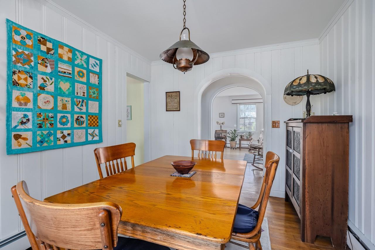
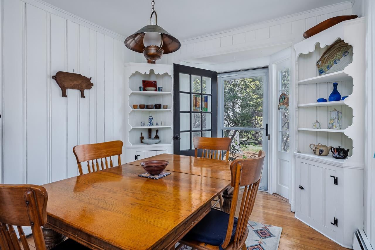
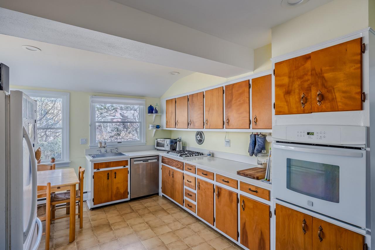
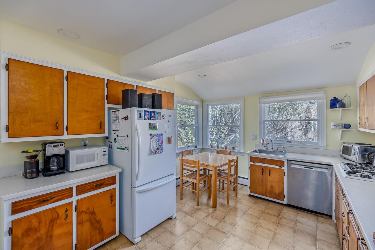
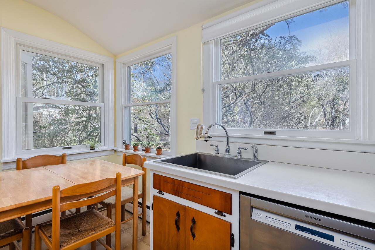
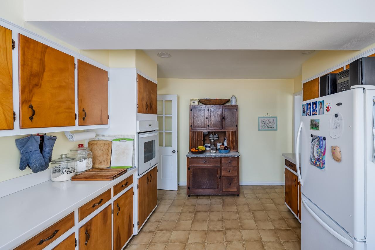
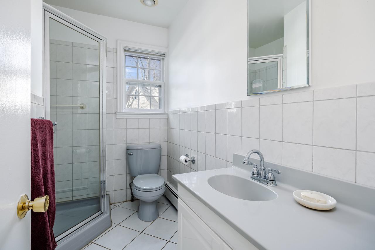
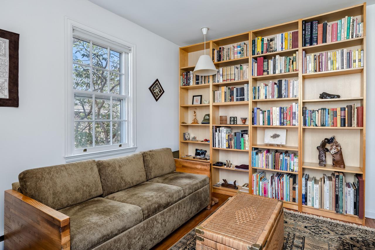
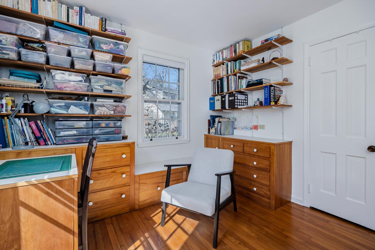
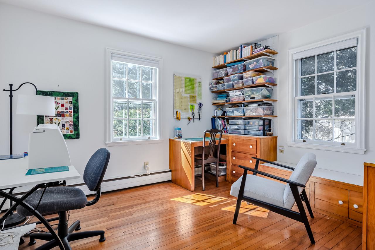
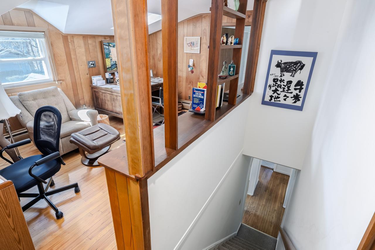
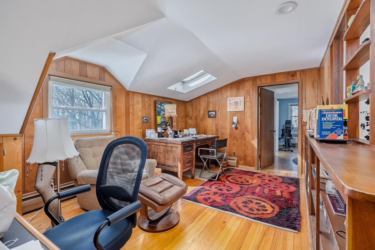
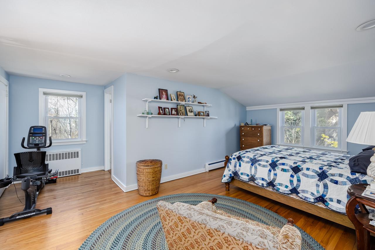
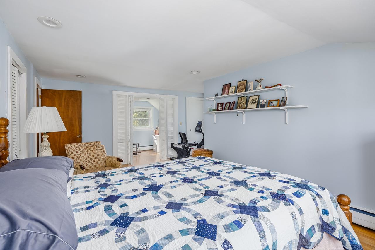
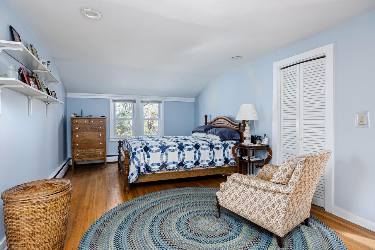
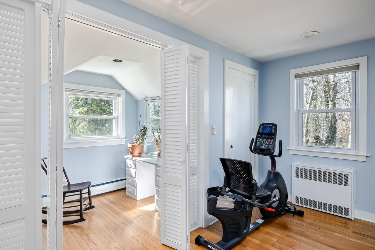
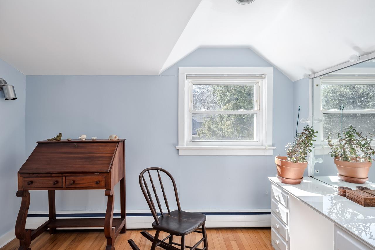
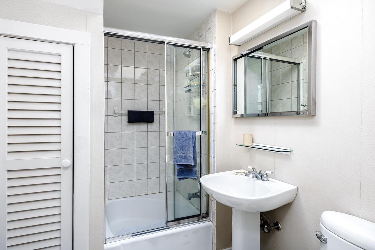
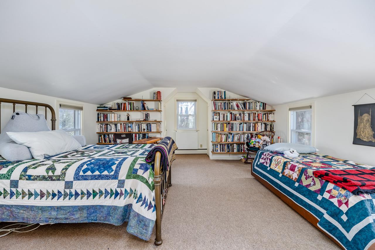
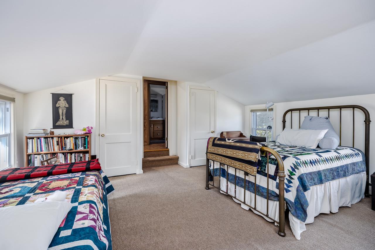
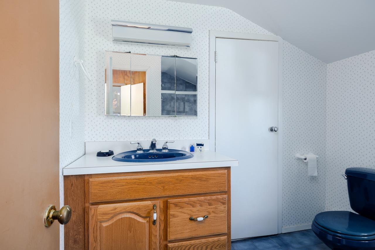
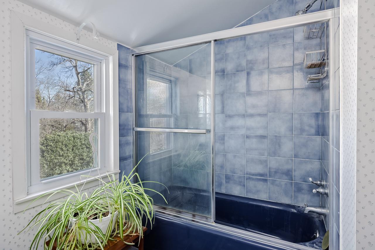
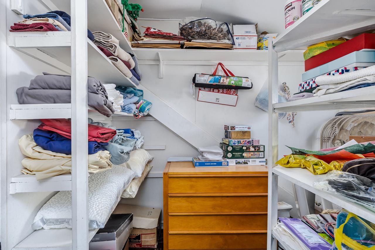
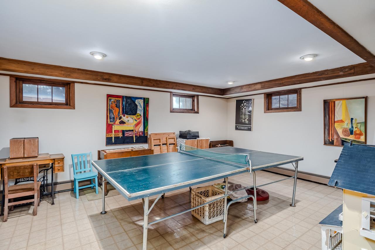
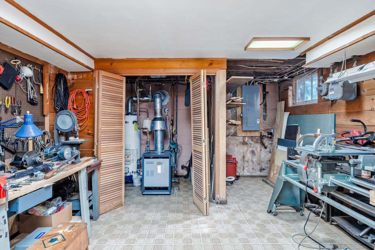
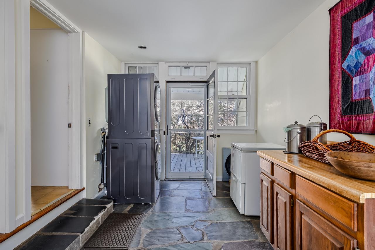
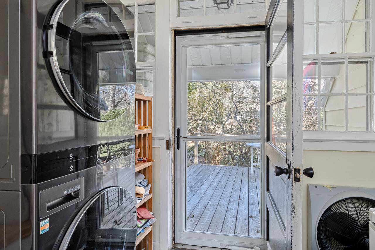
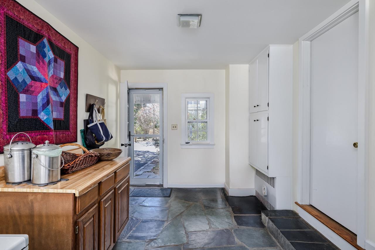
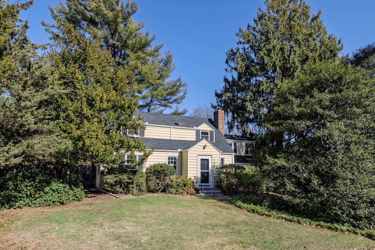
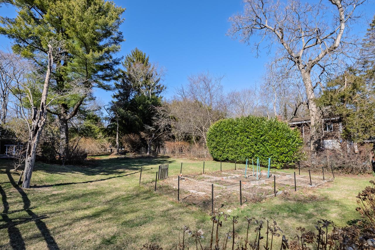
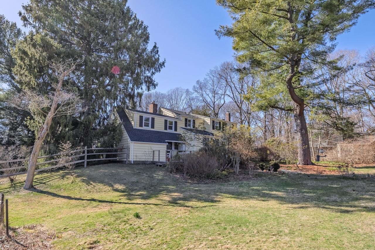
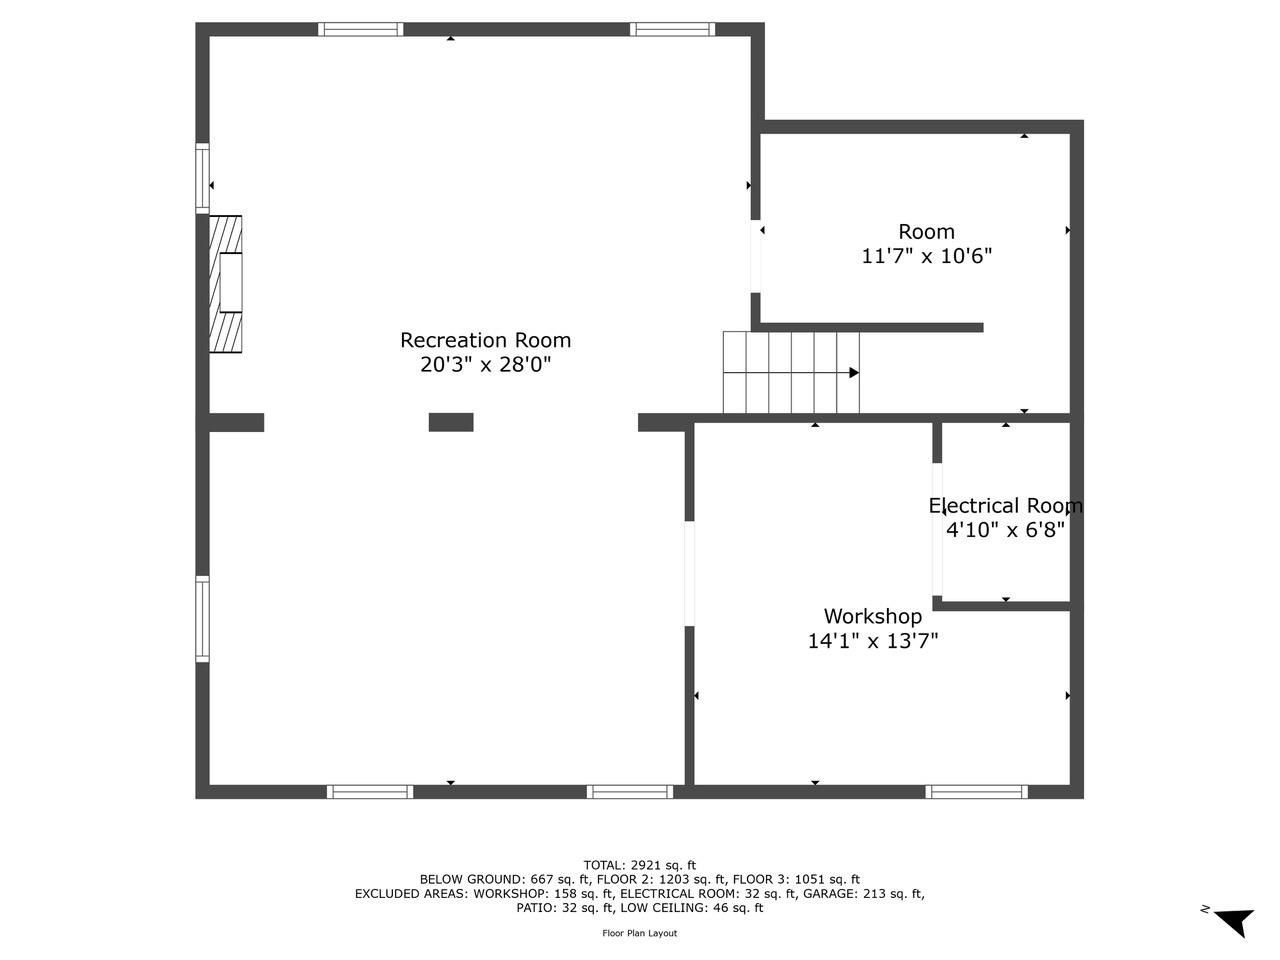
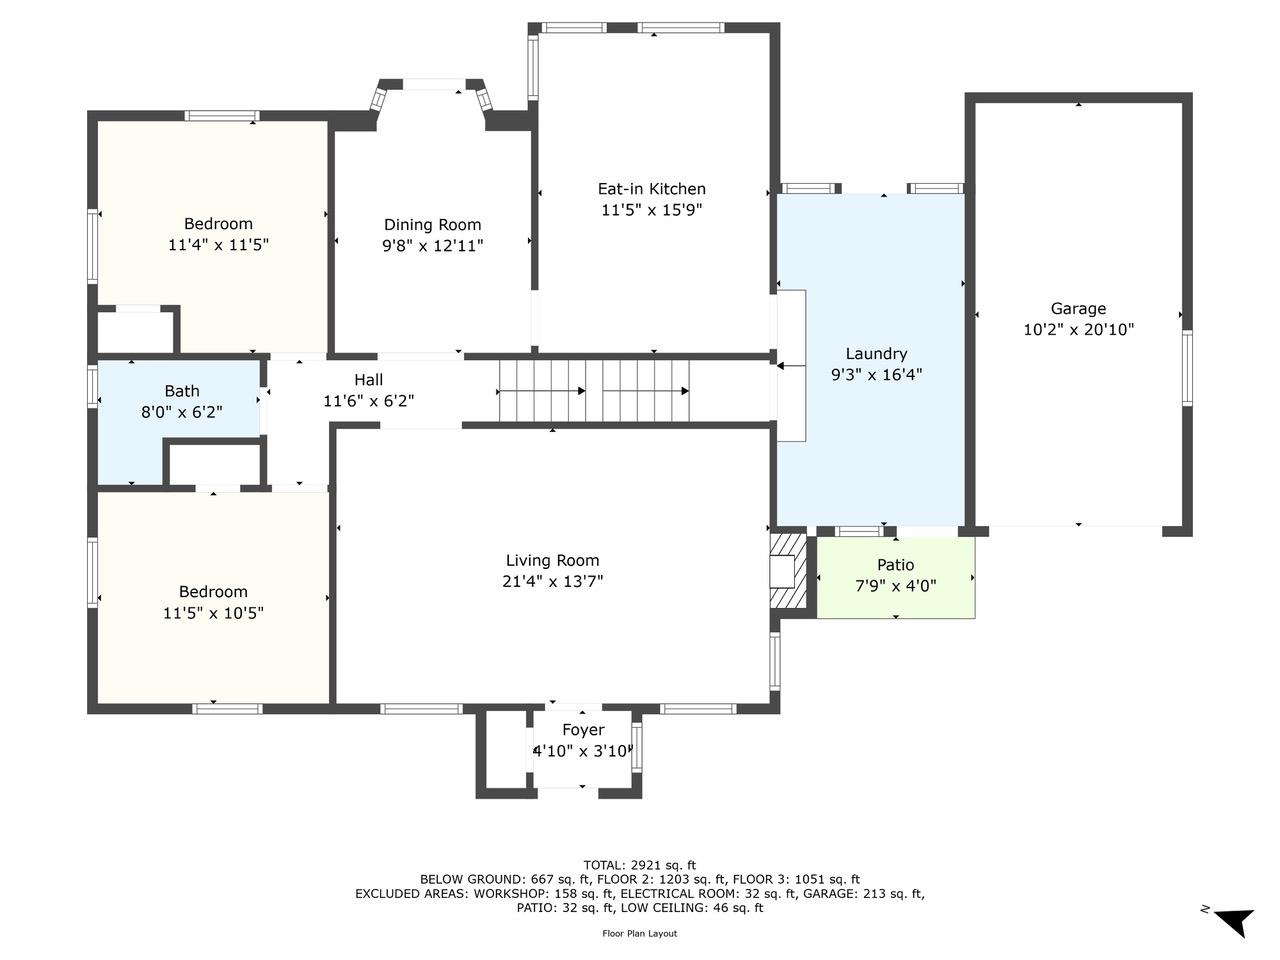
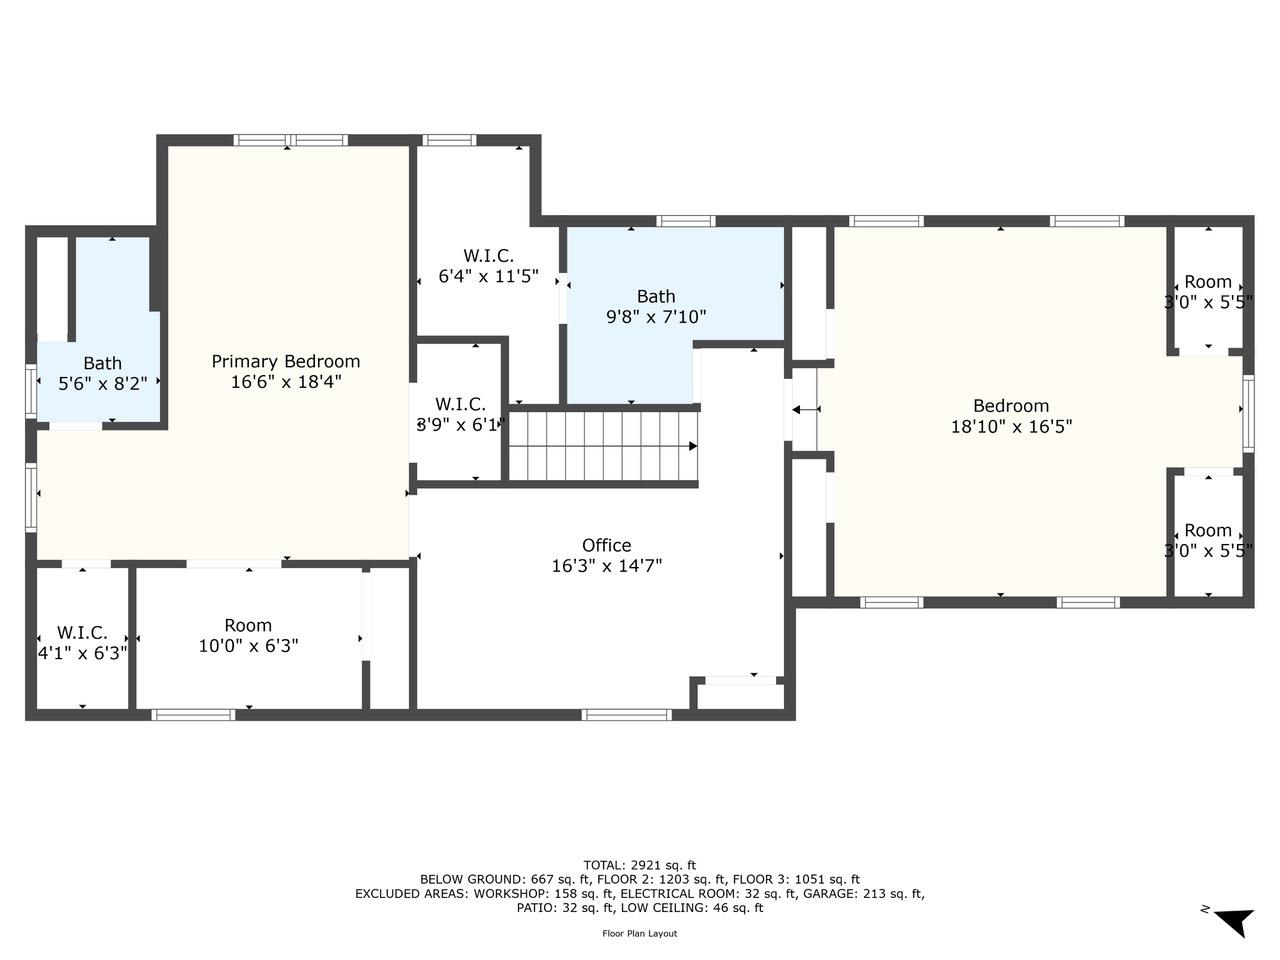
Welcome to this charming Cape Cod-style residence, originally built around 1935, offering timeless character and modern comfort. Perfectly situated just a short stroll from the beautiful grounds of Stony Brook University, this home combines convenience with classic charm. Featuring four bedrooms and three full bathrooms, abundant closets and storage areas, this home also includes a dedicated office, an eat-in kitchen, and a sunny living room with a cozy wood-burning fireplace. The formal dining room showcases classic built-in china cabinets, while the laundry/mudroom provides practical everyday convenience. The partially finished basement offers additional living space, complete with a second wood-burning fireplace and two versatile bonus rooms. Set on a generous half-acre lot, the property includes plenty of space for vegetable and flower gardening, perfect for outdoor enthusiasts. Additional features include an attached garage and proximity to shopping, restaurants, hospitals, the LIRR, and top-rated schools. Don't miss this rare opportunity to own a piece of Stony Brook charm in a truly unbeatable location! The floor plan is shown in the photos.
Property Details
  • 4 Total Bedrooms
  • 3 Full Baths
  • 2254 SF (AG)
  • 0.50 Acres
  • 21780 SF Lot
  • Built in 1935
  • Cape Cod Style
  • Lower Level: Finished, Partly Finished
Interior Features
  • Oven/Range
  • Refrigerator
  • Dishwasher
  • Microwave
  • Washer
  • Dryer
  • 9 Rooms
  • Walk-in Closet
  • 2 Fireplaces
  • Natural Gas Fuel
Exterior Features
  • 1 Garage Space
  • Community Water
  • Other Waste Removal
Taxes and Fees
  • $14,176 Total Tax
Sale Information
  • Sold on 8/07/2025
  • Sold for $785,000
Previously Listed By
Realty Connect USA L I Inc
Office: 631-941-4300
Request More Information
Request Showing
Role Agent Buyer
Your Preferred Date & Time
Showing Type:

Mortgage Calculator

Estimate your mortgage payment, including the principal and interest, taxes, insurance, HOA, and PMI.

The amount you plan to offer for a home.
Cash you can pay when you close.
Varies depending on lender and credit score.
Affects interest rates. 30- or 15-year loans are standard.
Amortization Schedule

Advanced Options

Percentage of home's value. Varies by area.
Based on average insurance costs nationally.
Required if down payment is less than 20%. Rate depends on lender and credit score.
Fees paid in some shared complexes for maintenance.
Listing data is deemed reliable but is NOT guaranteed accurate.
Contact Us
Who Would You Like to Contact Today?

I want to contact an agent about this property!

I wish to provide feedback about the website functionality

Contact Agent
Your Name:
Email:
Phone:
Message:
Security: What is 8 minus 3?