166 Kipling Way, Riverdale, GA 30274

$275,000
Active for Sale
4 Beds
2 Baths
1526 SF
Built In 1976
 
Listing ID 11884809
Property Type House
County Clayton
School Brown - Mundys Mill
FEMA Flood Map fema.gov/portal
Year Built 1976
Virtual Tour
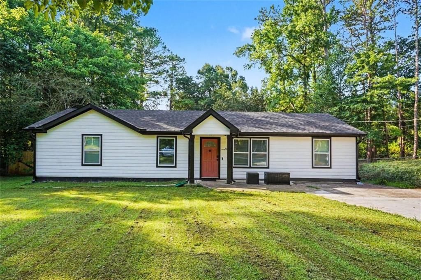
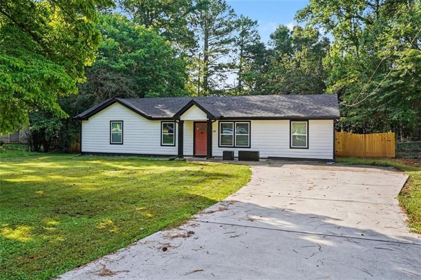
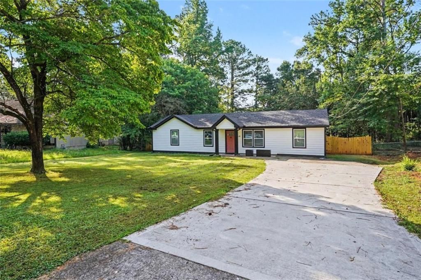
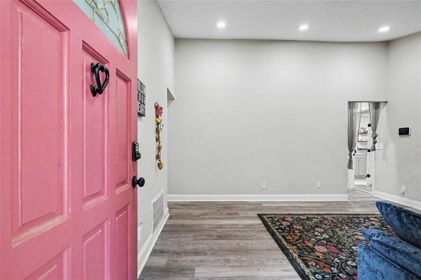
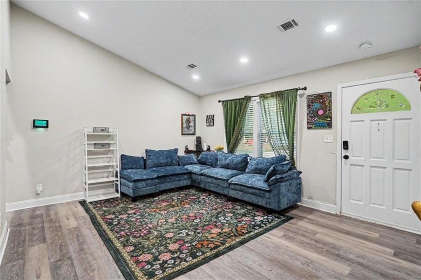
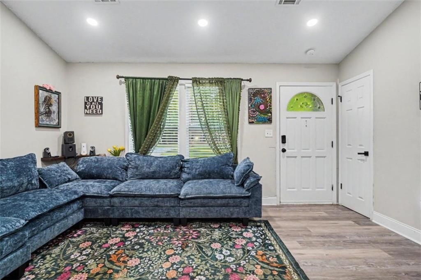
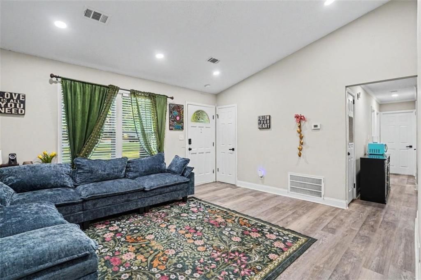
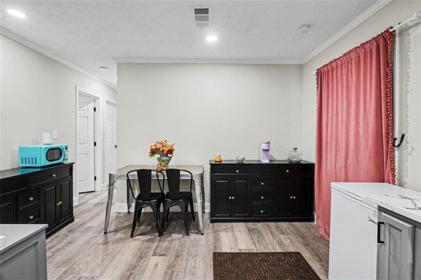
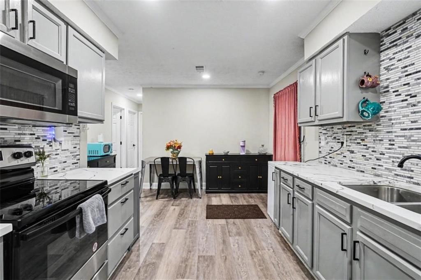
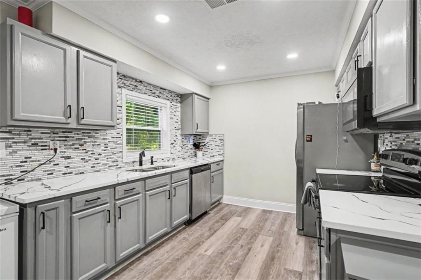
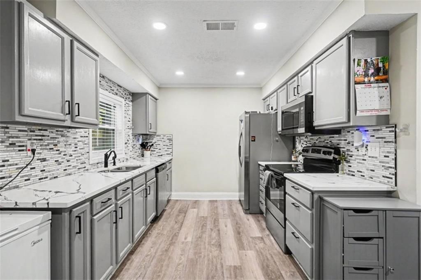
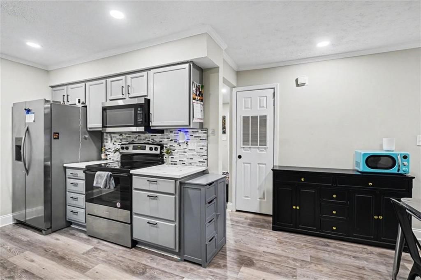
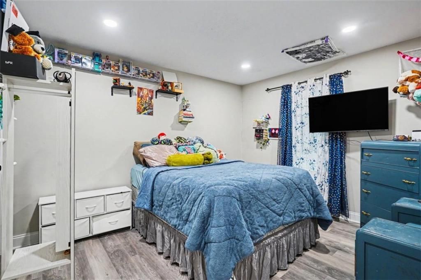
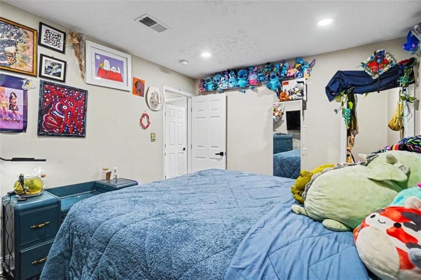
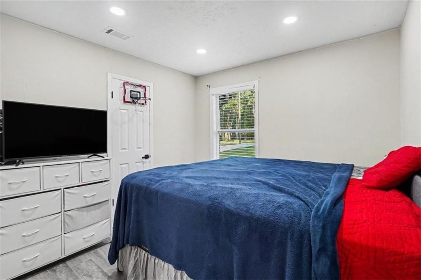
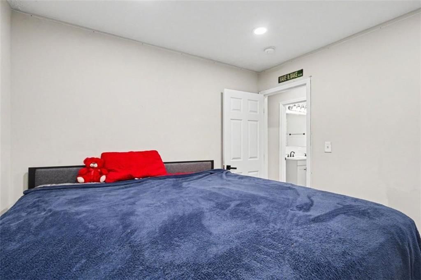
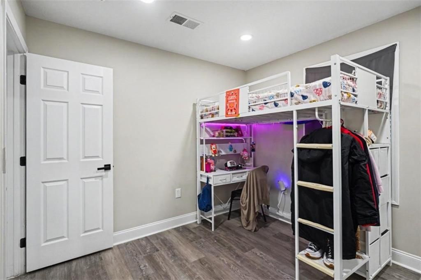
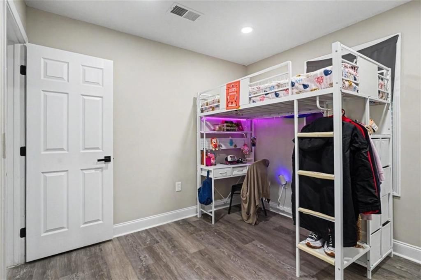
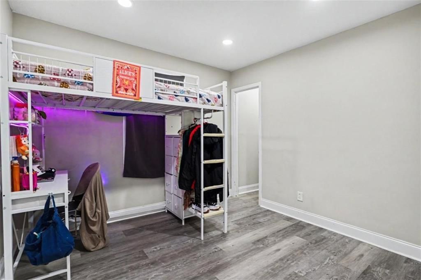
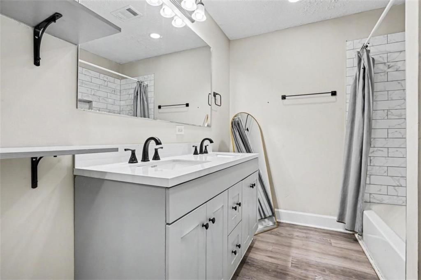
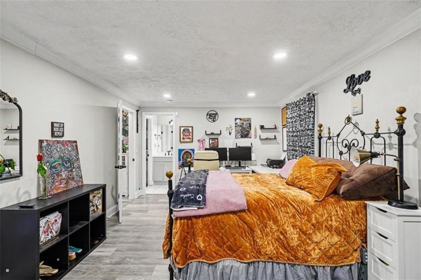
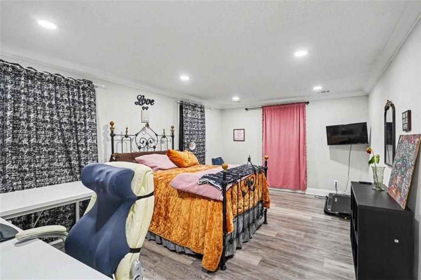
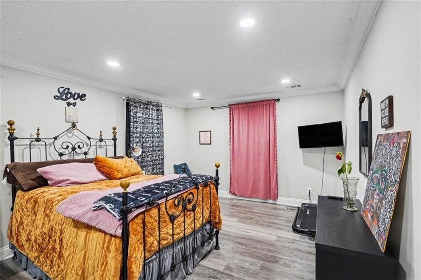
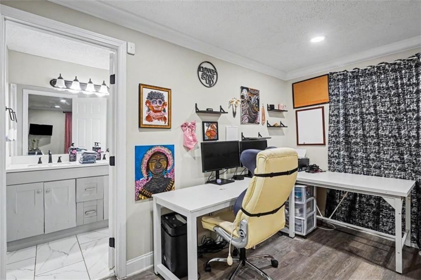
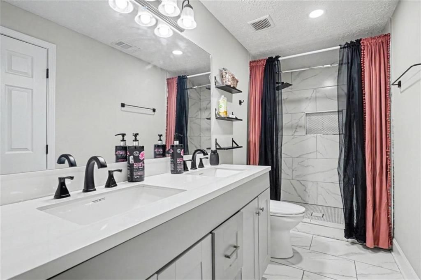
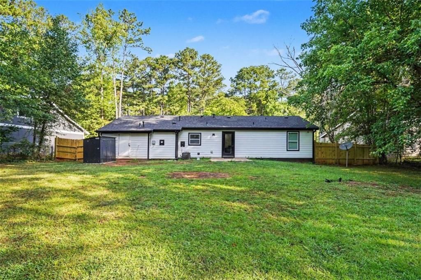
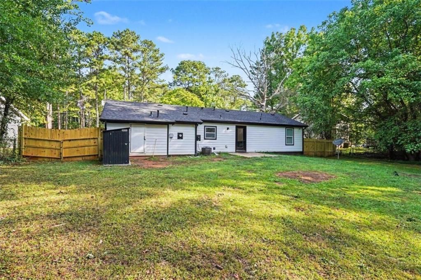
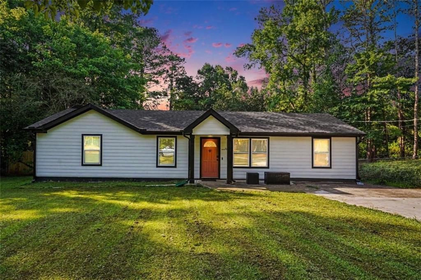
Looking for a move-in ready home with no HOA? This fully renovated 4-bedroom, 2-bath ranch home offers stylish updates throughout. The kitchen features modern cabinetry, solid-surface countertops, and stainless steel appliances. Separated by a spacious family room, this split-bedroom floor plan includes a primary suite on one side of the home and the secondary bedrooms on the opposite side offering added privacy for the owner. The primary bedroom is spacious and can comfortably fit a king-sized bed and even a sitting area. The primary en-suite includes floor-to-ceiling tiled walk-in shower with double vanity. The three additional bedrooms provide flexibility for guests or can be used as a home office. The fully fenced backyard is a true nature retreat, offering a serene atmosphere perfect for quiet mornings or evening relaxation. This home comes with a brand new 4' x 8' outdoor shed perfect for storage. Whether you are a first-time homebuyer looking for a low-maintenance starter home or an investor looking for a property that has income generating potential, this home has it all. All ductwork replaced and new smart thermostat installed in 2025 and the air conditioning unit is only 5 years old. Conveniently located near the Flint River Community Center, Fayetteville Pavilion, schools, major highways, and Hartsfield-Jackson Atlanta International Airport, this is an exceptional opportunity to own a beautifully updated home in Riverdale.
Property Details
  • 4 Total Bedrooms
  • 2 Full Baths
  • 1526 SF (AG)
  • 1526 SF (Total)
  • 16596 SF Lot
  • Built in 1976
  • Ranch Style
Interior Features
  • Refrigerator
  • Dishwasher
  • Microwave
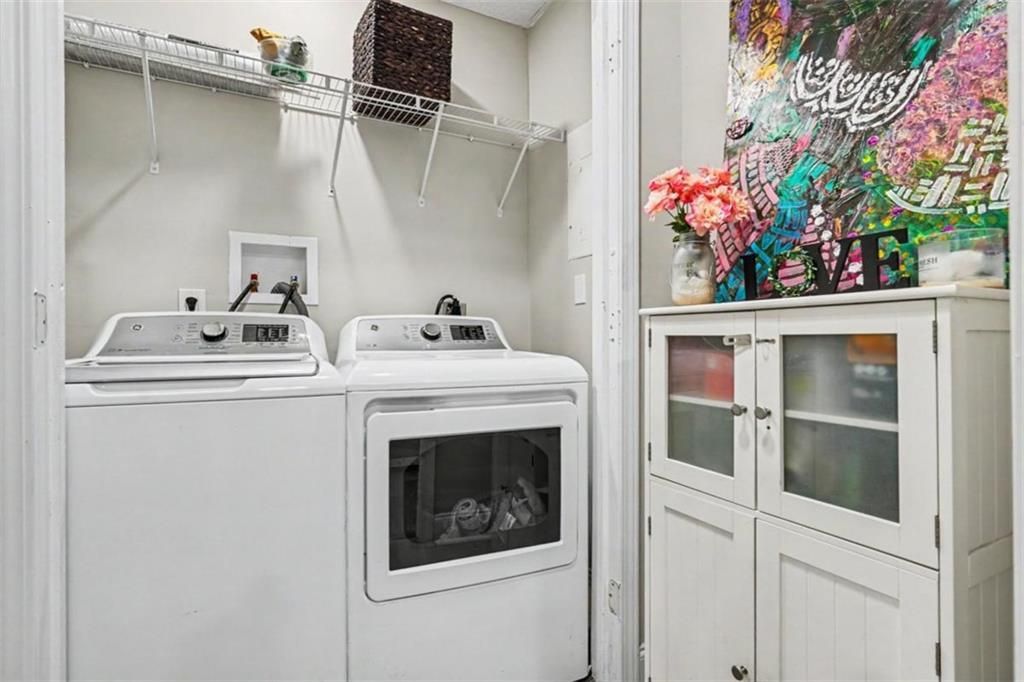
  • Washer
  • Dryer
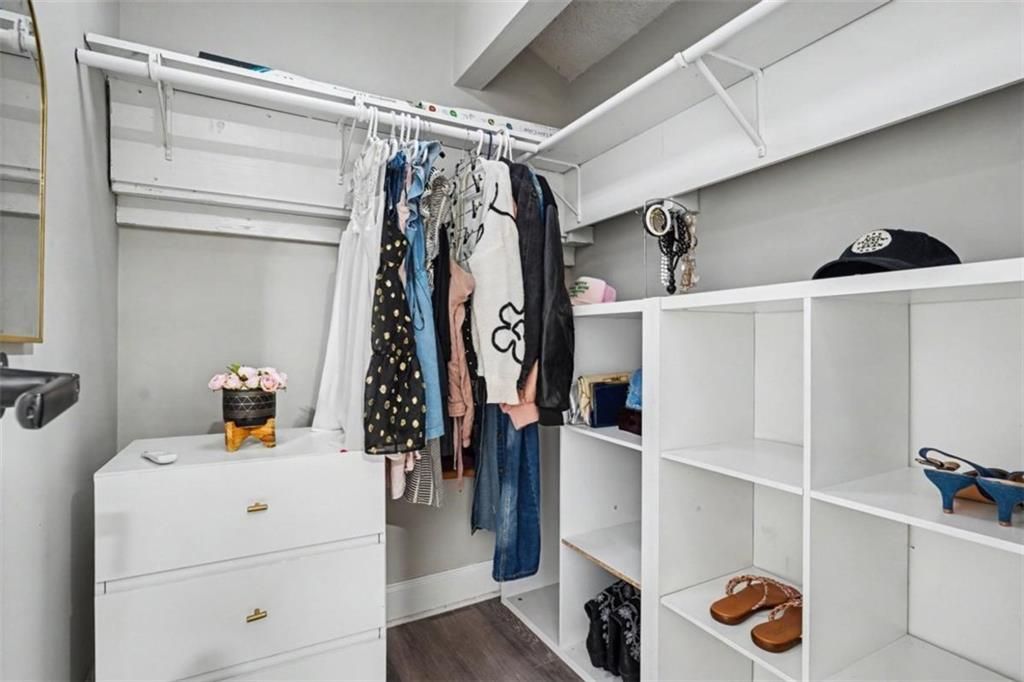
  • Walk-in Closet
  • Central A/C
Exterior Features
  • Masonry - Concrete Block Construction
  • Cement Board Siding
  • Community Water
  • Community Septic
  • Subdivision: Gatewood
Listed By
Crye-Leike
Office: 678-364-9843
Request More Information
Request Showing
Role Agent Buyer
Your Preferred Date & Time
Showing Type:

Mortgage Calculator

Estimate your mortgage payment, including the principal and interest, taxes, insurance, HOA, and PMI.

The amount you plan to offer for a home.
Cash you can pay when you close.
Varies depending on lender and credit score.
Affects interest rates. 30- or 15-year loans are standard.
Amortization Schedule

Advanced Options

Percentage of home's value. Varies by area.
Based on average insurance costs nationally.
Required if down payment is less than 20%. Rate depends on lender and credit score.
Fees paid in some shared complexes for maintenance.
Listing data is deemed reliable but is NOT guaranteed accurate.
Contact Us
Who Would You Like to Contact Today?

I want to contact an agent about this property!

I wish to provide feedback about the website functionality

Contact Agent
Your Name:
Email:
Phone:
Message:
Security: What is 7 plus 4?