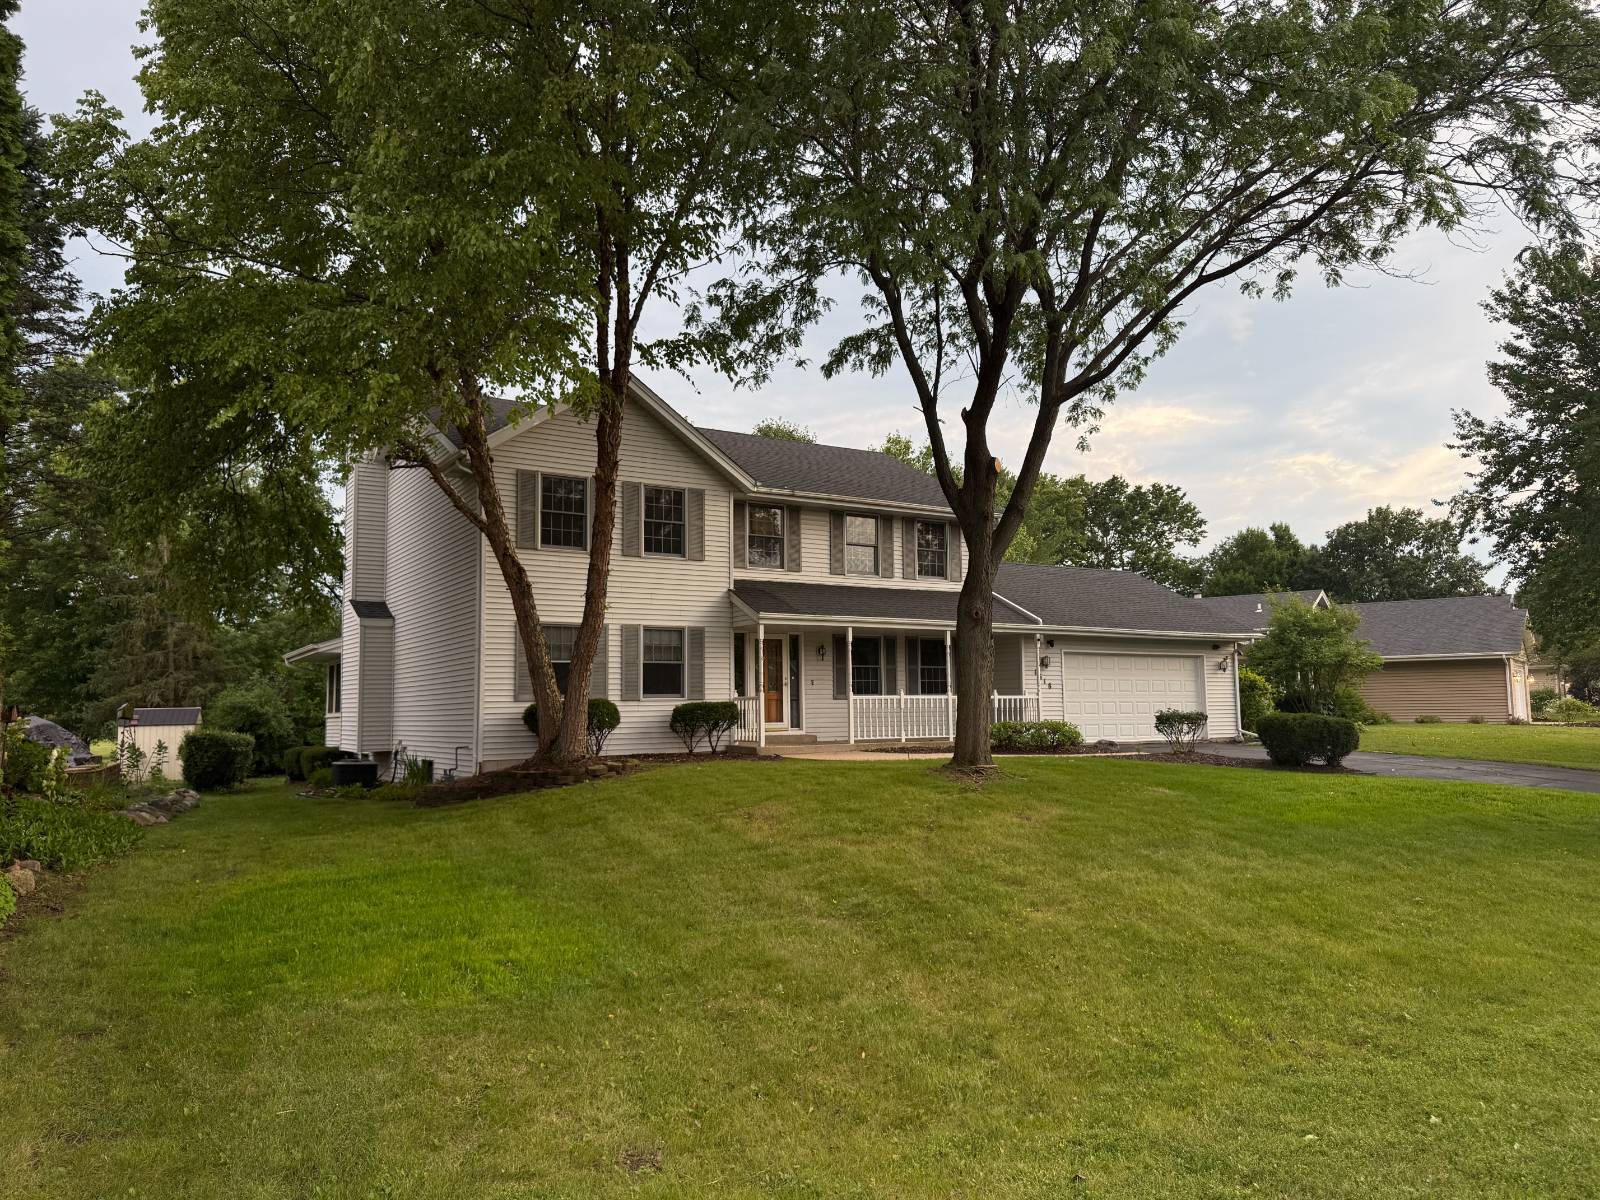
Rockton Two Story 4 Bed/2.5 Bath with Attached Two Car Garage
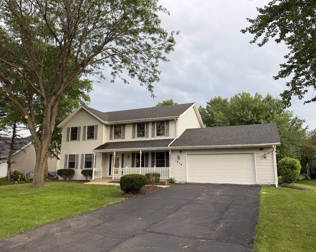
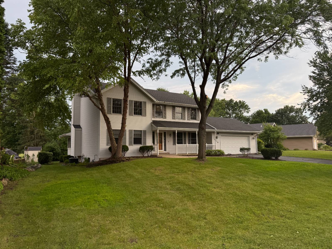
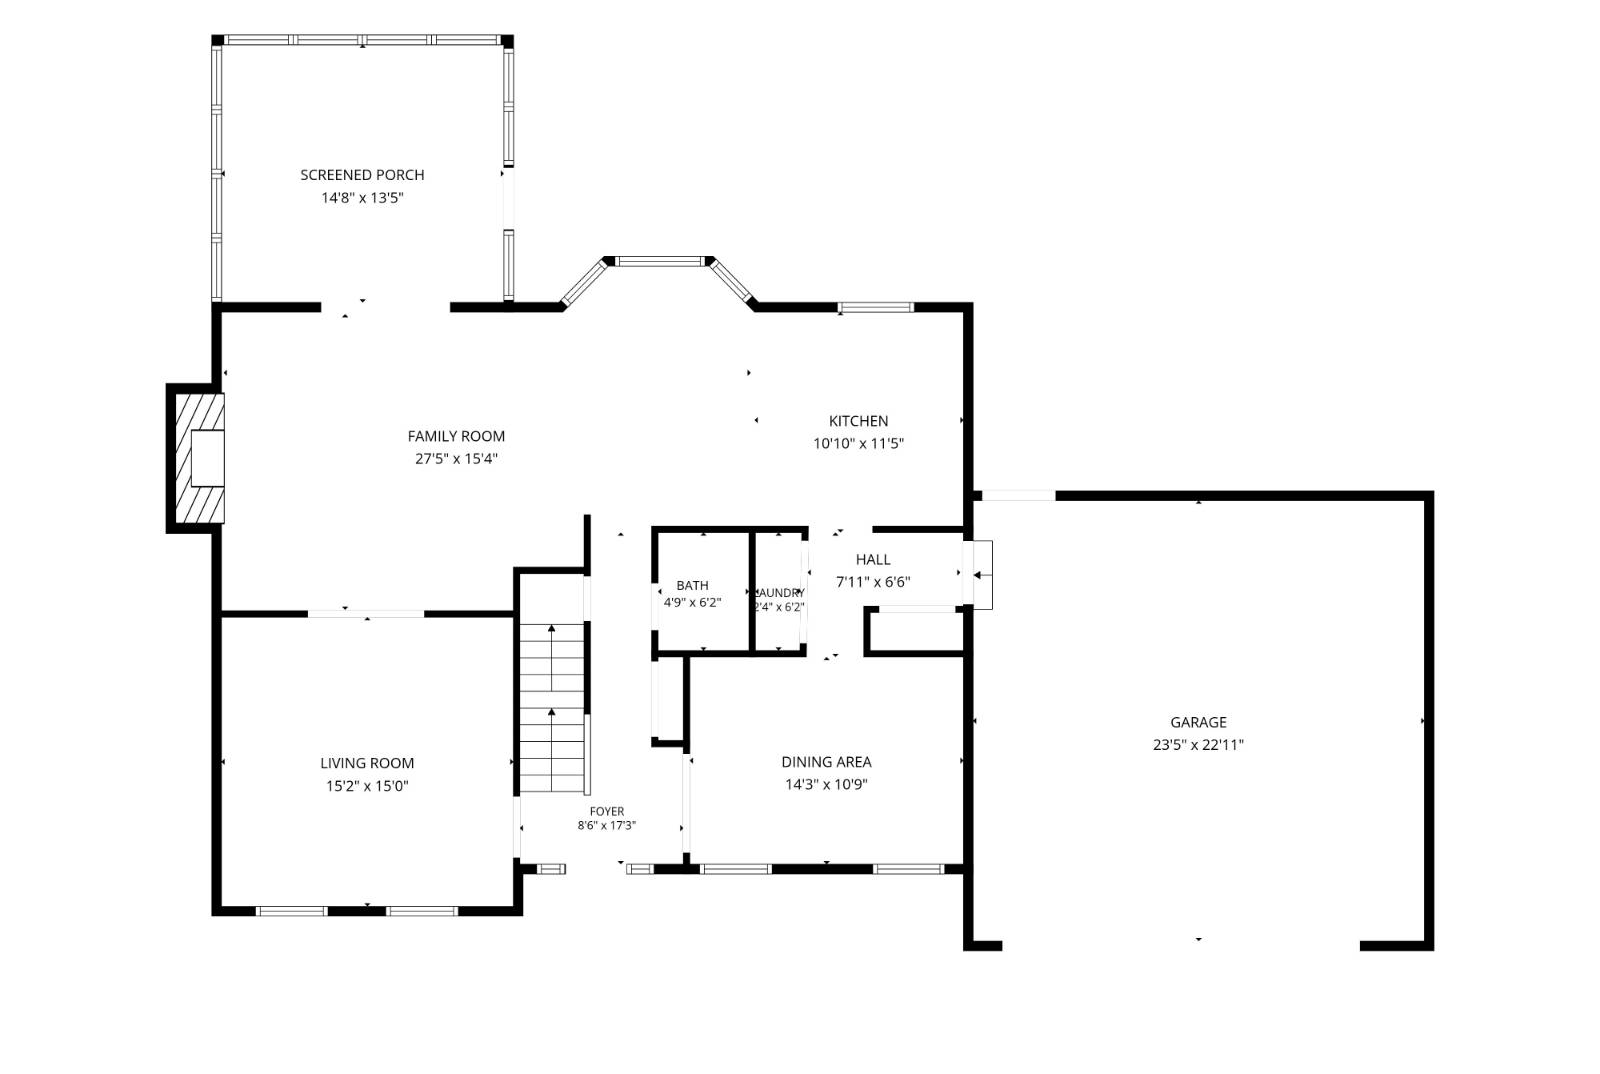
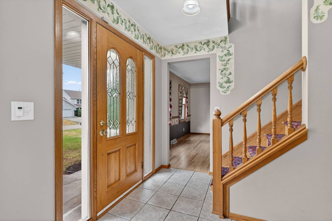
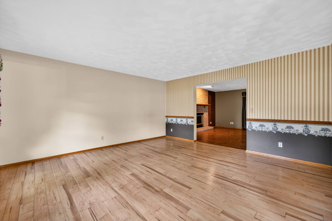
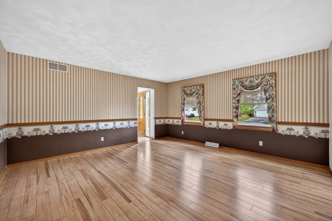
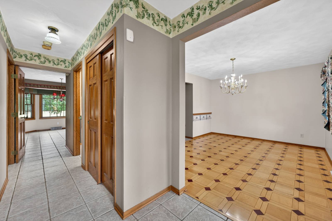
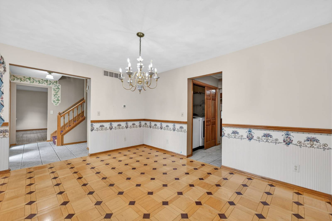
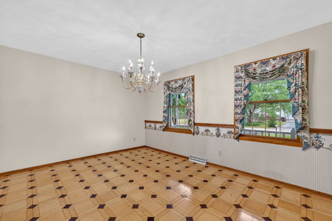
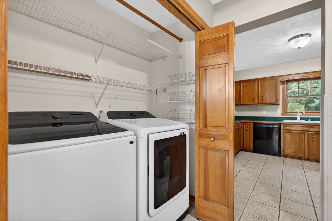
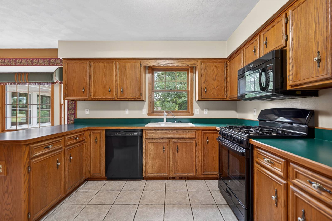
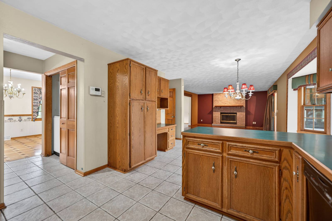
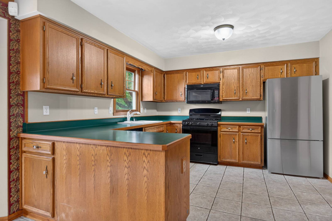
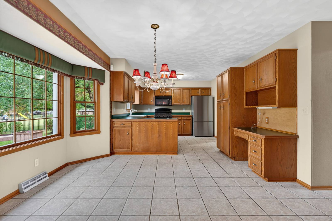
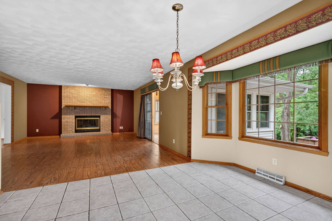
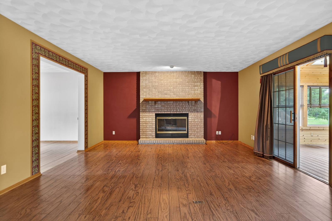
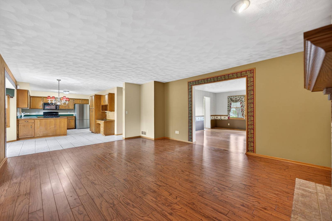
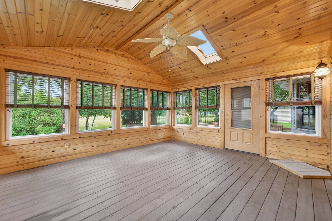
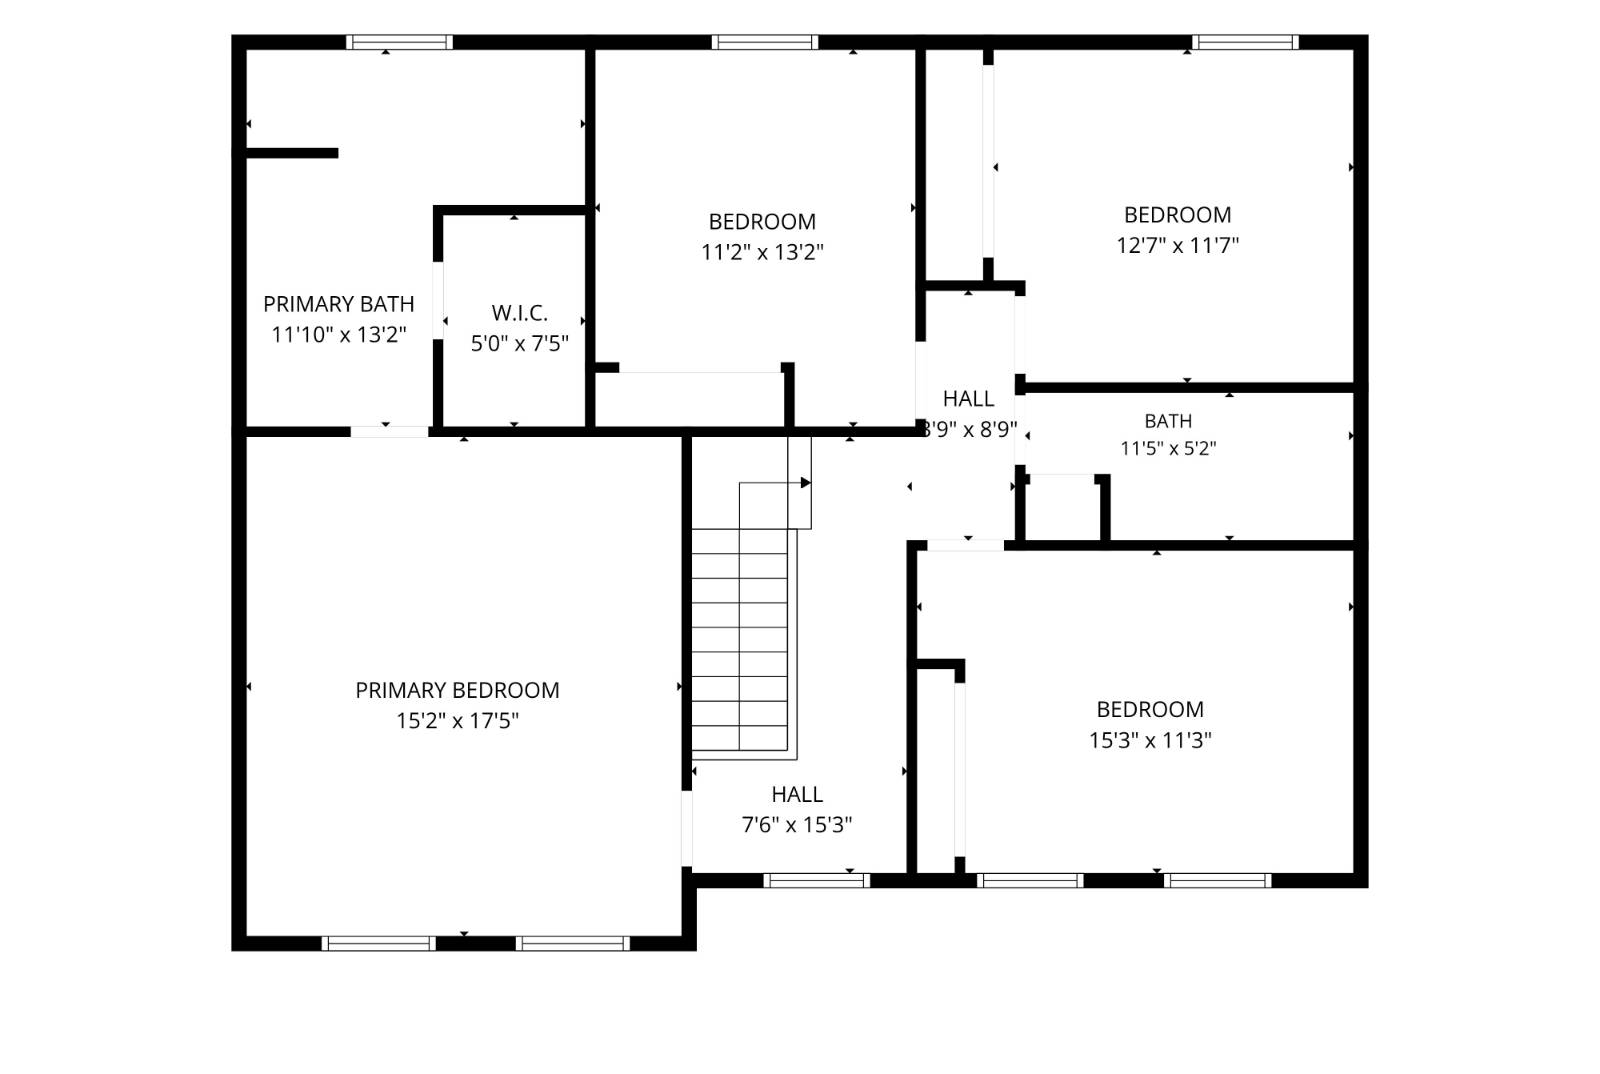
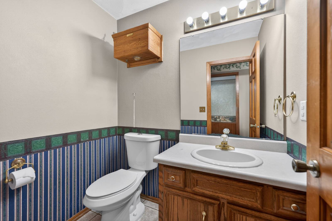
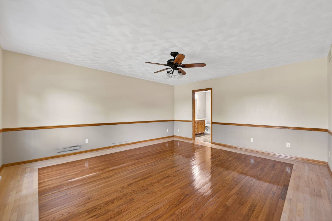
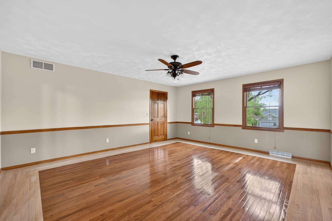
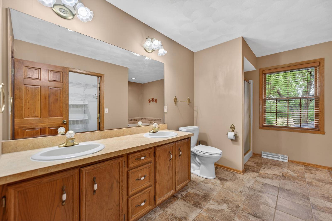
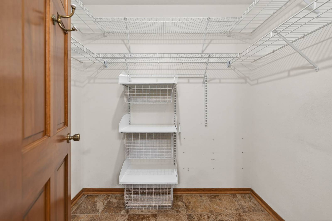
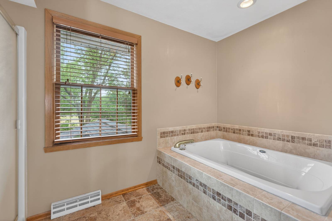
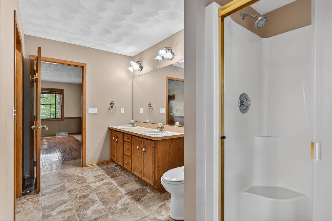
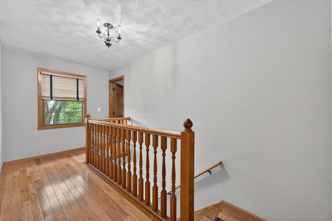
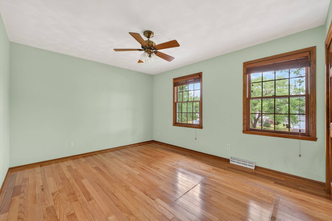
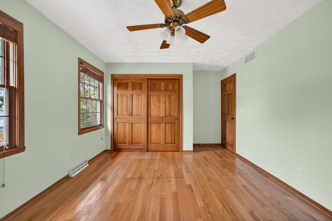
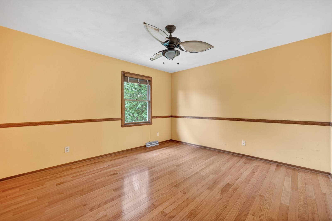
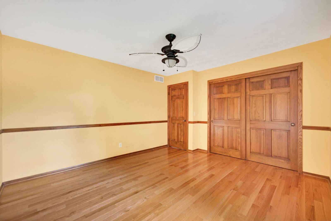
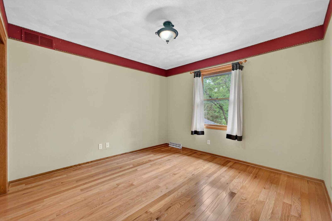
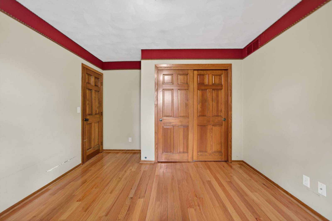
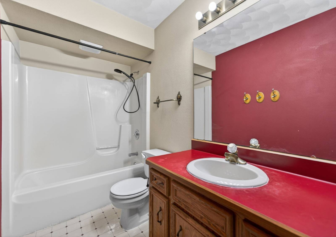
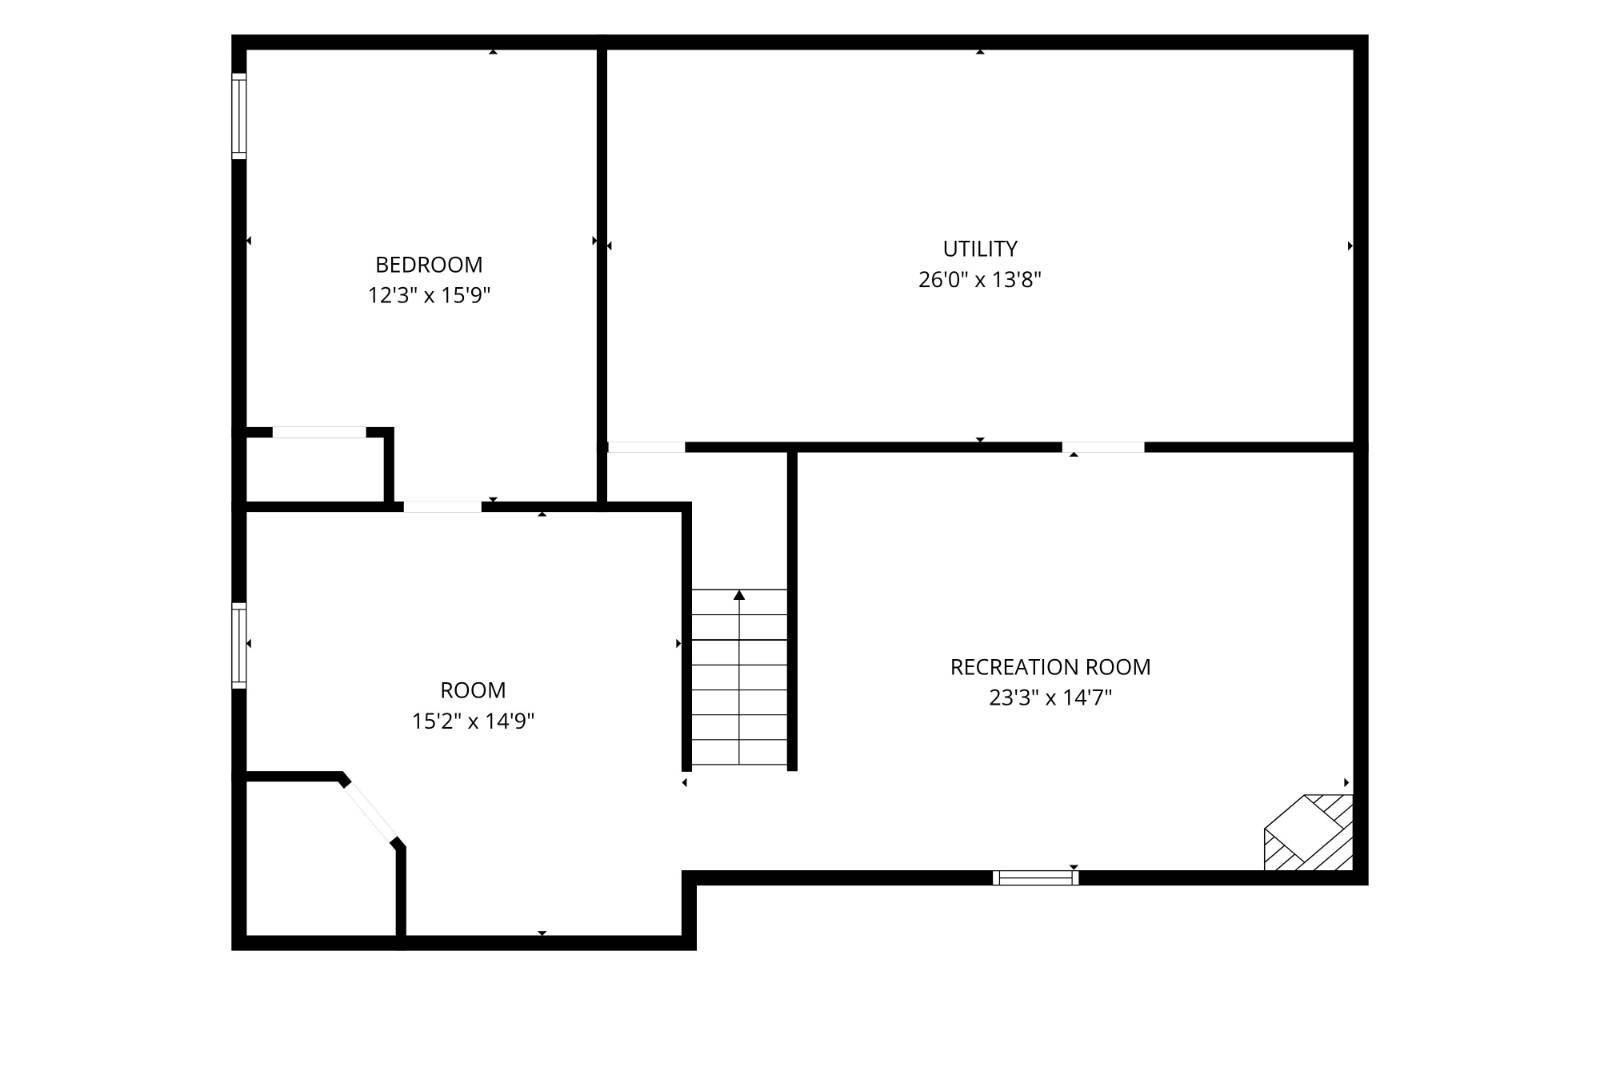
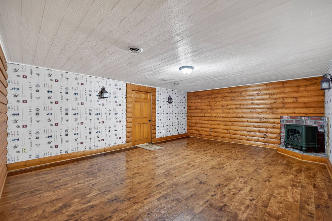
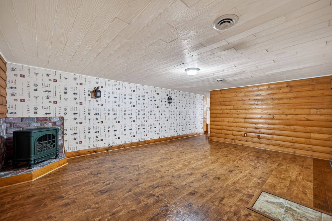
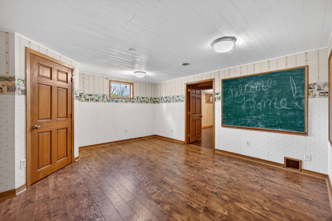
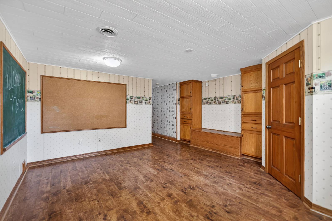
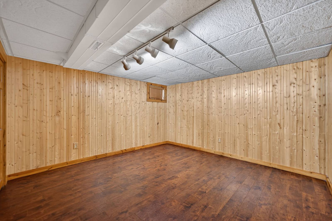
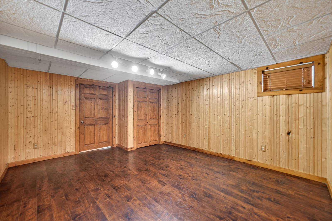
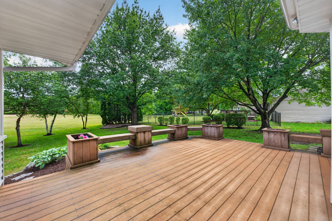
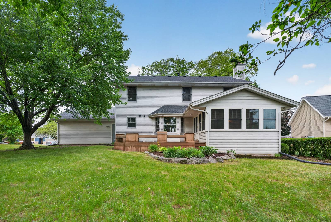
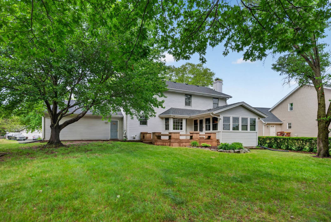
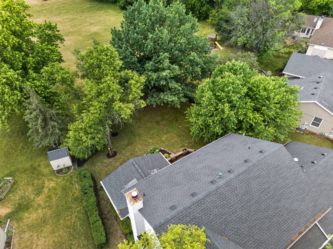
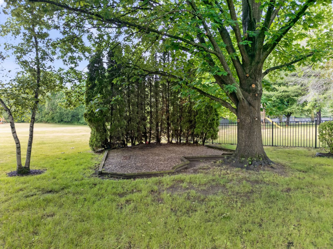
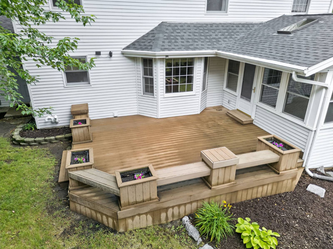
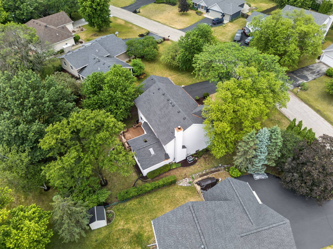
Beautifully maintained 4-bedroom, 2.5-bath two-story home located in the desirable Village of Rockton, Illinois. Nestled among mature trees on approximately 0.27 acres, this spacious home offers over 3,600 square feet across three levels and features a warm, functional layout ideal for both everyday living and entertaining. The main level includes a welcoming family room with fireplace, separate living room, kitchen, dining area, bathroom, first-floor laundry, and a relaxing screened porch overlooking the backyard. The upper level features a spacious primary suite with walk-in closet and private bath along with three additional bedrooms, while the finished lower level provides additional recreation space, a bonus room, and potential for a 5th bedroom with the addition of an egress window. Additional highlights include an attached two-car garage, backyard deck, central air conditioning, municipal utilities, radon reduction system, reverse osmosis system, and numerous mechanical updates and support systems already in place. Conveniently located within Hononegah High School District #207 and Rockton School District #140 with easy access to local amenities and the greater Stateline area. Open houses will be held Saturday, June 27, 2026, from 1:00 PM - 2:00 PM and Sunday, July 5, 2026, from 1:00 PM - 2:00 PM. The online auction ends Thursday, July 9, 2026, with bidding beginning to close at 7:07 PM. Minimum opening bid/reserve price: $229,000.ONLINE REAL ESTATE AUCTION - 1618 Ridgeline Road, Rockton, IL 61072. IN-PERSON PREVIEWS (OPEN HOUSES): Saturday, June 27, 2026, from 1:00 PM - 2:00 PM and Sunday, July 5, 2026, from 1:00 PM - 2:00 PM. AUCTION END DATE: Thursday, July 9, 2026 (the auction starts to close at 7:07 PM). AERIAL DRONE FOOTAGE: See Beloit Auction website/app. 3D VIRTUAL TOUR: See Beloit Auction website/app. FLOOR PLANS WITH ROOM MEASUREMENTS: See Floor Plans PDF in Documents or View Floor Plans in Photos. PROPERTY HIGHLIGHTS: *2 story home *4 bedroom / 2.5 bath *Attached two car garage *Covered front porch *First floor includes: family room with fireplace, living room, kitchen, dining area, bathroom, laundry, and screened porch *Appliances include: refrigerator, gas range, microwave, dishwasher, washer, and dryer *Upper level includes: primary bedroom with walk-in closet and primary bath, three additional bedrooms, and bathroom *Lower level includes: utility room, recreation room, possible 5th bedroom (if you add egress), and bonus room *Backyard deck *Mature trees *Total acreage - 0.27 acres *Total square footage - the main level is 1,359 sq ft, the upper level is 1,139 sq ft, and the lower level is 1,137 sq ft. *200 amp electrical service *Radon reduction system *Reverse osmosis system *Forced air heat (natural gas) with Aprilaire humidifier control *Central air conditioning *Water softener and dehumidifier *Per the seller: the water softener and gutters are 1 year old, the roof is 2 years old, and the central air conditioning is 3 years old. *Municipal sewer and water *Located in the Village of Rockton, Winnebago County, Illinois *School district - Hononegah High School District #207 *Grade school: Rockton School District #140 *Year built - 1993 *Zoning - R-1 - Single Family Residence *Parcel number in Winnebago County, IL - 04-19-278-003 *Total assessed value - $319,767.00 *2025 taxes - $6,850.62 *Title is guaranteed free and clear at closing (with taxes and utilities paid up to the closing date) *$229,000 minimum opening bid/reserve price

 4
Beds
4
Beds
 2.5
Baths
2.5
Baths
 Built In
1993
Built In
1993



 ;
; ;
; ;
; ;
; ;
; ;
; ;
; ;
; ;
; ;
; ;
; ;
; ;
; ;
; ;
; ;
; ;
; ;
; ;
; ;
; ;
; ;
; ;
; ;
; ;
; ;
; ;
; ;
; ;
; ;
; ;
; ;
; ;
; ;
; ;
; ;
; ;
; ;
; ;
; ;
; ;
; ;
; ;
; ;
; ;
; ;
; ;
; ;
;