1512 Valmont St., Squirrel Hill, PA 15217

$1,350,000
Active for Sale
4 Beds
4.5 Baths
Built In 1929
 
Listing ID 11891367
Property Type House
County Allegheny
Total Tax $9,437
FEMA Flood Map fema.gov/portal
Year Built 1929
Virtual Tour
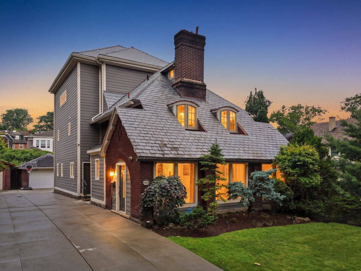
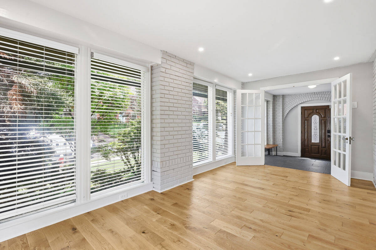
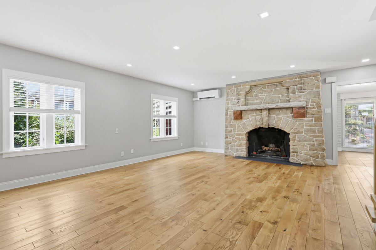
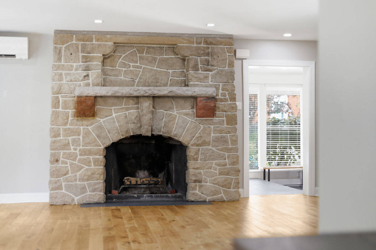
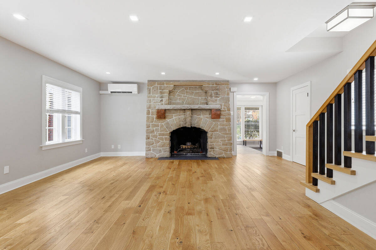
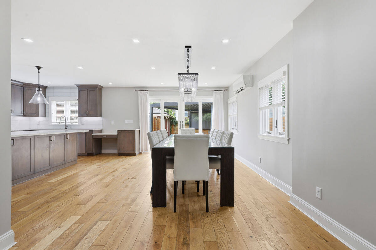
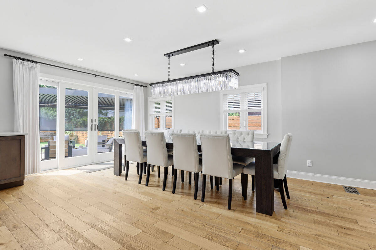
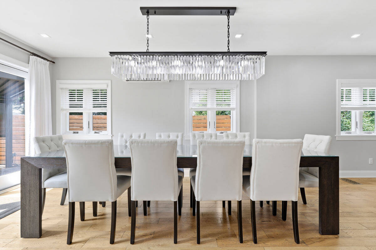
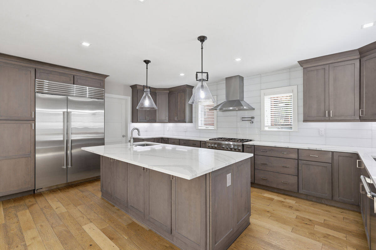
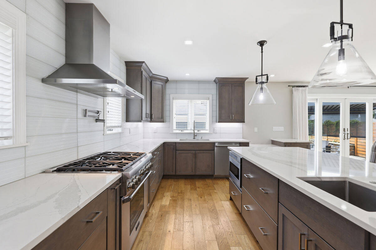
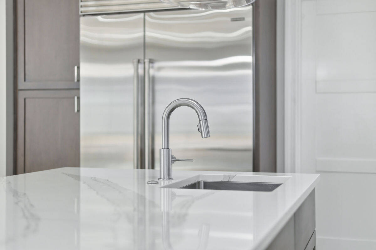
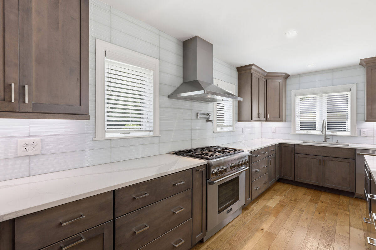
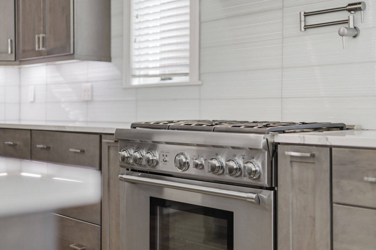
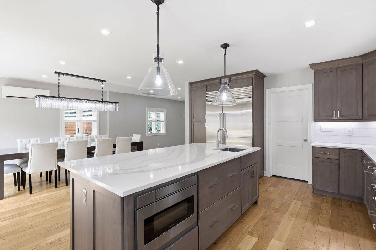
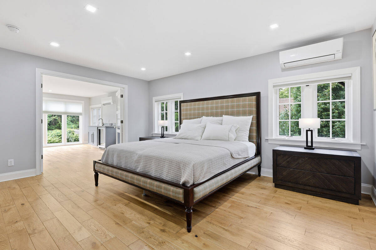
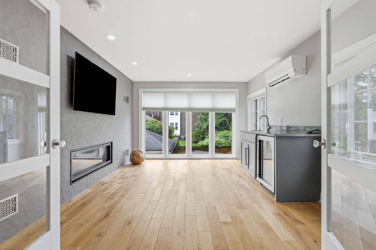
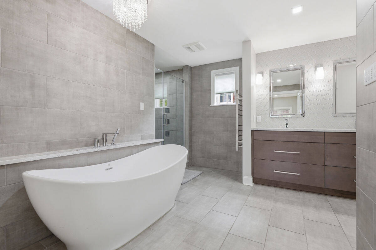
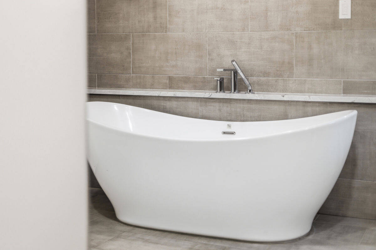
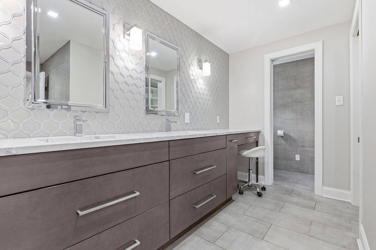
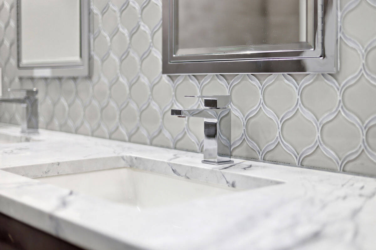
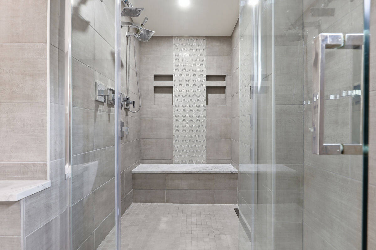
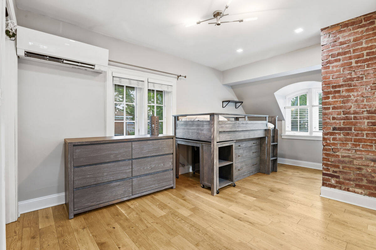
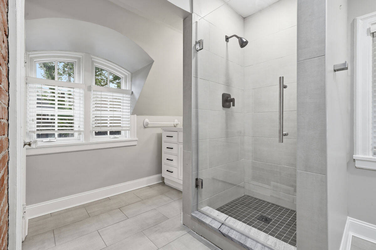
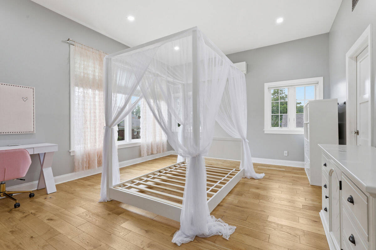
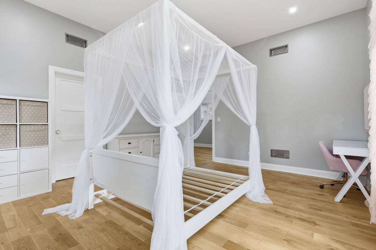
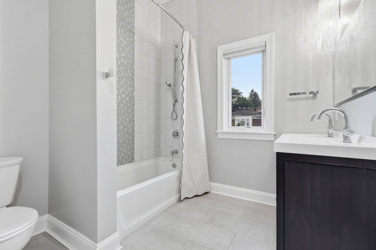
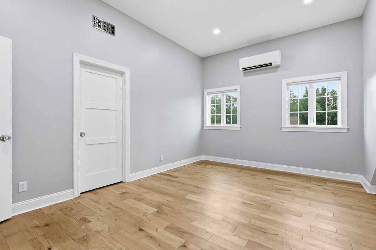
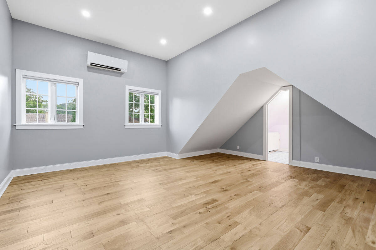
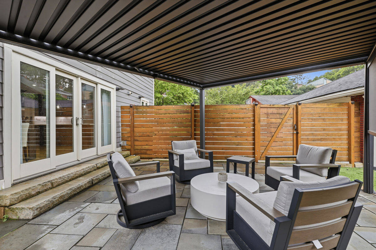
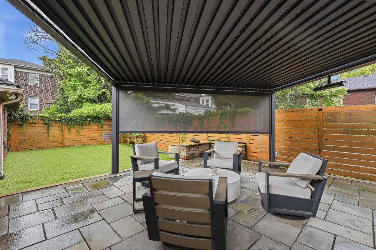
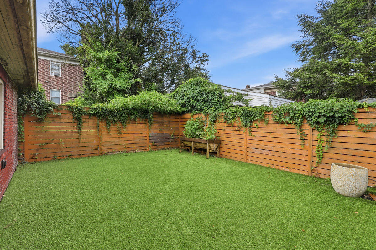
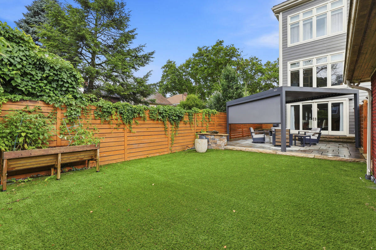
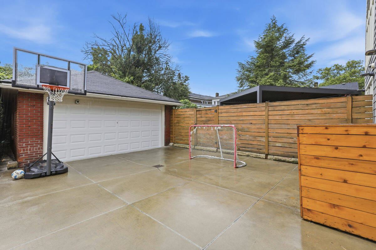
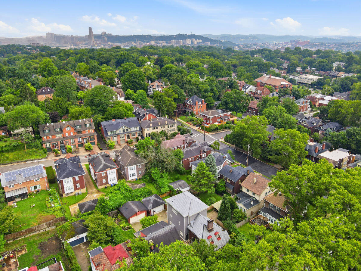
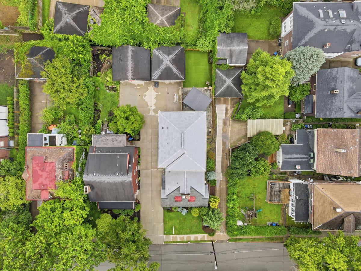
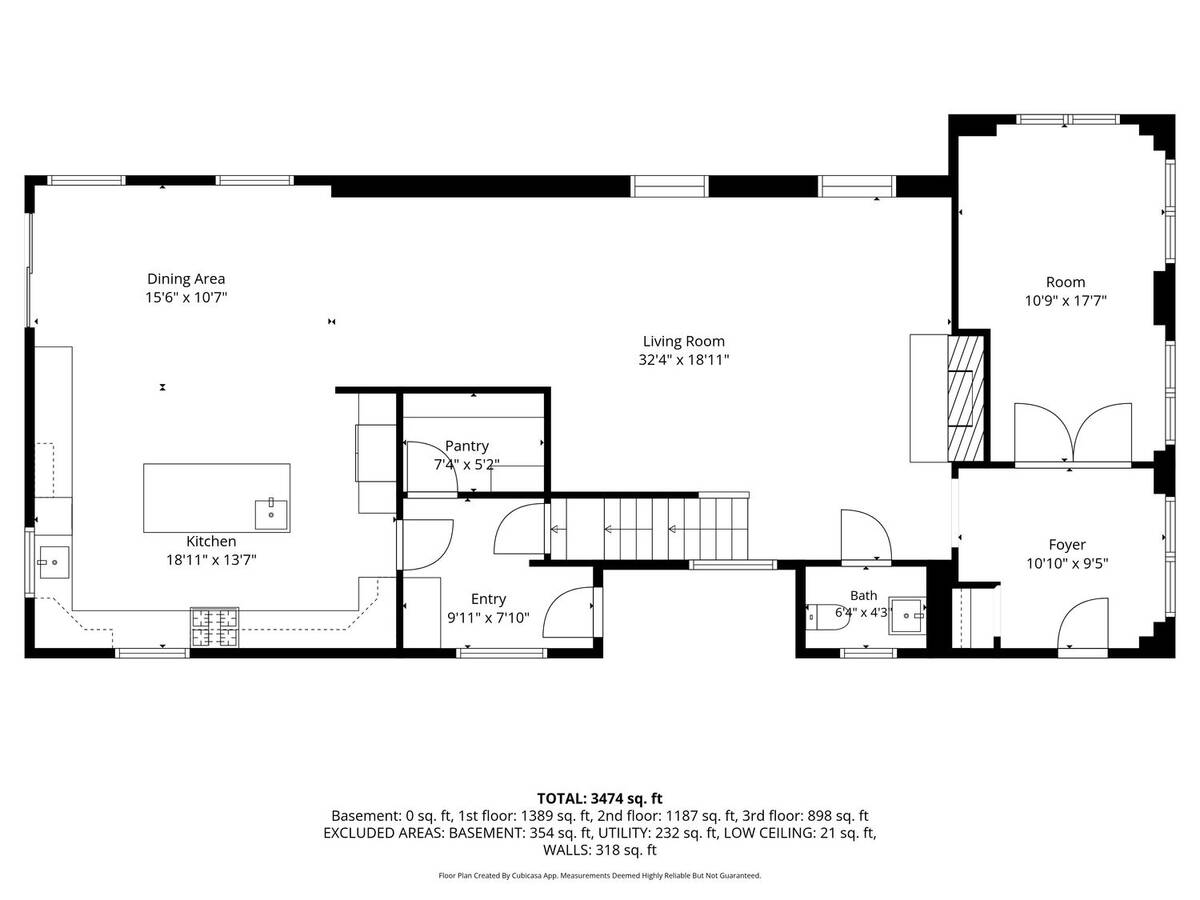
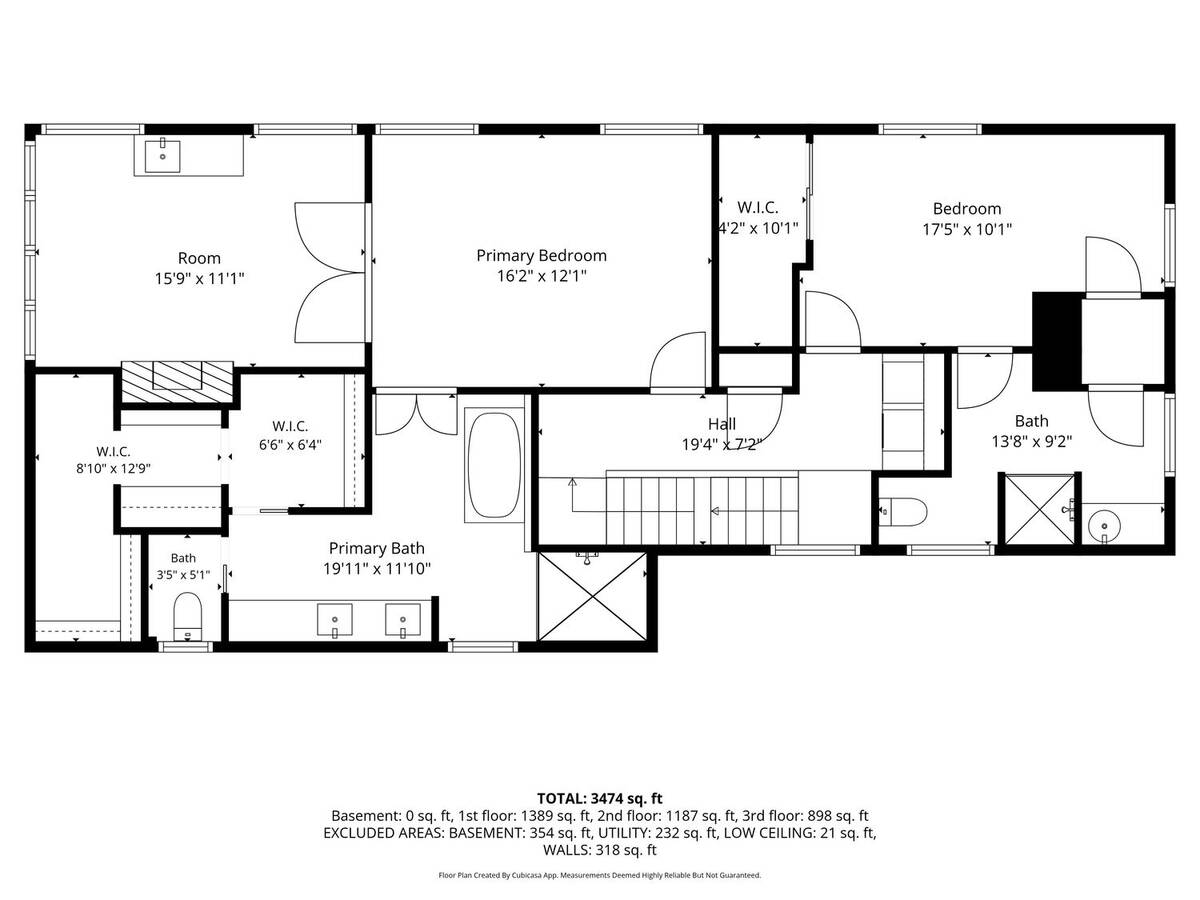
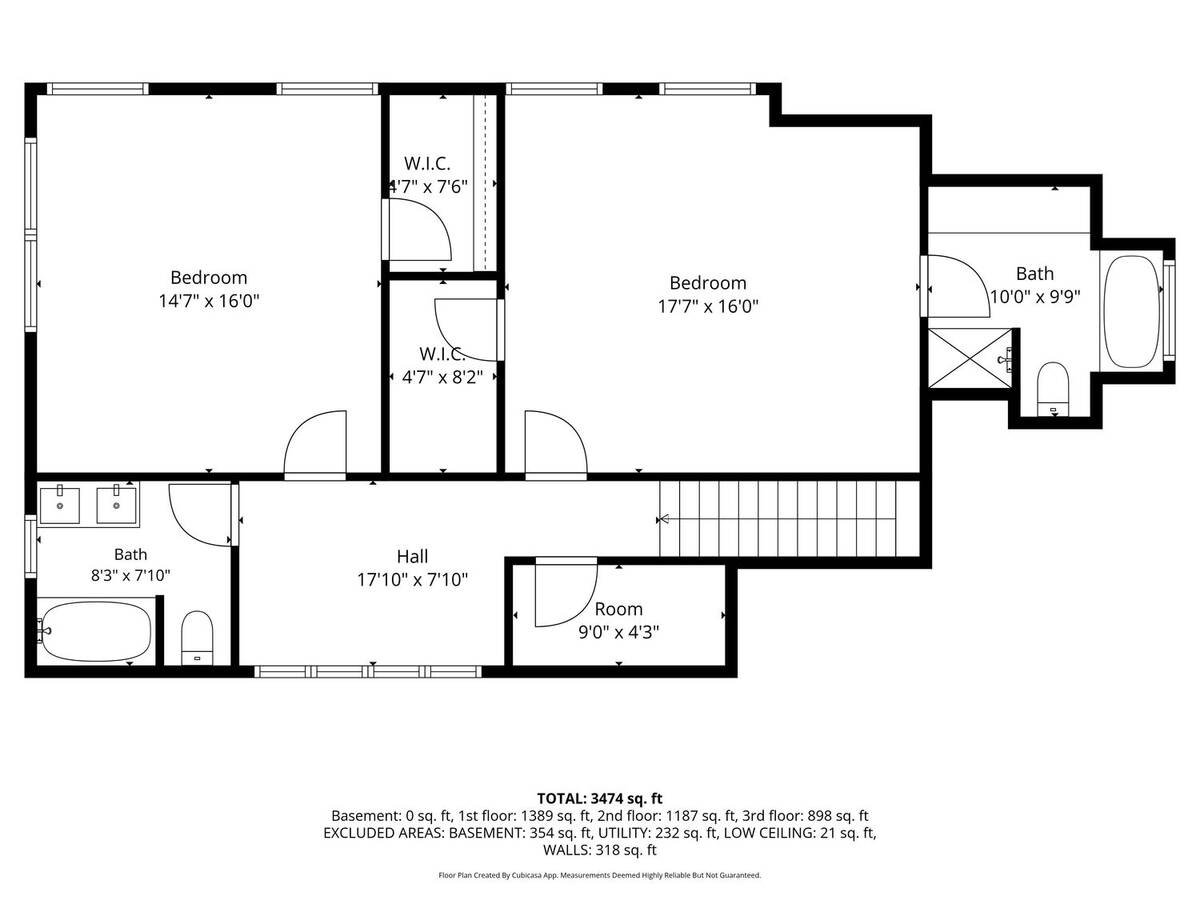
Designed for the way you live today, this beautifully renovated and expanded 4-bedroom, 4.5-bath home seamlessly blends luxury, comfort, and functionality. Thoughtfully reimagined with a substantial custom addition, the home seamlessly blends timeless character with sophisticated modern design. The addition, supported by custom-fabricated structural steel beams from Forrest Steel, significantly expands the living space while maintaining exceptional flow for both everyday living and entertaining. The sun-filled main level showcases beautiful hardwood floors, expansive living and dining spaces, a striking fireplace, and a spectacular chef's kitchen featuring custom cabinetry, a Sub-Zero refrigerator, Thermador oven and range, oversized island, walk-in pantry, and an expansive mudroom. French doors open to one of the home's most coveted features, a beautifully landscaped, fully fenced backyard with ForeverLawn premium turf, a custom flagstone patio, and thoughtfully designed outdoor living spaces that create a private retreat. Upstairs, are four generously sized bedrooms, including a luxurious primary suite with a private sitting room, fireplace, spa-inspired bath with heated floors, soaking tub, oversized glass shower, dual vanities, and an extraordinary custom walk-in closet. A second-floor laundry room adds everyday convenience. Extensively updated throughout, additional improvements include a new roof, James Hardie fiber cement siding, a new driveway, updated mechanical systems, and a detached two-car garage. Ideally located on a tree-lined street just moments from Squirrel Hill's shops, restaurants, parks, universities, hospitals, and downtown Pittsburgh, this remarkable home offers an unparalleled combination of luxury, craftsmanship, and location.
Property Details
  • 4 Total Bedrooms
  • 4 Full Baths
  • 1 Half Bath
  • 0.13 Acres
  • Built in 1929
  • 3 Stories
  • Full Basement
Interior Features
  • Oven/Range
  • Refrigerator
  • Dishwasher
  • Garbage Disposal
  • Washer
  • Dryer
  • Ceramic Tile Flooring
  • Hardwood Flooring
  • 7 Rooms
  • 2 Fireplaces
  • Gas Fuel
  • Central A/C
Exterior Features
  • Masonry - Brick Construction
  • Slate Roof
  • Detached Garage
  • Community Water
  • Community Septic
Taxes and Fees
  • $9,437 Total Tax
Listed By
HOWARD HANNA REAL ESTATE SERVICES
Office: 412-963-6300
Request More Information
Request Showing
Role Agent Buyer
Your Preferred Date & Time
Showing Type:

Mortgage Calculator

Estimate your mortgage payment, including the principal and interest, taxes, insurance, HOA, and PMI.

The amount you plan to offer for a home.
Cash you can pay when you close.
Varies depending on lender and credit score.
Affects interest rates. 30- or 15-year loans are standard.
Amortization Schedule

Advanced Options

Percentage of home's value. Varies by area.
Based on average insurance costs nationally.
Required if down payment is less than 20%. Rate depends on lender and credit score.
Fees paid in some shared complexes for maintenance.
Listing data is deemed reliable but is NOT guaranteed accurate.
Contact Us
Who Would You Like to Contact Today?

I want to contact an agent about this property!

I wish to provide feedback about the website functionality

Contact Agent
Your Name:
Email:
Phone:
Message:
Security: What is 8 minus 5?