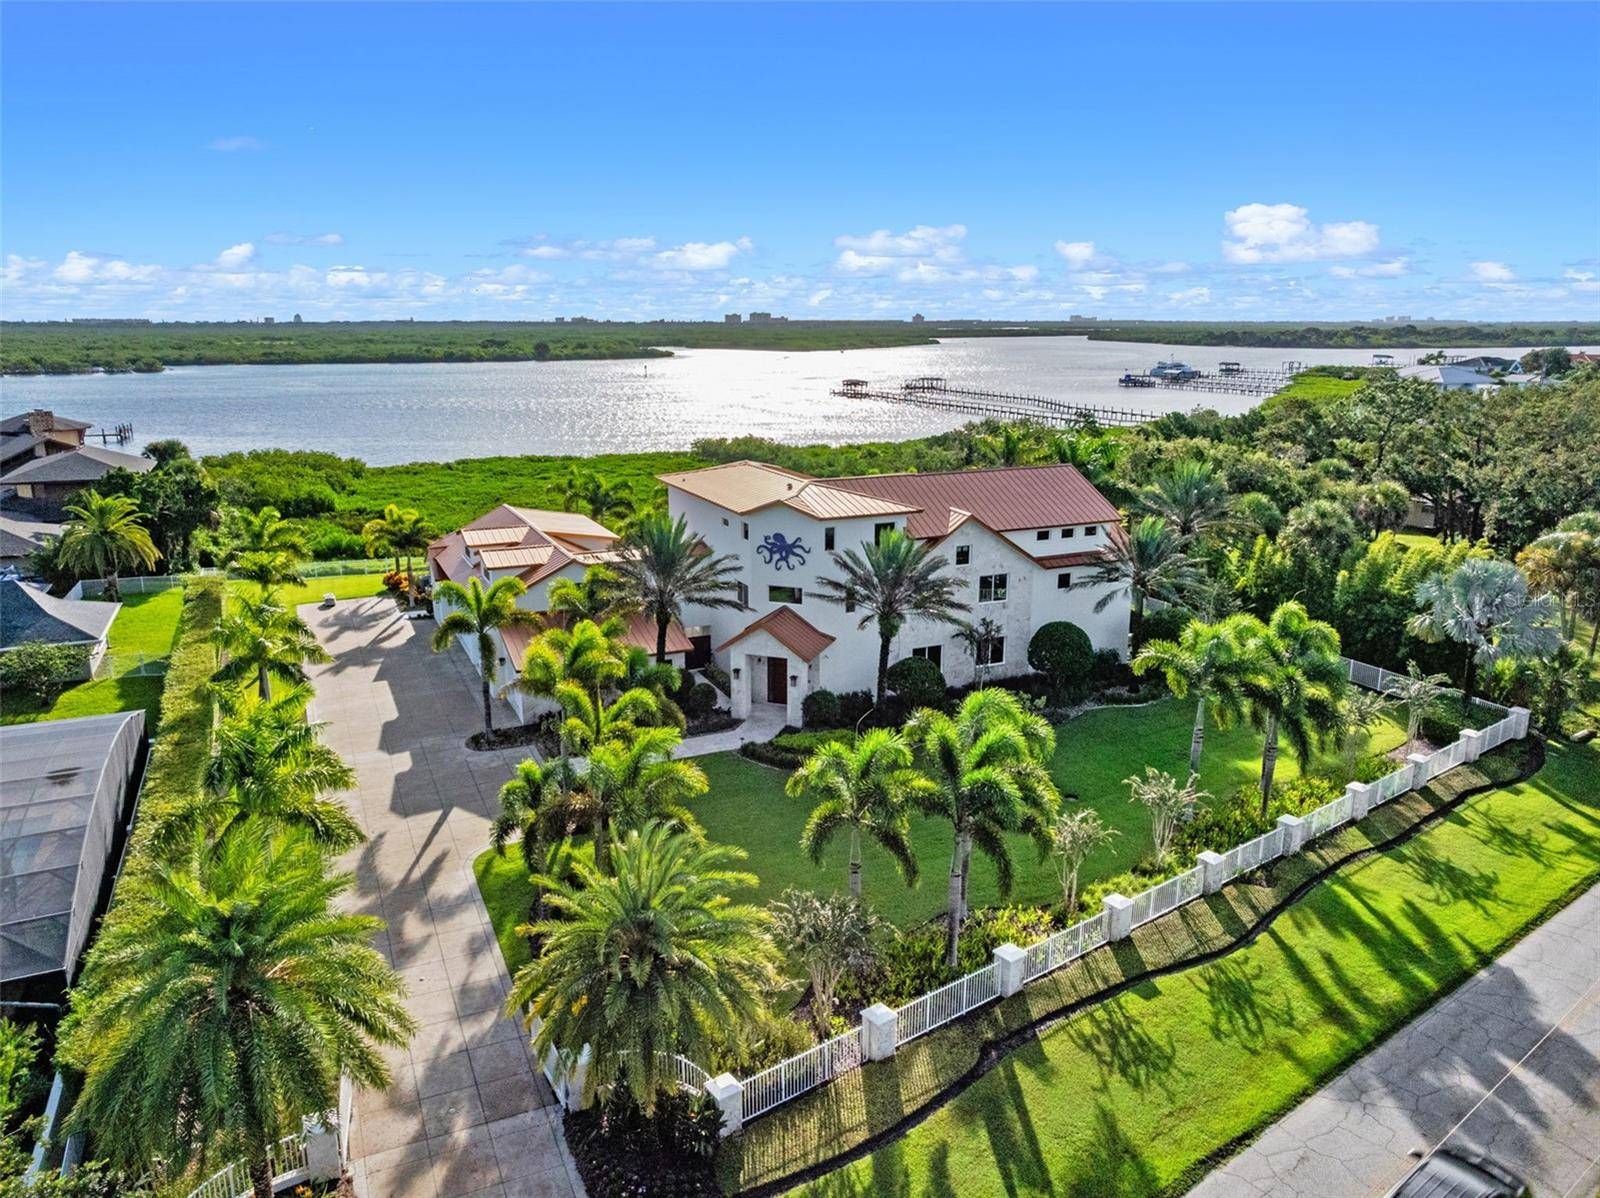
1511 S RIVERSIDE DRIVE, NEW SMYRNA BEACH, FL 32168

$6,895,000
Active for Sale
5 Beds
4F 3H Baths
8277 SF
Built In 2017
 
Listing ID 11937894
Property Type House w/Accessory
County Volusia
Neighborhood Seymour Pickett Grant
Total Tax $31,778
FEMA Flood Map fema.gov/portal
Year Built 2017
   
Virtual Tour

1511 S RIVERSIDE DRIVE, NEW SMYRNA BEACH, Florida 32168

Welcome to 1511 S Riverside Dr - A Coastal Contemporary Masterpiece built on a rare 1.32 Acre Lot with over 210' of direct Intracoastal Waterfrontage in the heart of New Smyrna Beach, FL. With over 8,270 Sqft Under Air and 12,000+ Total Sqft this property features State of the Art Mechanics, Breathtaking Design and Unique Amenities Including: Upscale Kitchen/Bar/Great Room with Wolf & Sub-Zero Appliances, 21' Vaulted Ceilings and "Floating" Private Office - Detached Guest House - 6 Car Garage - Expansive Primary Suite w/oversized balcony - Resort Style Pool and Spa w/ 2,150 Sqft of Deck Space - (2) Enormous Outdoor Dining & Living Spaces with Fully Equipped Summer Kitchens (Al Fresco Appliances) - 550 Bottle Wine Cellar - Luxury Theater Room w/ Dry Bar - 1,150 Sqft Bonus Room/Man-Cave - Hand-Selected Keystone Coral Inside/Out - Savant Home Automation System w/ Polk Speakers - Elevator - Whole House Generac Generator - Cutting Edge Security System w/ SmokeCloak Device and Much, Much, More! Positioned on the prestigious Riverside Drive, this home offers an exclusive waterfront lifestyle just minutes from the Canal Street Historic District and Flagler Avenue-enjoy fine dining, boutique shopping, and vibrant entertainment, all just a quick golf cart ride away. Homes of this caliber-and on this scale-are exceedingly rare in New Smyrna Beach. Experience the ultimate in luxury coastal living. Call today to schedule your private tour!
Property Details
  • 5 Total Bedrooms
  • 4 Full Baths
  • 3 Half Baths
  • 8277 SF (AG)
  • 8277 SF (Total)
  • 1.32 Acres
  • Built in 2017
  • 3 Stories
  • Available 8/18/2026
Interior Features
  • Oven/Range
  • Refrigerator
  • Dishwasher
  • Microwave
  • Washer
  • Dryer
  • Carpet Flooring
  • Hardwood Flooring
  • Marble Flooring
  • 9 Rooms
  • Den/Office
  • Primary Bedroom
  • Bonus Room
  • Great Room
  • Kitchen
  • Electric Fuel
  • Central A/C
Exterior Features
  • Masonry - Concrete Block Construction
  • Stucco Siding
  • Attached Garage
  • 6 Garage Spaces
  • Community Water
  • Pool: In Ground, Heated, Salt Water
  • Subdivision: Riverside
  • Guest House
  • Water View
  • River View
  • River Waterfront
Taxes and Fees
  • $31,778 Total Tax
  • Tax Year 2024
Listed By
Engel Volkers NSB
Office: 386-689-9226
Request More Information
Request Showing
Role Agent Buyer
Your Preferred Date & Time
Showing Type:

Mortgage Calculator

Estimate your mortgage payment, including the principal and interest, taxes, insurance, HOA, and PMI.

The amount you plan to offer for a home.
Cash you can pay when you close.
Varies depending on lender and credit score.
Affects interest rates. 30- or 15-year loans are standard.
Amortization Schedule

Advanced Options

Percentage of home's value. Varies by area.
Based on average insurance costs nationally.
Required if down payment is less than 20%. Rate depends on lender and credit score.
Fees paid in some shared complexes for maintenance.
Listing data is deemed reliable but is NOT guaranteed accurate.
Contact Us
Who Would You Like to Contact Today?

I want to contact an agent about this property!

I wish to provide feedback about the website functionality

Contact Agent
Your Name:
Email:
Phone:
Message:
Security: What is 6 minus 2?