1480 Redfern Drive, Upper St Clair, PA 15241

$895,000
Active for Sale
5 Beds
3F 2H Baths
Built In 1970
 
Listing ID 11776457
Property Type House
County Allegheny
Total Tax $18,485
FEMA Flood Map fema.gov/portal
Year Built 1970
Virtual Tour
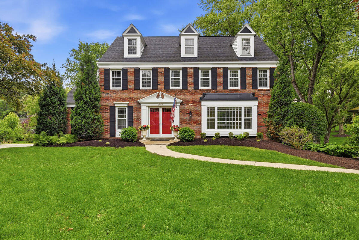
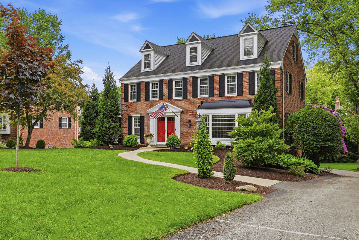
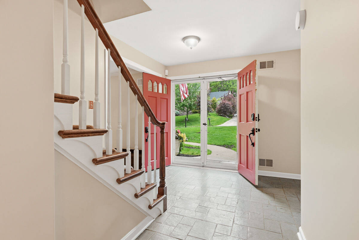
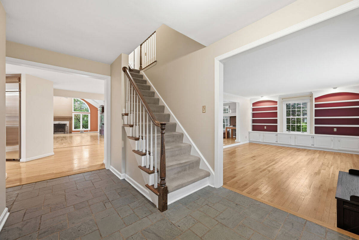
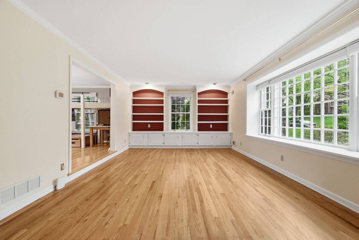
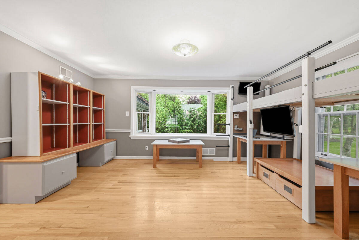
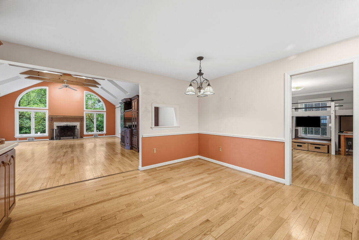
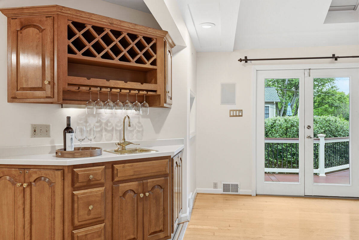
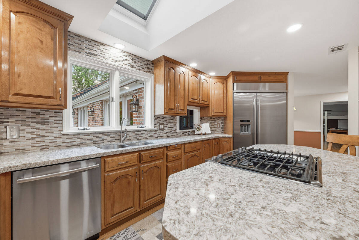
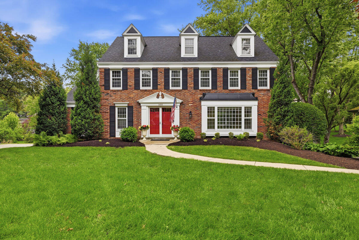
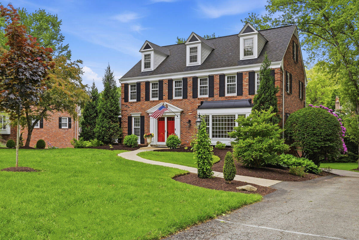
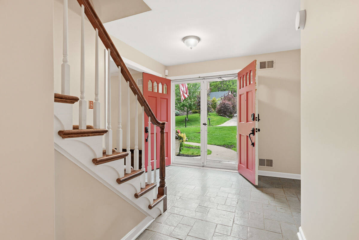
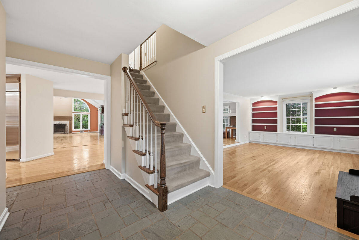
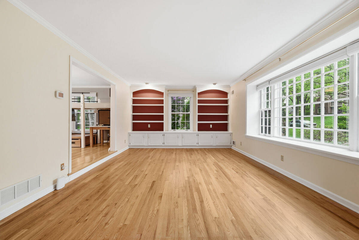
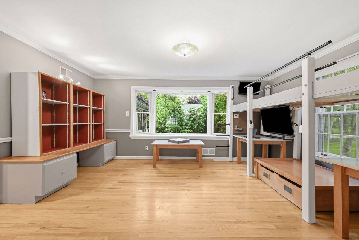
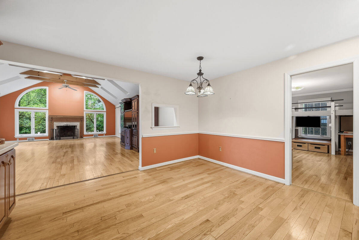
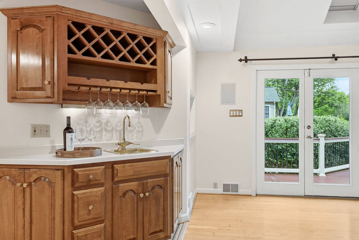
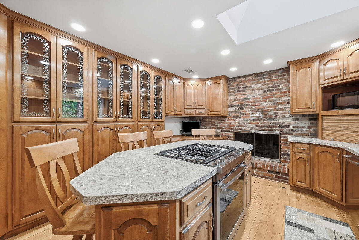
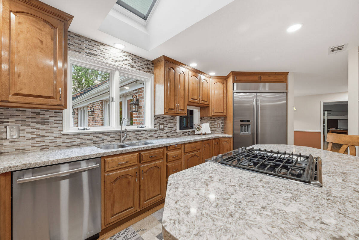
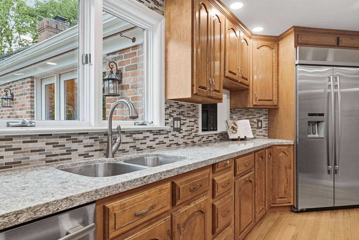
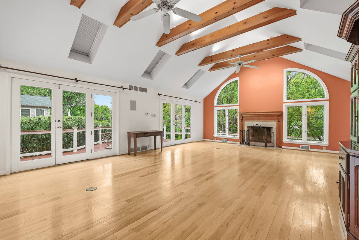
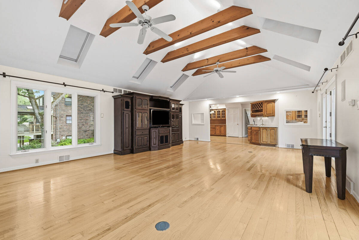
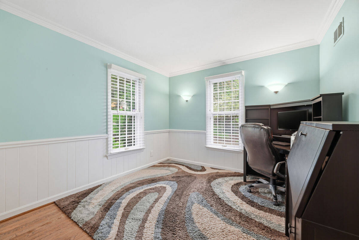
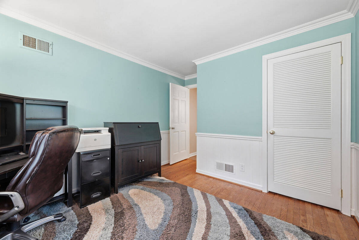
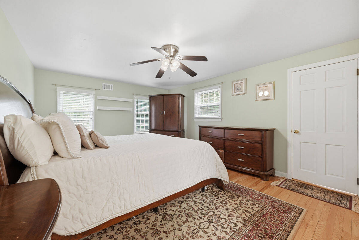
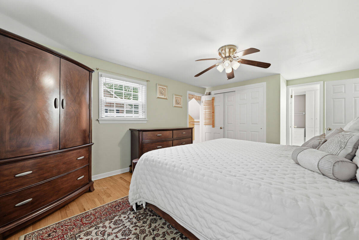
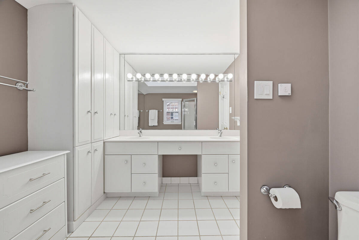
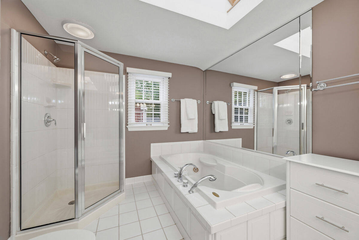
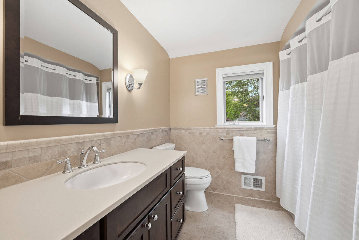
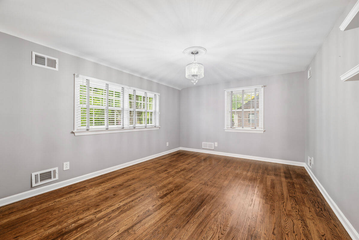
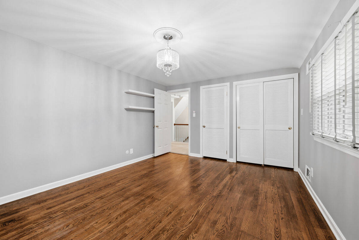
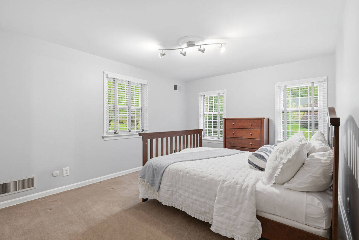
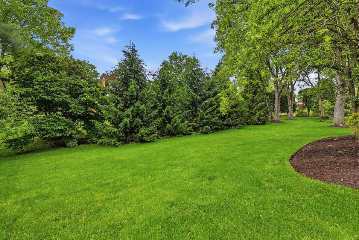
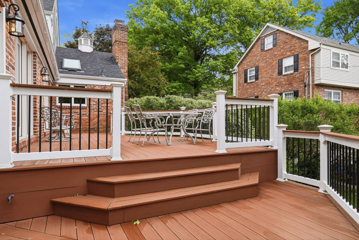
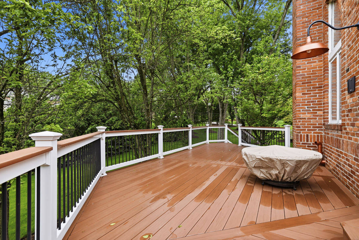
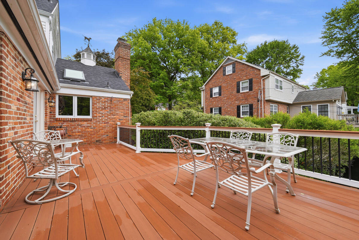
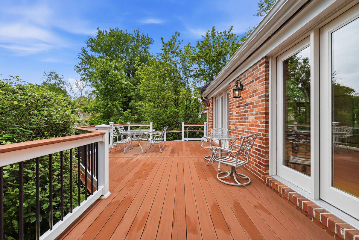
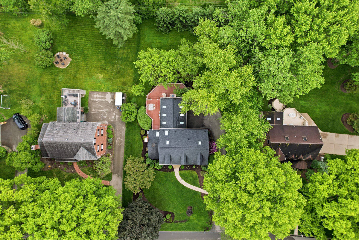
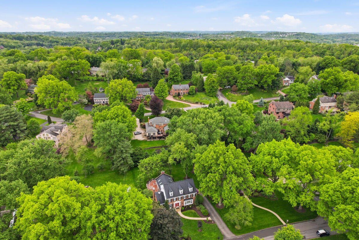
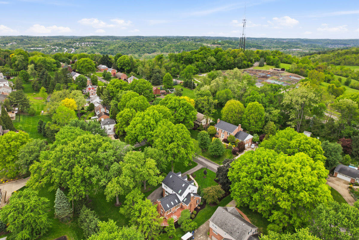
Located in the sought-after Deerfield Manor community of Upper St. Clair, this spacious, light-filled colonial, situated on a level tree-filled lot, offers over 4,000 square feet and 4 stories of living space. With 5 bedrooms, 3 full and 2 half baths, the home features a traditional floor-plan with a natural, comfortable flow. Hardwood floors run throughout the 1st and 2nd floors, where gracious, sunlit rooms create a warm and inviting atmosphere. A sunken living room adds architectural interest, while the main living spaces offer an easy backdrop for both everyday living and entertaining. A bright, open family room addition with cathedral ceiling, gas fireplace, and walls of windows overlooks the backyard and flows seamlessly to a two-tiered composite deck-creating a natural extension of the living space for indoor-outdoor entertaining. Upstairs, the second floor features 3 well-proportioned bedrooms, hall bath, and the convenience of a 2nd floor laundry room. The primary suite's bath features a jetted tub and double sink vanity. The third floor offers 2 additional bedrooms and a full bath-ideal for guests, work-from-home space, or a private retreat. The finished lower level extends the home's versatility with a comfortable game room, bar area, and half-bath, perfect for hosting or relaxing. The home's 4-car garages offers the flexibility for additional workspace or ample outdoor storage. Surrounded by trees, this property offers a quiet sanctuary while keeping you within minutes of the conveniences of the South Hills with quick access to Route 19 and I-79. This home offers an exceptional combination of space, setting, and accessibility in one of Upper St. Clair's most established neighborhoods.
Property Details
  • 5 Total Bedrooms
  • 3 Full Baths
  • 2 Half Baths
  • 0.40 Acres
  • Built in 1970
  • 3 Stories
  • Colonial Style
  • Lower Level: Finished, Walk Out
Interior Features
  • Oven/Range
  • Refrigerator
  • Dishwasher
  • Microwave
  • Garbage Disposal
  • Washer
  • Dryer
  • Carpet Flooring
  • Ceramic Tile Flooring
  • Hardwood Flooring
  • 1 Fireplace
  • Gas Fuel
  • Central A/C
Exterior Features
  • Masonry - Brick Construction
  • Asphalt Shingles Roof
  • Has Garage
  • Community Water
  • Community Septic
  • Subdivision: DEERFIELD MANOR
Taxes and Fees
  • $18,485 Total Tax
Listed By
HOWARD HANNA REAL ESTATE SERVICES
Office: 412-833-3600
Request More Information
Request Showing
Role Agent Buyer
Your Preferred Date & Time
Showing Type:

Mortgage Calculator

Estimate your mortgage payment, including the principal and interest, taxes, insurance, HOA, and PMI.

The amount you plan to offer for a home.
Cash you can pay when you close.
Varies depending on lender and credit score.
Affects interest rates. 30- or 15-year loans are standard.
Amortization Schedule

Advanced Options

Percentage of home's value. Varies by area.
Based on average insurance costs nationally.
Required if down payment is less than 20%. Rate depends on lender and credit score.
Fees paid in some shared complexes for maintenance.
Listing data is deemed reliable but is NOT guaranteed accurate.
Contact Us
Who Would You Like to Contact Today?

I want to contact an agent about this property!

I wish to provide feedback about the website functionality

Contact Agent
Your Name:
Email:
Phone:
Message:
Security: What is 7 plus 3?