138 Comanche Trail, Delhi, LA 71232

$1,550,000
Active for Sale
5 Beds
4 Baths
4136 SF
Built In 2023
 
Listing ID 11818918
Property Type House
Parish Richland
Neighborhood Settlers Point
School Richland Parish
Tax ID 0100483890
FEMA Flood Map fema.gov/portal
Year Built 2023
Associated Documents
DOCUMENTFeature Sheet
DOCUMENTFloor Plan
DOCUMENTRestrictions
 
Virtual Tour
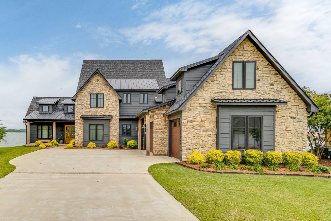
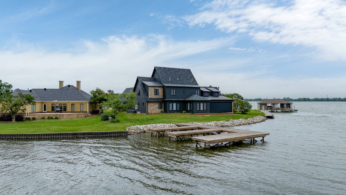
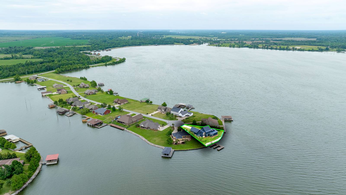
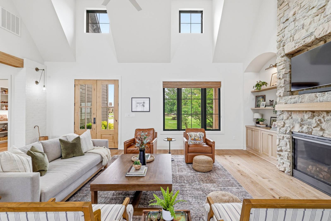
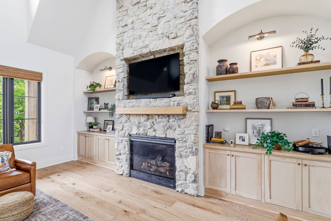
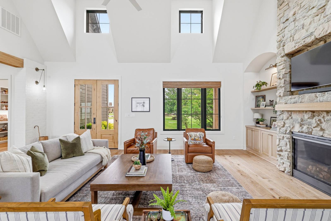
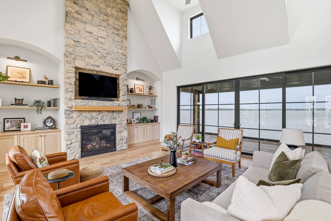
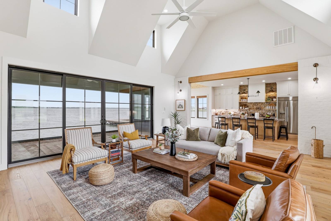
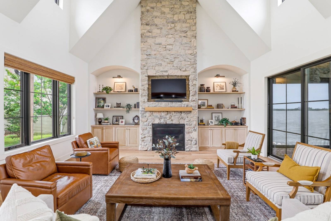
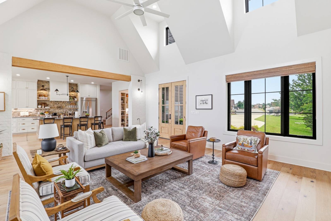
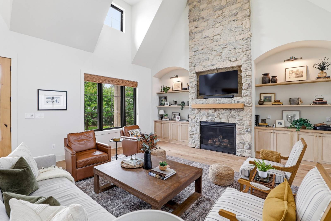
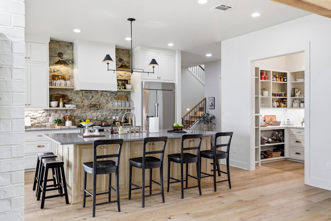
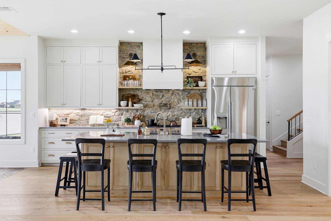
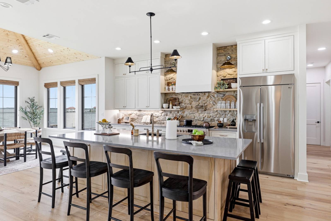
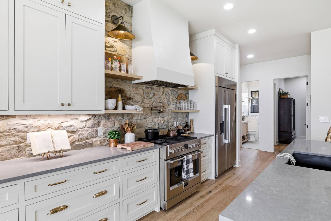
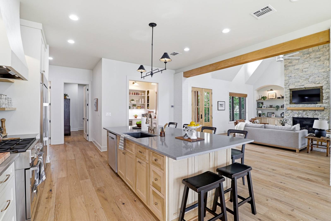
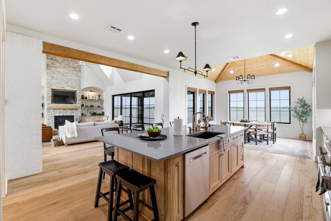
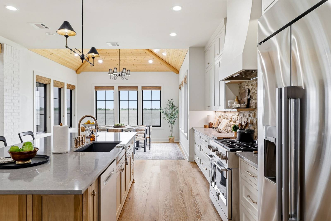
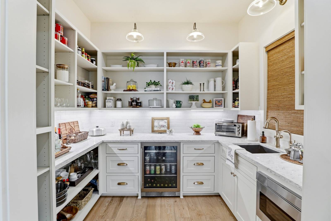
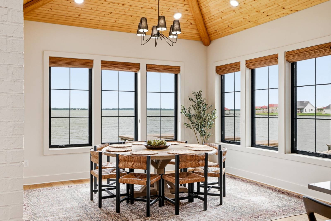
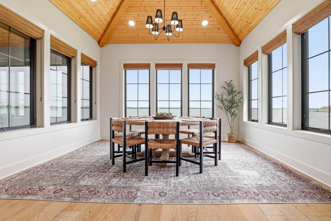
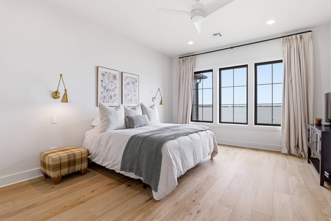
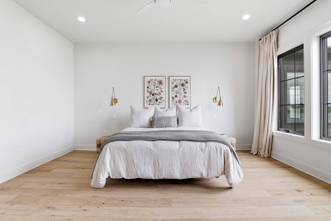
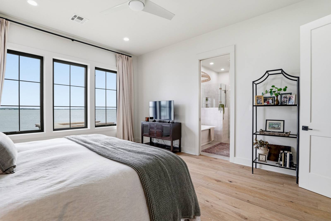
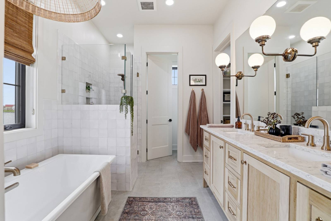
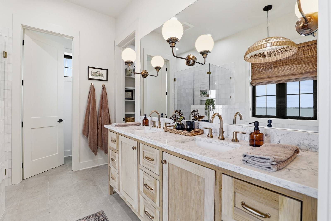
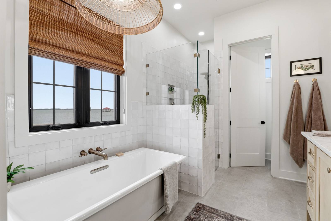
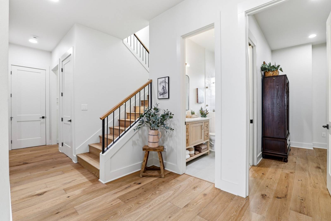
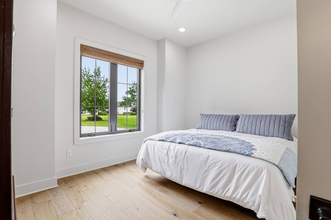
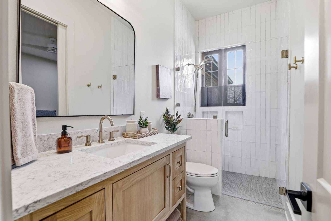
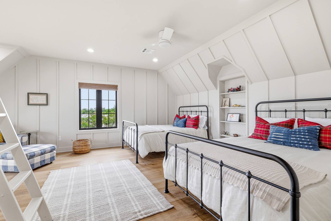
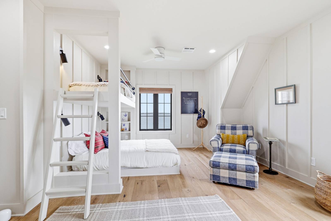
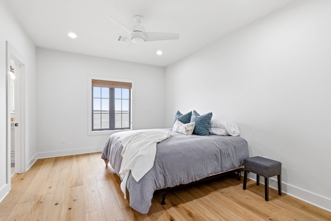
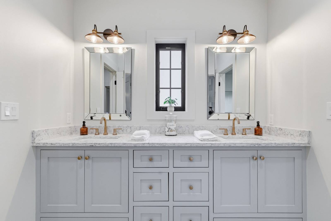
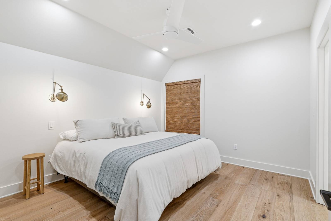
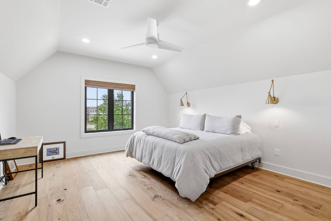
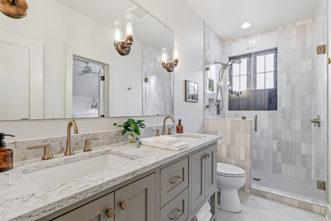
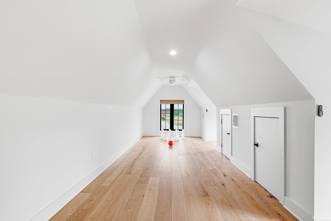
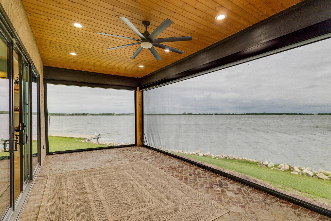
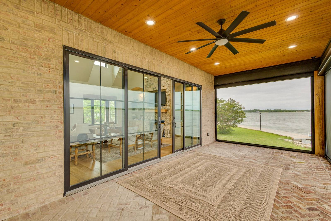
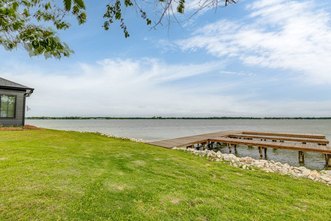
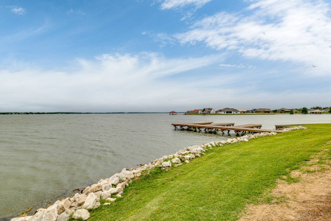
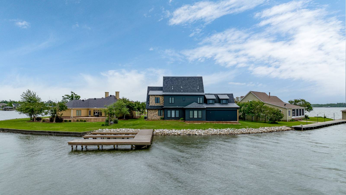
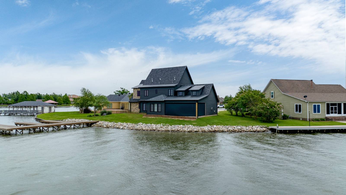
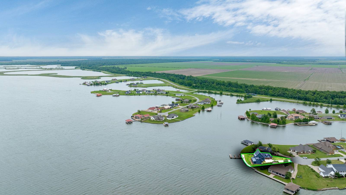
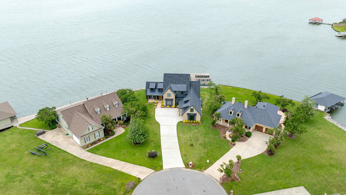
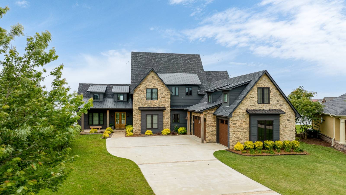
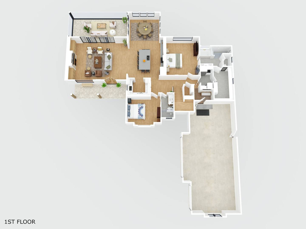
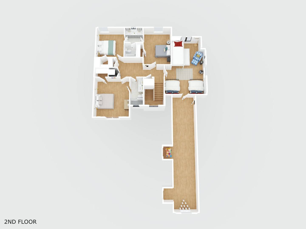
Located within Poverty Point Reservoir State Park and positioned on the point of a peninsula, this 5-bedroom, 4-bath home with an officewas designed around light, scale, and its connection to the water. Wide lake views and remarkable sunsets shape the backdrop, whilethe interiors balance clean architectural lines with natural materials that feel timeless and inviting. The main living area rises beneathcathedral ceilings with dormers overhead and centers around a 20-foot stone fireplace finished with a locally sourced cypress mantle.Oak flooring runs throughout the living spaces, softened by limestone accents, handmade Zellie tile, and custom white oak cabinetry thatbrings warmth and texture to the home. Tongue-and-groove ceilings and old Thomasville brick add another layer of characterthroughout. The kitchen opens naturally into the living and dining areas, anchored by a 10-foot island and separate scullery/servingpantry designed for entertaining. A Fulgor Milano 6-burner gas range, restaurant-style vent hood, pot filler, Bosch dishwasher, beveragefridge, and reverse osmosis systems were selected with everyday function in mind. Upstairs, the bunk room includes a hidden doorleading to the finished room over the garage. Outside, advanced retractable patio shades, a covered herringbone brick patio, expandedparking for up to 10 vehicles, and a 50-foot dock with two boat slips create an easy transition from mornings on the water to evenings bythe lake. Additional features include Andersen windows, foam insulation, a 3-car garage with EV charger, generator-ready setup, gatedsubdivision access secured nightly at 8 PM, and golf cart access to Black Bear Golf Club.
Property Details
  • 5 Total Bedrooms
  • 4 Full Baths
  • 4136 SF (AG)
  • 4136 SF (Total)
  • 0.40 Acres
  • Built in 2023
  • 2 Stories
  • Available 5/12/2026
  • Traditional Style
Interior Features
  • Open Kitchen
  • Oven/Range
  • Refrigerator
  • Dishwasher
  • Microwave
  • Hardwood Flooring
  • 5 Rooms
  • Living Room
  • Dining Room
  • Den/Office
  • Primary Bedroom
  • en Suite Bathroom
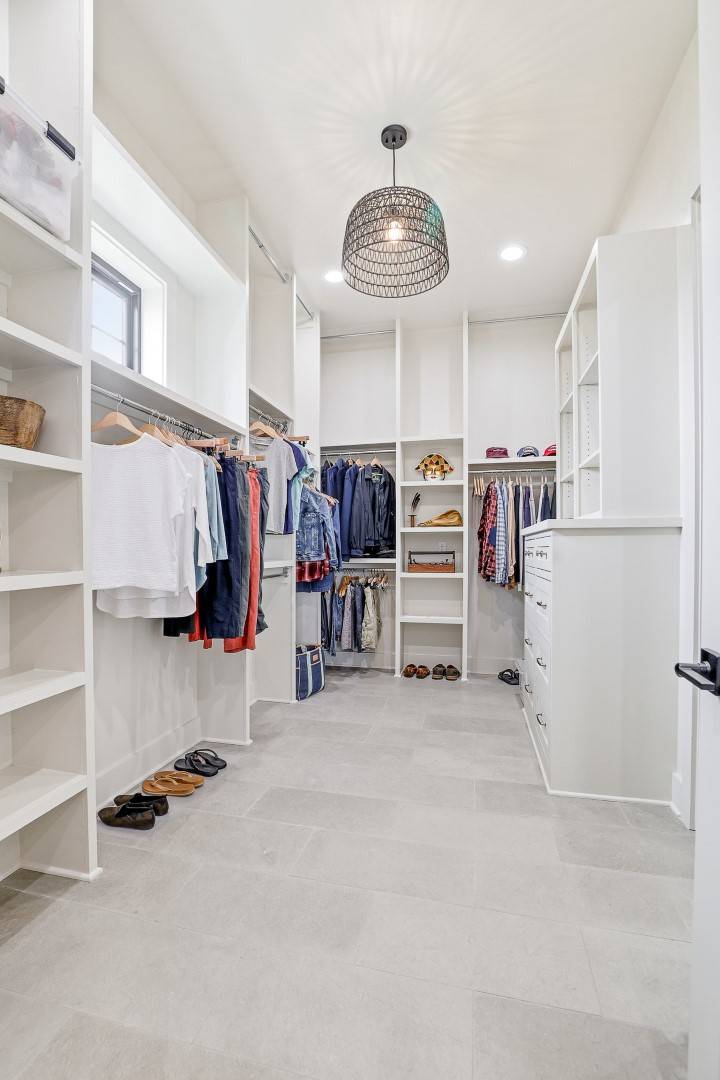
  • Walk-in Closet
  • Kitchen
  • Laundry
  • First Floor Primary Bedroom
  • First Floor Bathroom
  • 1 Fireplace
  • 2 Heat/AC Zones
  • Electric Fuel
  • Gas Fuel
  • Natural Gas Avail
  • Central A/C
Exterior Features
  • Frame Construction
  • Brick Siding
  • Masonry Siding
  • Stone Siding
  • Asphalt Shingles Roof
  • Metal Roof
  • Attached Garage
  • 3 Garage Spaces
  • Other Water
  • Patio
  • Screened Porch
  • Covered Porch
  • Subdivision: Settler's Point
  • Water View
  • Lake View
  • Lake Waterfront
Listed By
John Rea Realty
Office: 318-388-0941
Mobile: 318-378-5985
Request More Information
Request Showing
Role Agent Buyer
Your Preferred Date & Time
Showing Type:

Mortgage Calculator

Estimate your mortgage payment, including the principal and interest, taxes, insurance, HOA, and PMI.

The amount you plan to offer for a home.
Cash you can pay when you close.
Varies depending on lender and credit score.
Affects interest rates. 30- or 15-year loans are standard.
Amortization Schedule

Advanced Options

Percentage of home's value. Varies by area.
Based on average insurance costs nationally.
Required if down payment is less than 20%. Rate depends on lender and credit score.
Fees paid in some shared complexes for maintenance.
Listing data is deemed reliable but is NOT guaranteed accurate.
Contact Us
Who Would You Like to Contact Today?

I want to contact an agent about this property!

I wish to provide feedback about the website functionality

Contact Agent
Your Name:
Email:
Phone:
Message:
Security: What is 7 minus 3?