5 Bed Modern Retreat for Golfers, Hunters, Outdoor Enthusiasts
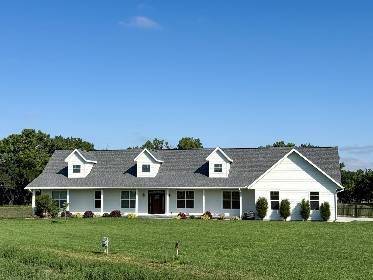
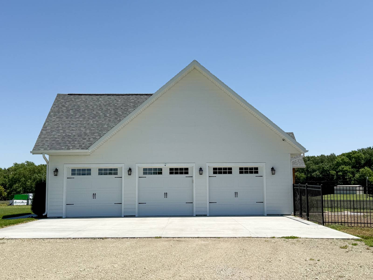
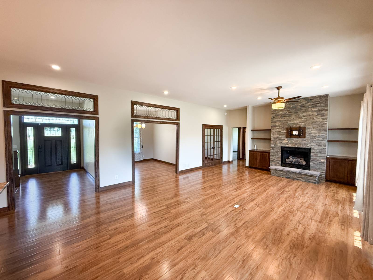
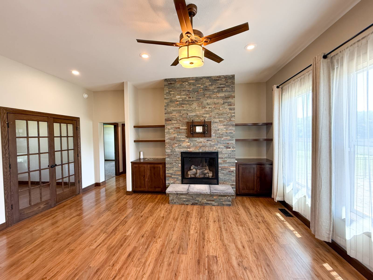
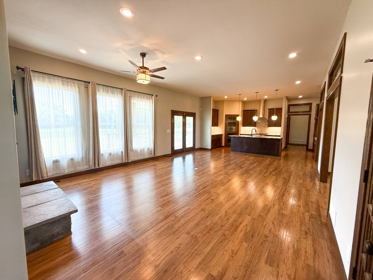
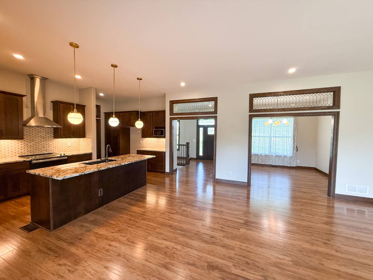
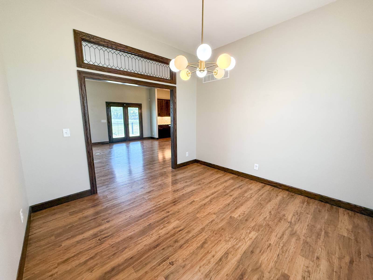
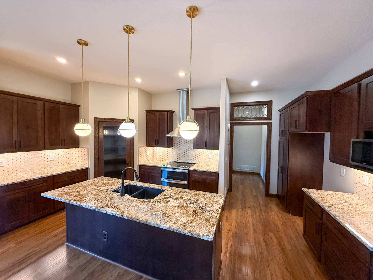
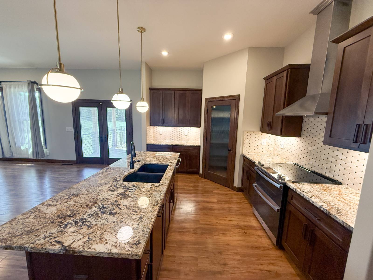
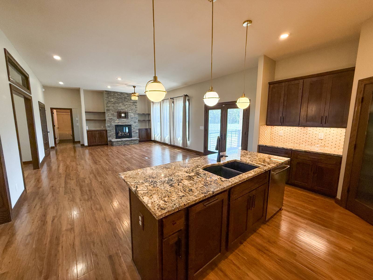
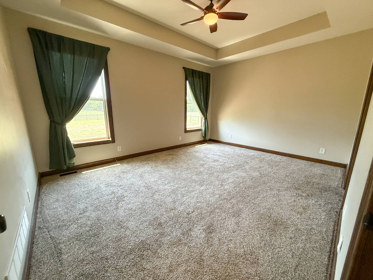
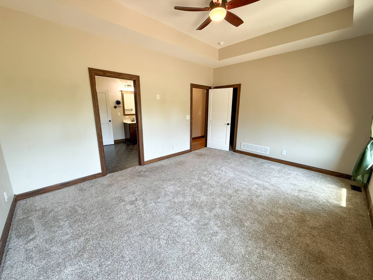
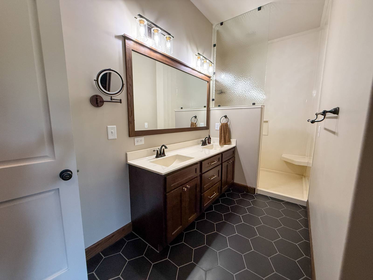
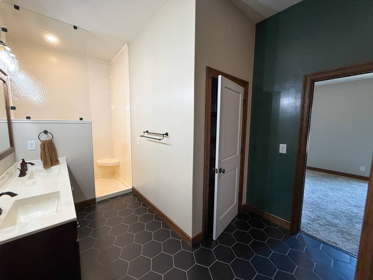
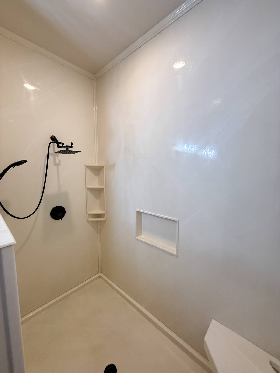
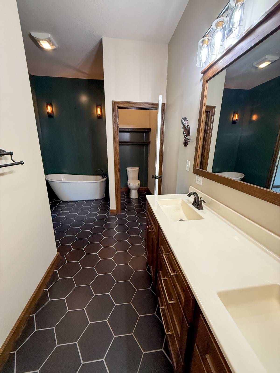
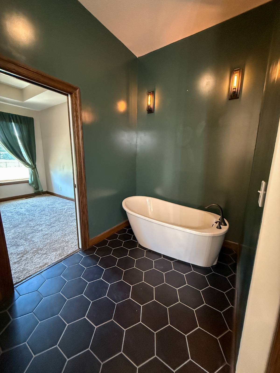
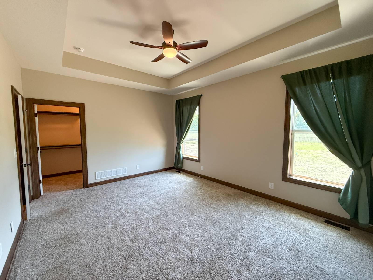
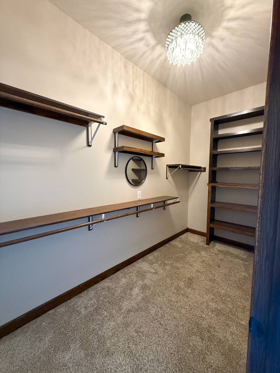
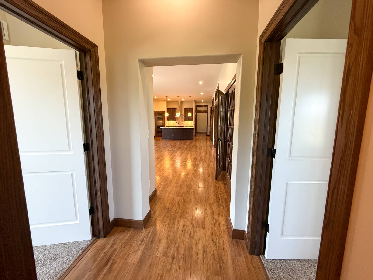
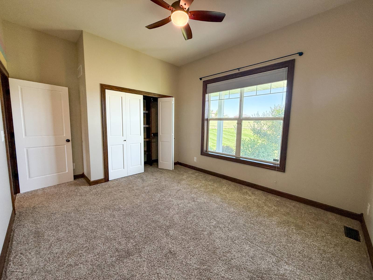
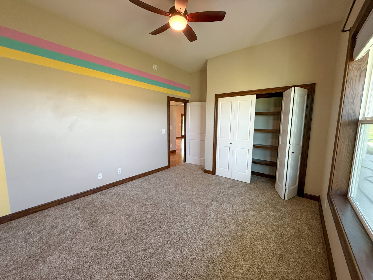
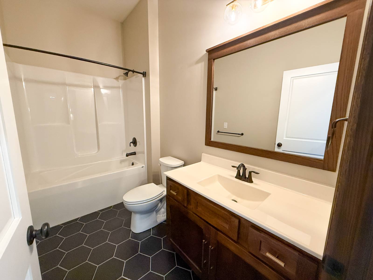
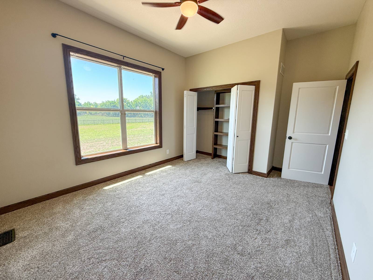
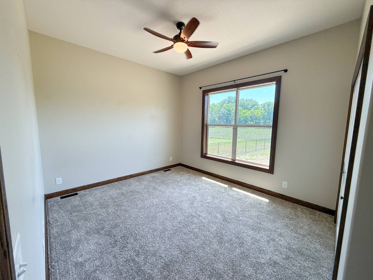
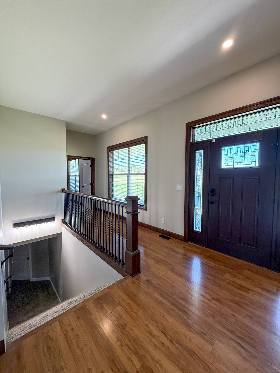
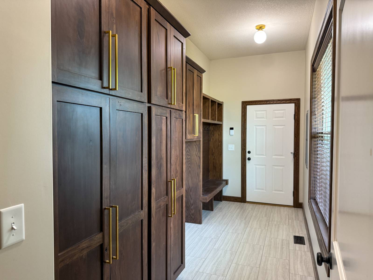
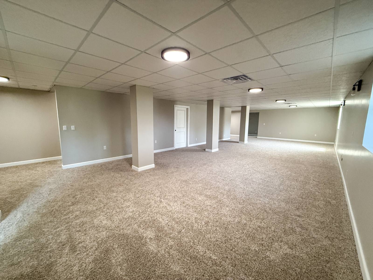
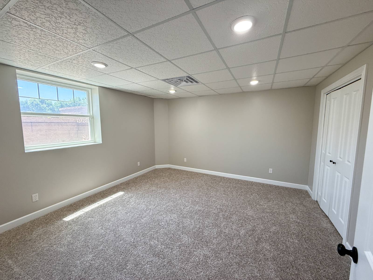
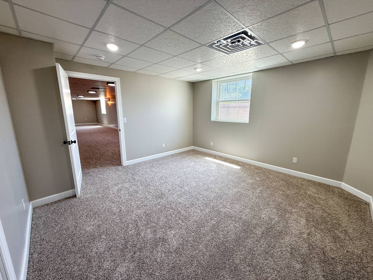
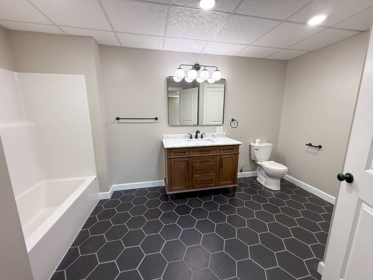
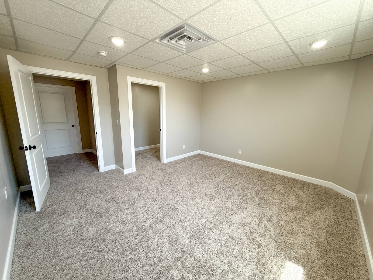
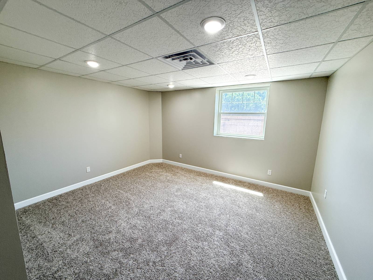
Set on nearly five private acres in the sought-after Prairie Dog Estates just southeast of Norton, this 2021 custom-built home delivers an exceptional balance of modern comfort, quality craftsmanship, and quiet rural living-well suited for those who value space, privacy, and an elevated lifestyle. Spanning approximately 4,500 square feet, the home is designed to feel both elevated and effortless. The main level features soaring 10-foot ceilings and an open-concept layout that centers around a well-appointed kitchen featuring granite surfaces, custom cabinetry, and seamless flow into the primary living area. The private owner's suite is a true retreat, complete with a generous walk-in closet and a spa-inspired bath showcasing dual vanities, a soaking tub, and a large walk-in Onyx shower. Two additional bedrooms, a full bath, a dedicated office, dining space, and a functional mudroom complete the main floor with thoughtful practicality. The fully finished lower level expands the home's versatility, offering a large secondary living area ideal for gatherings, recreation, or game-day entertaining. Two additional bedrooms with egress windows, a full bath, a fitness space, and substantial storage and mechanical areas ensure the home performs as well as it presents. Built with long-term durability and efficiency in mind, the property includes geothermal heating and cooling, 2x6 construction, enhanced insulation, Class 4 impact-resistant shingles, insulated garage doors, and a full water treatment system. Refined exterior touches-such as stamped concrete walkways, a covered composite deck, custom transom windows, a steel ornamental fence, and a fully integrated sprinkler system-add to the display of quality throughout. An oversized three-car garage provides ample room for vehicles, outdoor gear, or recreational equipment-ideal for hunters, golfers, or anyone needing extra space. The property overlooks open alfalfa fields where wildlife frequently passes through, offering a peaceful, natural backdrop. Just across the road sits Prairie Dog Golf Course, a scenic 9-hole course with clubhouse access, adding a rare lifestyle amenity just a golf cart ride away. This is a property that pairs craftsmanship with lifestyle: private, polished, and perfectly positioned for those who appreciate land, leisure, and lasting quality.

 5
Beds
5
Beds
 3
Baths
3
Baths
 4560
SF
4560
SF
 Built In
2021
Built In
2021



 ;
; ;
; ;
; ;
; ;
; ;
; ;
; ;
; ;
; ;
; ;
; ;
; ;
; ;
; ;
; ;
; ;
; ;
; ;
; ;
; ;
; ;
; ;
; ;
; ;
; ;
; ;
; ;
; ;
; ;
; ;
; ;
;