1307 Silver Lane, Robinson Twp, PA 15108

$449,000
Active for Sale
4 Beds
2.5 Baths
Built In 1968
 
Listing ID 11841618
Property Type House
County Allegheny
Total Tax $7,100
FEMA Flood Map fema.gov/portal
Year Built 1968
Virtual Tour
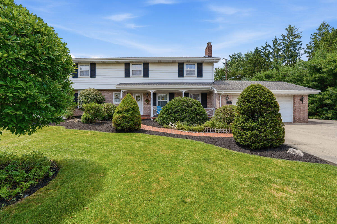
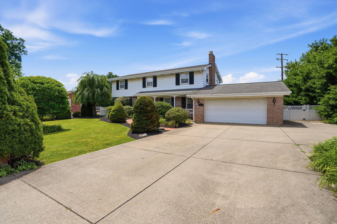
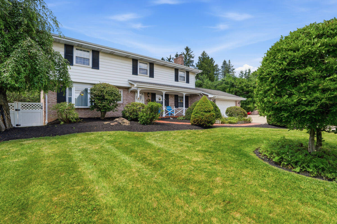
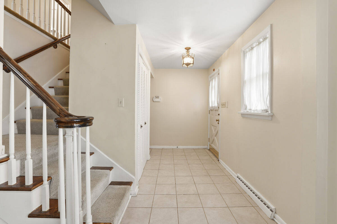
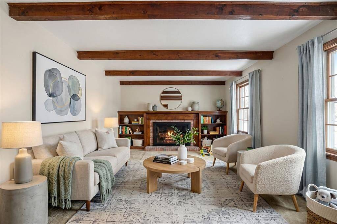
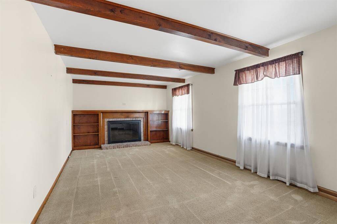
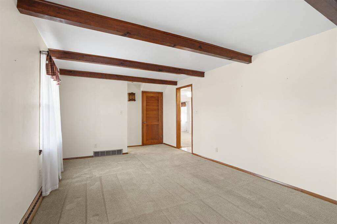
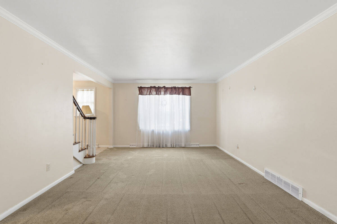
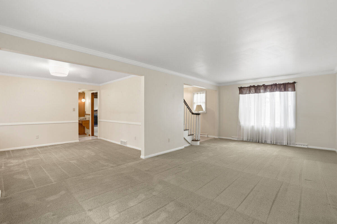
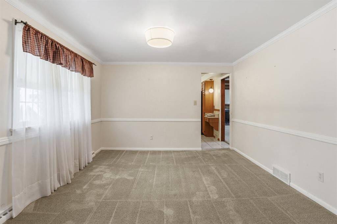
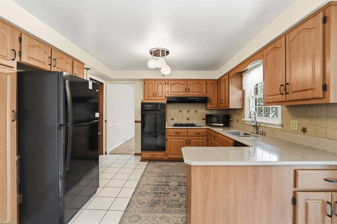
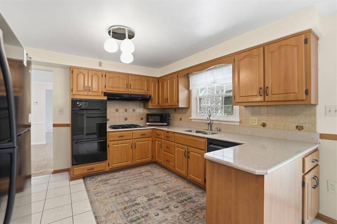
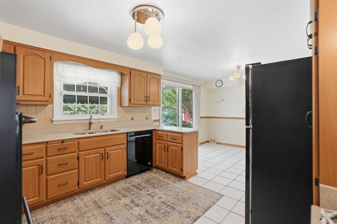
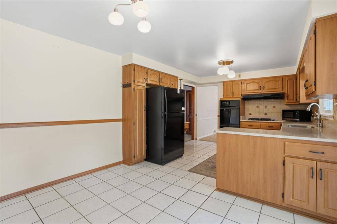
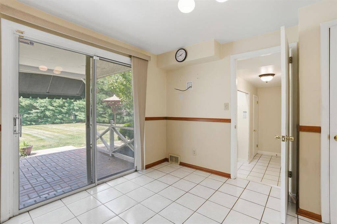
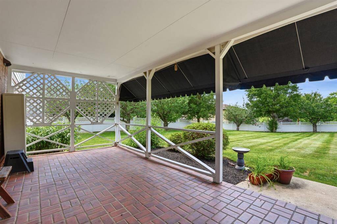
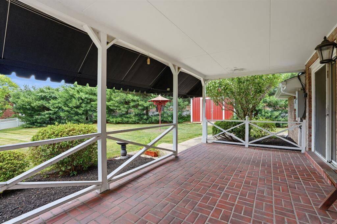
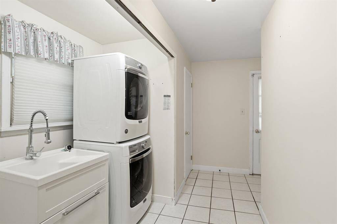
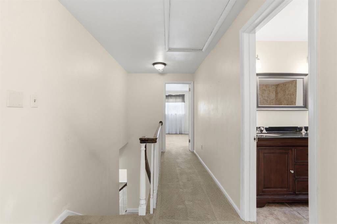
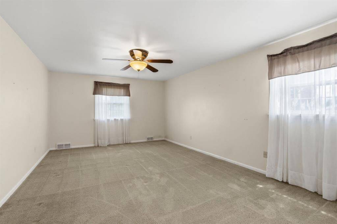
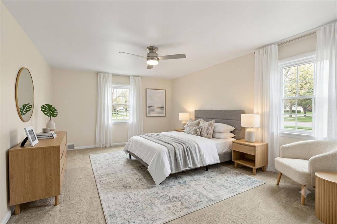
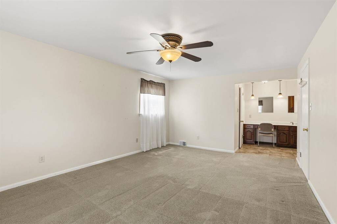
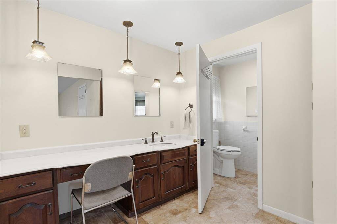
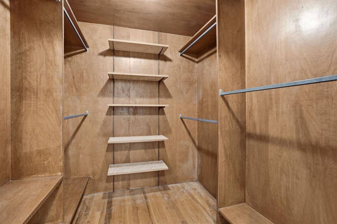
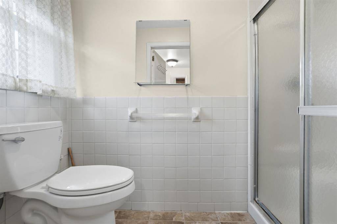
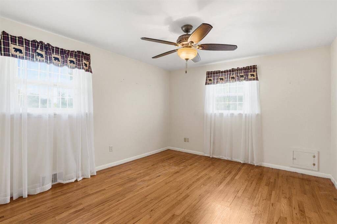
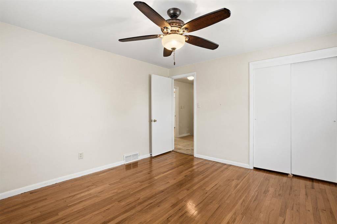
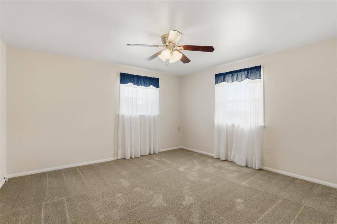
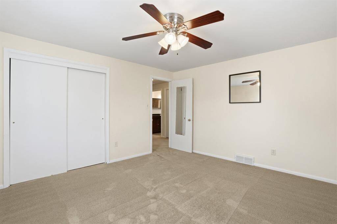
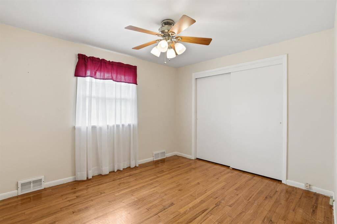
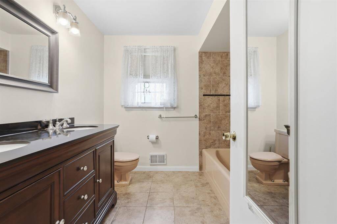
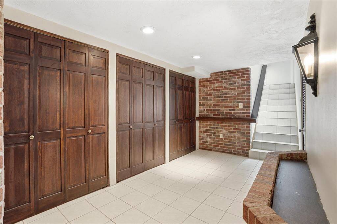
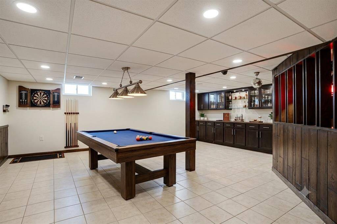
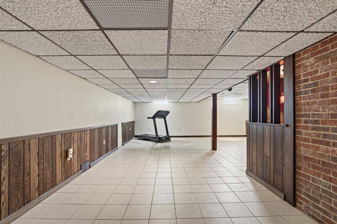
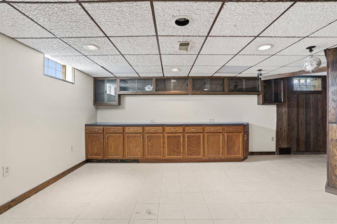
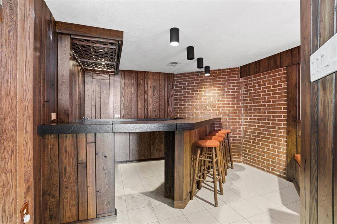
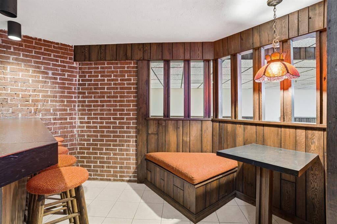
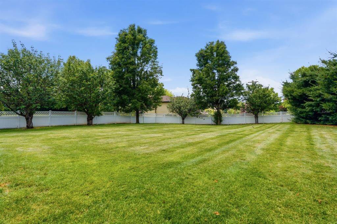
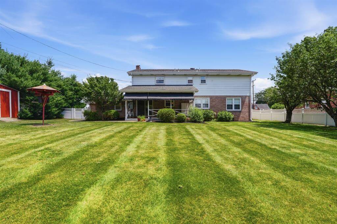
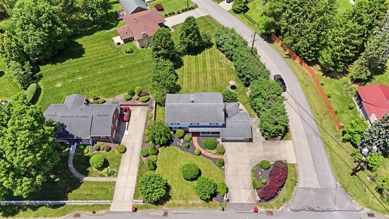
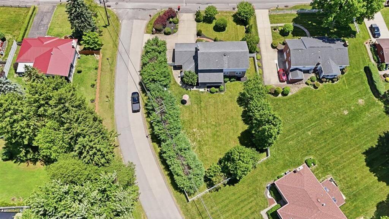
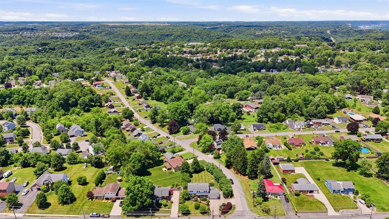
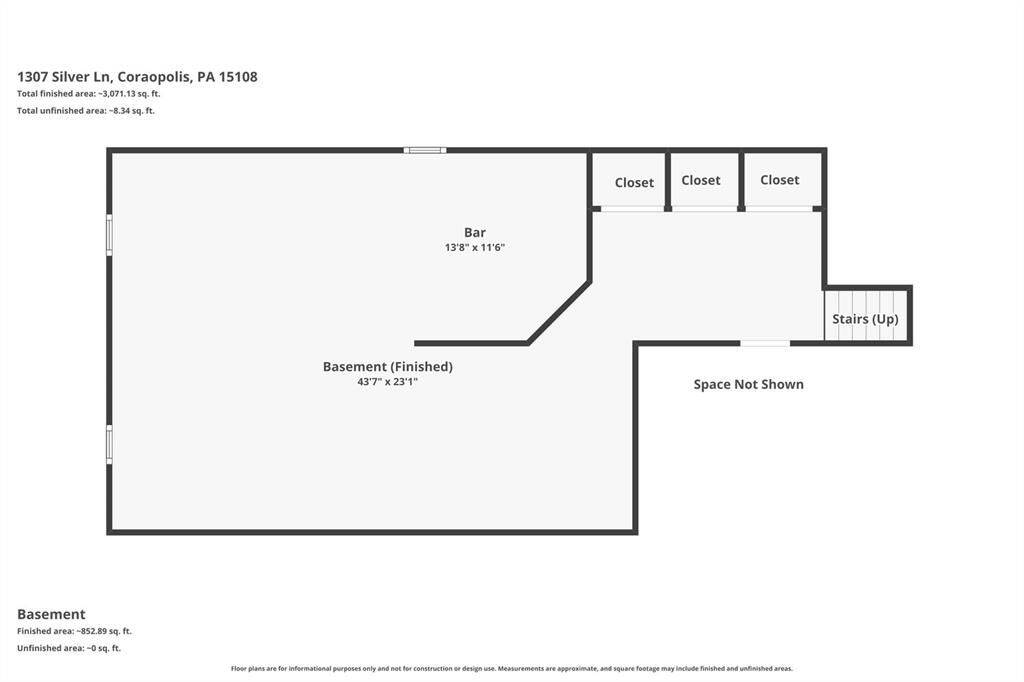
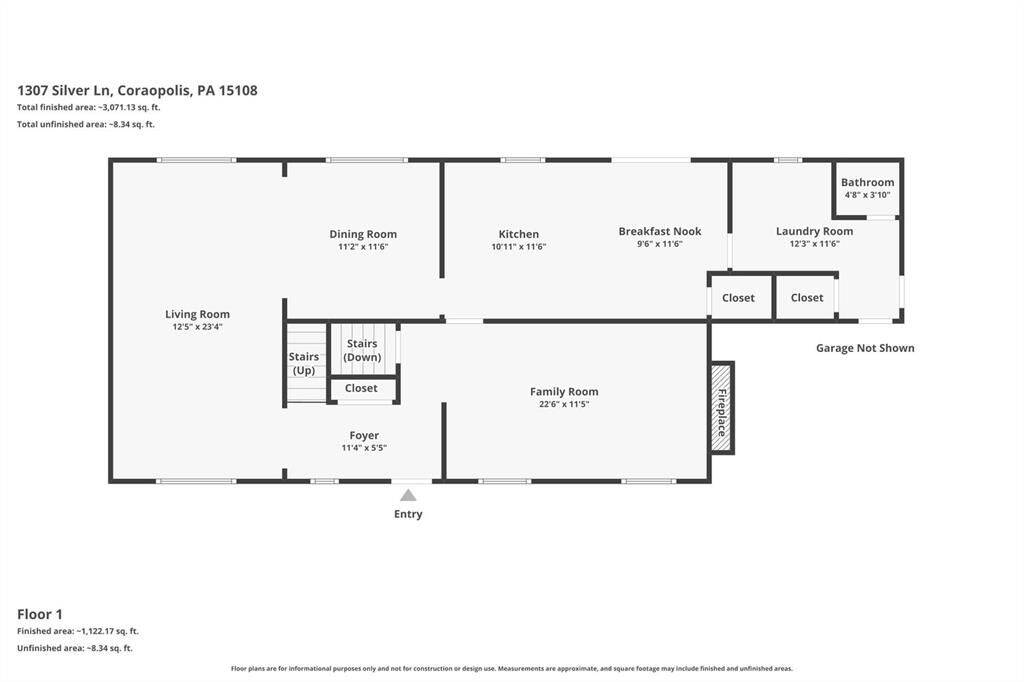
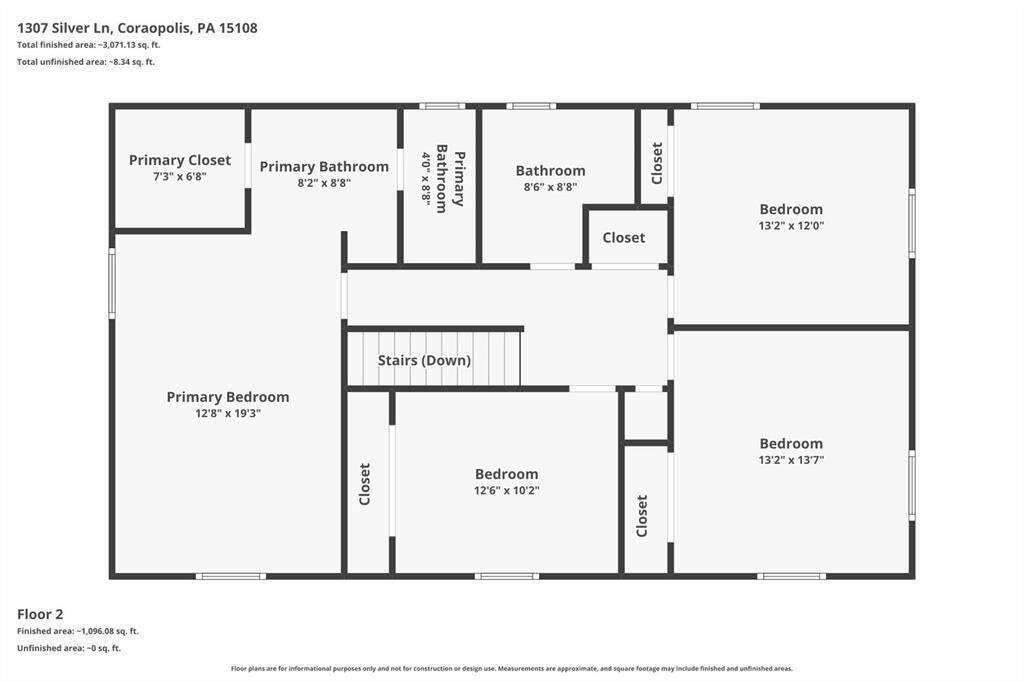
Classic brick home in the Montour School District offering the perfect combination of space, comfort, and outdoor enjoyment. The beautifully maintained, fenced backyard is a true highlight, featuring mature pine trees, established landscaping, abundant wildlife, and an expansive covered patio that's perfect for relaxing or entertaining. The eat-in kitchen offers a direct view of the backyard and includes newer appliances. Conveniently located just off the kitchen is a first-floor laundry room complete with a laundry chute. The main level provides plenty of room for gathering with a cozy family room featuring a gas fireplace and built-in bookshelves, along with a traditional living room and formal dining room for larger get-togethers. Upstairs, the spacious primary suite includes a walk-in cedar closet, built-in vanity, and dressing area. Three additional bedrooms offer generous closet space and share a full bath with granite double-sink vanity. Hardwood floors are believed to be underneath the second-floor carpeting. The finished lower level adds even more living space and features a unique speakeasy-style bar and lounge area that is sure to become a favorite gathering spot. Additional features include a Generac whole-house generator for peace of mind, governor's driveway for easy parking and access, oversized storage shed, newer washer and dryer, Nature Stone flooring in the attached two-car garage, and well-maintained mechanicals. A lovingly cared-for home with room to spread out both inside and out.
Property Details
  • 4 Total Bedrooms
  • 2 Full Baths
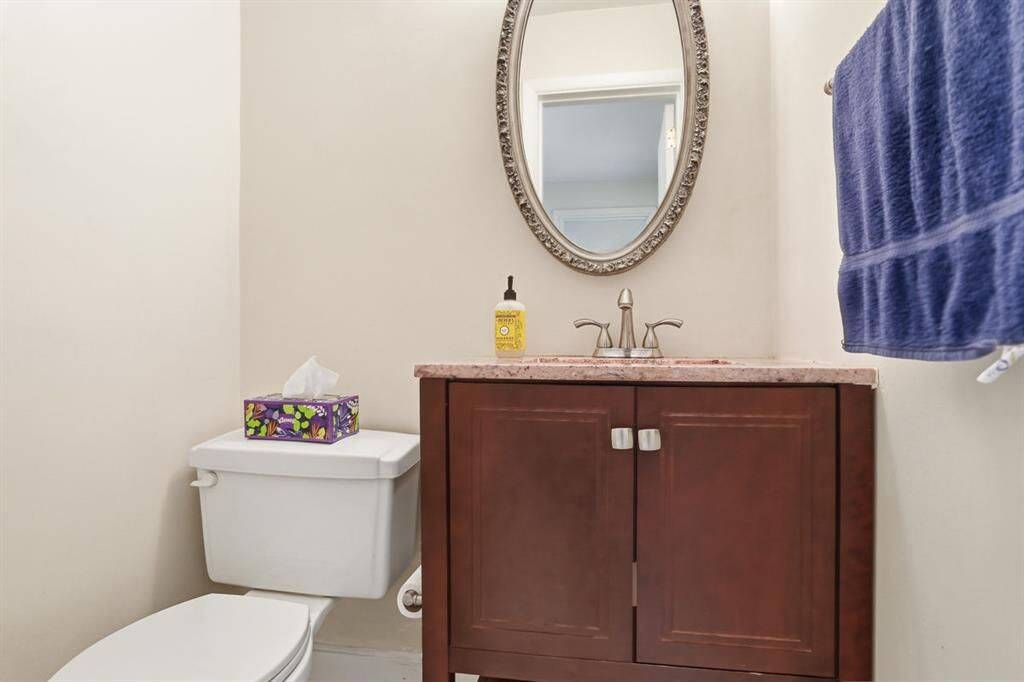
  • 1 Half Bath
  • 0.36 Acres
  • Built in 1968
  • 2 Stories
  • Colonial Style
  • Lower Level: Finished
Interior Features
  • Oven/Range
  • Refrigerator
  • Dishwasher
  • Microwave
  • Garbage Disposal
  • Washer
  • Dryer
  • Carpet Flooring
  • Ceramic Tile Flooring
  • Hardwood Flooring
  • 10 Rooms
  • 1 Fireplace
  • Alarm System
  • Forced Air
  • Gas Fuel
  • Central A/C
Exterior Features
  • Frame Construction
  • Asphalt Shingles Roof
  • Has Garage
  • Community Water
  • Community Septic
Taxes and Fees
  • $7,100 Total Tax
Listed By
HOWARD HANNA REAL ESTATE SERVICES
Office: 724-934-3400
Request More Information
Request Showing
Role Agent Buyer
Your Preferred Date & Time
Showing Type:

Mortgage Calculator

Estimate your mortgage payment, including the principal and interest, taxes, insurance, HOA, and PMI.

The amount you plan to offer for a home.
Cash you can pay when you close.
Varies depending on lender and credit score.
Affects interest rates. 30- or 15-year loans are standard.
Amortization Schedule

Advanced Options

Percentage of home's value. Varies by area.
Based on average insurance costs nationally.
Required if down payment is less than 20%. Rate depends on lender and credit score.
Fees paid in some shared complexes for maintenance.
Listing data is deemed reliable but is NOT guaranteed accurate.
Contact Us
Who Would You Like to Contact Today?

I want to contact an agent about this property!

I wish to provide feedback about the website functionality

Contact Agent
Your Name:
Email:
Phone:
Message:
Security: What is 5 plus 2?