712 Kaitlin Dr, Mountain View, MO 65548
|
|||||||||||||||||||||||||||||||||||||||||||||||||||||






|
|
||||||||||||||||||||||||||||||||||||||||||||||||
Virtual Tour
|
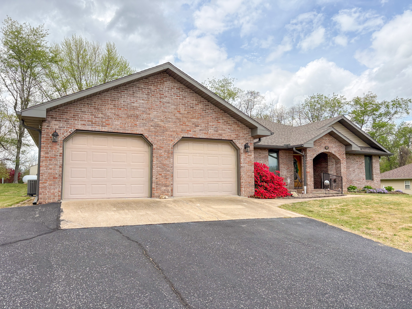
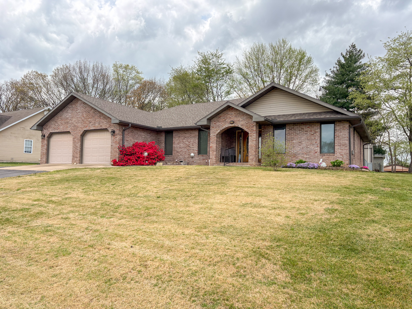
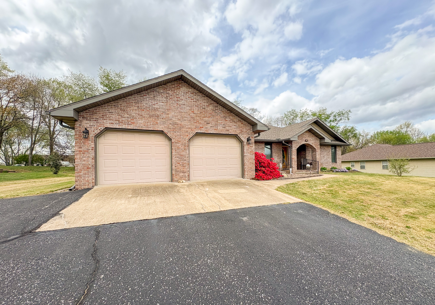
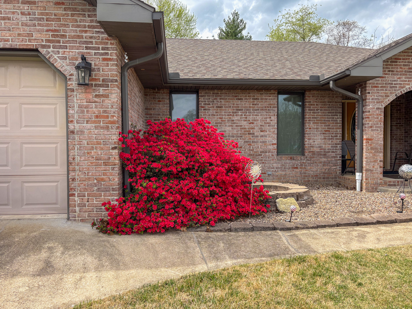
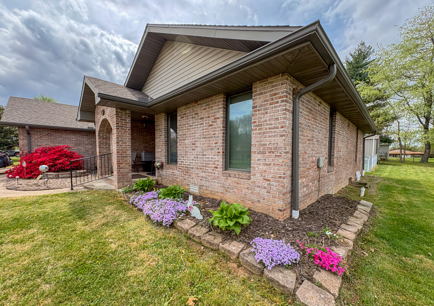
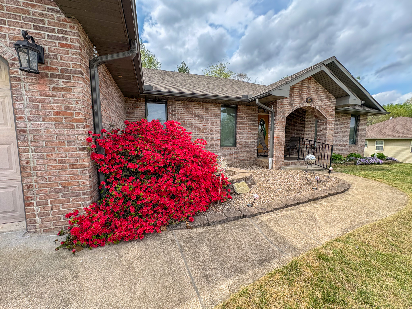
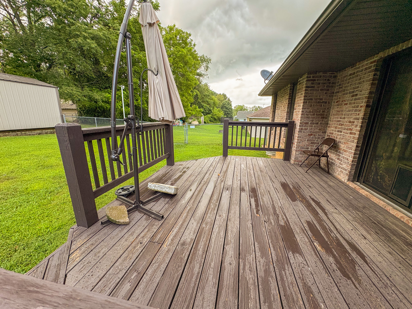
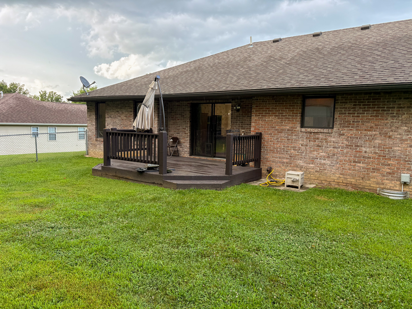
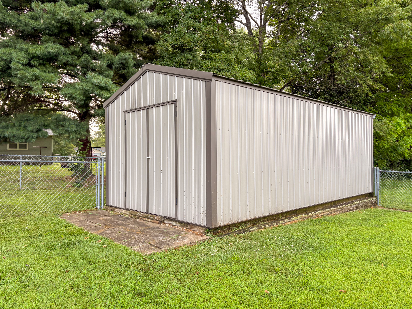
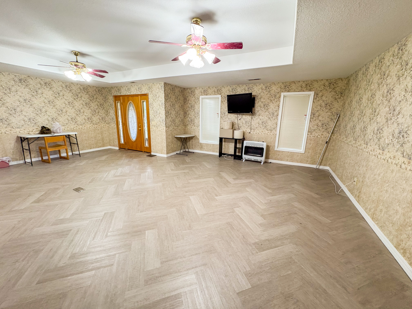
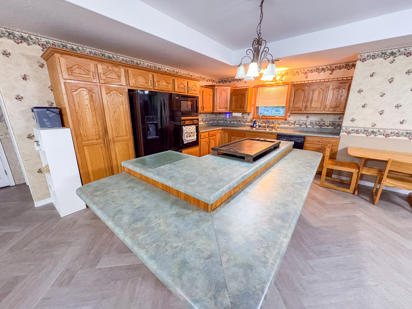
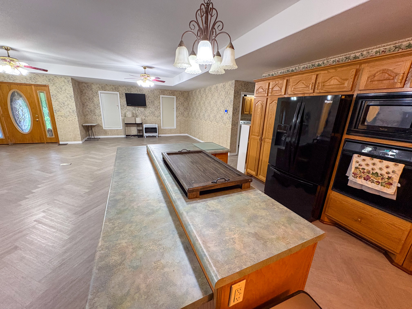
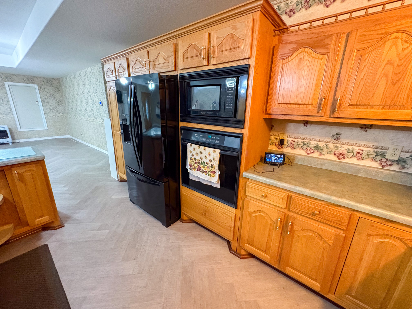
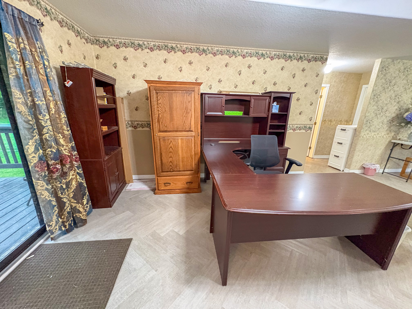
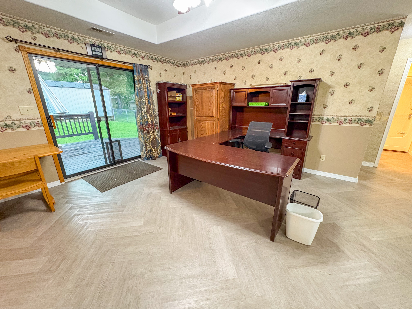
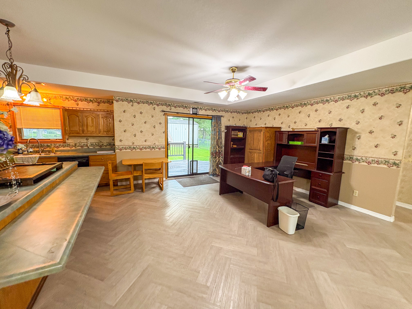
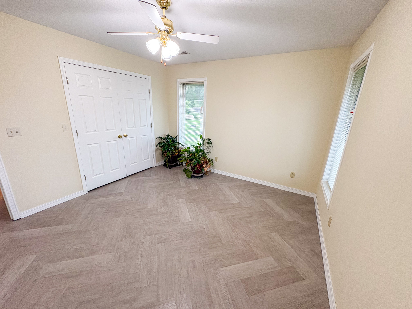
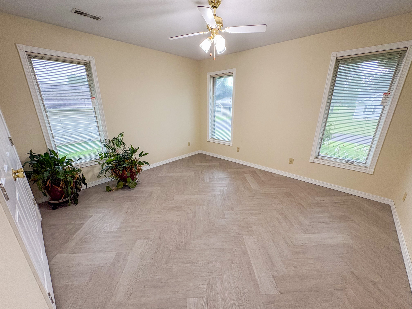
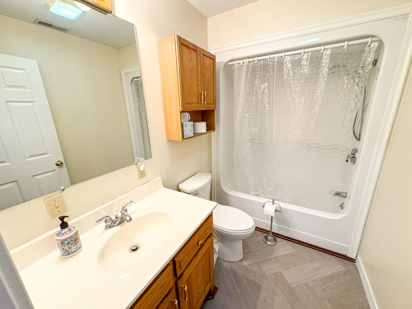
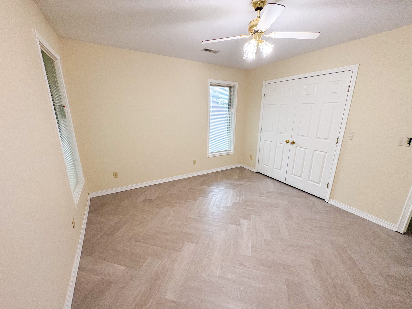
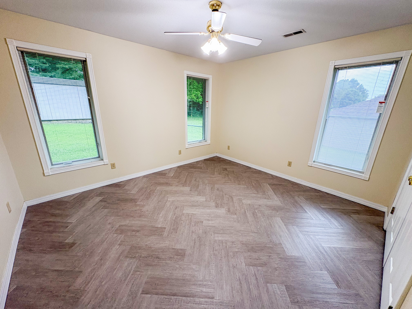
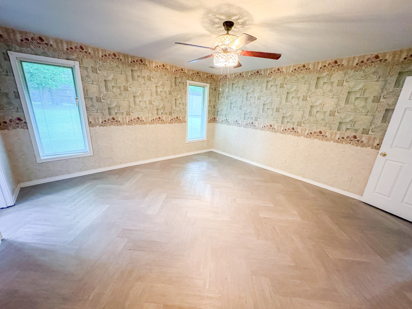
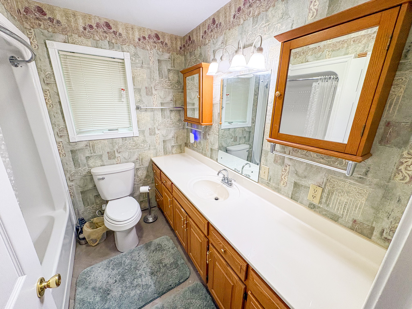
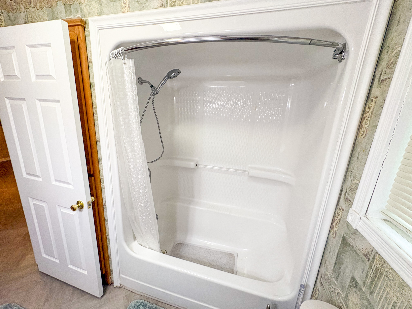
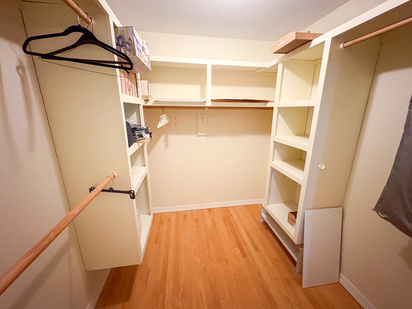
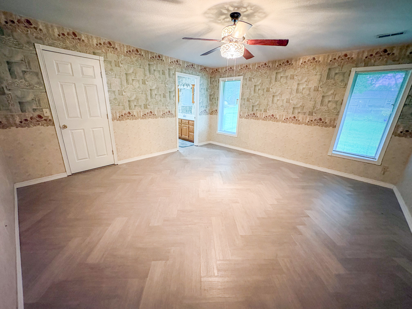
lkjKaitlin Drive is a beautifully maintained brick residence offering 2,139± square feet of comfortable living space in a quiet Mountain View, Missouri neighborhood. Built in 2000, this 3-bedroom, 2-bath home sits on a 0.37± acre lot and features an open-concept floor plan that's perfect for both everyday living and entertaining. The spacious kitchen is the heart of the home with a large center island, making it an ideal gathering place for family meals, entertaining guests, or everyday life. It also offers abundant cabinetry and an open flow design into the dining and living areas. The large master bedroom features a spacious walk-in closet as well as an en-suite full bathroom. The home features a covered front porch with gorgeous landscaped flowerbeds and a back deck for morning coffee, grilling, entertaining or just enjoying a relaxing evening. Additionally, there is a sizable, fenced-in back yard that is well maintained, ideal for children to play or for pets. A 12 x 20 storage shed offers plenty of additional storage for lawn equipment, tools, or outdoor gear. The home also includes an attached 2-car garage that is fully finished as well as heated and cooled. In the back of the garage is a workbench perfect for tools and storage. Other features include gutters, downspouts, and a new shingle roof installed in 2021. Conveniently located in Mountain View, MO, Kaitlin Drive sits in close proximity to Walmart, Mercy / Saint Francis Hospital, local restaurants, grocery stores and a K-12 School District. Whether you're searching for your first home or a place to raise a family, this home is ready for its next owner. ** Call the listing agent today for a private showing **
|
Property Details
- 3 Total Bedrooms
- 2 Full Baths
- 2139 SF (Total)
- 0.37 Acres
- 16117 SF Lot
- Built in 2000
Listed By
|
Hayden Outdoors Real Estate
Office: 417-252-1057 Mobile: 417-252-1463 |
Request More Information
Request Showing
Request Cobroke
If you're not a member, fill in the following form to request cobroke participation.
Already a member? Log in to request cobroke
Mortgage Calculator
Estimate your mortgage payment, including the principal and interest, taxes, insurance, HOA, and PMI.
Amortization Schedule
Advanced Options
 ;
; ;
; ;
; ;
; ;
; ;
; ;
; ;
; ;
; ;
; ;
; ;
; ;
; ;
; ;
; ;
; ;
; ;
; ;
; ;
; ;
; ;
; ;
; ;
; ;
; ;
; ;
;
Listing data is deemed reliable but is NOT guaranteed accurate.
Contact Us
Who Would You Like to Contact Today?
I want to contact an agent about this property!
I wish to provide feedback about the website functionality
Contact Agent