4228 Thoroughbred Ln, Murfreesboro, TN 37127

$585,000
Active for Sale
3 Beds
2.5 Baths
2431 SF
Built In 2007
 
Listing ID 11896082
Property Type House
County Rutherford
FEMA Flood Map fema.gov/portal
Year Built 2007
   
Virtual Tour
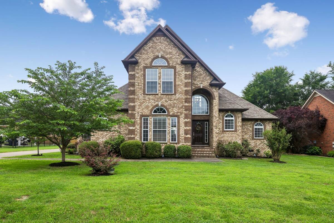
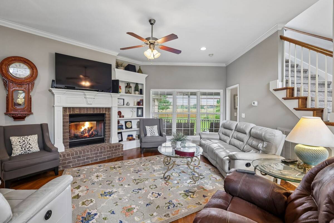
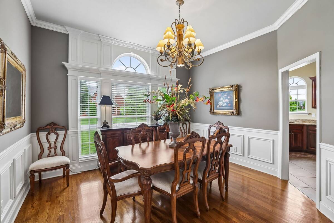
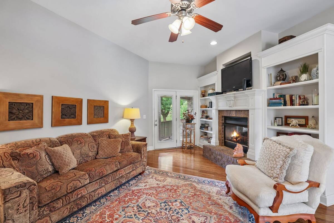
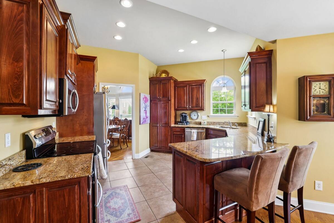
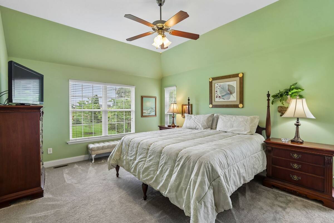
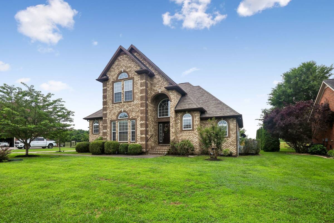
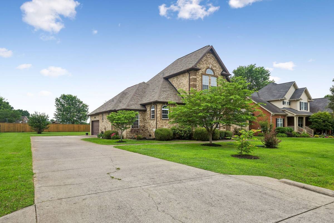
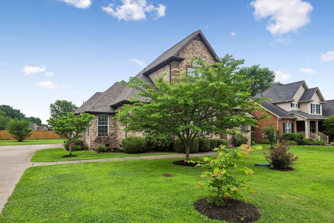
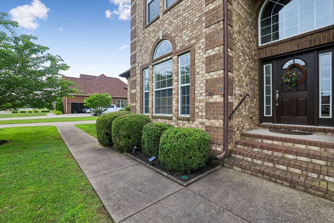
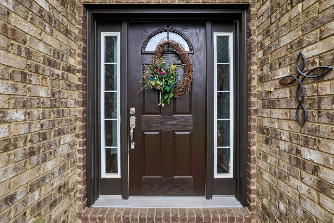
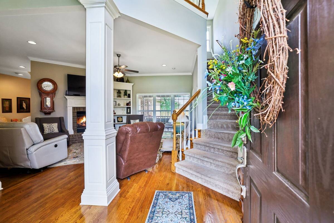
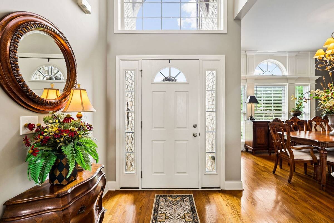
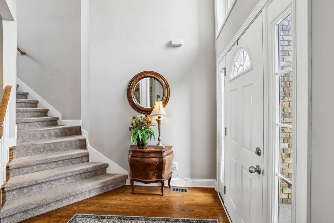
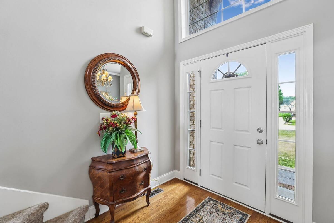
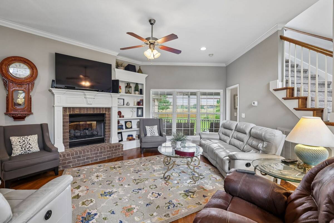
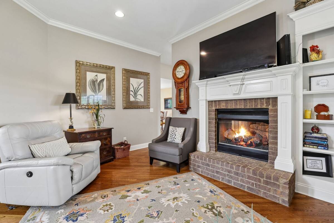
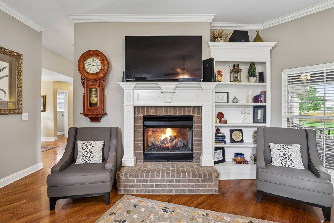
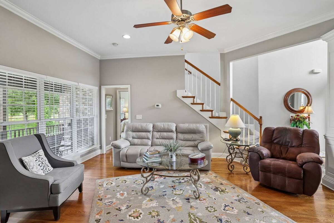
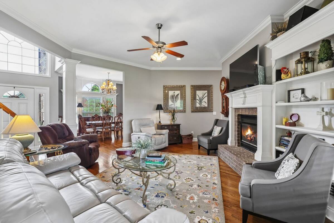
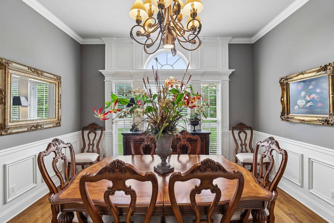
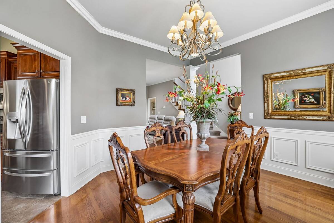
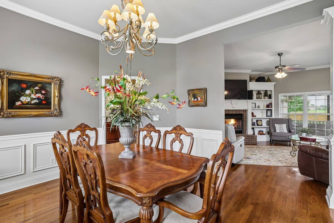
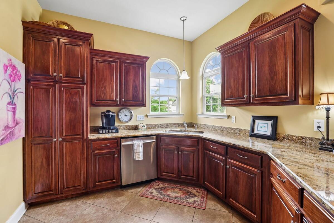
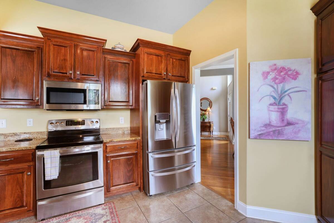
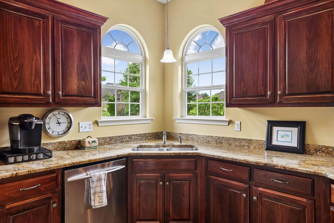
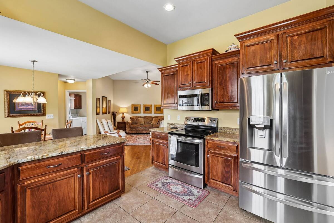
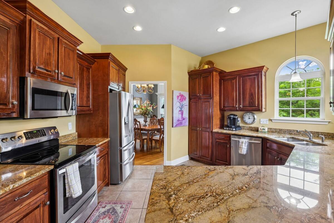
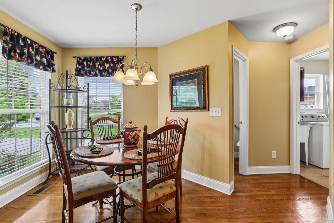
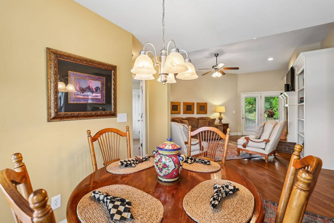
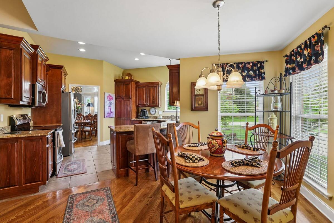
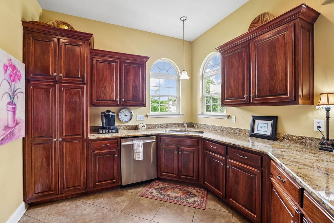
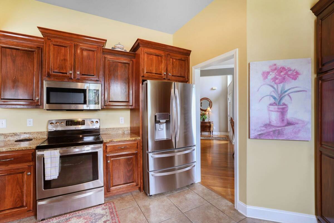
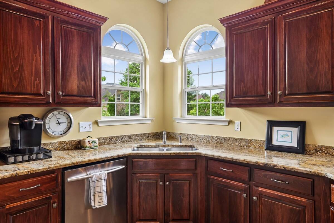
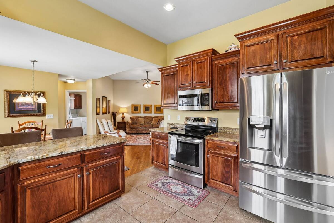
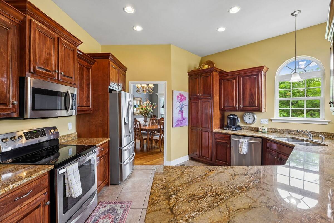
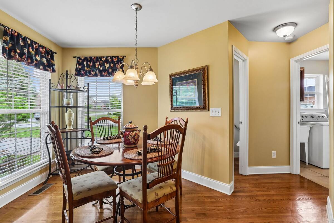
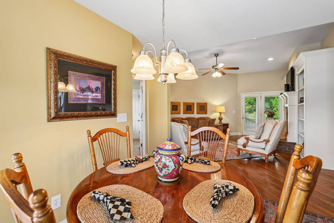
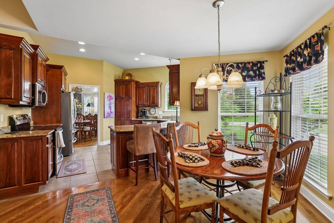
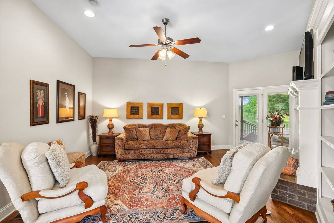
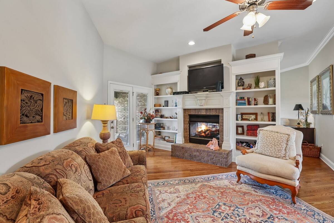
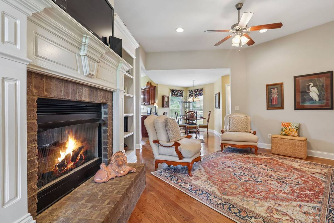
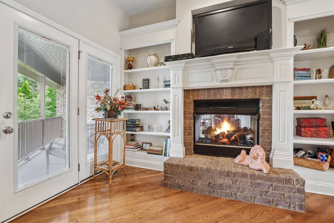
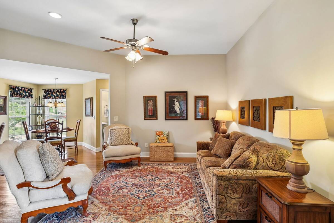
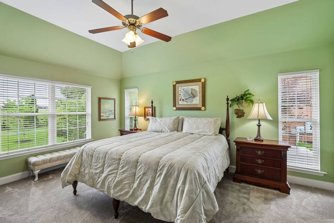
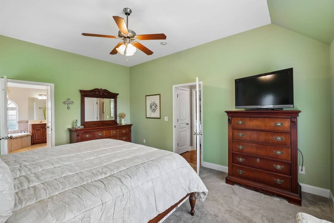
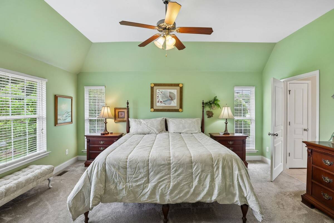
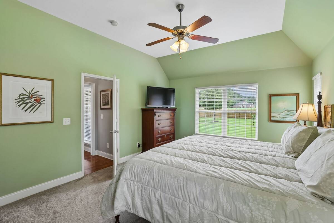
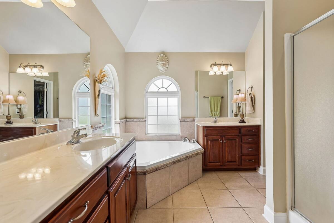
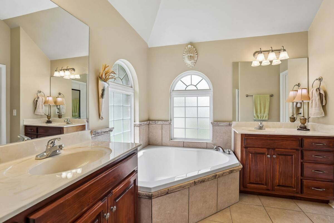
Welcome to this beautiful home in the Triple Crown Farms development close to all the amenities in Murfreesboro! Step through the doorway into the Living area with 10' ceiling, a 2-sided Fireplace, with Living Room on one side & Family Room on the other, and built in cabinetry on both sides. There is a wall of windows in the Living Room and French doors to the covered rear porch on the Family Room side. The unique design of this lovely home is one you won't find anywhere! This 3 bedroom, 2.5 bath home with 2,400+ sf offers a main level owner suite (primary bedroom), 2 bedrooms on the second level with Jack & Jill Bath in between (the front upper level bedroom has 10' ceilings), and walk-in attic storage with great floored area! There is a formal Dining Room with wainscotting trim, 10' ceiling and gorgeous hardwood flooring throughout much of the main area of the home. The detail on the trim and crown molding throughout this home is amazing! The Kitchen has granite countertops, a cabinet pantry, tile floor, and Eat-in area as well as a counter with seating for two. The stove, microwave and dishwasher will remain, and Refrigerator is negotiable. The Laundry is off the Kitchen area with cabinets, a utility sink and tile floor. The Washer & Dryer are negotiable. The Primary Bedroom has new carpeting (2025), tile floor in the Bath, two vanities with sinks, garden tub, walk-in shower, and a large walk-in closet area, complete with hook-ups for a stackable washer/dryer if desired! There is a 2-car attached garage, and the yard is .38 acre of beautiful trees, shrubs and plants. The home also has a 100 gal buried propane tank that is owned and remains. The owners have replaced the roof (2023) and the HVAC units (2018 main level, 2023 upper level). We hope you choose to come see this fantastic home! This could be YOURS!
Property Details
  • 3 Total Bedrooms
  • 2 Full Baths
  • 1 Half Bath
  • 2431 SF (AG)
  • 2431 SF (Total)
  • 16552 SF Lot
  • Built in 2007
  • 2 Stories
  • Contemporary Style
  • Crawl Basement
Interior Features
  • Oven/Range
  • Dishwasher
  • Microwave
  • Garbage Disposal
  • Carpet Flooring
  • Ceramic Tile Flooring
  • Walk-in Closet
  • 1 Fireplace
  • Heat Pump
  • Propane Fuel
  • Central A/C
Exterior Features
  • Masonry - Brick Construction
  • Has Garage
  • 2 Garage Spaces
  • Private Well Water
  • Patio
  • Open Porch
  • Subdivision: Triple Crown Farms Sec 2
Listed By
Crye-Leike
Office: 615-895-9518
Request More Information
Request Showing
Role Agent Buyer
Your Preferred Date & Time
Showing Type:

Mortgage Calculator

Estimate your mortgage payment, including the principal and interest, taxes, insurance, HOA, and PMI.

The amount you plan to offer for a home.
Cash you can pay when you close.
Varies depending on lender and credit score.
Affects interest rates. 30- or 15-year loans are standard.
Amortization Schedule

Advanced Options

Percentage of home's value. Varies by area.
Based on average insurance costs nationally.
Required if down payment is less than 20%. Rate depends on lender and credit score.
Fees paid in some shared complexes for maintenance.
Listing data is deemed reliable but is NOT guaranteed accurate.
Contact Us
Who Would You Like to Contact Today?

I want to contact an agent about this property!

I wish to provide feedback about the website functionality

Contact Agent
Your Name:
Email:
Phone:
Message:
Security: What is 5 minus 2?