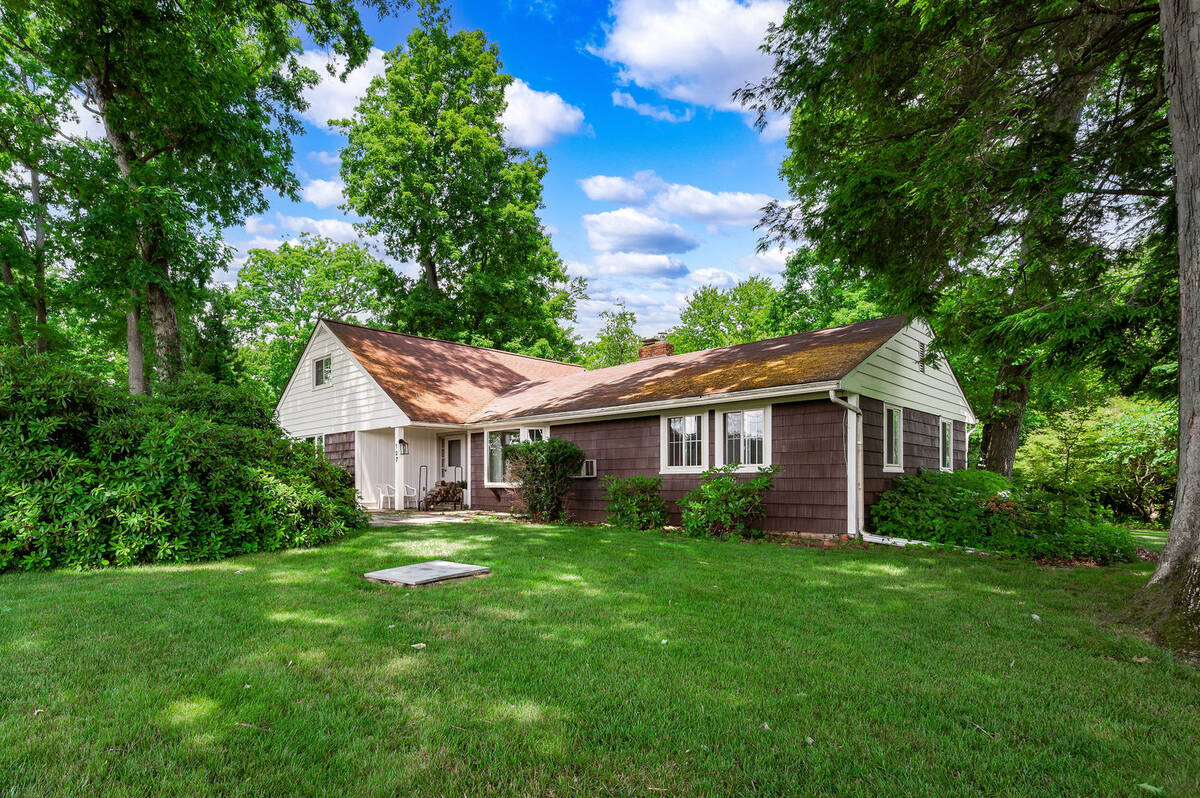
127 Weckerly Road, Penn Twp, PA 16002
|
|||||||||||||||||||||||||||||||||||||||||||||||||||||






|
|
||||||||||||||||||||||||||||||||||||||||||||||||
Virtual Tour
|
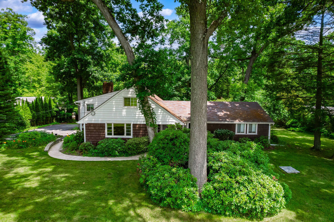
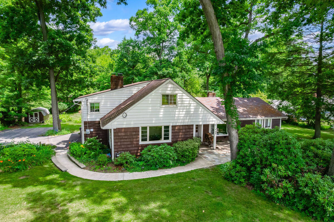
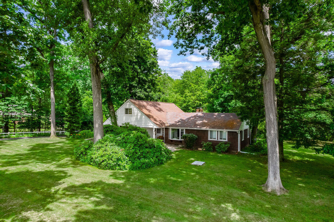
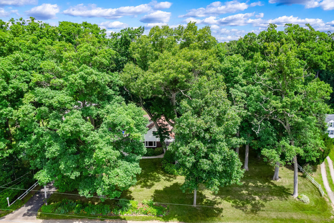
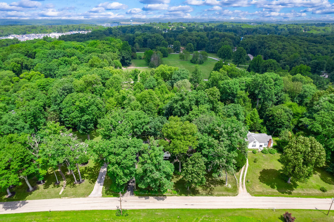
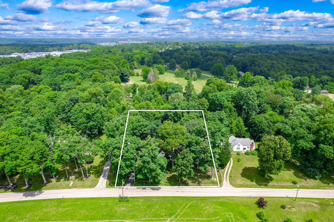
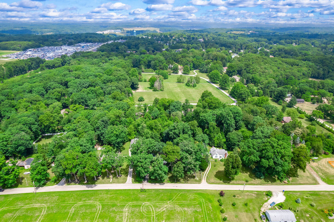
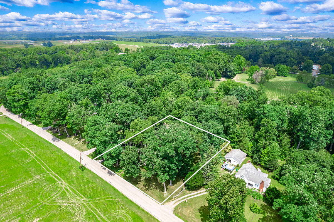
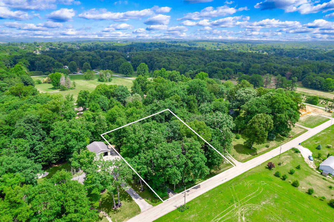
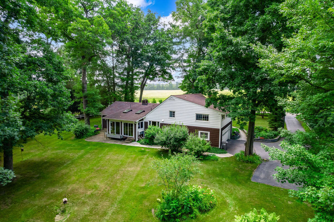
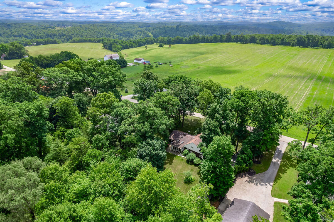
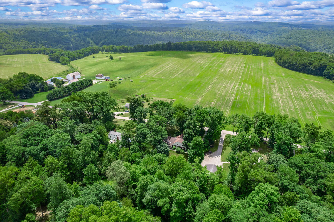
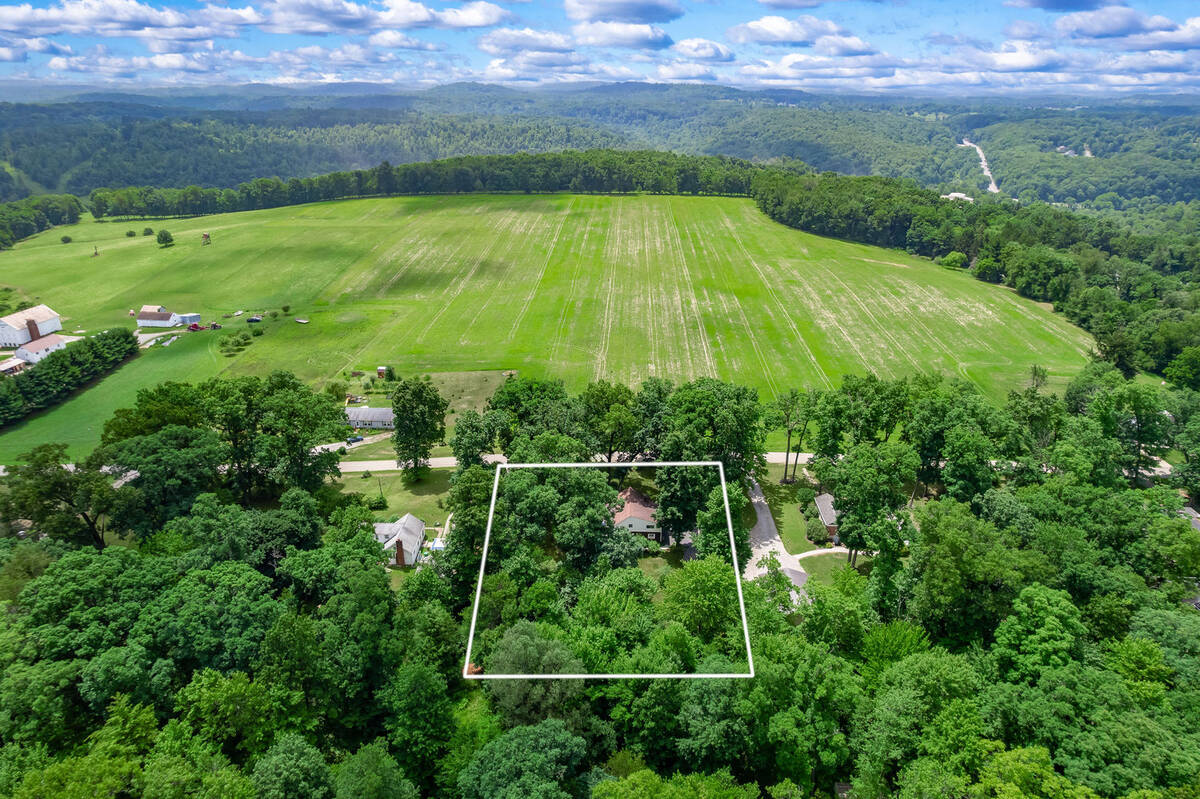
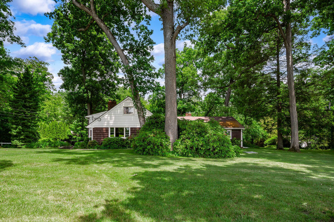
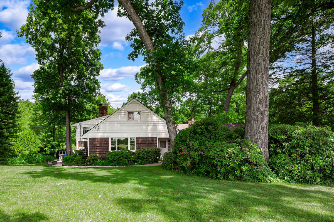
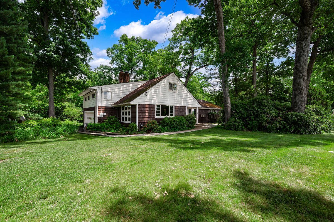
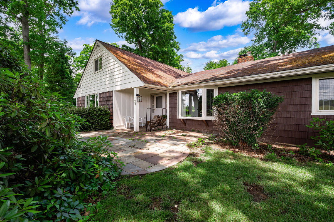
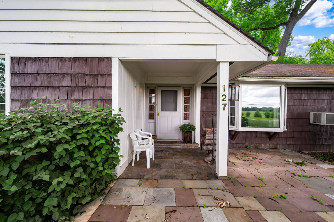
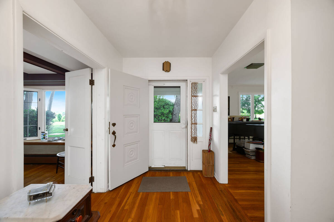
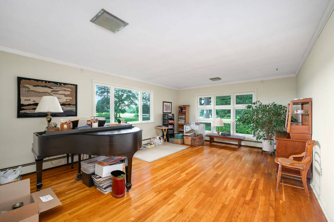
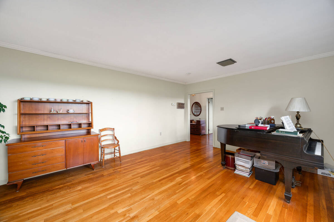
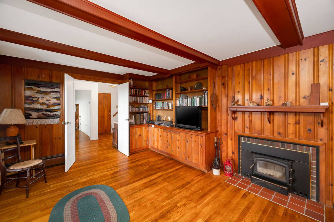
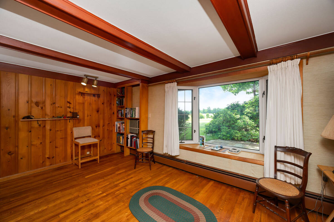
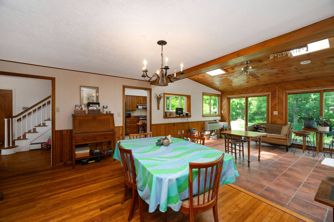
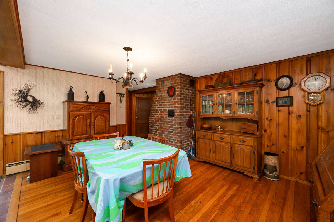
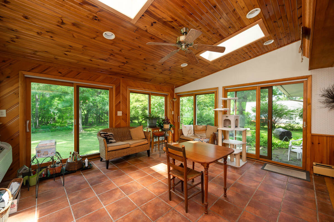
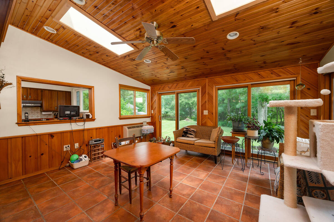
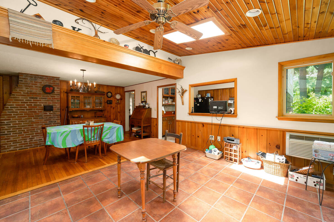
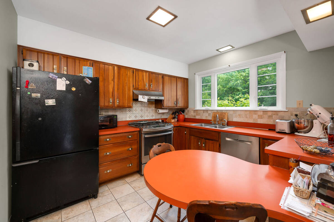
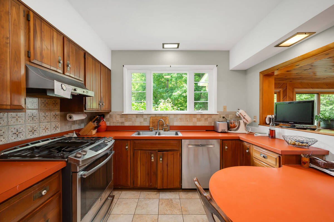
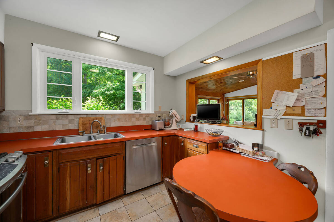
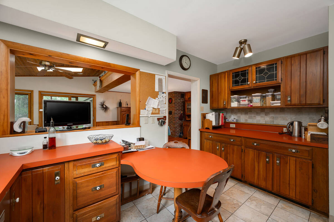
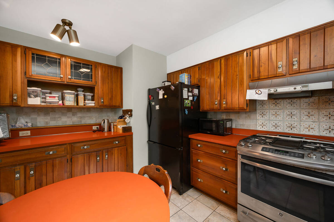
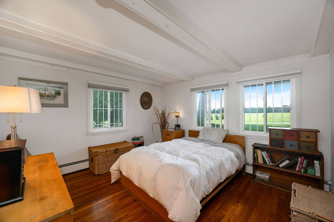
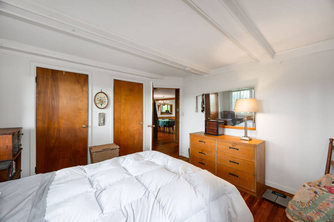
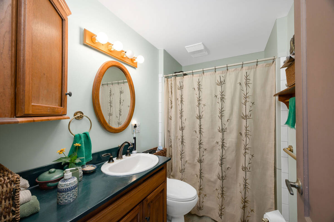
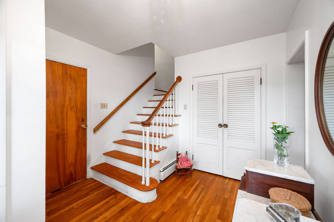
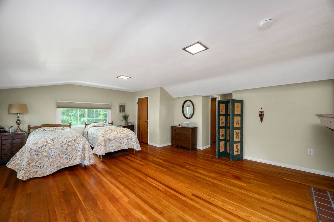
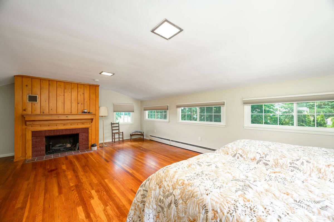
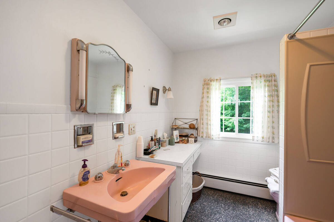
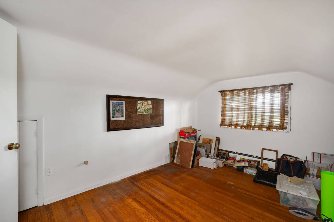
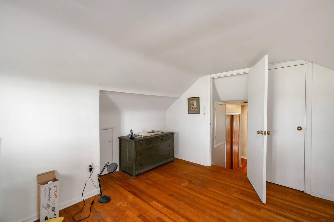
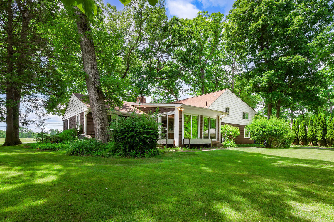
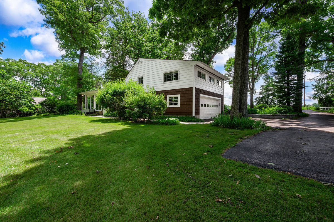
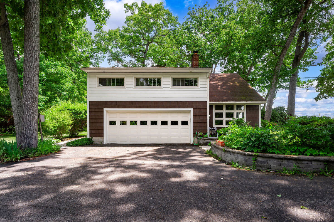
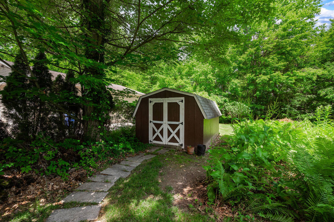
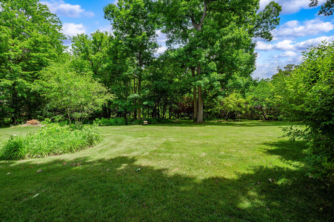
Country Lovers Dream Awaits! To Say this Home Exudes Character is an understatement! The Custom Landscaping Created & Meticulously Cared for by the Owner will Welcome you as you Pull Up to this Sprawling Multi-Level Home Situated in Desirable Penn Township in the Knoch School District! Enjoy a View of the Farm Land Across the Street or the Park-Like Back Yard. As you Follow the Winding Sidewalk to the Front Door, you will Arrive at the Flagstone Patio leading you Home! As you enter the Home you will notice Lots of Nataural Light, especially in the Formal Living Room Boasting Many Windows! You will also Notice Beautiful Hardwood Floors Throughout! On a Cold Winter's Night Enjoy a Good Book as you Warm up with the Wood Burning Fireplace in the Den/Library - Opposite the Formal Living Room. Enjoy the Spacious Dining Area that is Combined with a Generous Sized 4 Season Room with 4 Sliding Glass Doors leading to the Back Yard! The Kitchen is Conveniently Situated off the Dining Area/4 Season Room with a Pass-Through to make Enertaining Easy! A Full Bathroom is Located near the bedrooms, Making One-Level Living an Option! Upstairs you will find 2 More Bedrooms Along with a Full Bathroom! The Larger Bedroom Offers a Cozy Gas Fireplace! This Home Offers a 2-Stall Garage with a Work Space. Store Your Lawn Equipment in the Shed Out Back! This Home has so Much to Offer & is the Perfect Place to Build New Memories! Take Advantage of the Opportunity to own a Home in a Centralized Location, Yet in a Country Setting!
|
Property Details
- 4 Total Bedrooms
- 2 Full Baths
- 0.82 Acres
- Built in 1950
- 2 Stories
- Contemporary Style
- Tenant Occupancy
- Lower Level: Unfinished
Interior Features
- Oven/Range
- Refrigerator
- Dishwasher
- Ceramic Tile Flooring
- Hardwood Flooring
- 10 Rooms
- 2 Fireplaces
- Hot Water
- Gas Fuel
Exterior Features
- Asphalt Shingles Roof
- Has Garage
- Private Well Water
- Community Septic
Taxes and Fees
- $2,825 Total Tax
Listed By
|
HOWARD HANNA REAL ESTATE SERVICES
Office: 724-282-7903 |
Request More Information
Request Showing
Mortgage Calculator
Estimate your mortgage payment, including the principal and interest, taxes, insurance, HOA, and PMI.
Amortization Schedule
Advanced Options
 ;
; ;
; ;
; ;
; ;
; ;
; ;
; ;
; ;
; ;
; ;
; ;
; ;
; ;
; ;
; ;
; ;
; ;
; ;
; ;
; ;
; ;
; ;
; ;
; ;
; ;
; ;
; ;
; ;
; ;
; ;
; ;
; ;
; ;
; ;
; ;
; ;
; ;
; ;
; ;
; ;
; ;
; ;
; ;
; ;
; ;
; ;
;
Listing data is deemed reliable but is NOT guaranteed accurate.
Contact Us
Who Would You Like to Contact Today?
I want to contact an agent about this property!
I wish to provide feedback about the website functionality
Contact Agent