26 Lois Ln, E Lackawannock Twp, PA 16137
|
|||||||||||||||||||||||||||||||||||||||||||||||||||||






|
|
||||||||||||||||||||||||||||||||||||||||||||||||
Virtual Tour
|
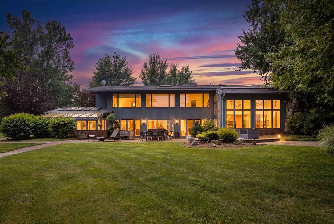
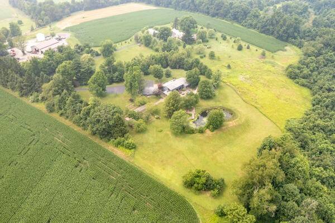
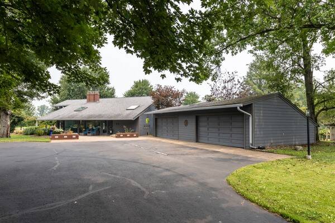
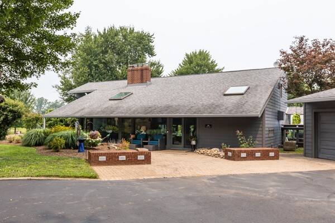
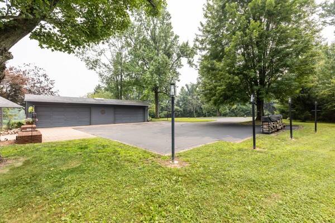
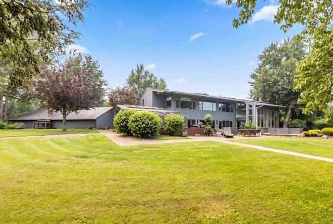
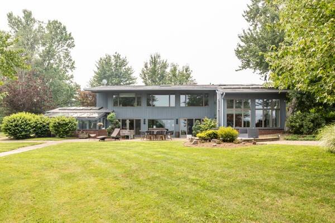
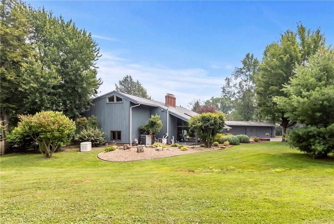
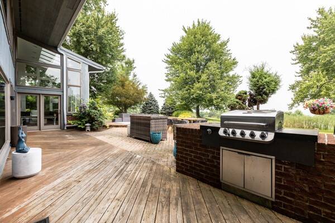
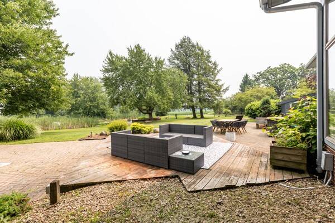
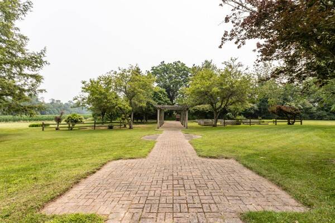
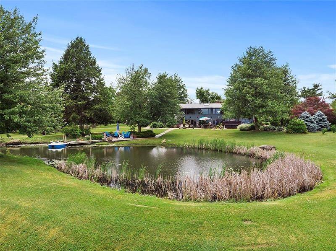
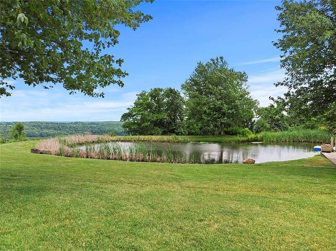
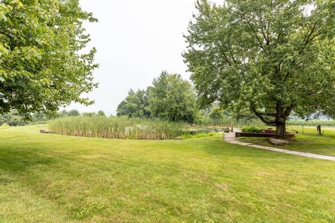
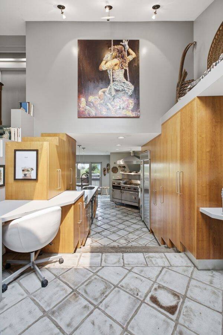
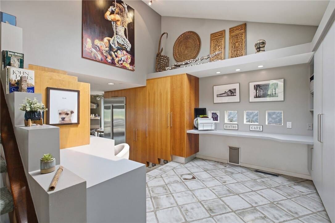
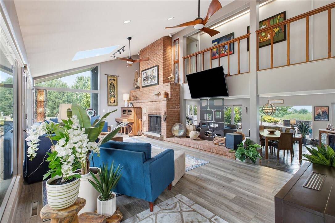
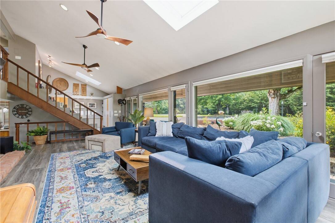
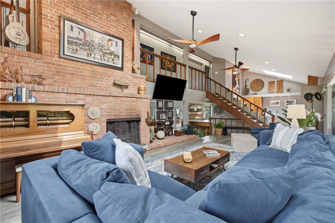
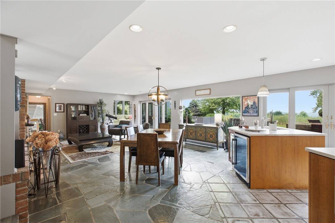
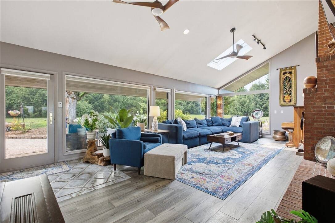
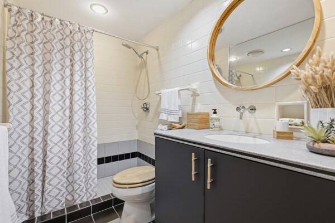
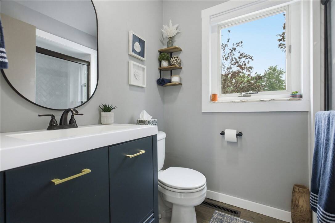
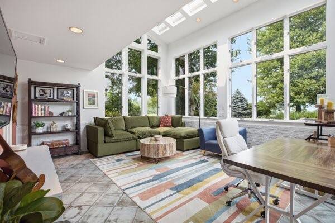
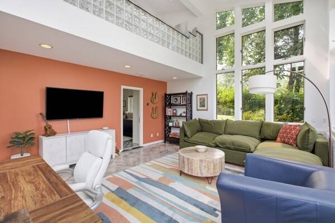
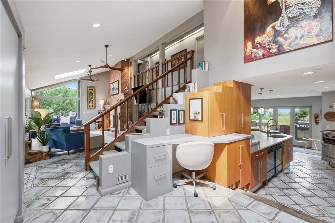
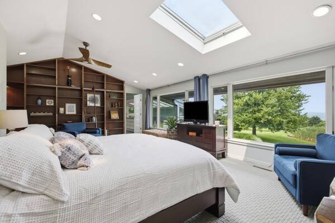
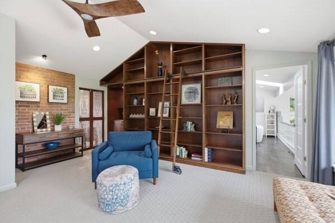
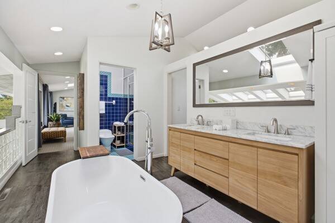
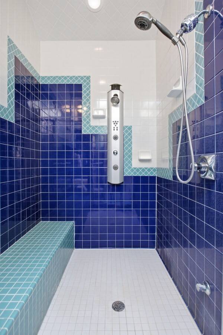
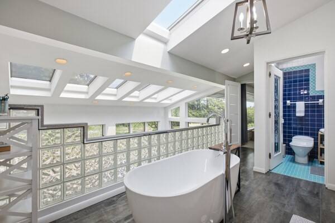
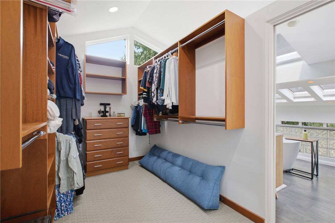
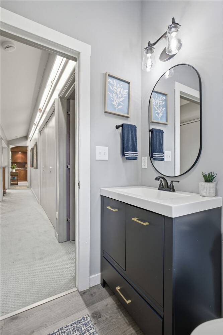
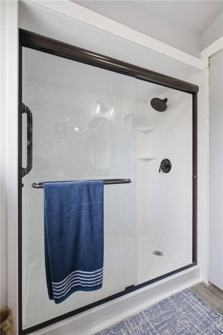
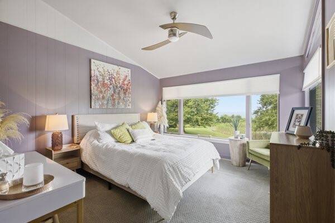
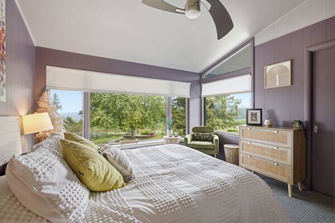
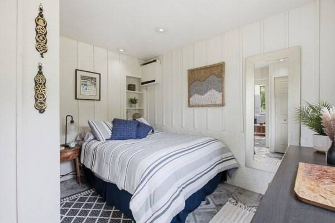
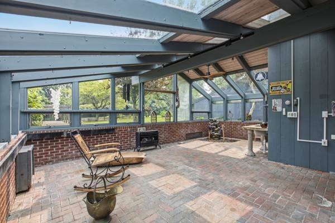
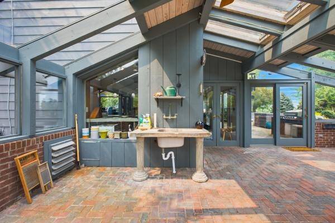
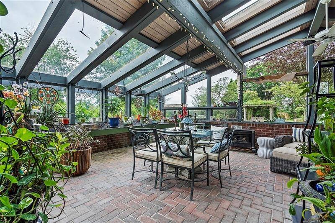
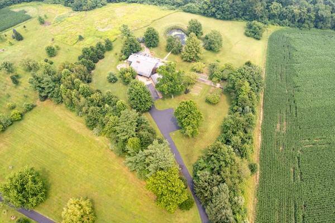
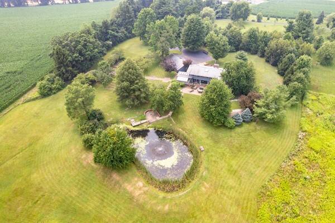
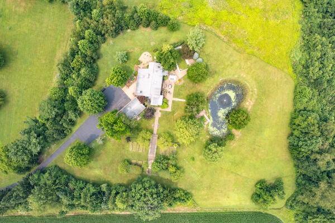
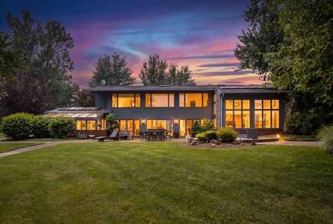
Privacy is featured in this AMAZING Home, designed by a protege of Frank Lloyd Wright sits atop one of Mercer Counties highest point with easy access to RTS 80 & 79, abound with many unique and one of a kind features. The outstanding views of countryside, showcases rolling pastures and over looks the small irrigated pond. The large living room boasts floor to ceiling windows, a fireplace and vaulted ceilings. Step down to the spacious family room and dining area with a second fireplace and features Pennsylvania slate floors. A chefs dream kitchen featuring leathered quartz countertops, an island with a built in wine fridge and ice maker, a Wolf brand six burner gas stove and two dishwashers. The open staircase leads up to the balcony and grand master bedroom surrounded with large picture windows, built in library with ladder and wet bar. The master bath boasts a large steam shower, large walk in closet, soaking tub with views of the sunroom and pond. The second bedroom is generous in size and close to the hall bath. The guest bedroom is on the main level and is close to a full bath. The sunroom features 16' vaulted ceilings and skylights. This one of a kind home includes an attached greenhouse . The home features gas forced air and a three zone cooling system. A few steps away this is a detached four car garage, spacious brick lined outdoor patio with grilling area. Stroll down the brick walkway leading to a grape arbor with sitting area and a pond, perennial and raised gardens and so much more ! The home features a whole house GENERAC generator for peace of mind during those unforeseen circumstances.
|
Property Details
- 3 Total Bedrooms
- 3 Full Baths
- 18.23 Acres
- Built in 1957
- 2 Stories
- Contemporary Style
- Full Basement
- Lower Level: Walk Out
Interior Features
- Oven/Range
- Refrigerator
- Dishwasher
- Washer
- Dryer
- Carpet Flooring
- Ceramic Tile Flooring
- Laminate Flooring
- 10 Rooms
- 2 Fireplaces
- Alarm System
- Forced Air
- Gas Fuel
- Central A/C
Exterior Features
- Asphalt Shingles Roof
- Detached Garage
- Private Well Water
- Private Septic
Taxes and Fees
- $4,820 Total Tax
Listed By
|
HOWARD HANNA REAL ESTATE SERVICES
Office: 724-654-5555 |
Request More Information
Request Showing
Mortgage Calculator
Estimate your mortgage payment, including the principal and interest, taxes, insurance, HOA, and PMI.
Amortization Schedule
Advanced Options
 ;
; ;
; ;
; ;
; ;
; ;
; ;
; ;
; ;
; ;
; ;
; ;
; ;
; ;
; ;
; ;
; ;
; ;
; ;
; ;
; ;
; ;
; ;
; ;
; ;
; ;
; ;
; ;
; ;
; ;
; ;
; ;
; ;
; ;
; ;
; ;
; ;
; ;
; ;
; ;
; ;
; ;
; ;
;
Listing data is deemed reliable but is NOT guaranteed accurate.
Contact Us
Who Would You Like to Contact Today?
I want to contact an agent about this property!
I wish to provide feedback about the website functionality
Contact Agent