4816 Ne 6th Street, Ocala, FL 34470
|
|||||||||||||||||||||||||||||||||||||||||||||||||||||||||||||||||||||






|
|
||||||||||||||||||||||||||||||||||||||||||||||||||||||||||||||||
Virtual Tour
|
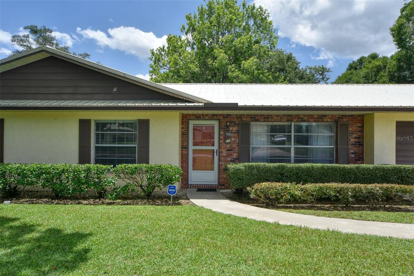
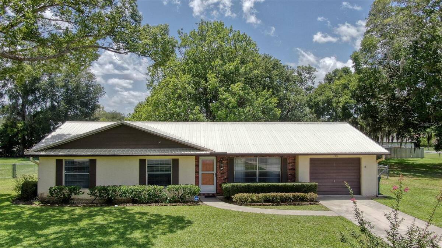
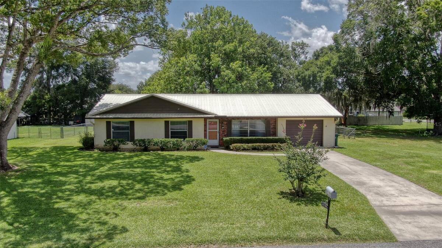
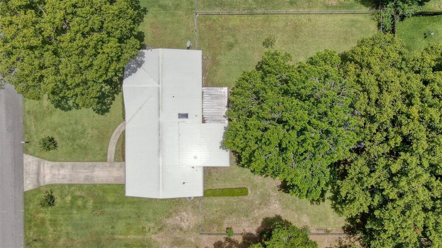
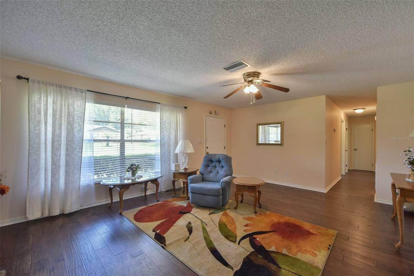
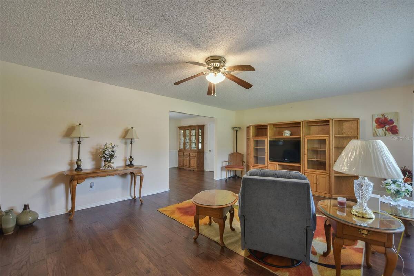
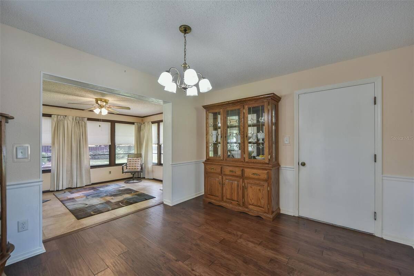
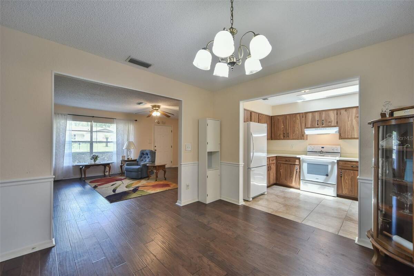
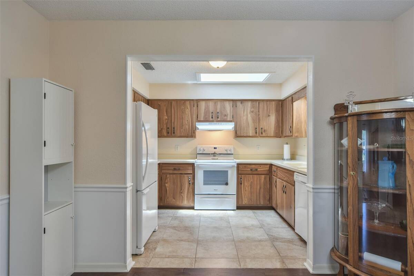
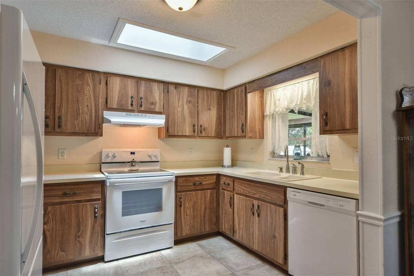
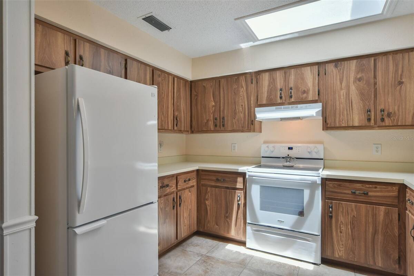
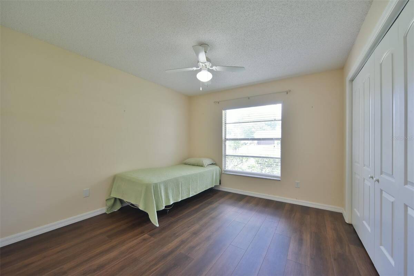
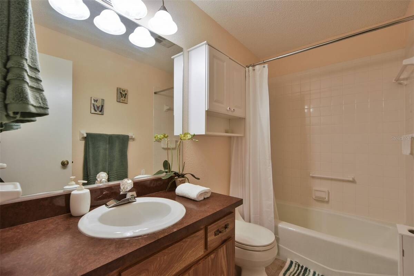
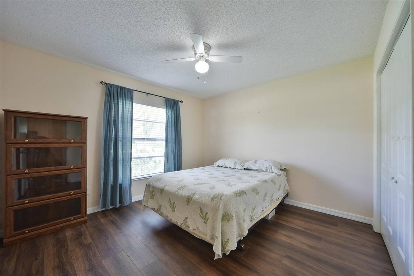
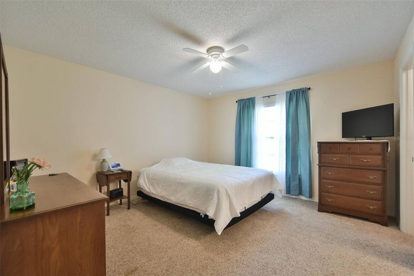
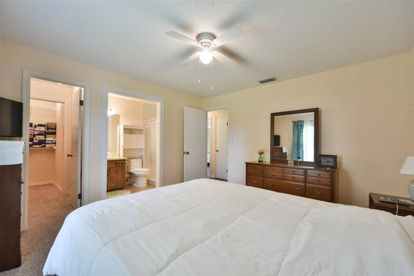
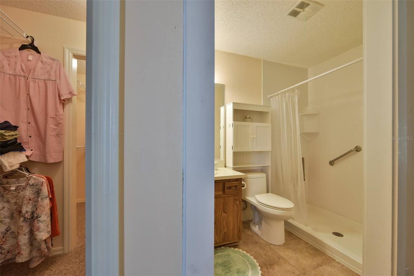
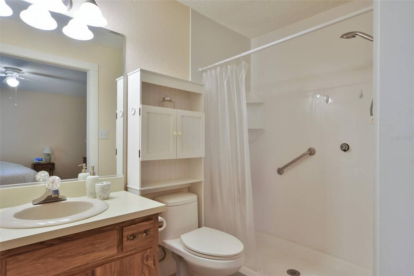
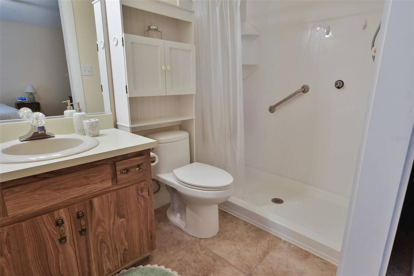
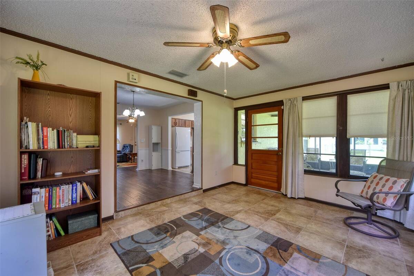
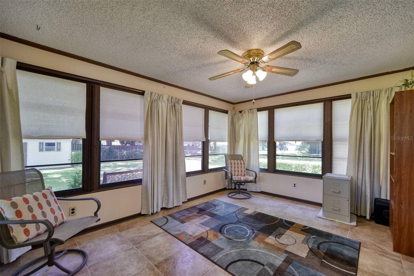
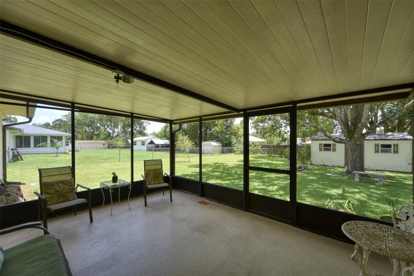
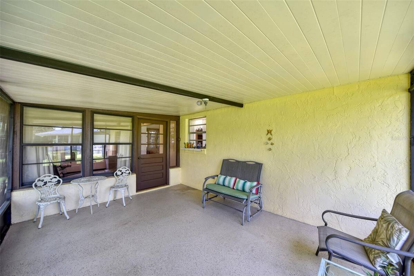
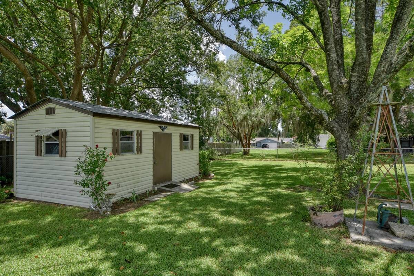
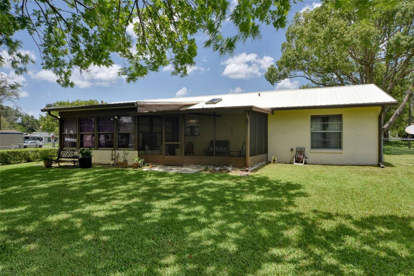
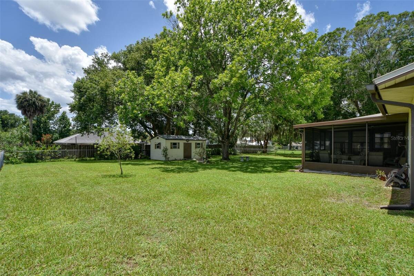
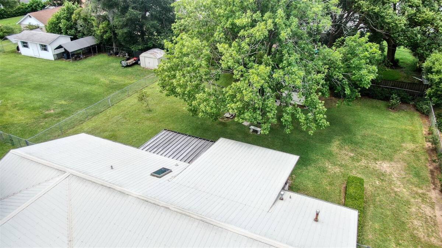
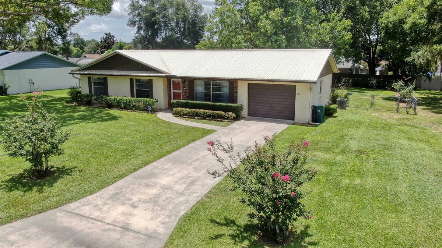
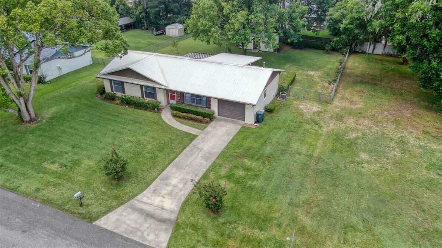
STOP THE CAR! This immaculate 3-bedroom, 2-bath home is the one you've been waiting for! From the moment you pull into the driveway, you'll be captivated by the incredible curb appeal, lush landscaping, and warm, inviting entrance that instantly feels like home. Step inside and be welcomed by an abundance of natural light and a spacious, open feel. The thoughtfully designed floor plan features a generous living room, a separate dining area, and an open kitchen with newer appliances that's perfect for both everyday living and entertaining. The oversized primary suite is your own private retreat, complete with an ensuite bath and a large walk-in closet. Hosting friends and family is effortless with the convenient pass-through window from the kitchen to the expansive screened lanai. Need extra space? You'll love the versatile 14.4' x 10.6' flex room-perfect for a home office, playroom, gym, media room, craft room, or guest space. The possibilities are endless! The 16.2' x 11.9' screened lanai overlooks what truly sets this home apart-your own backyard paradise! Fully fenced for privacy and surrounded by mature trees and lush landscaping, this outdoor oasis is ideal for weekend barbecues, morning coffee, evening gatherings, or simply relaxing in your own peaceful retreat. An oversized, storybook-style shed adds charm while providing plenty of extra storage. METAL Roof, Hot water 2019,AC 2005 Every detail of this home has been lovingly maintained, making it completely move-in ready. And when the day is done, you'll appreciate the beautiful drive home just as much as the home itself. Homes this immaculate, with this much charm, flexibility, and outdoor living space, don't come along often. Schedule your private showing today before someone else calls it home!
|
Property Details
- 3 Total Bedrooms
- 2 Full Baths
- 1488 SF (AG)
- 1488 SF (Total)
- 0.34 Acres
- 14810 SF Lot
- Built in 1982
- 1 Story
- Owner Occupancy
- Slab Basement
Interior Features
- Oven/Range
- Refrigerator
- Dishwasher
- Washer
- Dryer
- Appliance Hot Water Heater
- Carpet Flooring
- Ceramic Tile Flooring
- Laminate Flooring
- 8 Rooms
- Living Room
- Dining Room
- Walk-in Closet
- Bonus Room
- Heat Pump
- Electric Fuel
- Central A/C
Exterior Features
- Masonry - Stucco Construction
- Stucco Siding
- Attached Garage
- 1 Garage Space
- Community Water
- Municipal Sewer
- Open Porch
- Driveway
- Subdivision: Leonardo Estate
- Shed
Taxes and Fees
- $1,090 Total Tax
- Tax Year 2025
Listed By
|
Re/max Premier Realty
Office: 352-425-3387 Mobile: 352-425-3387 |
Request More Information
Request Showing
Request Cobroke
If you're not a member, fill in the following form to request cobroke participation.
Already a member? Log in to request cobroke
Mortgage Calculator
Estimate your mortgage payment, including the principal and interest, taxes, insurance, HOA, and PMI.
Amortization Schedule
Advanced Options
 ;
; ;
; ;
; ;
; ;
; ;
; ;
; ;
; ;
; ;
; ;
; ;
; ;
; ;
; ;
; ;
; ;
; ;
; ;
; ;
; ;
; ;
; ;
; ;
; ;
; ;
; ;
; ;
; ;
;
Listing data is deemed reliable but is NOT guaranteed accurate.
Contact Us
Who Would You Like to Contact Today?
I want to contact an agent about this property!
I wish to provide feedback about the website functionality
Contact Agent