41 Brookdale Drive, Hempfield Twp, PA 15601
|
|||||||||||||||||||||||||||||||||||||||||||||||||||||






|
|
||||||||||||||||||||||||||||||||||||||||||||||||
Virtual Tour
|
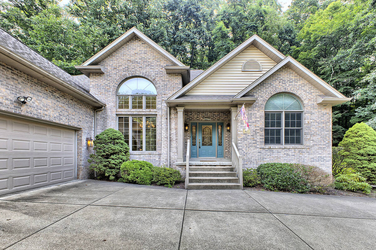
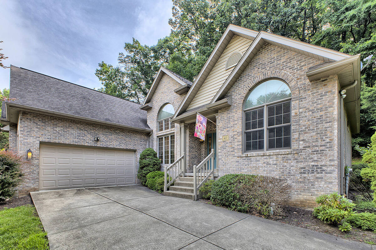
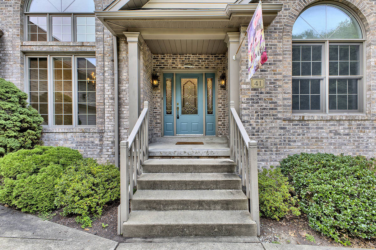
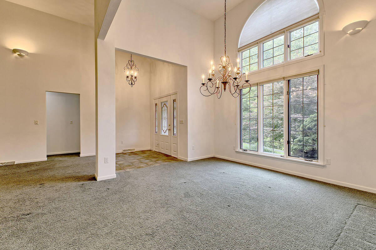
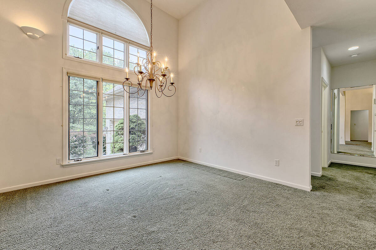
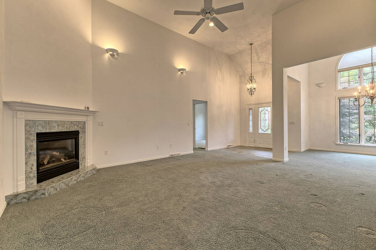
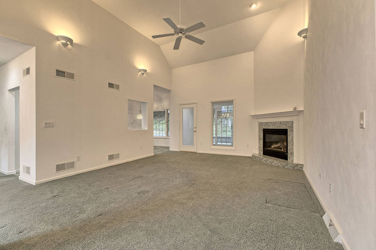
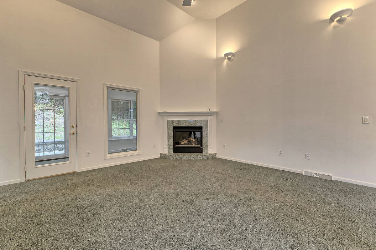
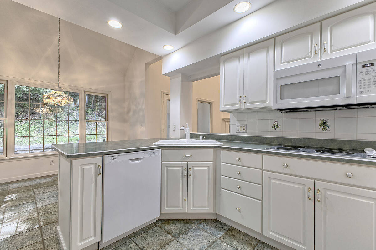
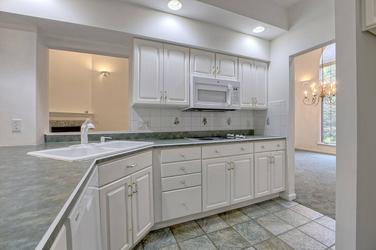
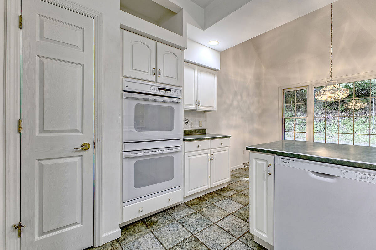
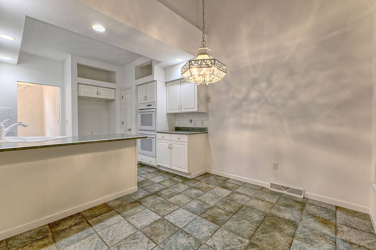
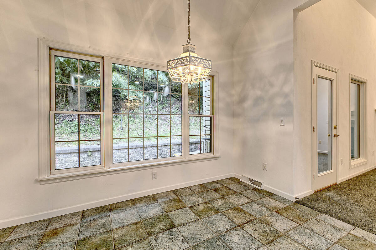
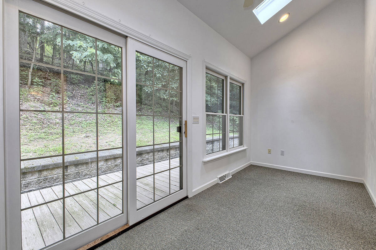
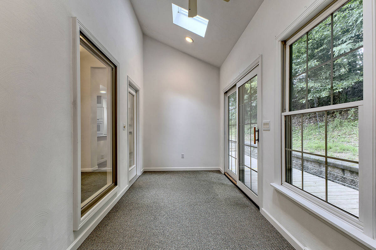
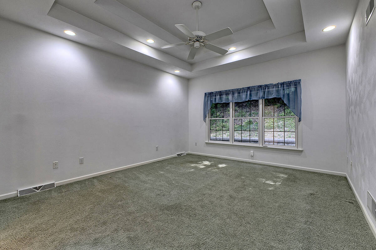
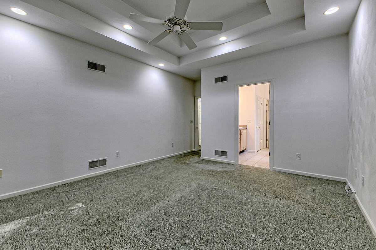
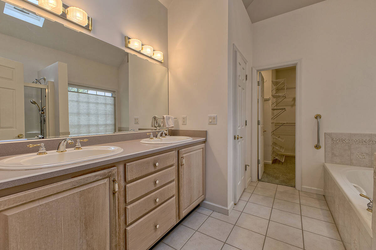
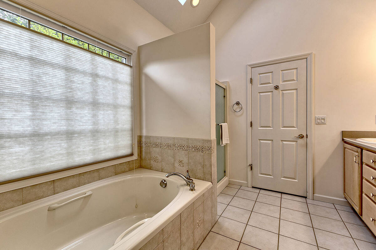
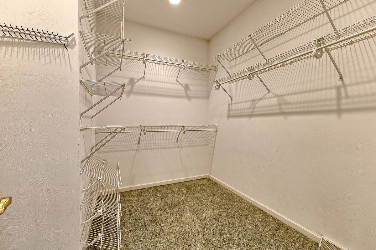
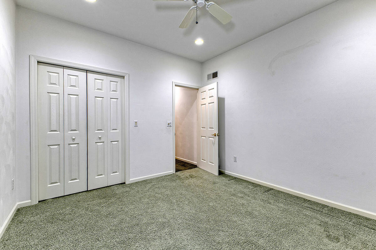
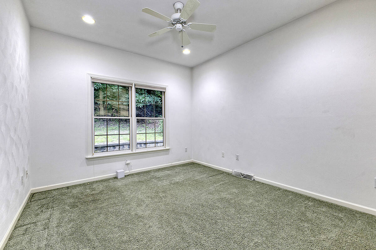
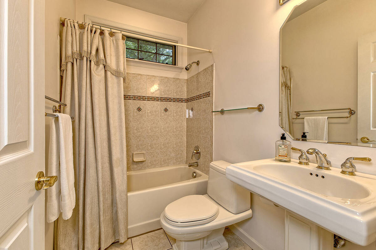
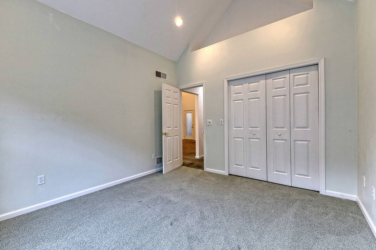
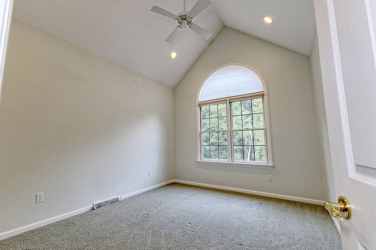
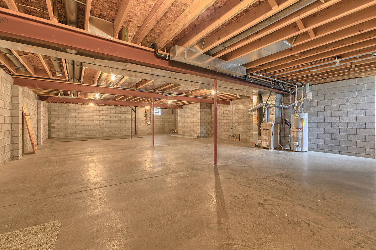
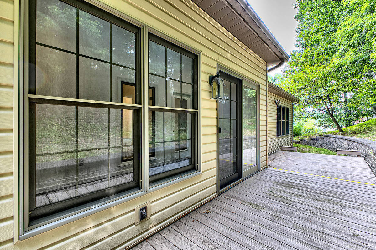
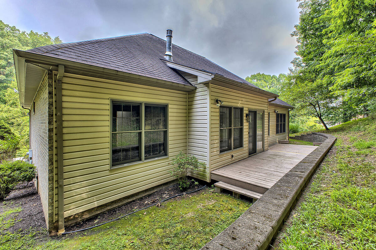
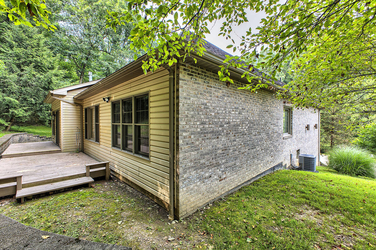
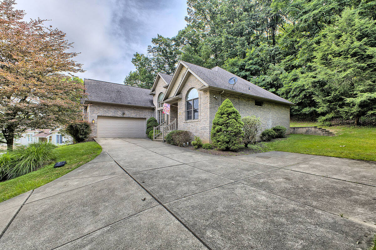
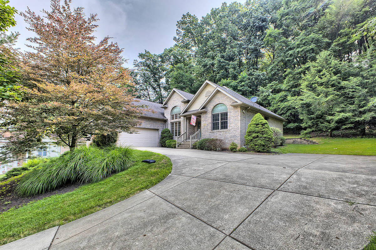
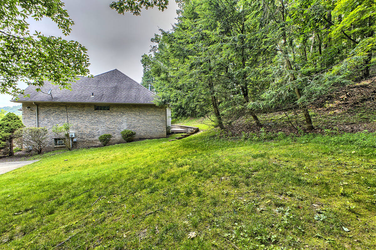
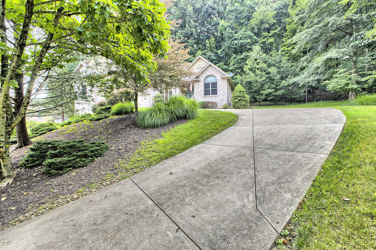
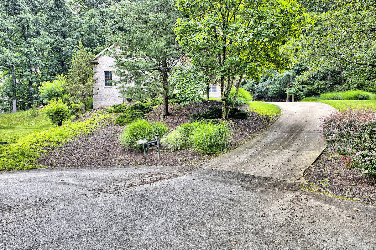
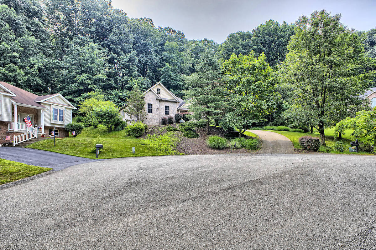
Beautifully maintained by its original owner, this brick ranch offers the ease of one-level living with an open, inviting floor plan. The spacious living room features a cozy gas fireplace, soaring 14-foot ceilings, and flows seamlessly into the dining room with a stunning chandelier, dramatic windows, and matching 14-foot ceilings. The kitchen boasts a cathedral ceiling, double ovens, pantry storage, and a bright eat-in area overlooking the private deck and peaceful, tree-lined backyard. The primary suite showcases trey ceilings, large windows, a luxurious bath with double vanities, walk-in shower, soaking tub, skylight, and an expansive walk-in closet. Two additional spacious bedrooms and a second full bath complete the main level. The 1,230 sq. ft. basement offers 8-foot ceilings and endless finishing potential. Nestled on a private cul-de-sac lot in the desirable Valehurst plan of Hempfield Township.
|
Property Details
- 3 Total Bedrooms
- 2 Full Baths
- 0.20 Acres
- Built in 1999
- 1 Story
- Ranch Style
- Full Basement
- Lower Level: Walk Out
Interior Features
- Dishwasher
- Microwave
- Garbage Disposal
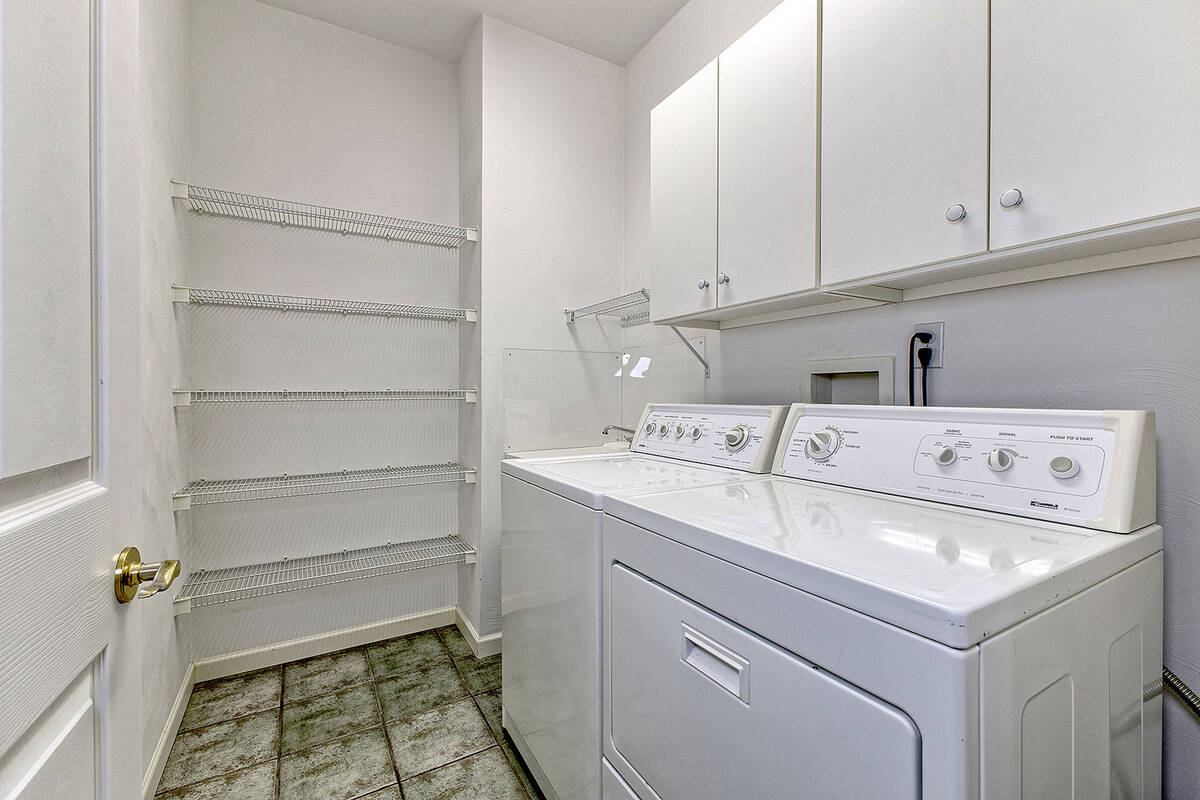
- Washer
- Dryer
- Carpet Flooring
- Ceramic Tile Flooring
- 8 Rooms
- 1 Fireplace
- Forced Air
- Gas Fuel
- Central A/C
Exterior Features
- Masonry - Brick Construction
- Vinyl Siding
- Asphalt Shingles Roof
- Attached Garage
- Subdivision: Valehurst
Taxes and Fees
- $5,184 Total Tax
Listed By
|
HOWARD HANNA REAL ESTATE SERVICES
Office: 724-832-2300 |
Request More Information
Request Showing
Mortgage Calculator
Estimate your mortgage payment, including the principal and interest, taxes, insurance, HOA, and PMI.
Amortization Schedule
Advanced Options
 ;
; ;
; ;
; ;
; ;
; ;
; ;
; ;
; ;
; ;
; ;
; ;
; ;
; ;
; ;
; ;
; ;
; ;
; ;
; ;
; ;
; ;
; ;
; ;
; ;
; ;
; ;
; ;
; ;
; ;
; ;
; ;
; ;
; ;
; ;
; ;
;
Listing data is deemed reliable but is NOT guaranteed accurate.
Contact Us
Who Would You Like to Contact Today?
I want to contact an agent about this property!
I wish to provide feedback about the website functionality
Contact Agent