3023 Fairview Rd, Pine Twp, PA 15044
|
|||||||||||||||||||||||||||||||||||||||||||||||||||||






|
|
||||||||||||||||||||||||||||||||||||||||||||||||
Virtual Tour
|
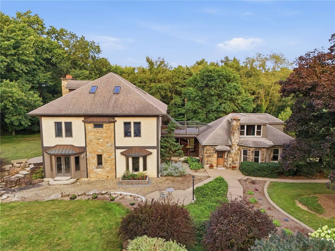
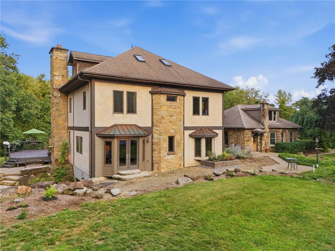
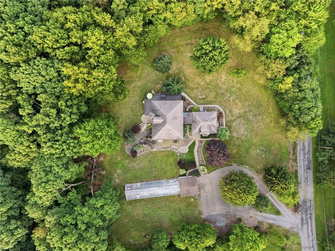
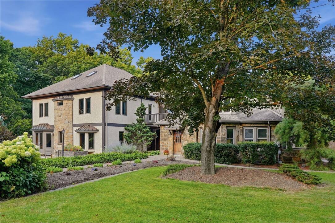
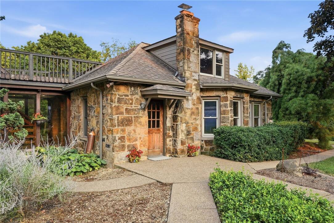
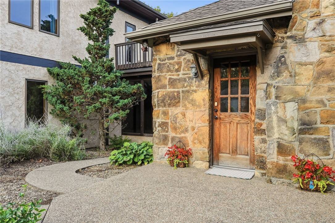
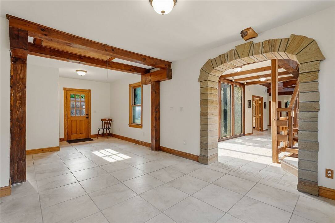
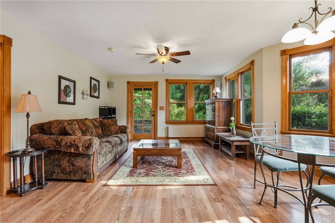
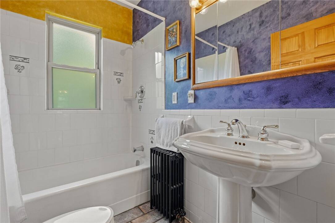
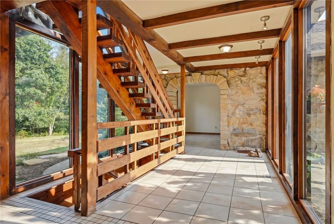
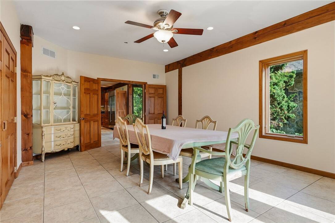
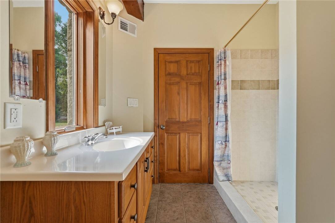
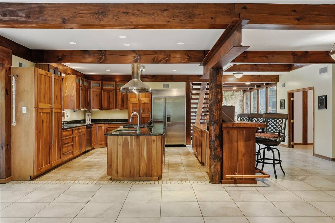
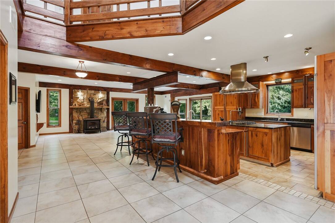
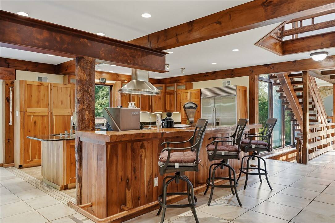
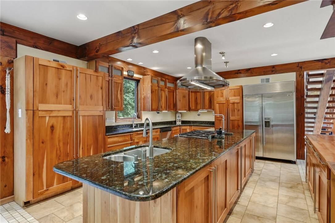
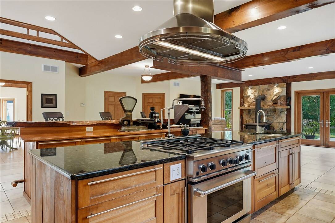
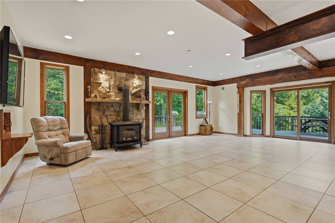
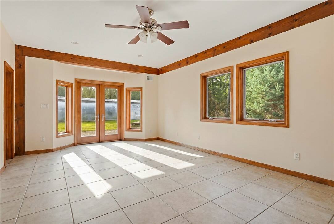
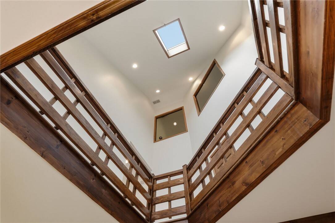
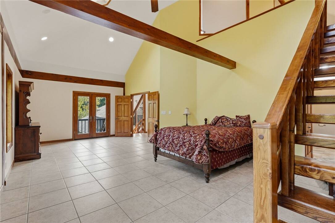
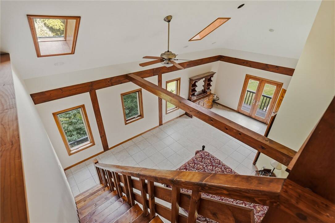
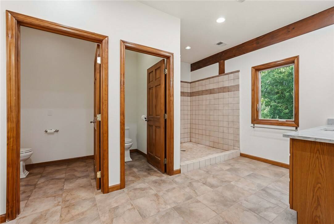
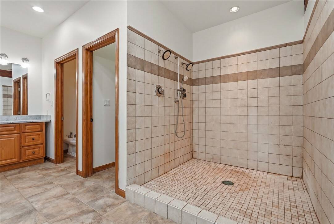
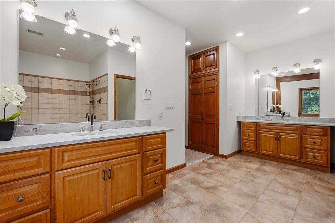
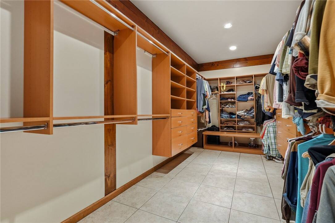
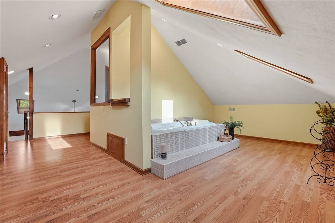
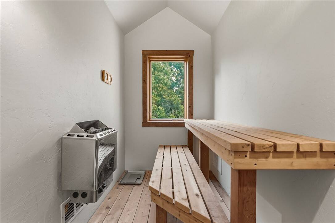
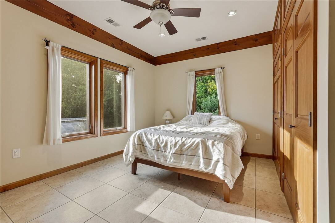
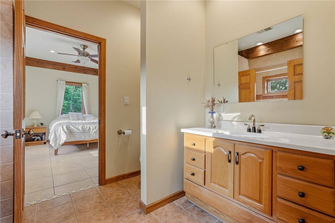
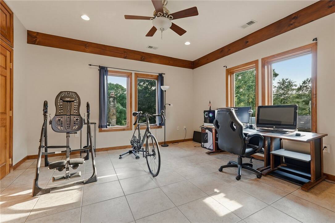
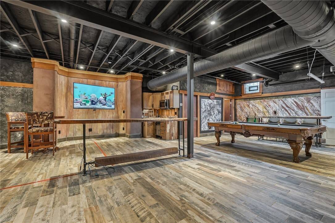
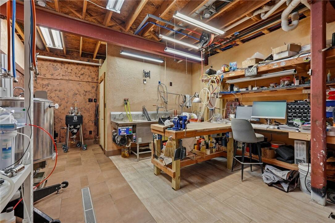
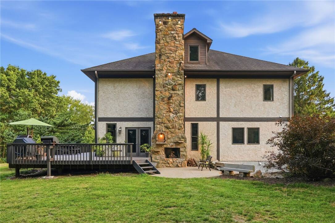
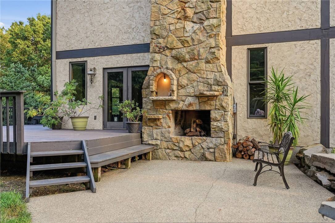
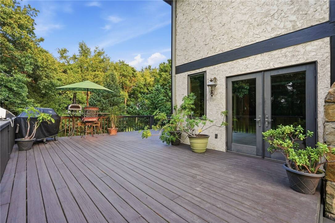
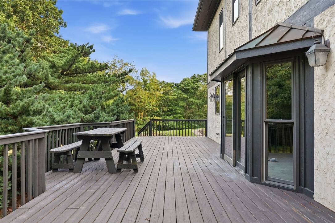
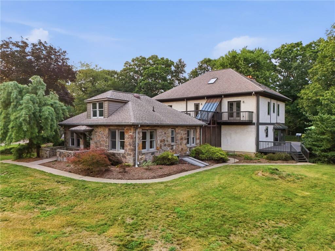
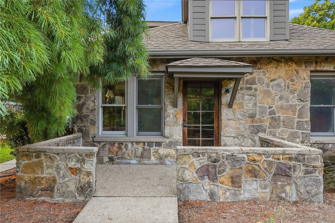
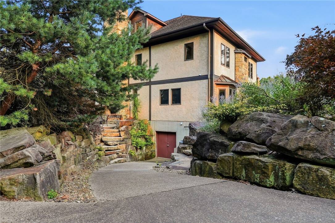
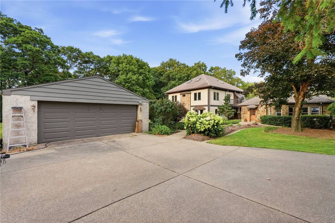
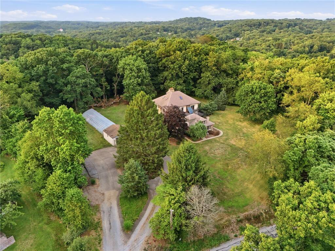
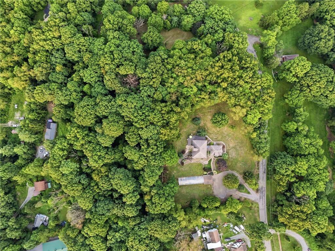
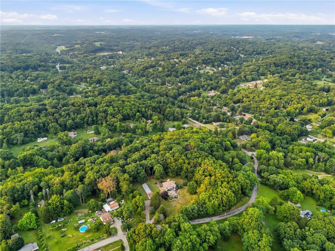
Privately nestled on nearly 2.5 secluded acres in the highly sought-after Pine-Richland School District, this extraordinary custom-built estate is a rare offering that seamlessly blends timeless craftsmanship, architectural beauty, and modern luxury. Designed with exceptional attention to detail, this remarkable four-five bedroom, five-bath residence showcases superior construction with concrete, stucco, stone, and limestone veneer, creating a home that is as impressive as it is enduring. A winding governor's driveway welcomes you to this stunning estate, where custom craftsmanship is evident throughout. Inside, you'll be captivated by the exposed timber beams, handcrafted staircases, and beautiful stone archways and hallway entries that create warmth, character, and old-world charm. Every room tells a story of quality and thoughtful design. At the heart of the home is a spectacular gourmet kitchen designed for both everyday living and grand-scale entertaining. Featuring dual islands, stunning Peacock granite countertops, exposed wood beams, custom cabinetry, a commercial-grade range with pot filler, ice machine, and an incredible curly maple bar, this space is truly an entertainer's dream. Whether hosting intimate dinners or large family gatherings, the kitchen serves as the centerpiece of the home. The luxurious owner's suite is a private retreat unlike any other. Vaulted ceilings create a sense of grandeur, while a private staircase leads to a secluded study overlooking the property. Relax and unwind in your own spa-inspired sanctuary featuring a steam room, hot tub, dual shower, separate water closets, and dual vanity areas with updated countertops. Adding flexibility and privacy, the home features a beautifully integrated in-law suite connected to the main residence by a stunning glass hallway that serves as both a functional and architectural focal point. This unique design offers the perfect space for extended family, guests, or multi-generational living. The finished lower level offers a distinctive urban loft-inspired aesthetic with exposed ductwork, expansive living and entertaining spaces, and a commercial-grade workshop area ideal for hobbyists, entrepreneurs, craftsmen, or collectors. Beyond its remarkable beauty, the home is thoughtfully designed with efficiency and technology in mind. An energy-efficient radiant floor heating system provides exceptional comfort while helping to reduce utility costs. Every room is equipped with fiber optic connectivity and dual coaxial cable lines, ensuring seamless high-speed internet, streaming, and communication capabilities throughout the home. Step outside and experience your own private resort. Enjoy evenings gathered around the outdoor fireplace, entertain on the expansive wraparound deck, cultivate your passion for gardening in the fully operational greenhouse, and appreciate the convenience of the detached two-car garage. Surrounded by mature landscaping and peaceful natural surroundings, the property offers a level of privacy and tranquility that is increasingly difficult to find. Properties of this caliber rarely become available. With extraordinary craftsmanship, luxurious amenities, modern conveniences, and countless custom features throughout, there is simply too much to describe. This is a home that must be experienced in person to truly appreciate everything it has to offer.
|
Property Details
- 5 Total Bedrooms
- 4 Full Baths
- 2 Half Baths
- 2.29 Acres
- Built in 2002
- 3 Stories
- Contemporary Style
- Lower Level: Finished
Interior Features
- Oven/Range
- Refrigerator
- Dishwasher
- Microwave
- Ceramic Tile Flooring
- Hardwood Flooring
- 14 Rooms
- 2 Fireplaces
- Radiant
- Gas Fuel
- Central A/C
Exterior Features
- Masonry - Stucco Construction
- Asphalt Shingles Roof
- Detached Garage
- Community Water
- Private Septic
Taxes and Fees
- $7,159 Total Tax
Listed By
|
HOWARD HANNA REAL ESTATE SERVICES
Office: 724-449-9900 |
Request More Information
Request Showing
Mortgage Calculator
Estimate your mortgage payment, including the principal and interest, taxes, insurance, HOA, and PMI.
Amortization Schedule
Advanced Options
 ;
; ;
; ;
; ;
; ;
; ;
; ;
; ;
; ;
; ;
; ;
; ;
; ;
; ;
; ;
; ;
; ;
; ;
; ;
; ;
; ;
; ;
; ;
; ;
; ;
; ;
; ;
; ;
; ;
; ;
; ;
; ;
; ;
; ;
; ;
; ;
; ;
; ;
; ;
; ;
; ;
; ;
; ;
;
Listing data is deemed reliable but is NOT guaranteed accurate.
Contact Us
Who Would You Like to Contact Today?
I want to contact an agent about this property!
I wish to provide feedback about the website functionality
Contact Agent