111 MARLIN DRIVE EAST, Mt Lebanon, PA 15216
|
|||||||||||||||||||||||||||||||||||||||||||||||||||||






|
|
||||||||||||||||||||||||||||||||||||||||||||||||
Virtual Tours
Virtual Tour
|
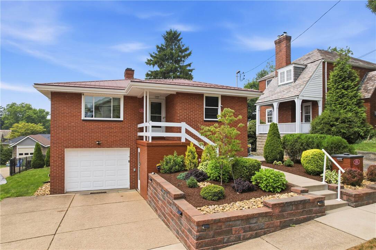
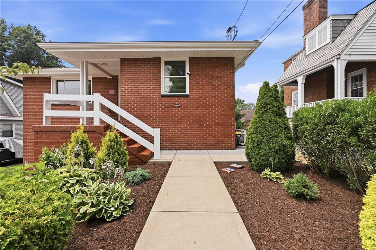
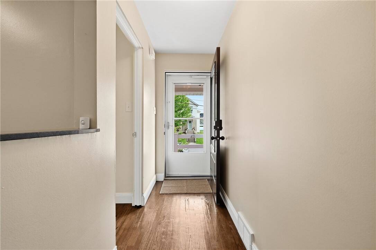
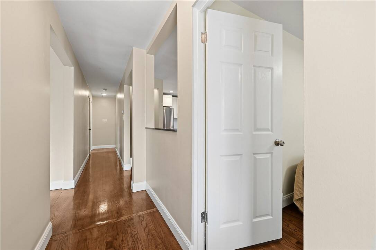
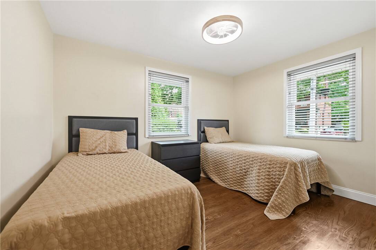
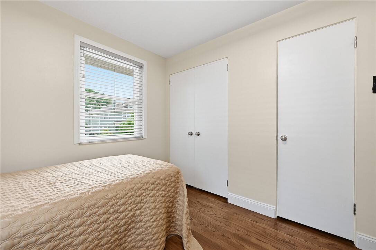
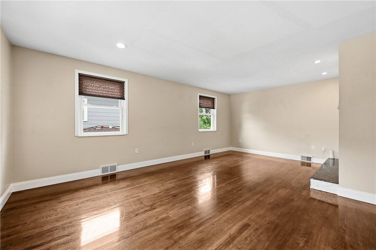
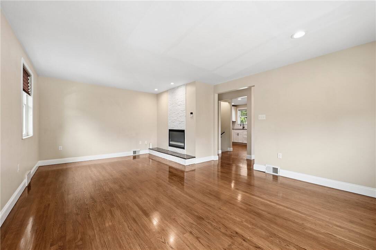
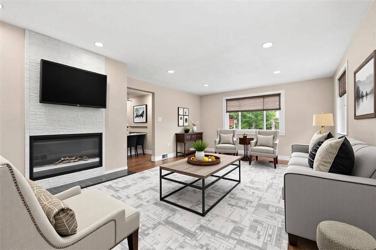
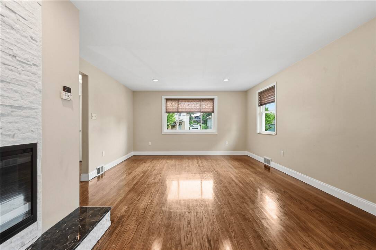
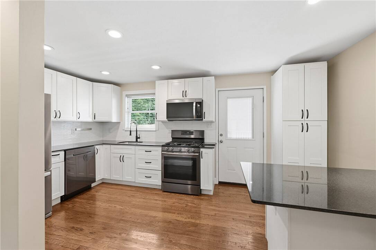
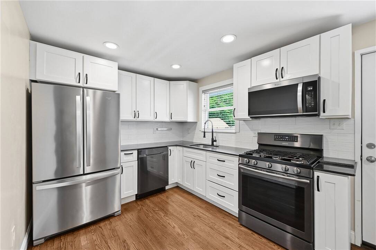
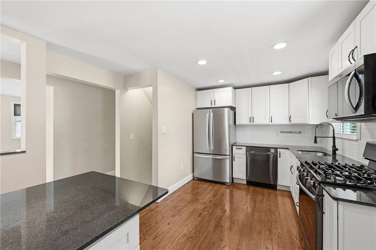
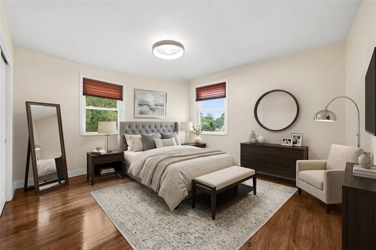
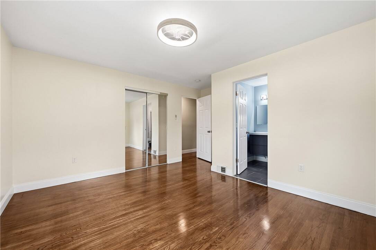
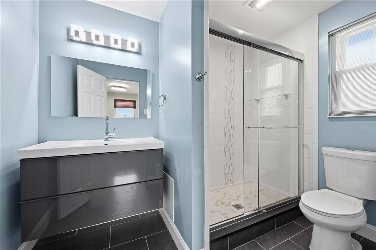
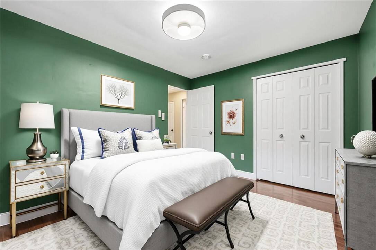
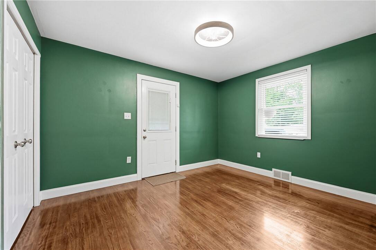
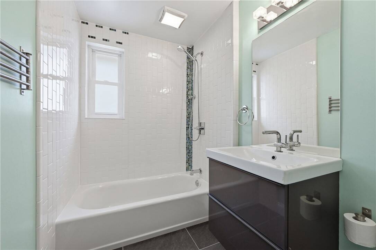
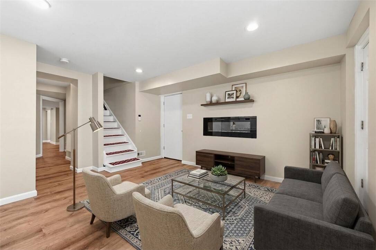
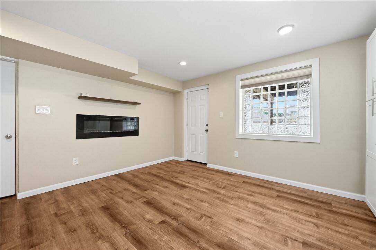
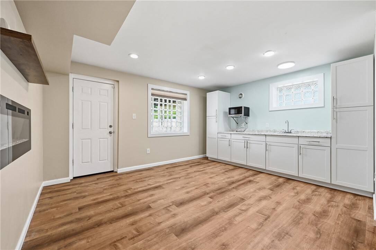
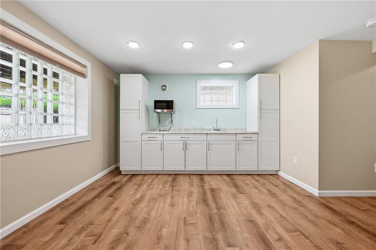
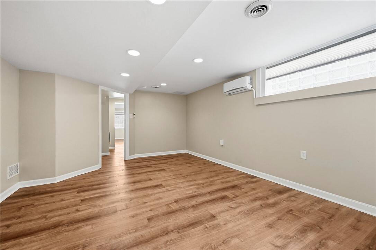
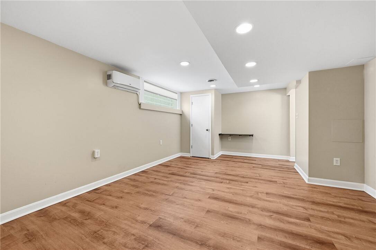
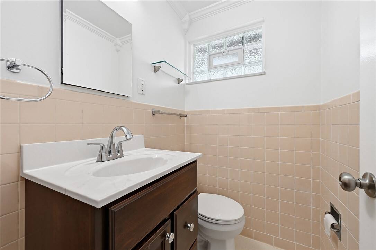
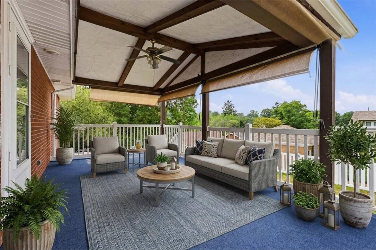
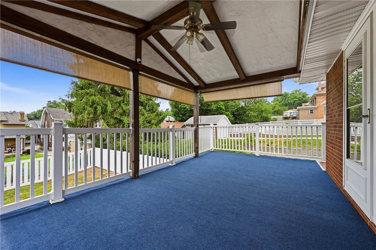
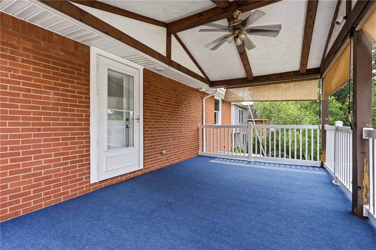
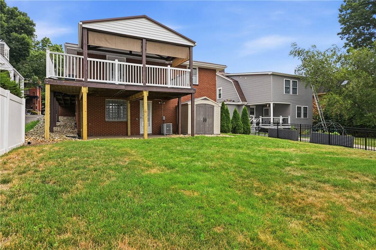
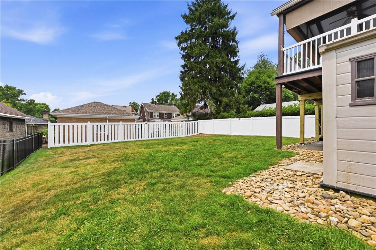
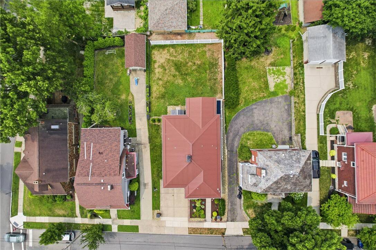
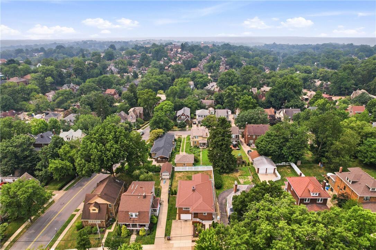
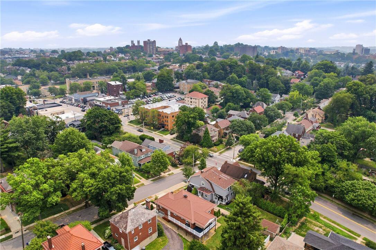
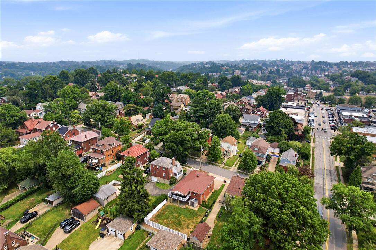
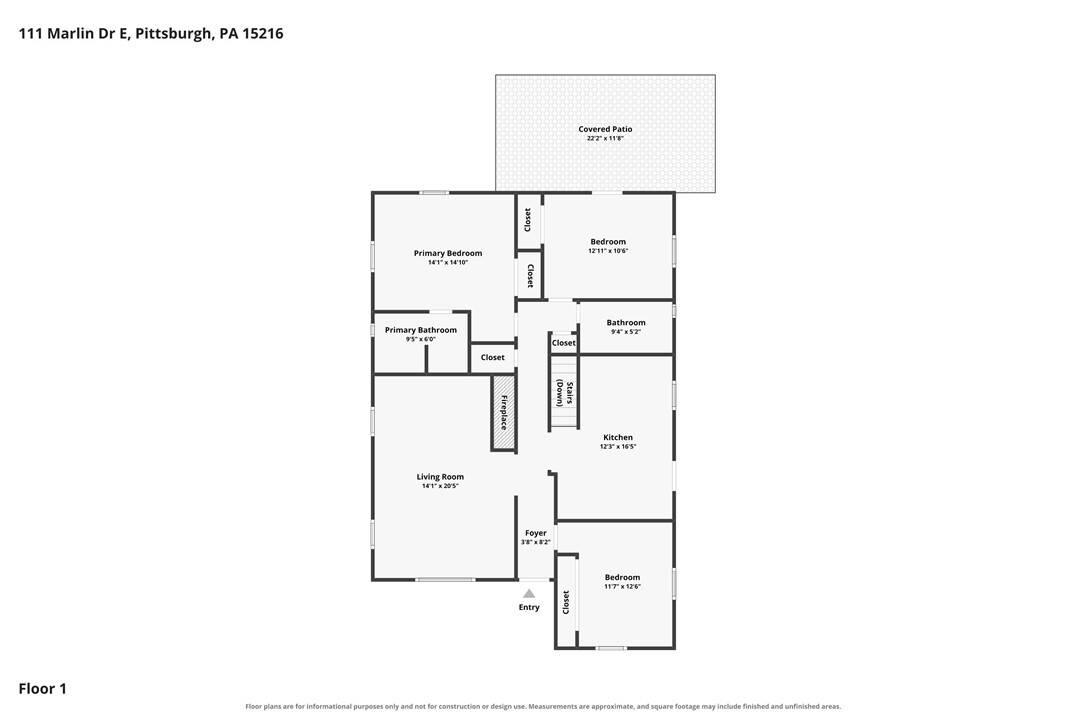
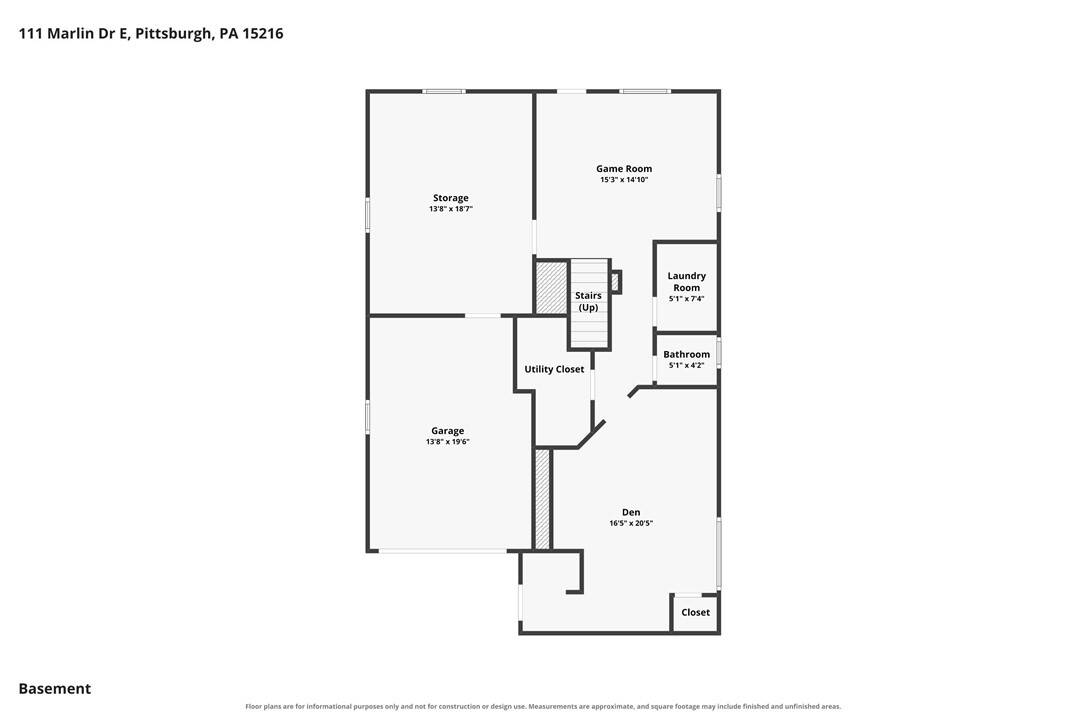
Perfectly positioned in one of Mt. Lebanon's most desirable neighborhoods, this meticulously maintained brick ranch is just one block from Beverly Road's popular shops and restaurants, Lincoln Elementary, and offers an easy commute to Downtown Pittsburgh. Beautiful landscaping and a welcoming covered front porch create outstanding curb appeal, while the thoughtfully updated interior is equally impressive. The open-concept living and dining rooms feature an electric fireplace, oversized windows, and gleaming hardwood floors that flow throughout the main level. The updated kitchen showcases granite countertops, crisp white cabinetry, a spacious island with seating, and opens to a grilling deck that extends to a 15x11 covered deck overlooking the flat, partially fenced backyard. Three bedrooms include a sunny front bedroom and two rear bedrooms, one with a beautifully updated en suite and the other with direct access to the deck. The finished lower level offers exceptional versatility with a bright game room featuring 7'+ ceilings, a fireplace, wet bar/kitchenette, powder room, and a den with private exterior entrance and mini-split HVAC, creating the ideal setup for a private guest or in-law suite. A versatile laundry/mudroom can easily be converted back to a tandem two-car garage, while a second lower-level laundry adds everyday convenience. Combining meticulous care, thoughtful updates, and an unbeatable location, this is a rare opportunity to enjoy easy living in the heart of Mt. Lebanon.
|
Property Details
- 3 Total Bedrooms
- 2 Full Baths
- 1 Half Bath
- Built in 1957
- Raised Ranch Style
- Lower Level: Walk Out
Interior Features
- Oven/Range
- Refrigerator
- Dishwasher
- Microwave
- Garbage Disposal
- Washer
- Dryer
- Ceramic Tile Flooring
- Hardwood Flooring
- Vinyl Flooring
- 10 Rooms
- 2 Fireplaces
- Alarm System
- Forced Air
- Gas Fuel
- Central A/C
Exterior Features
- Masonry - Brick Construction
- Has Garage
- Community Water
- Community Septic
Taxes and Fees
- $6,563 Total Tax
Listed By
|
HOWARD HANNA REAL ESTATE SERVICES
Office: 412-561-7400 |
Request More Information
Request Showing
Mortgage Calculator
Estimate your mortgage payment, including the principal and interest, taxes, insurance, HOA, and PMI.
Amortization Schedule
Advanced Options
 ;
; ;
; ;
; ;
; ;
; ;
; ;
; ;
; ;
; ;
; ;
; ;
; ;
; ;
; ;
; ;
; ;
; ;
; ;
; ;
; ;
; ;
; ;
; ;
; ;
; ;
; ;
; ;
; ;
; ;
; ;
; ;
; ;
; ;
; ;
; ;
;
Listing data is deemed reliable but is NOT guaranteed accurate.
Contact Us
Who Would You Like to Contact Today?
I want to contact an agent about this property!
I wish to provide feedback about the website functionality
Contact Agent