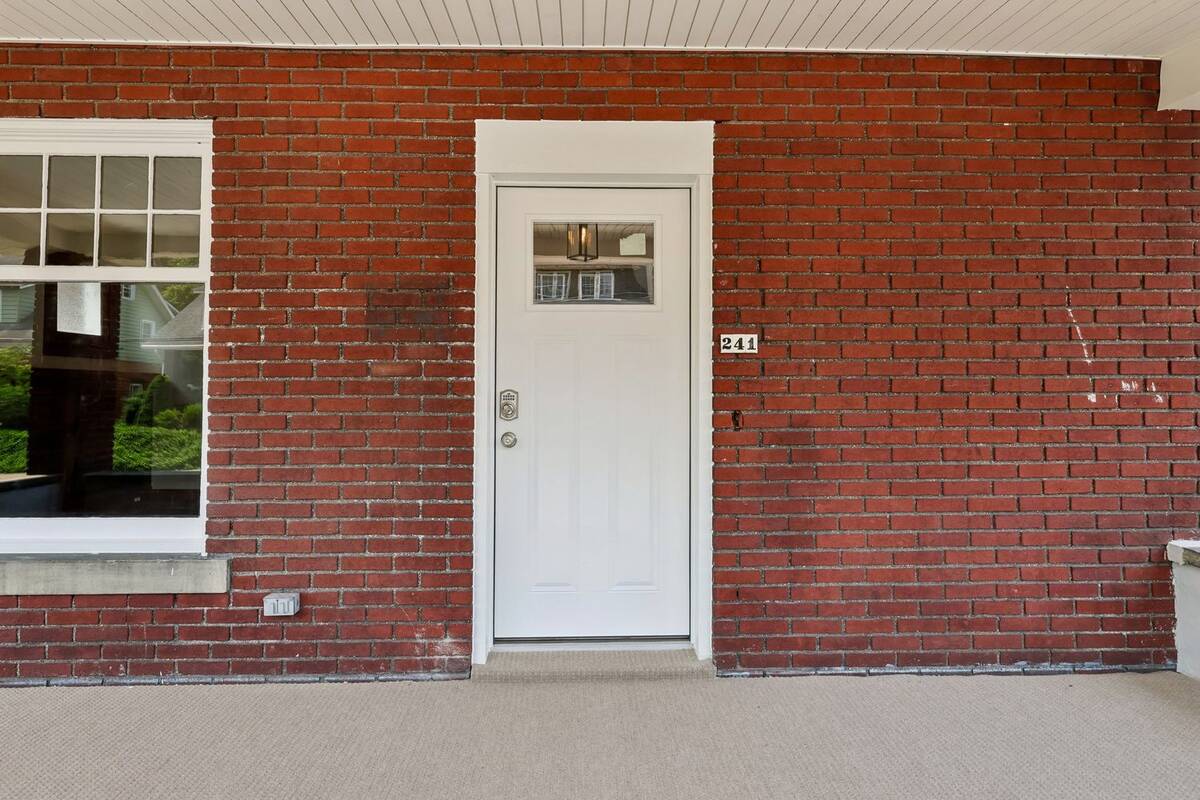
241 Charles Avenue, New Kensington, PA 15068
|
|||||||||||||||||||||||||||||||||||||||||||||||||||||






|
|
||||||||||||||||||||||||||||||||||||||||||||||||
Virtual Tour
|
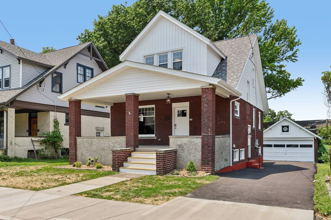
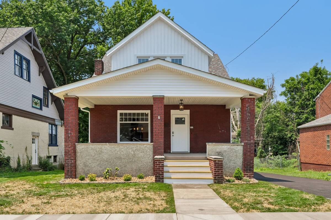
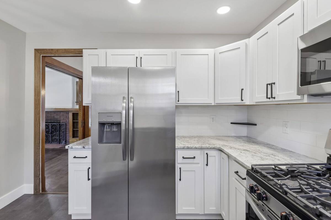
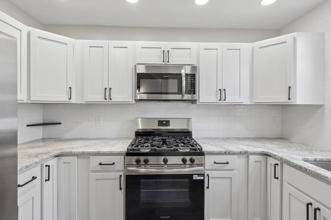
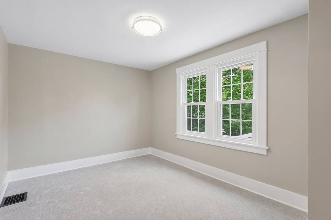
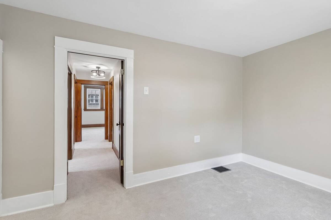
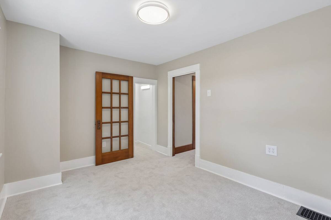
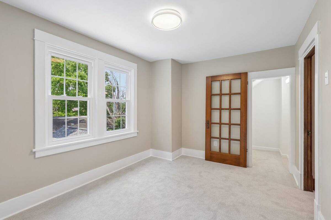
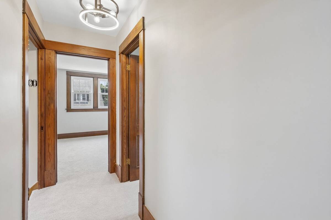
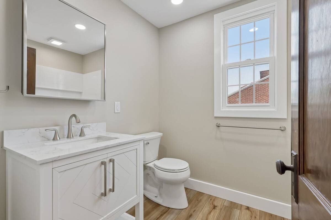
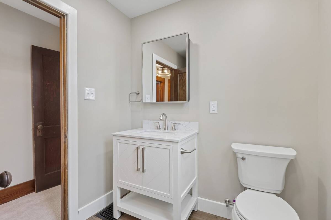
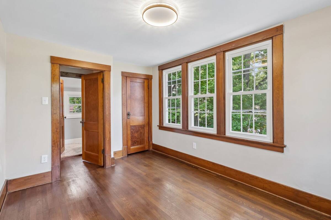
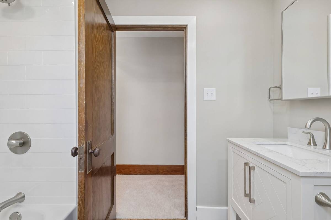
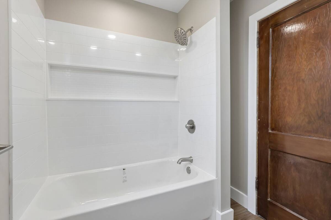
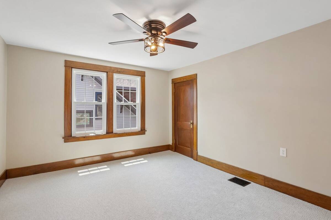
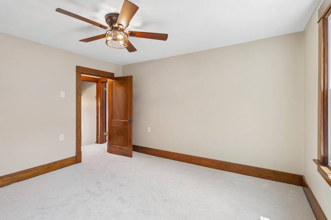
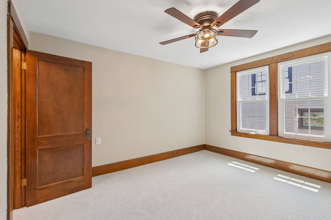
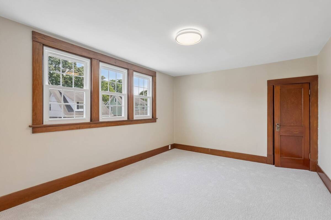
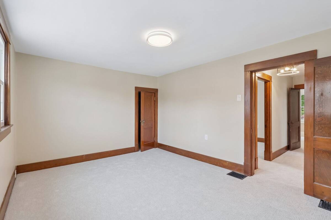
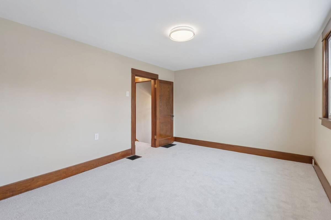
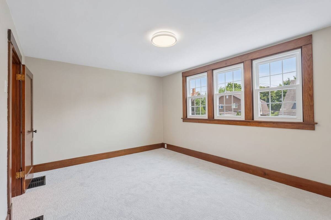
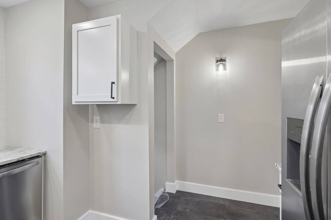
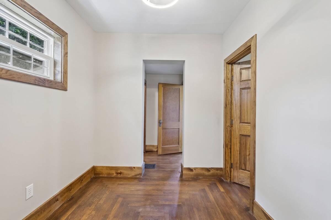
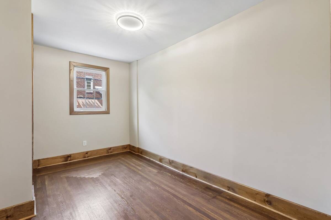
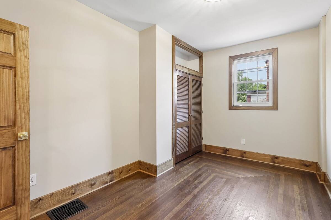
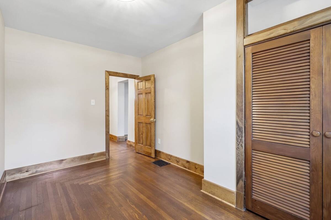
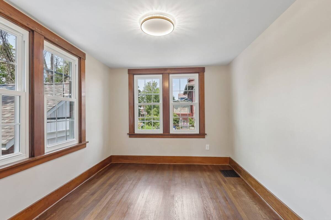
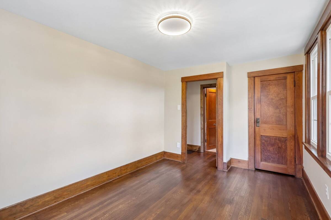
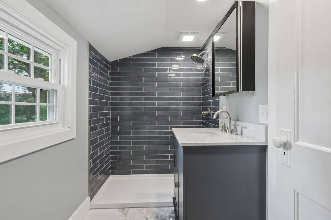
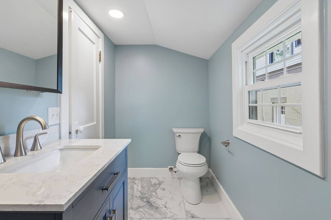
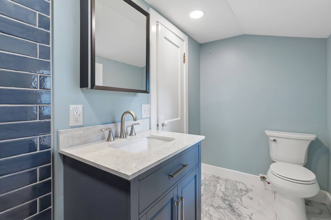
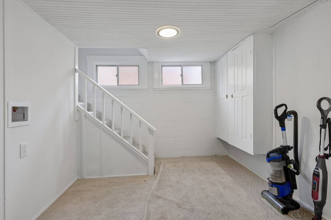
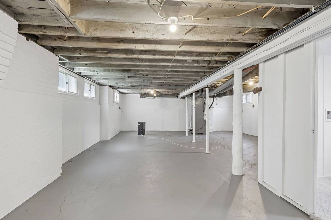
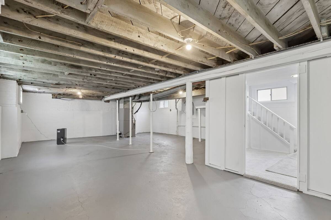
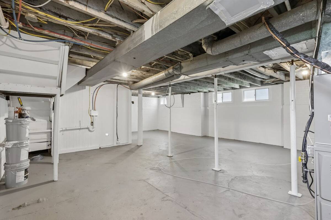
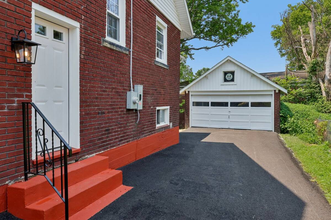
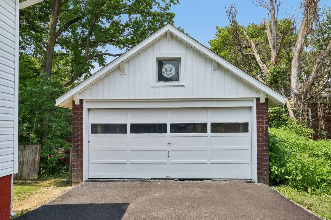
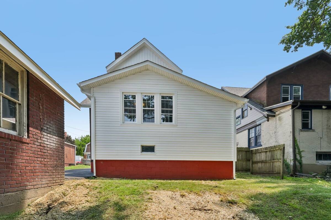
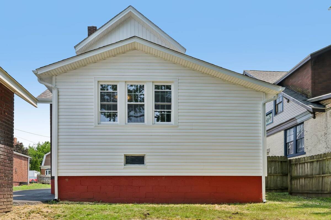
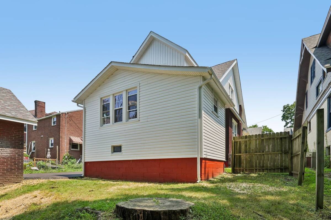
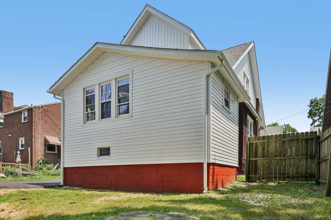
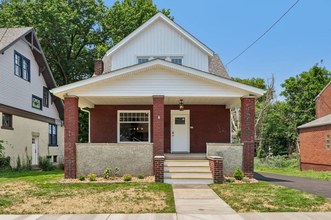
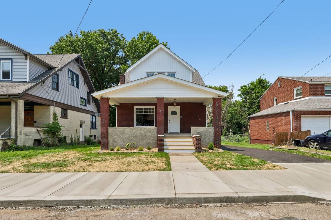
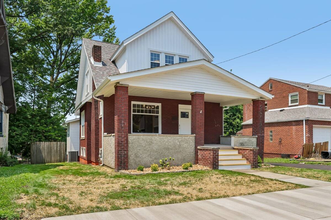
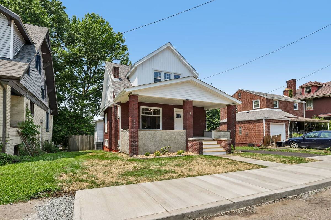
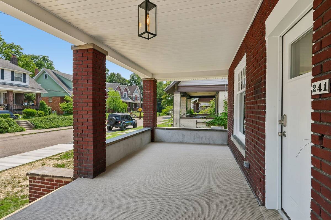
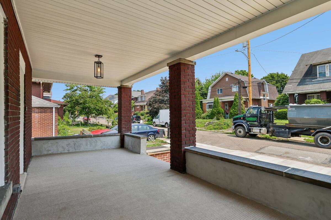
Welcome Home to 241 Charles Avenue! Step inside a home where timeless Victorian elegance meets the peace of mind of modern living. A beautifully restored 5-bedroom, 2-bathroom residence that has been completely renovated from top to bottom while preserving the character and charm that make historic homes so special. From the moment you arrive, you'll be captivated by the stunning curb appeal featuring a brand new roof, windows, siding, soffit, fascia, gutters, and a newly paved driveway, offering beauty, durability, and years of worry-free ownership. Inside every detail has been thoughtfully reimagined. Behind the walls you'll find all updated wiring with 200-amp electrical service. Brand new furnace, central air conditioning, hot water tank, water lines and drain lines. The interior showcases craftsmanship at every turn with beautifully refinished original hardwood floors, elegant pocket doors, a charming living room fireplace with built in bookcases. The heart of the home is is a stunning new kitchen featuring quartz countertops, solid wood cabinetry, and modern finishes designed for both everyday living and entertaining. Both bathrooms have been completely redesigned with stylish and modern finishes, while the second floor offers brand new carpeting in the bedrooms. This is more than a renovation its a meticulous restoration that honors the homes Victorian heritage while delivering the comfort, efficiency, and reliability today's buyers expect. If you have been searching for a home that blends historic charm with virtually every major system updated, 241 Charles Avenueis the one you've been waiting for.
|
Property Details
- 5 Total Bedrooms
- 2 Full Baths
- 0.12 Acres
- Built in 1926
- 2 Stories
- Victorian Style
- Full Basement
Interior Features
- Oven/Range
- Refrigerator
- Dishwasher
- Microwave
- Carpet Flooring
- Ceramic Tile Flooring
- Hardwood Flooring
- 9 Rooms
- 1 Fireplace
- Forced Air
- Gas Fuel
- Central A/C
Exterior Features
- Masonry - Brick Construction
- Asphalt Shingles Roof
- Detached Garage
- Community Water
- Community Septic
- Subdivision: OVERBROOK PLAN
Taxes and Fees
- $3,365 Total Tax
Listed By
|
HOWARD HANNA REAL ESTATE SERVICES
Office: 724-339-4000 |
Request More Information
Request Showing
Mortgage Calculator
Estimate your mortgage payment, including the principal and interest, taxes, insurance, HOA, and PMI.
Amortization Schedule
Advanced Options
 ;
; ;
; ;
; ;
; ;
; ;
; ;
; ;
; ;
; ;
; ;
; ;
; ;
; ;
; ;
; ;
; ;
; ;
; ;
; ;
; ;
; ;
; ;
; ;
; ;
; ;
; ;
; ;
; ;
; ;
; ;
; ;
; ;
; ;
; ;
; ;
; ;
; ;
; ;
; ;
; ;
; ;
; ;
; ;
; ;
; ;
; ;
; ;
;
Listing data is deemed reliable but is NOT guaranteed accurate.
Contact Us
Who Would You Like to Contact Today?
I want to contact an agent about this property!
I wish to provide feedback about the website functionality
Contact Agent