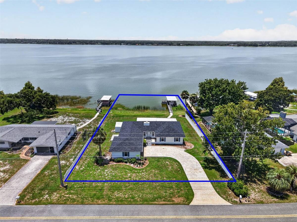
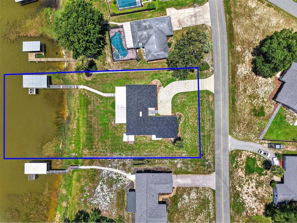
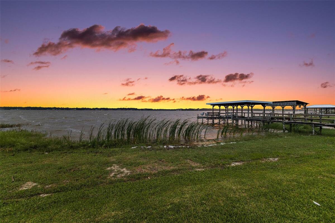
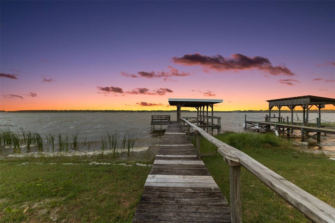
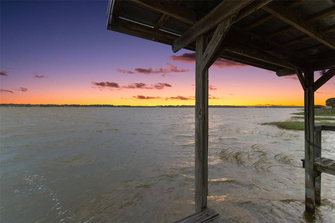
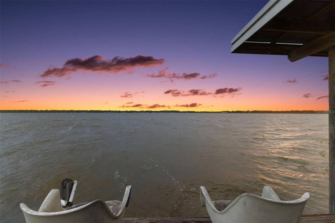
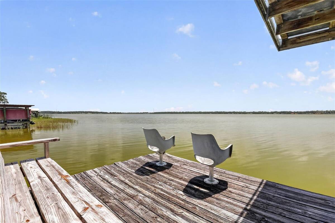
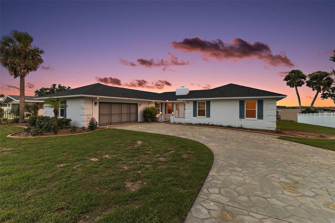
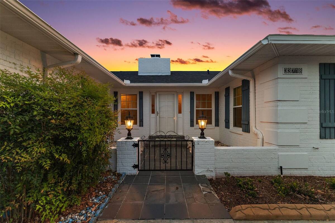
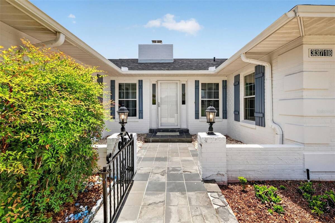
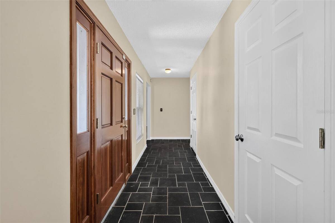
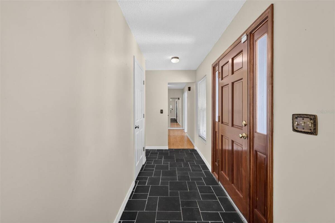
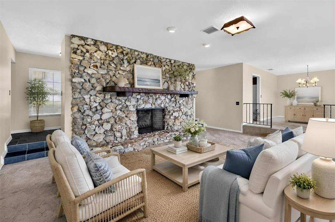
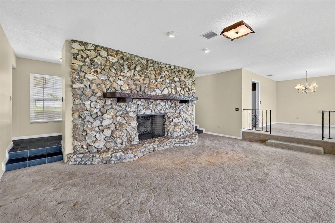
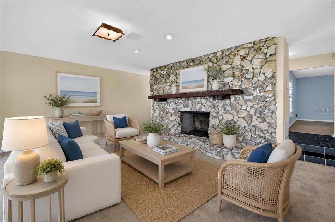
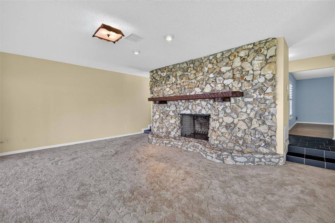
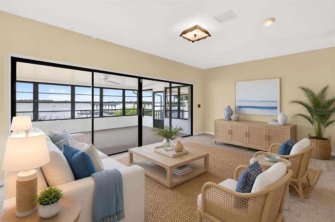
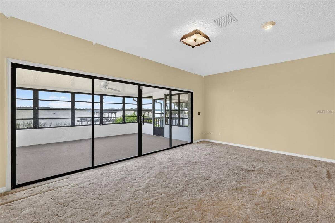
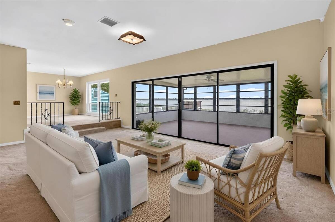
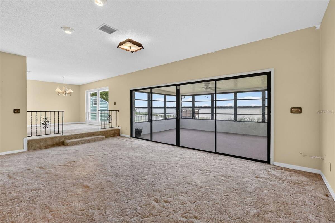
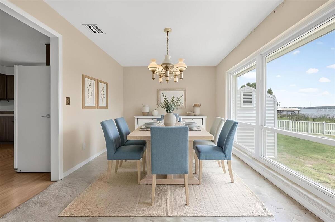
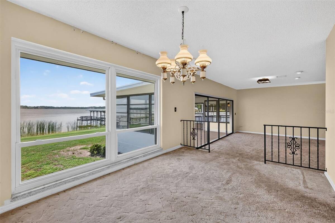
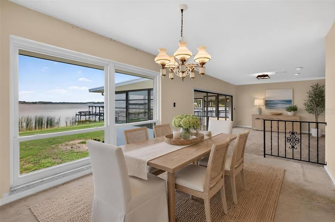
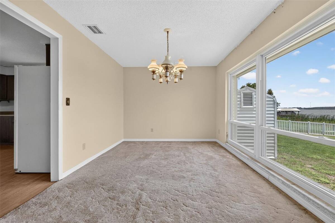
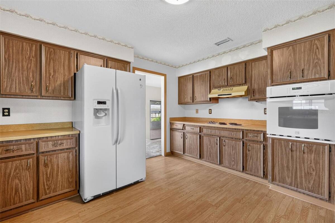
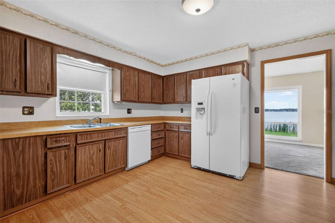
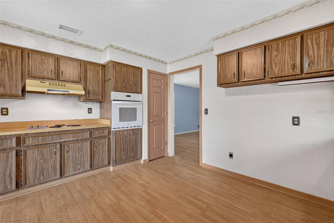
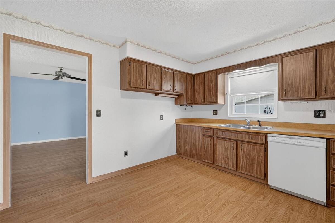
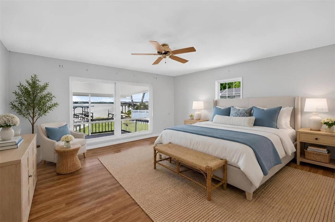
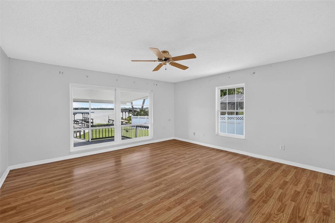
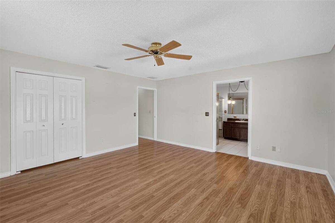
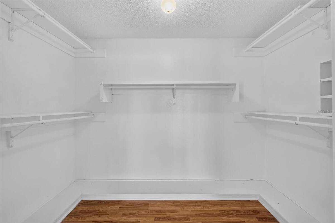
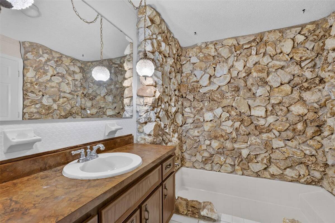
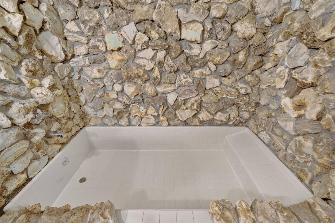
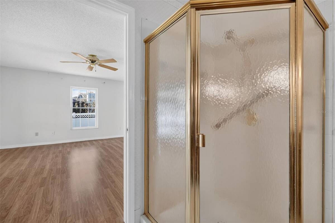
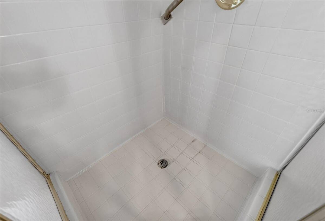
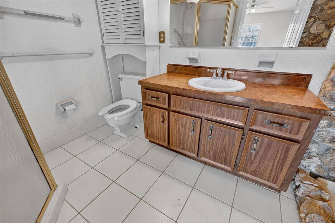
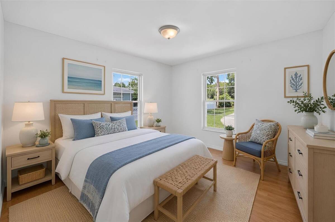
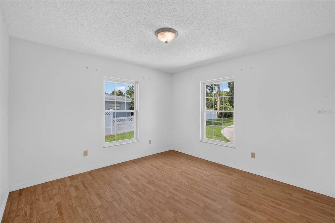
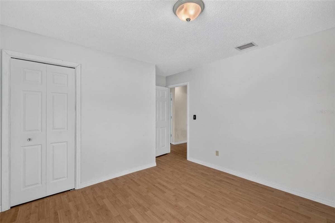
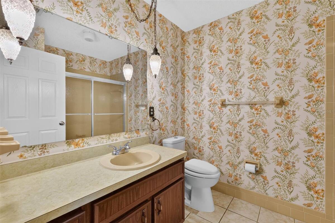
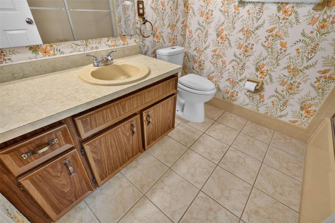
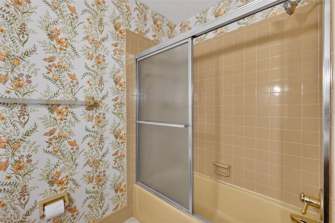
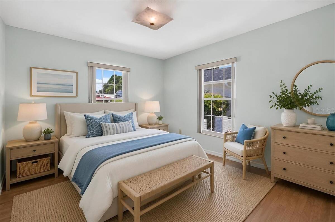
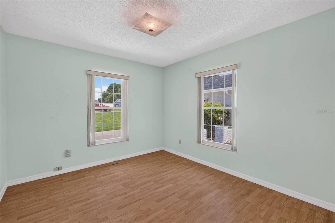
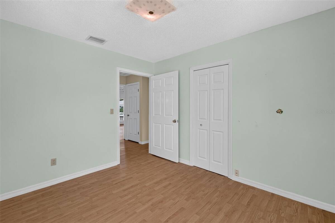
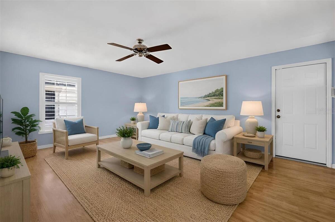
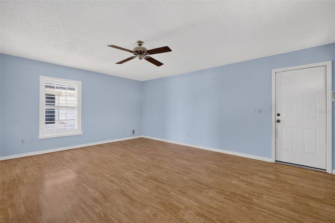
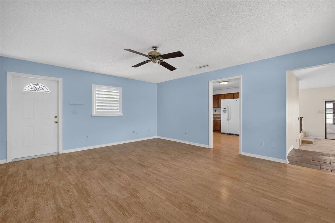
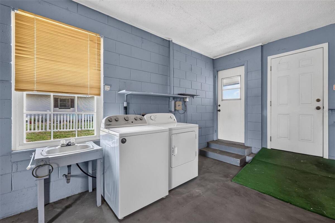
Virtually Staged. **Seller is accepting highest and best offers through end of day Sunday, July 19, 2026, and will respond to all offers by end of day Monday, July 20, 2026.**ENJOY BREATHTAKING LAKEFRONT LIVING on LAKE GRIFFIN, part of Florida's renowned HARRIS CHAIN of LAKES, in this BLOCK and STUCCO 3-bedroom, 2-bath home offering 122 feet of DIRECT WATERFRONT on just under ONE-HALF ACRE! BRAND NEW ROOF(6/26)! Whether you enjoy championship bass fishing, boating, water skiing, jet skiing, or weekend adventures by boat all the way to Jacksonville via the St. Johns River, this EXCEPTIONAL PROPERTY places it all at your doorstep! Spend your days exploring the Chain of Lakes, then dock at one of the area's waterfront restaurants for dining, entertainment, and shopping before returning home to your own PRIVATE WATERFRONT RETREAT! A decorative stone-pattern driveway, tropical curbed landscaping, and a charming GATED COURTYARD with slate flooring and stone-edges create a warm and inviting first impression. Enter in through a double side-lit door that opens to a GENEROUS 5'x21' foyer featuring elegant SLATE flooring and a convenient coat closet. Beyond, the OPEN-CONCEPT living and dining areas are perfectly positioned to capture SPECTACULAR LAKE VIEWS! The EXPANSIVE living room is anchored by a dramatic floor-to-ceiling COQUINA wood-burning FIREPLACE with a wood mantel, creating a stunning focal point! The dining room is equally impressive, with DOUBLE oversized windows showcasing UNINTERRUPTED LAKE VISTAS that create the perfect backdrop for everyday meals and special occasions, while the adjoining kitchen features LAMINATE flooring, cocoa cabinetry, and a wall oven. From the living room, sliding glass doors frame PANORAMIC views of Lake Griffin while providing seamless access to the 21'x17' GLASS-ENCLOSED LANAI, an ideal space for year-round entertaining or simply relaxing while watching stunning sunsets over the water! Just beyond, the 24'x14' COVERED PORCH extends your outdoor living space and leads directly to the PRIVATE DOCK and COVERED BOAT LIFT with a lakeside bench and fishing chairs, making it effortless to enjoy everything waterfront living has to offer! Back inside, the spacious primary suite features LAMINATE flooring, LARGE picture windows overlooking the lake, and a GENEROUS WALK-IN closet. Its ensuite bath offers TILE flooring, custom COQUINA tub, and a corner WALK-IN tiled shower. Bedrooms two and three each feature LAMINATE flooring, two windows, and built-in closets. There's also a FAMILY/BONUS ROOM that provides even more space for entertaining, relaxing, or creating the perfect flex space to fit your lifestyle. Completing the package is a TWO-CAR GARAGE with a sliding screen door, built-in workbench, dedicated laundry nook, utility sink, shelving, attic access with stairs, and PLENTY of room for parking and storage! For added convenience, there are also TWO exterior STORAGE SHEDS and electric and septic HOOKUP CONNECTIONS for an RV! With generous living spaces, incredible indoor-outdoor flow, private boating amenities, and endless opportunities for recreation on one of Central Florida's premier lake systems, this INCREDIBLE WATERFRONT PROPERTY offers the perfect combination of comfort, beauty, and the ultimate Florida lifestyle! DON'T MISS YOUR OPPORTUNITY TO MAKE IT YOUR OWN! PLEASE WATCH OUR WALKTHROUGH VIDEO and CALL TODAY to schedule your private showing or virtual tour!

 3
Beds
3
Beds
 2
Baths
2
Baths
 2100
SF
2100
SF
 Built In
1978
Built In
1978



 ;
; ;
; ;
; ;
; ;
; ;
; ;
; ;
; ;
; ;
; ;
; ;
; ;
; ;
; ;
; ;
; ;
; ;
; ;
; ;
; ;
; ;
; ;
; ;
; ;
; ;
; ;
; ;
; ;
; ;
; ;
; ;
; ;
; ;
; ;
; ;
; ;
; ;
; ;
; ;
; ;
; ;
; ;
; ;
; ;
; ;
; ;
; ;
; ;
;